9609 Cliffview Street Nw
About this property
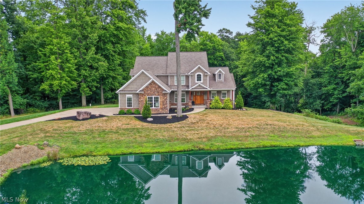
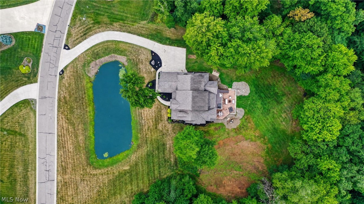
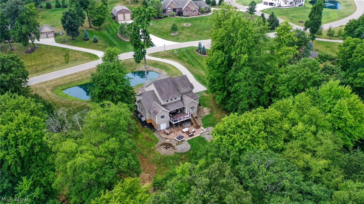
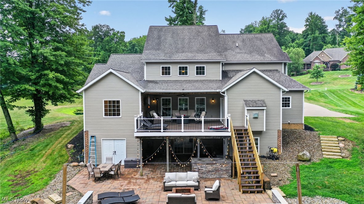
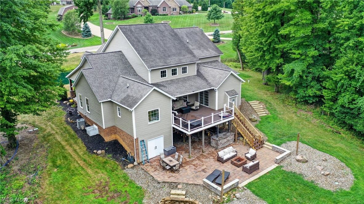
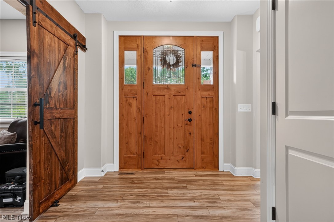
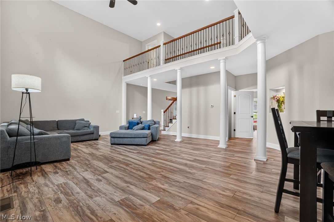
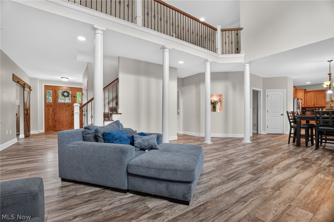
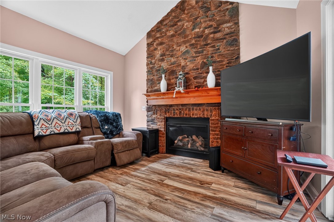
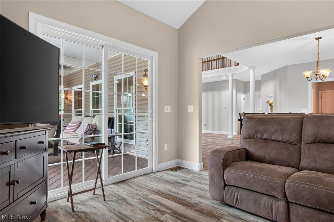
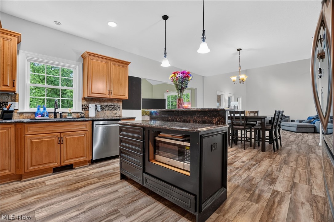
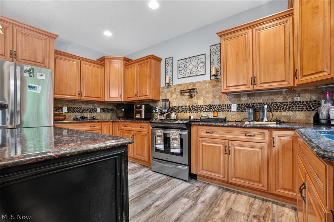
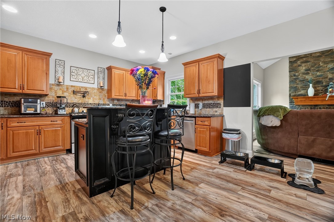
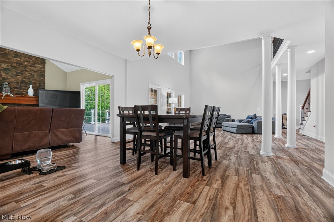
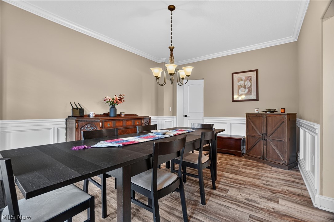
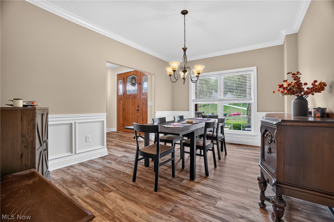
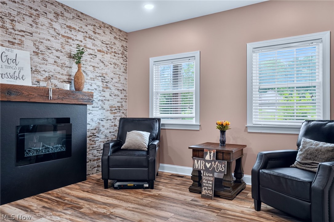
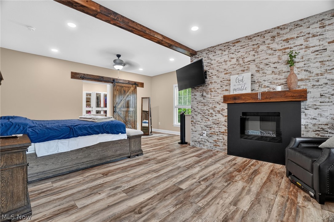
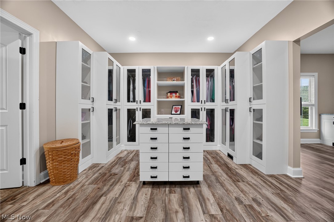
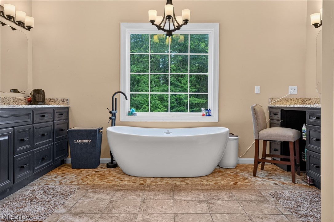
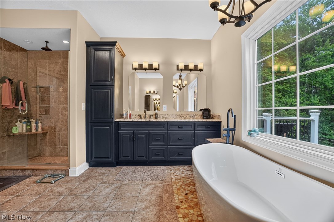
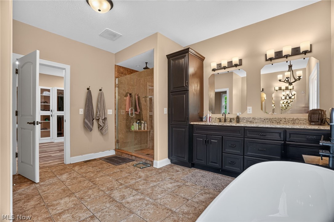
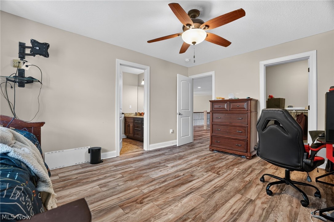
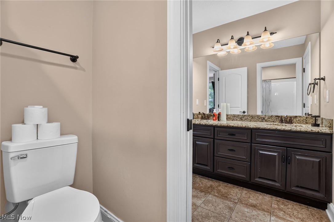
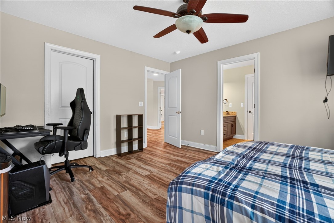
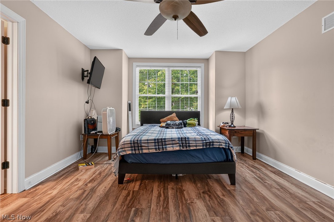
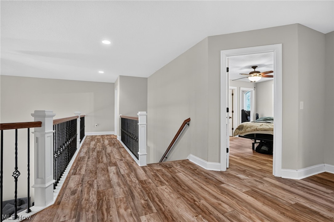
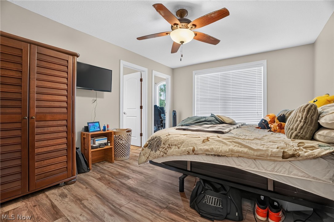
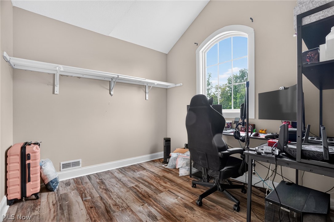
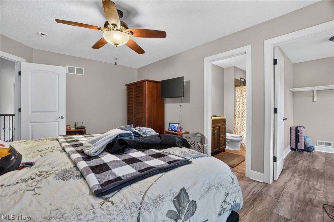
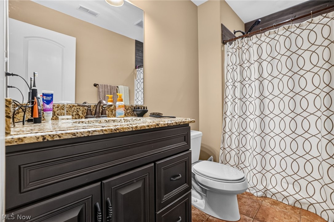
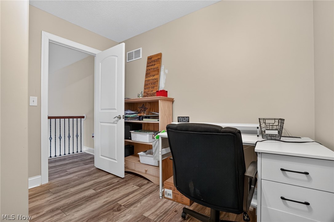
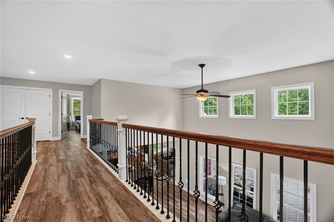

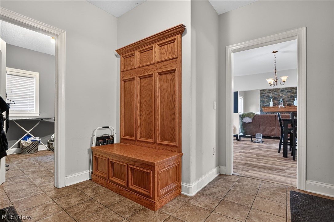
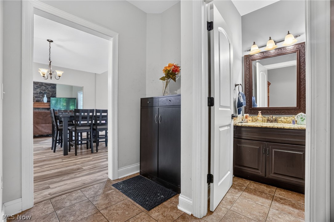
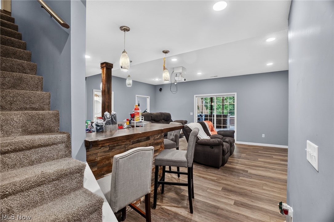
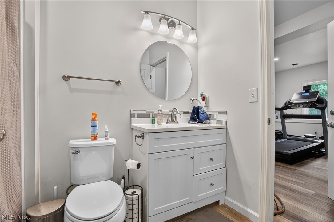
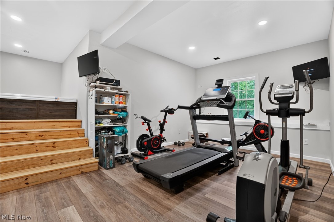
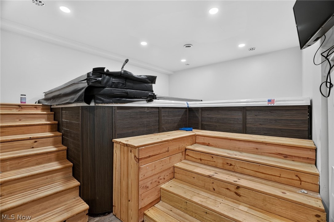
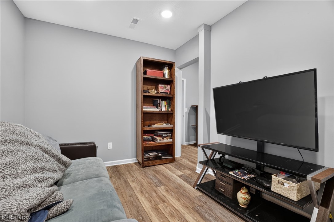
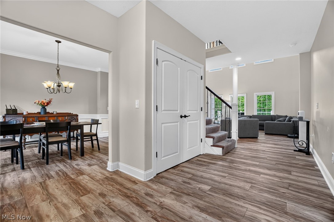
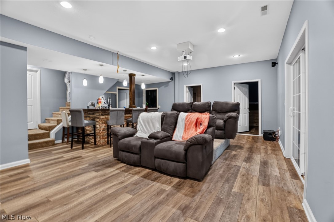
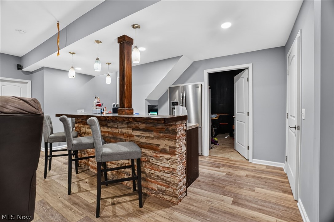
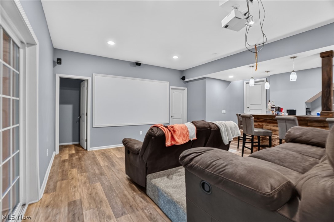
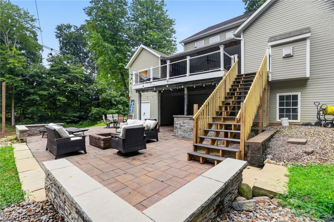
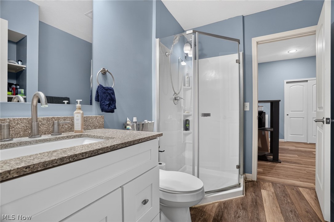
Welcome to the stunning 9609 Cliffview, in the exclusive Turnstone community! This exceptional home has 6 bedrooms, 5.5 baths and is set on 3 acres in Clinton. Offering over 5400 sq ft of living space with a great wooded view and serene yard! Schedule a tour to see this beloved home! After admiring the pond, enter through the craftsman style door with sidelights into a hall that leads to a formal dining room, a high-ceiling living room with an open concept granite kitchen with an island and a pot-filler, a cozy den with a fireplace that connects to a large walk-out composite deck with a great yard and patio space. On the main floor you'll also find the show-stopper master bedroom with a grand closet and a large full bathroom with a shower, soaking tub, dual vanity and water closet. Complete with a main-floor laundry room tucked away by the garage entrance. The garage houses three cars and a charging port for an electric vehicle. Downstairs in the walk-out basement, you have everything you need for entertainment; a home movie theater, a wet bar/kitchenette, a full bathroom, a resistance pool, and a hot tub. When you walk out, you'll be greeted by the patio that is partially covered and home to a built-in grill and bar. You'll also have two bedrooms that have their own jack-and-jill full bathroom and even a secret room behind a bookshelf! There are two unfinished areas for extra storage along with the main mechanicals, that house a water softener, filter and a water tree. Along with a shop space with its own backyard access. Upstairs you will find three bedrooms and an office. Two bedrooms that share a jack-and-jill full bathroom and a teen suite with a full bathroom, walk-in closet and an walk in closet/room. Come see your new home today!
About this property
Welcome to the stunning 9609 Cliffview, in the exclusive Turnstone community! This exceptional home has 6 bedrooms, 5.5 baths and is set on 3 acres in Clinton. Offering over 5400 sq ft of living space with a great wooded view and serene yard! Schedule a tour to see this beloved home! After admiring the pond, enter through the craftsman style door with sidelights into a hall that leads to a formal dining room, a high-ceiling living room with an open concept granite kitchen with an island and a pot-filler, a cozy den with a fireplace that connects to a large walk-out composite deck with a great yard and patio space. On the main floor you'll also find the show-stopper master bedroom with a grand closet and a large full bathroom with a shower, soaking tub, dual vanity and water closet. Complete with a main-floor laundry room tucked away by the garage entrance. The garage houses three cars and a charging port for an electric vehicle. Downstairs in the walk-out basement, you have everything you need for entertainment; a home movie theater, a wet bar/kitchenette, a full bathroom, a resistance pool, and a hot tub. When you walk out, you'll be greeted by the patio that is partially covered and home to a built-in grill and bar. You'll also have two bedrooms that have their own jack-and-jill full bathroom and even a secret room behind a bookshelf! There are two unfinished areas for extra storage along with the main mechanicals, that house a water softener, filter and a water tree. Along with a shop space with its own backyard access. Upstairs you will find three bedrooms and an office. Two bedrooms that share a jack-and-jill full bathroom and a teen suite with a full bathroom, walk-in closet and an walk in closet/room. Come see your new home today!
Features and Additional Information
Baths
Presented By e-Merge Real Estate Unlimited Polaris


Area Information
| Stark County |
Schools in the Area
-
turned_in
Elementary School
-
turned_in
Middle School
-
turned_in
High School
Want to See More Listings in the Area?
Brokerage: Century 21 Homestar