912 28th Street Ne
About this property
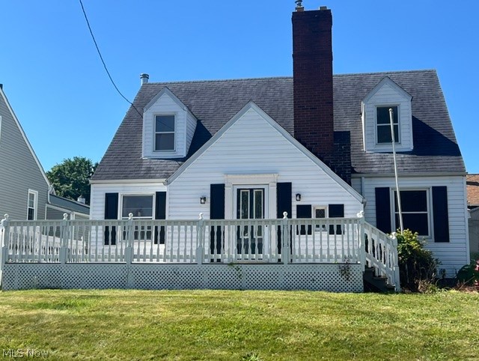
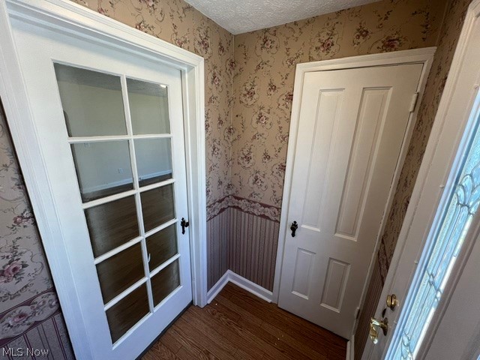
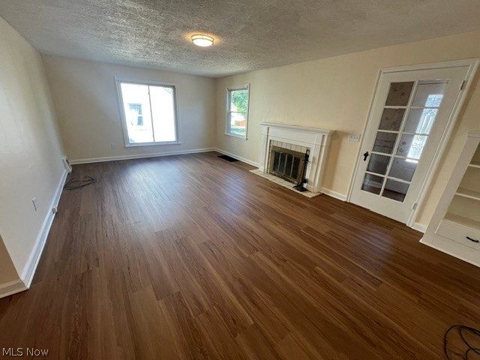
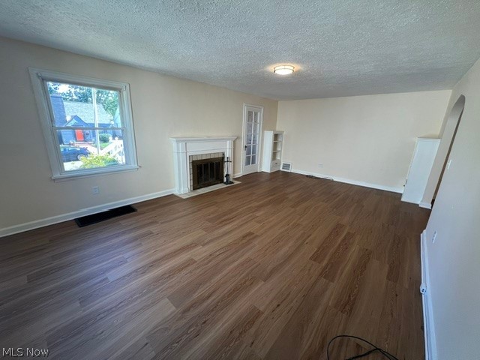
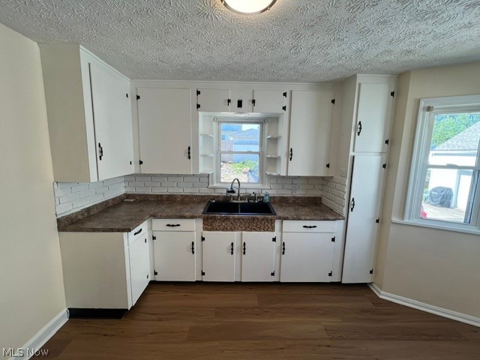
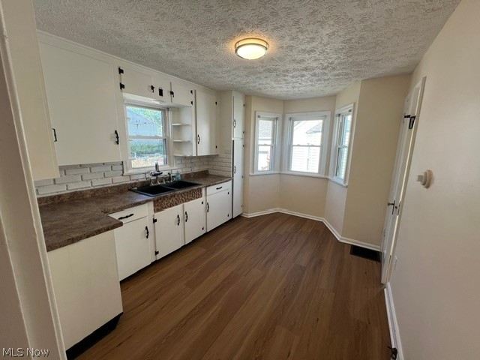
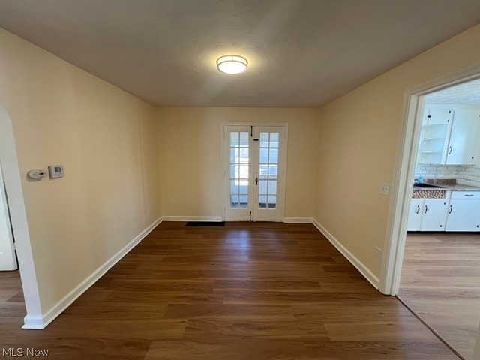
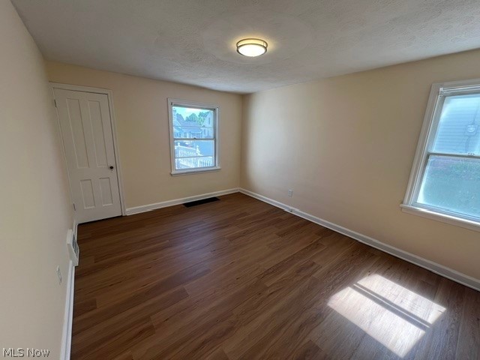
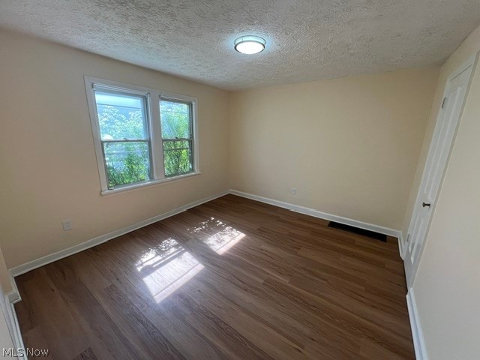
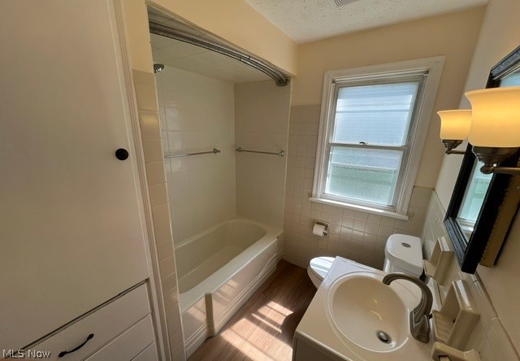
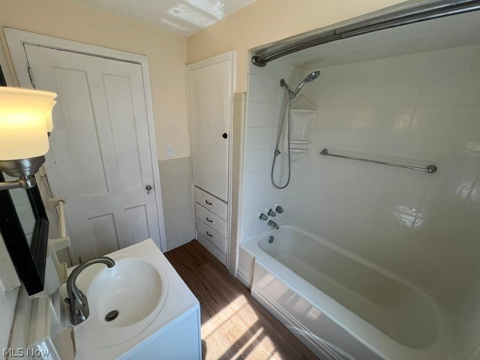
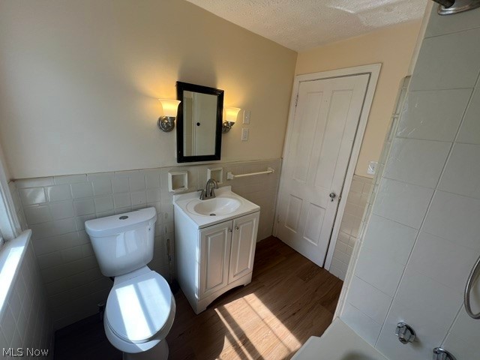
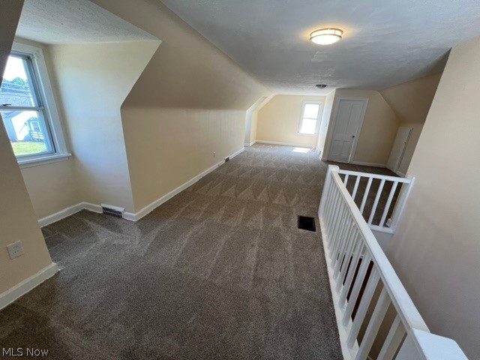
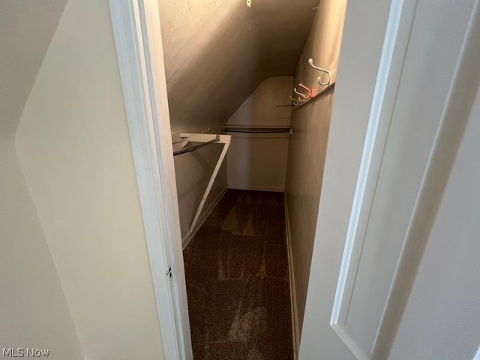
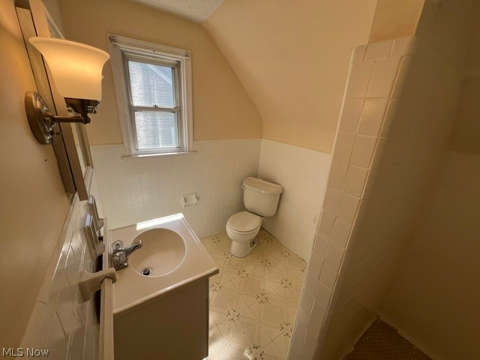
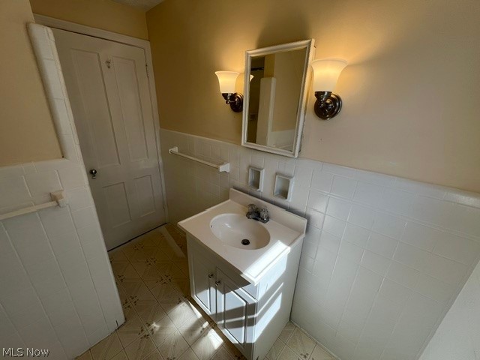
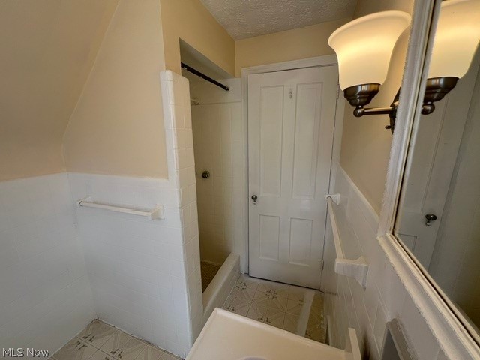
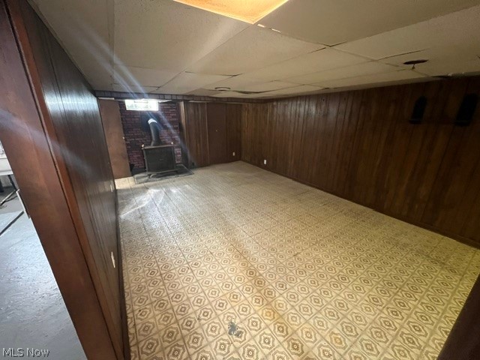
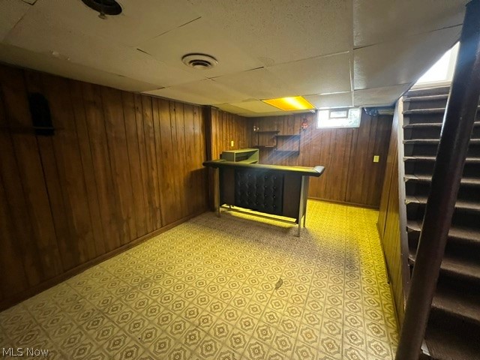
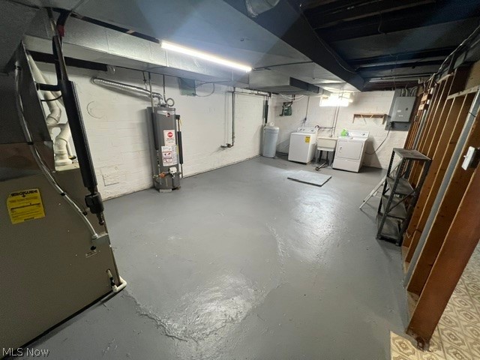
Welcome to this adorable bungalow with over 1,600 square feet! A charming foyer welcomes you inside. The spacious family room offers a warm and inviting atmosphere, highlighted by a cozy wood-burning fireplace that's perfect for relaxing evenings. Large windows fill the room with an abundance of natural light, and original built-ins. Off the family room you'll find a nice sized dining room perfect for family gatherings. The main level features two comfortable bedrooms and a full bath equipped with a new vanity, new toilet, and tub/shower combo. Luxury vinyl has been installed throughout the entire main floor. Upstairs, you'll find a private primary bedroom boasting brand new carpet, a walk-in closet, and full bath. The kitchen is spacious enough for a small table. The basement is partially finished and comes with a great work bench on the unfinished side; and laundry area. Outside, enjoy a huge front porch perfect for morning coffee, and summer nights! While the homes feature a shared driveway, it also offers the convenience of a one-car attached garage along with additional parking in the rear, providing plenty of space for everyday parking and guests. Don't miss your chance to make this your next home! Schedule your private showing today!
About this property
Welcome to this adorable bungalow with over 1,600 square feet! A charming foyer welcomes you inside. The spacious family room offers a warm and inviting atmosphere, highlighted by a cozy wood-burning fireplace that's perfect for relaxing evenings. Large windows fill the room with an abundance of natural light, and original built-ins. Off the family room you'll find a nice sized dining room perfect for family gatherings. The main level features two comfortable bedrooms and a full bath equipped with a new vanity, new toilet, and tub/shower combo. Luxury vinyl has been installed throughout the entire main floor. Upstairs, you'll find a private primary bedroom boasting brand new carpet, a walk-in closet, and full bath. The kitchen is spacious enough for a small table. The basement is partially finished and comes with a great work bench on the unfinished side; and laundry area. Outside, enjoy a huge front porch perfect for morning coffee, and summer nights! While the homes feature a shared driveway, it also offers the convenience of a one-car attached garage along with additional parking in the rear, providing plenty of space for everyday parking and guests. Don't miss your chance to make this your next home! Schedule your private showing today!
Features and Additional Information
Baths
Presented By e-Merge Real Estate Unlimited Polaris


Area Information
| Stark County | Colonial Heights Allotment #
Schools in the Area
-
turned_in
Elementary School
-
turned_in
Middle School
-
turned_in
High School
Want to See More Listings in the Area?
Brokerage: RE/MAX Market Solutions