8541 Emerick
About this property
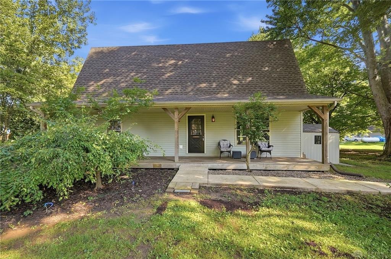
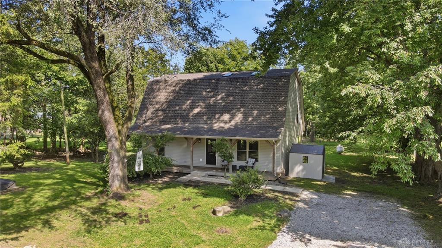
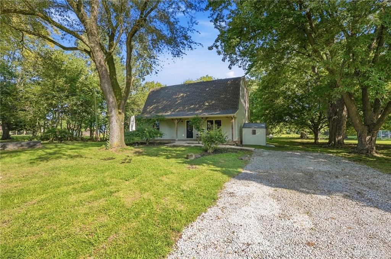
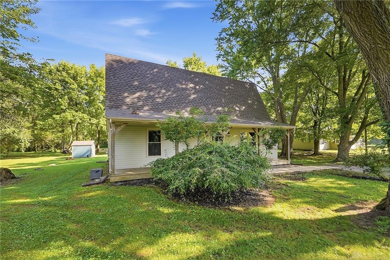
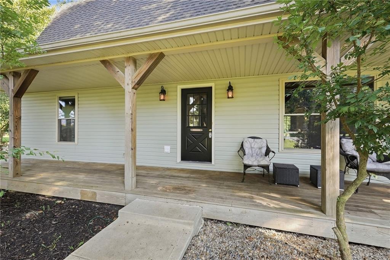
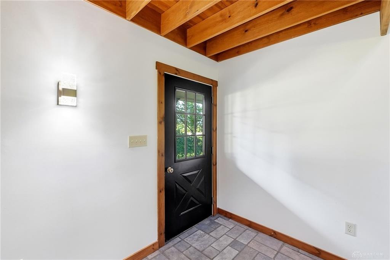
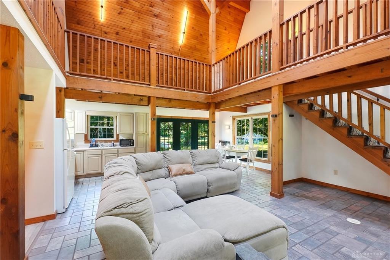
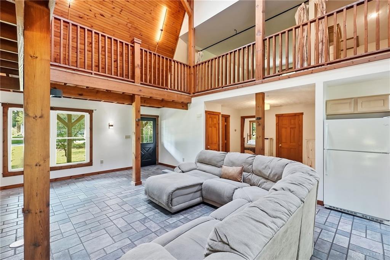
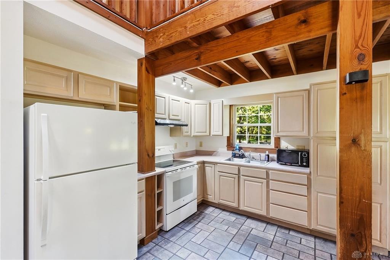
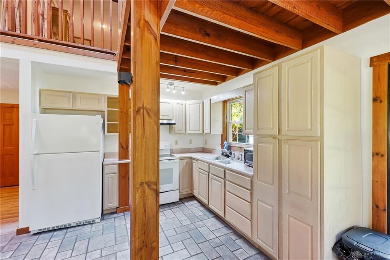
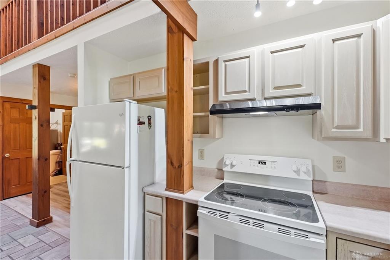
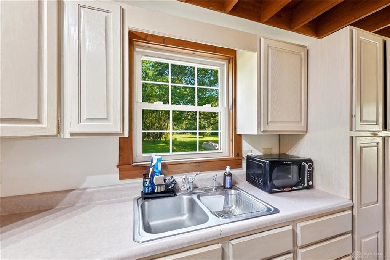
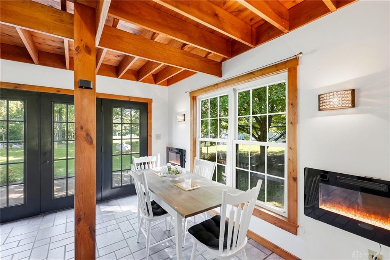
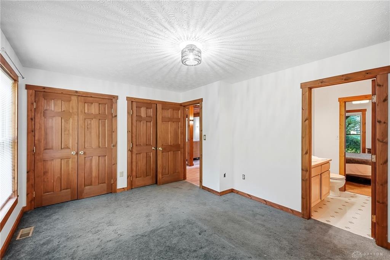
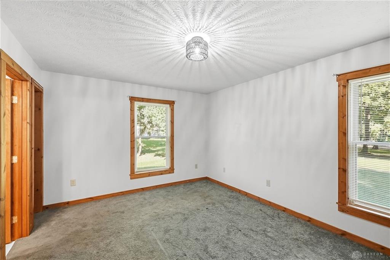
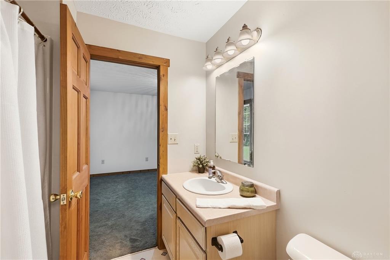
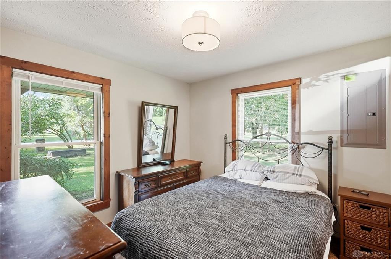
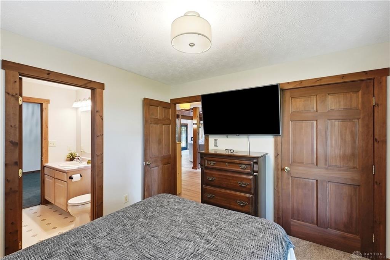
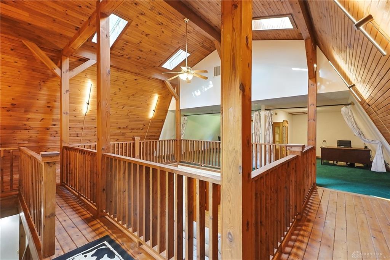
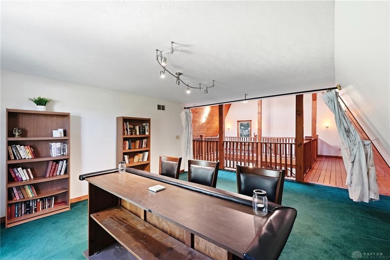
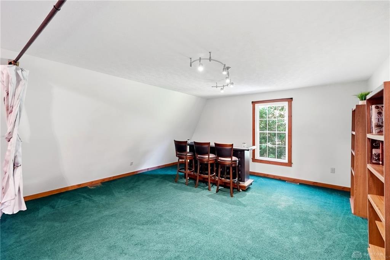
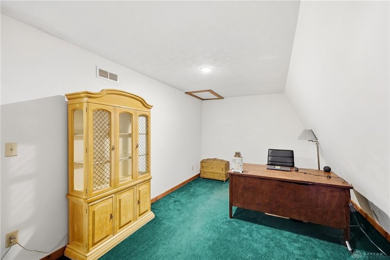
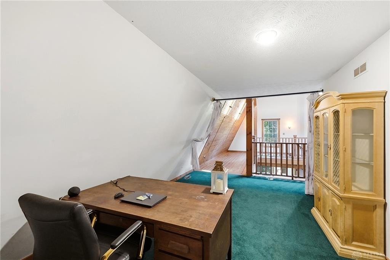
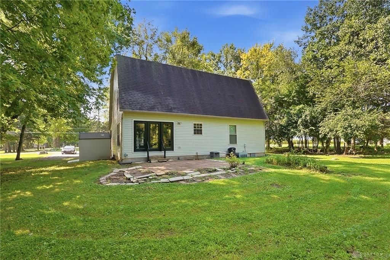
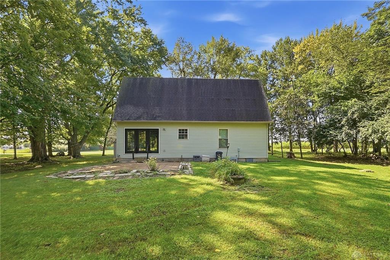
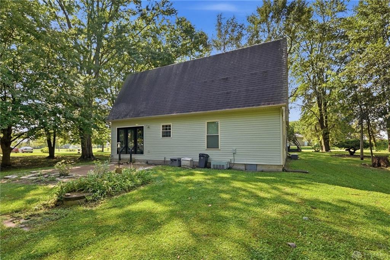
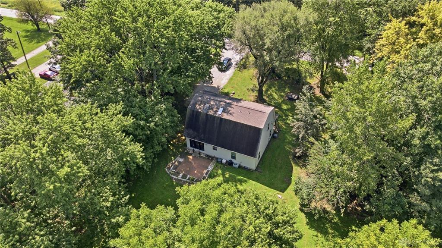
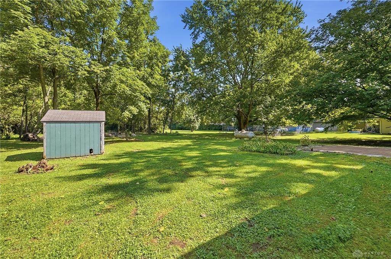
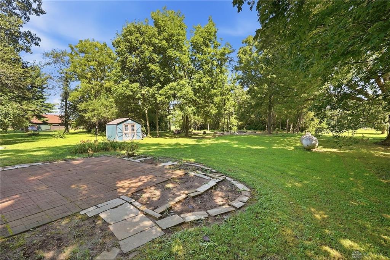
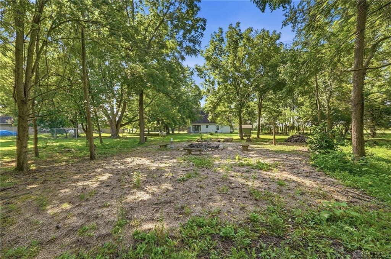
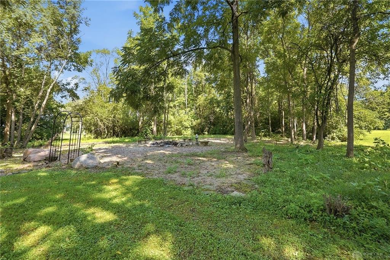
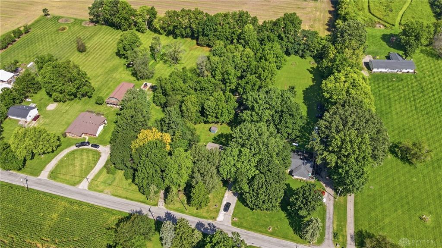
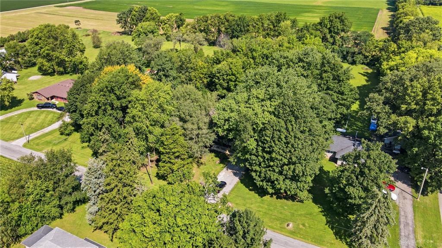
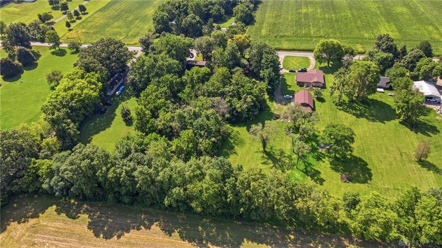
Custom built in 1999 by Tom & Rob Stefanko, this one-of-a-kind urban barn / loft-style home offers 2,280 sq. ft. of character-filled living space on just over an acre in a peaceful country setting outside West Milton. Step inside & the architecture immediately steals the show. Designed around wood, open space & natural light, the home features completely open-concept living with a dramatic great room, kitchen & dining area beneath soaring wood-planked ceilings, exposed beams & timber posts. Skylights bring additional light into the heart of the home, while a wraparound hardwood catwalk overlooks the expansive main living area & creates the unmistakable feel of an urban loft tucked inside a barn-inspired design. The home offers 2 bedrooms on the main floor including the primary bedroom. Upstairs, two large open lofted rooms provide incredible flexibility & can easily be converted to enclosed bedrooms or can serve as a home office, library or exercise room. An insulated attic with electric provides additional storage, while private well & septic serve the property. Outside, mature trees create a beautifully shaded front yard & frame the covered front porch, while the spacious backyard offers plenty of room to enjoy the peaceful setting along with a large graveled bonfire/firepit area & three concrete benches. Updates include a new roof & vinyl siding in 2020, newer sidewalk & a widened two-car gravel driveway in 2025. From the soaring ceilings and warm natural wood to the open catwalk and skylights above, this isn't another cookie-cutter floor plan. Barn-inspired, loft-style and completely original. As soon as you step out of your car, all you can hear is the birds & the breeze!
About this property
Custom built in 1999 by Tom & Rob Stefanko, this one-of-a-kind urban barn / loft-style home offers 2,280 sq. ft. of character-filled living space on just over an acre in a peaceful country setting outside West Milton. Step inside & the architecture immediately steals the show. Designed around wood, open space & natural light, the home features completely open-concept living with a dramatic great room, kitchen & dining area beneath soaring wood-planked ceilings, exposed beams & timber posts. Skylights bring additional light into the heart of the home, while a wraparound hardwood catwalk overlooks the expansive main living area & creates the unmistakable feel of an urban loft tucked inside a barn-inspired design. The home offers 2 bedrooms on the main floor including the primary bedroom. Upstairs, two large open lofted rooms provide incredible flexibility & can easily be converted to enclosed bedrooms or can serve as a home office, library or exercise room. An insulated attic with electric provides additional storage, while private well & septic serve the property. Outside, mature trees create a beautifully shaded front yard & frame the covered front porch, while the spacious backyard offers plenty of room to enjoy the peaceful setting along with a large graveled bonfire/firepit area & three concrete benches. Updates include a new roof & vinyl siding in 2020, newer sidewalk & a widened two-car gravel driveway in 2025. From the soaring ceilings and warm natural wood to the open catwalk and skylights above, this isn't another cookie-cutter floor plan. Barn-inspired, loft-style and completely original. As soon as you step out of your car, all you can hear is the birds & the breeze!
Features and Additional Information
Baths
Presented By e-Merge Real Estate Unlimited Polaris


Area Information
Miami | Miami County |
Schools in the Area
-
turned_in
Elementary School
-
turned_in
Middle School
-
turned_in
High School
Want to See More Listings in the Area?
Brokerage: Streetlight Realty LLC