837 Pinecrest Road
About this property
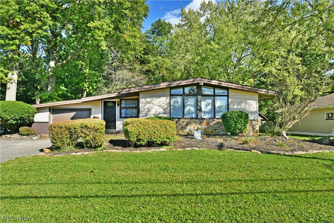
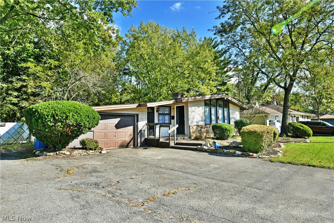
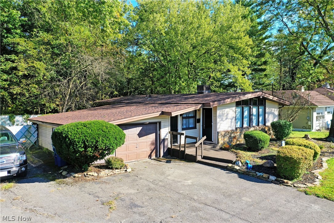
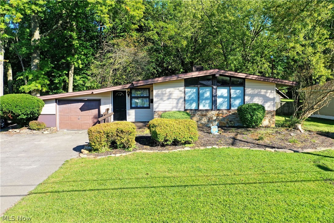
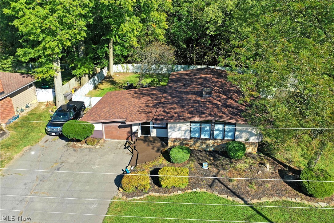
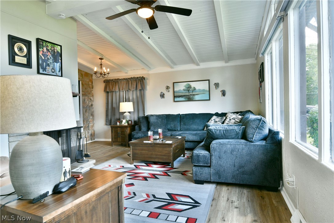
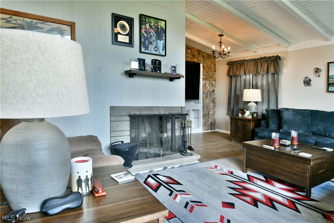
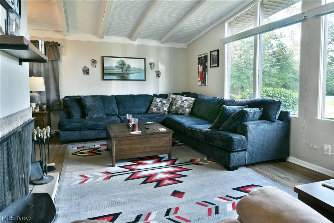
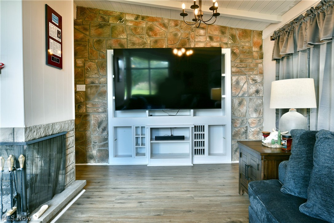
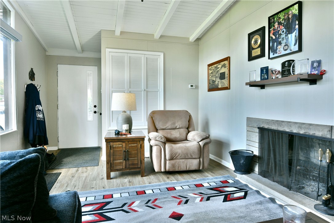
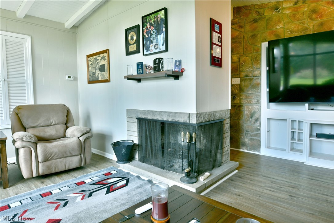
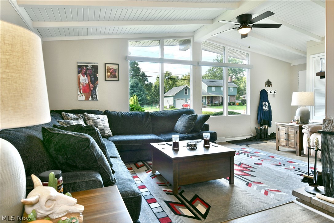
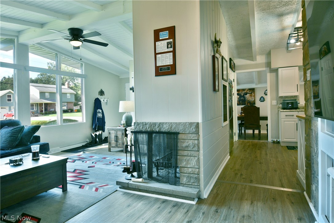
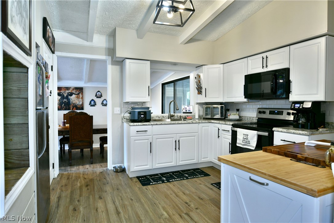
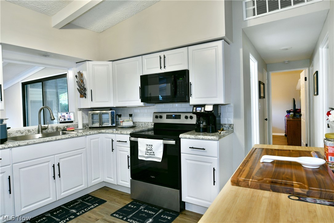
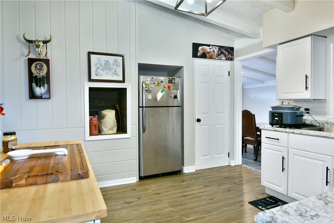
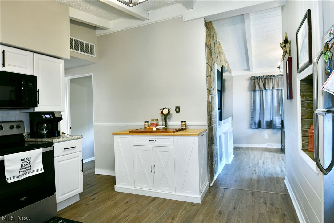
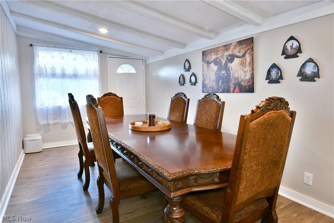
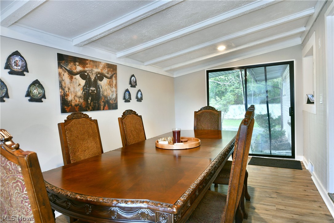
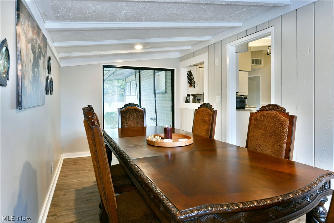
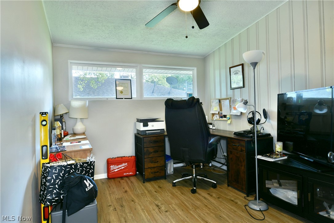
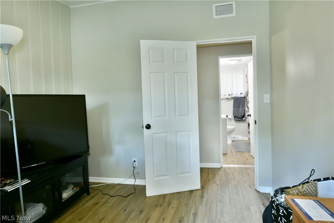
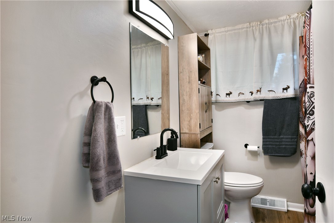
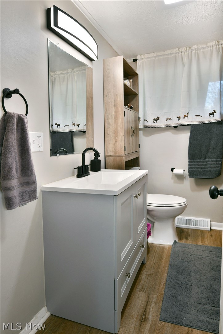
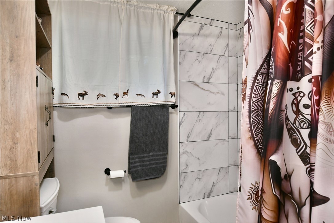
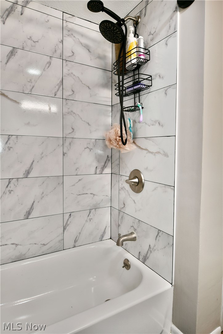
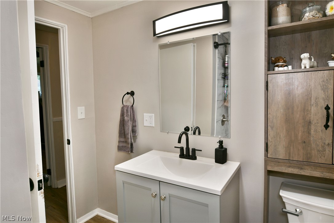
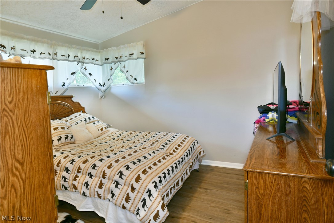
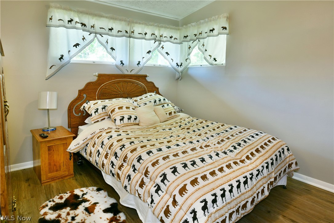
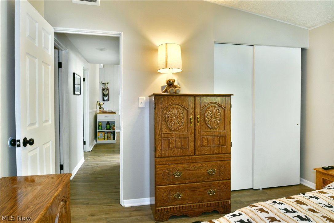
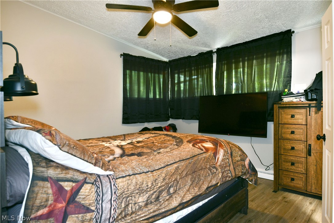
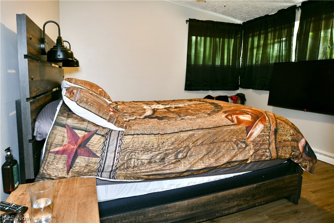
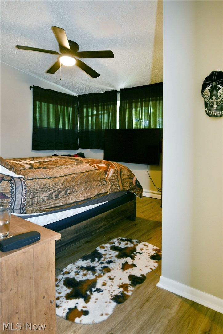
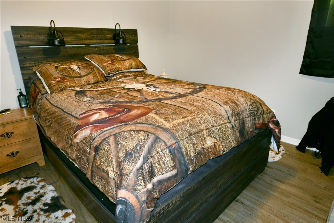
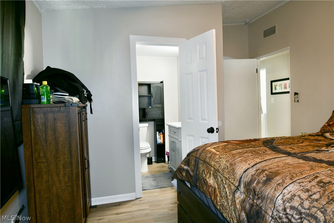
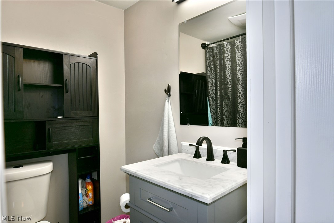
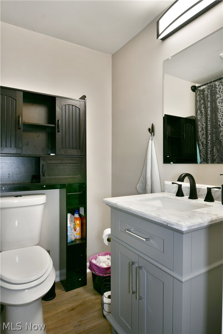
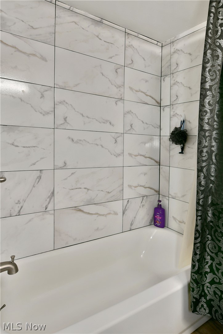
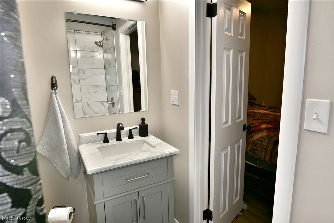
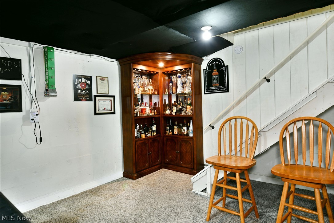
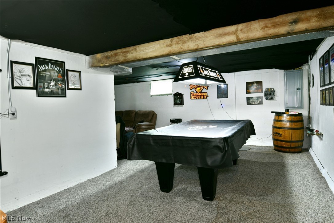
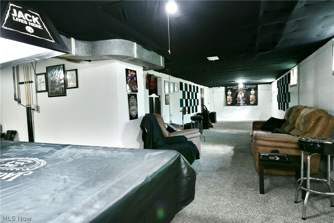
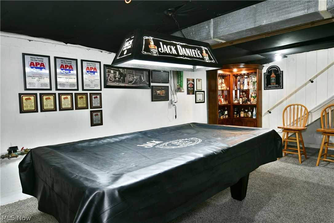
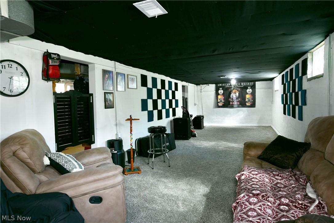
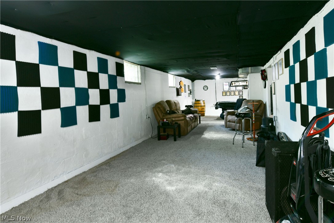
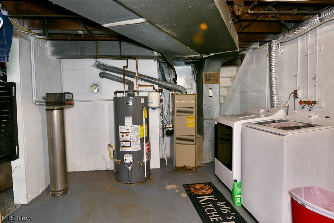
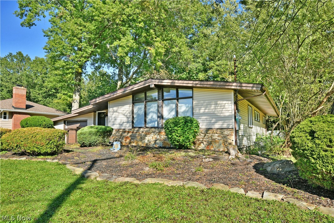
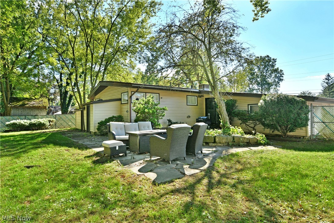
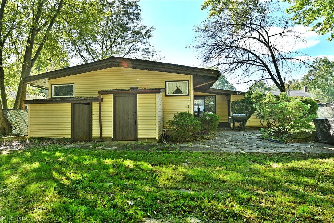
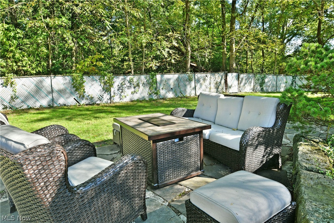
Setting the tone with its bright and inviting, three-bedroom layout, this must-see Liberty home blends engaging living space with a sprawling layout; all topped off with a huge basement, prime for rec space entertaining and more! Located along a quiet, dead-end street, the handsome residence quickly showcases its prominent picture windows that rise to the roof peak before extending down towards the warm brick accents. Sculpted mulch beds bring manicured shrubbery that continues into the park-like and fenced-in backyard. The single car garage offsets additional driveway storage while the covered porch brings you inside. Here, the illustrious living room is alight with the midday sun, casting onto the pass-through corner fireplace and stone shod accent wall. Hardwood styled flooring runs underfoot, continuing throughout the first floor. Cook up a favorite meal in the gracious kitchen, boasting tall ceilings and an array of cabinet space. The serving window peers into the nearby formal dining room; opening both to the front porch and a cobblestone rear patio walkway; easily handling guest traffic. Down the main hall, a guest bedroom sits across from a tastefully updated full bath and its marbled tile lined shower. Two additional bedrooms include a rearward master suite, complete with its own, like-styled full private bath. Downstairs, the wrapping rec area offsets laundry and storage space.
About this property
Setting the tone with its bright and inviting, three-bedroom layout, this must-see Liberty home blends engaging living space with a sprawling layout; all topped off with a huge basement, prime for rec space entertaining and more! Located along a quiet, dead-end street, the handsome residence quickly showcases its prominent picture windows that rise to the roof peak before extending down towards the warm brick accents. Sculpted mulch beds bring manicured shrubbery that continues into the park-like and fenced-in backyard. The single car garage offsets additional driveway storage while the covered porch brings you inside. Here, the illustrious living room is alight with the midday sun, casting onto the pass-through corner fireplace and stone shod accent wall. Hardwood styled flooring runs underfoot, continuing throughout the first floor. Cook up a favorite meal in the gracious kitchen, boasting tall ceilings and an array of cabinet space. The serving window peers into the nearby formal dining room; opening both to the front porch and a cobblestone rear patio walkway; easily handling guest traffic. Down the main hall, a guest bedroom sits across from a tastefully updated full bath and its marbled tile lined shower. Two additional bedrooms include a rearward master suite, complete with its own, like-styled full private bath. Downstairs, the wrapping rec area offsets laundry and storage space.
Features and Additional Information
Baths
Presented By e-Merge Real Estate Unlimited Polaris


Area Information
| Trumbull County | Drevet 01
Schools in the Area
-
turned_in
Elementary School
-
turned_in
Middle School
-
turned_in
High School
Want to See More Listings in the Area?
Brokerage: Brokers Realty Group