7779 Gresham Lane
About this property
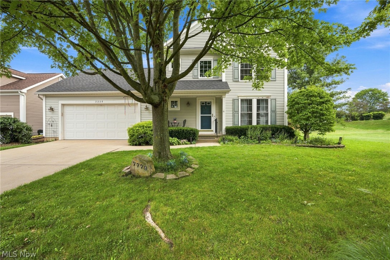
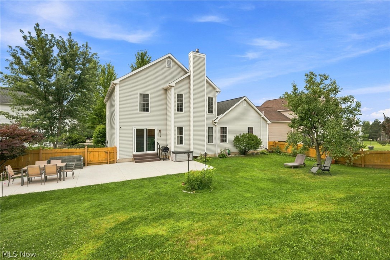
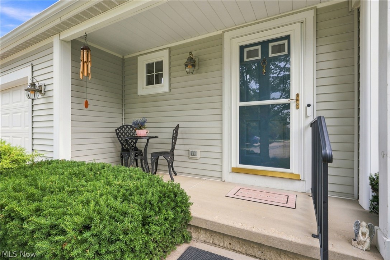
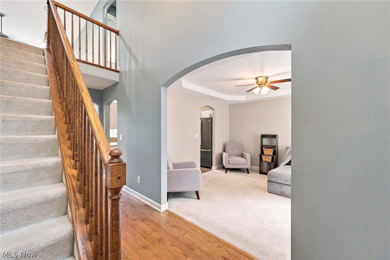
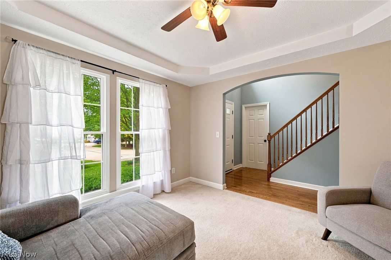
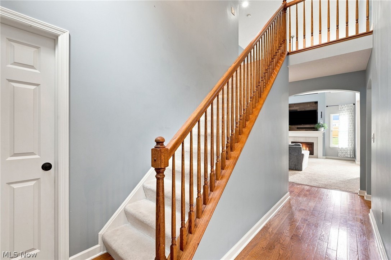
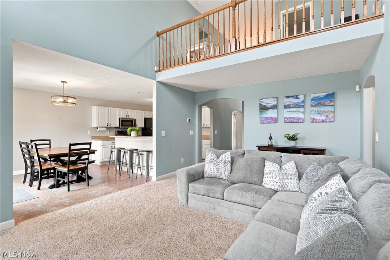
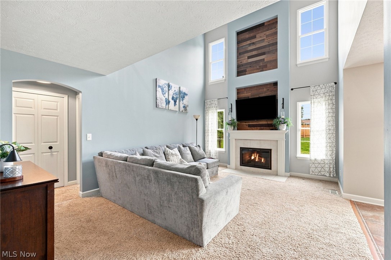
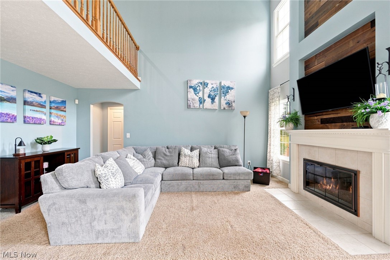
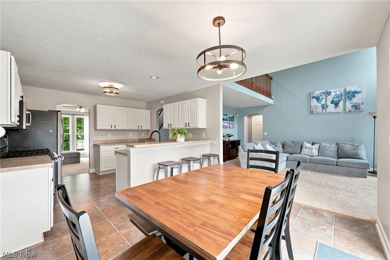
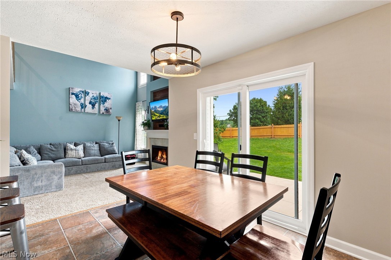
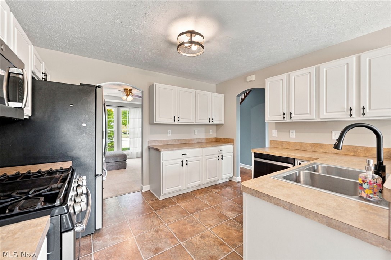
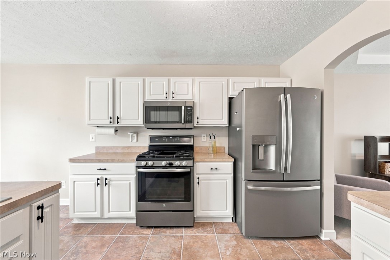
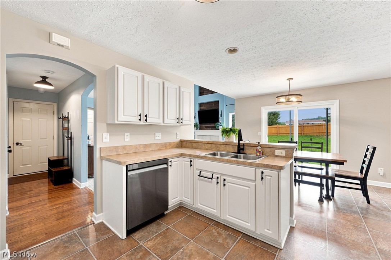
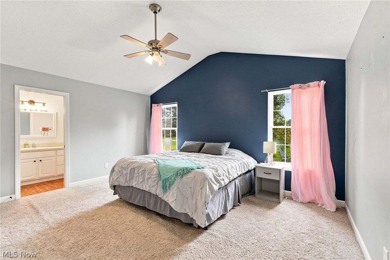
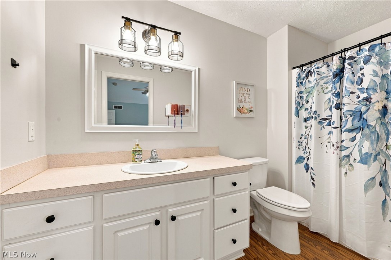
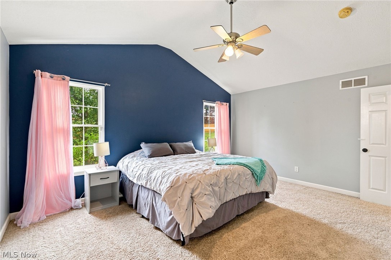
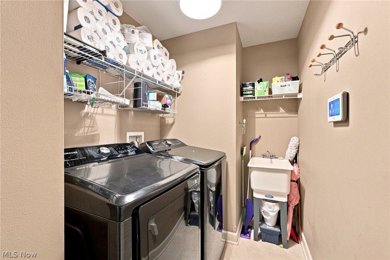
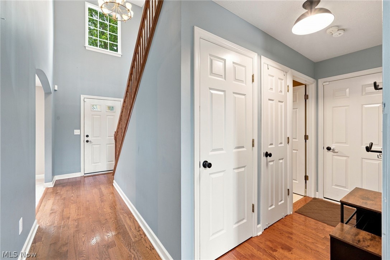
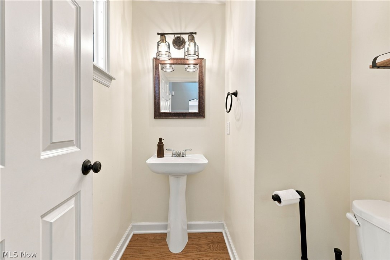
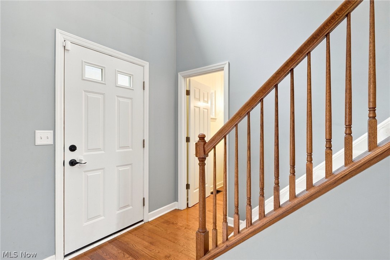
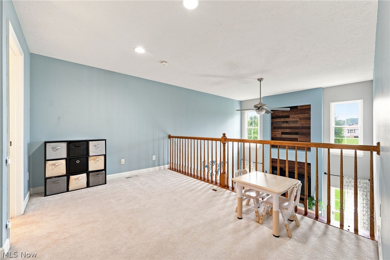
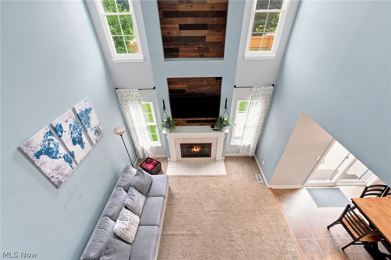
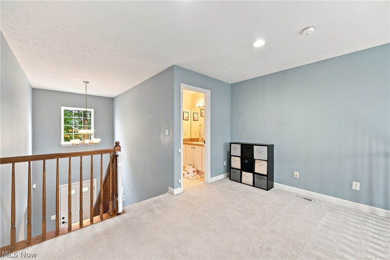
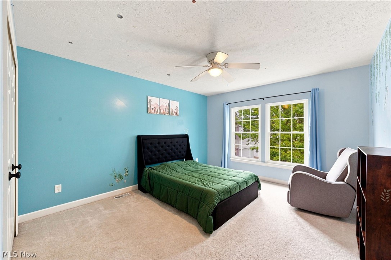
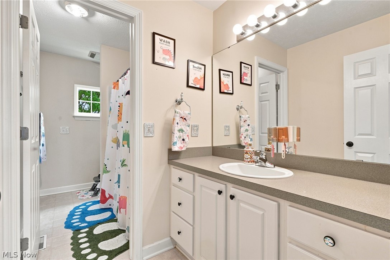
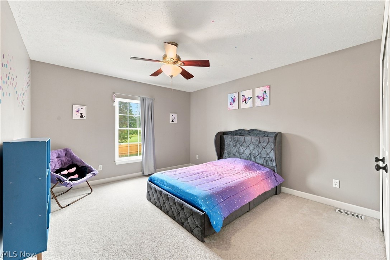
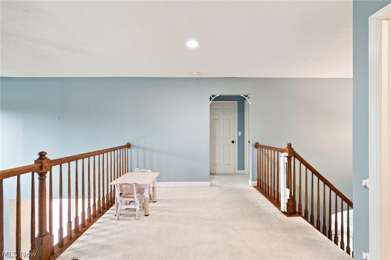
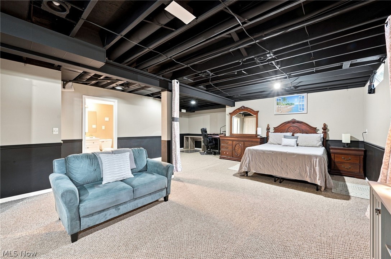
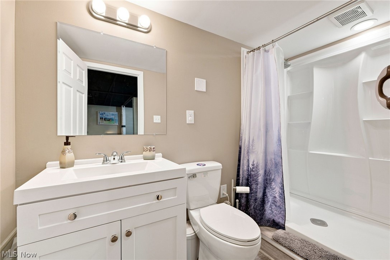
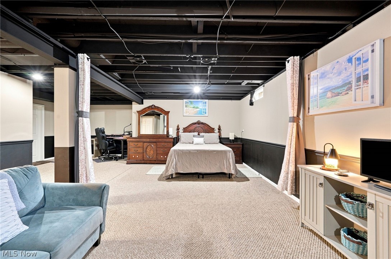
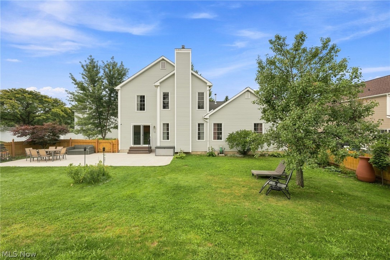
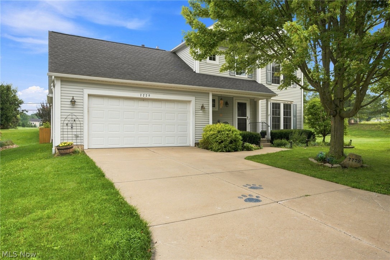
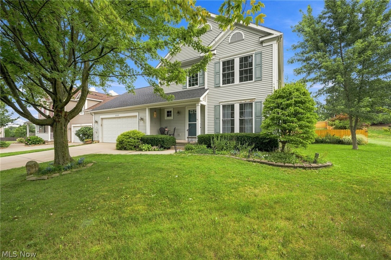
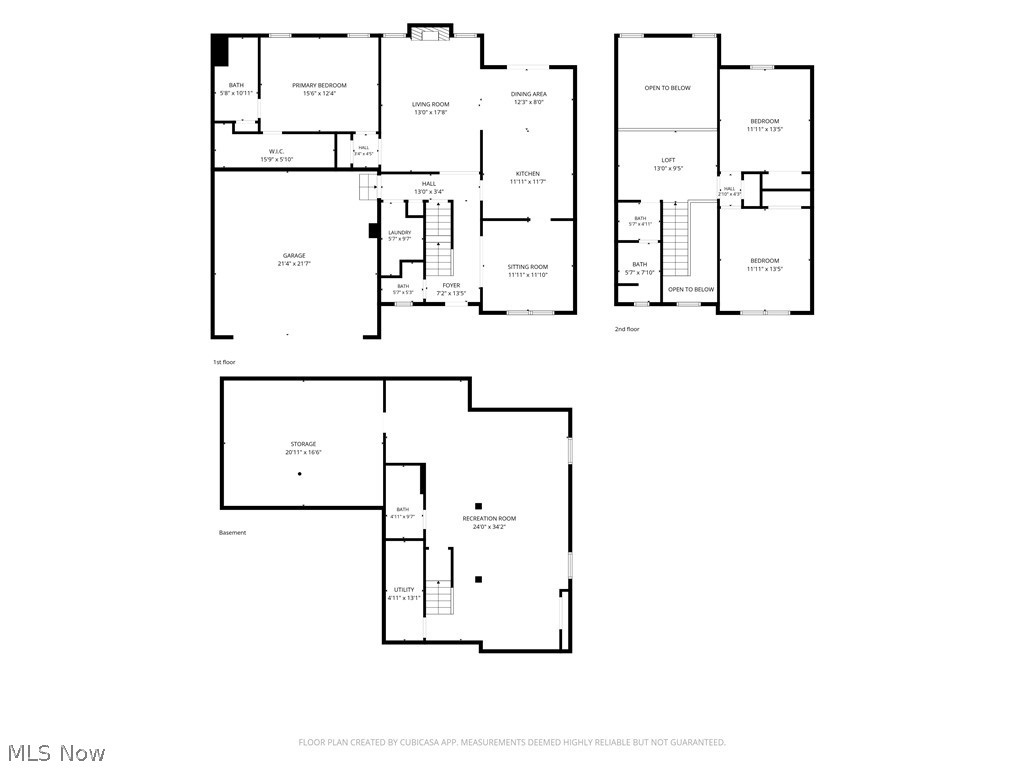
Spacious Colonial located in the Bradford Meadows/Bradford Park community in Hudson, featuring a finished basement, patio & fenced-in backyard. Offering an open floor plan with abundant natural light, the home includes 3 bedrooms, including a 1st-floor primary suite, 3.5 baths & 2,688 sq ft of living space including the finished lower level. The eat-in kitchen features all stainless steel appliances, a breakfast bar & dining area with access to the patio, and opens to an impressive 2-story family room with a fireplace framed by a floor-to-ceiling wood plank accent wall and windows. A flexible front room provides additional space for a home office, den or living room. The 1st-floor primary suite features a walk-in closet & en-suite bath, while a convenient laundry room completes the main level. Upstairs, 2 additional bedrooms are joined by a spacious loft overlooking the family room, offering additional flexible living space. The finished basement expands the home with a large rec room & full bath, ideal for entertaining, hobbies or additional living space. Outside, a spacious patio overlooks the fenced-in backyard with plenty of room for outdoor dining, entertaining & recreation. An attached 2-car garage completes the home. RECENT UPDATES: Roof (2023), windows (2018), A/C (2017), dishwasher(2023), microwave and stove (2019), patio door and yard fence(2023), HWT (2024), replaced washer/dryer (2024), built full bath in basement (2024), painted kitchen, dining area, and foyer (2026). INCLUDED are ALL kitchen appliances, washer/dryer, deep freezer in garage, grill, doorbell camera, window treatments, and TV mount. The low monthly HOA fee includes snow removal. Conveniently located near I-480, I-80, OH-91, shopping, restaurants, parks, and other local attractions. This home is a must see!
About this property
Spacious Colonial located in the Bradford Meadows/Bradford Park community in Hudson, featuring a finished basement, patio & fenced-in backyard. Offering an open floor plan with abundant natural light, the home includes 3 bedrooms, including a 1st-floor primary suite, 3.5 baths & 2,688 sq ft of living space including the finished lower level. The eat-in kitchen features all stainless steel appliances, a breakfast bar & dining area with access to the patio, and opens to an impressive 2-story family room with a fireplace framed by a floor-to-ceiling wood plank accent wall and windows. A flexible front room provides additional space for a home office, den or living room. The 1st-floor primary suite features a walk-in closet & en-suite bath, while a convenient laundry room completes the main level. Upstairs, 2 additional bedrooms are joined by a spacious loft overlooking the family room, offering additional flexible living space. The finished basement expands the home with a large rec room & full bath, ideal for entertaining, hobbies or additional living space. Outside, a spacious patio overlooks the fenced-in backyard with plenty of room for outdoor dining, entertaining & recreation. An attached 2-car garage completes the home. RECENT UPDATES: Roof (2023), windows (2018), A/C (2017), dishwasher(2023), microwave and stove (2019), patio door and yard fence(2023), HWT (2024), replaced washer/dryer (2024), built full bath in basement (2024), painted kitchen, dining area, and foyer (2026). INCLUDED are ALL kitchen appliances, washer/dryer, deep freezer in garage, grill, doorbell camera, window treatments, and TV mount. The low monthly HOA fee includes snow removal. Conveniently located near I-480, I-80, OH-91, shopping, restaurants, parks, and other local attractions. This home is a must see!
Features and Additional Information
Baths
Presented By e-Merge Real Estate Unlimited Polaris


Area Information
| Summit County | Bradford Meadows
Schools in the Area
-
turned_in
Elementary School
-
turned_in
Middle School
-
turned_in
High School
Want to See More Listings in the Area?
Brokerage: Engel & Völkers Distinct