6815 Bowerman Street W
About this property
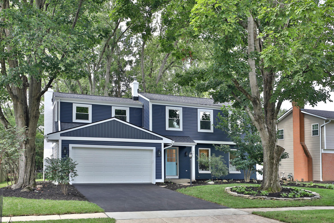
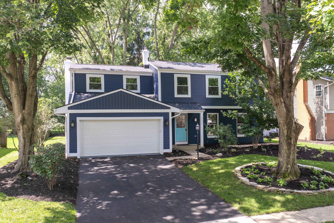
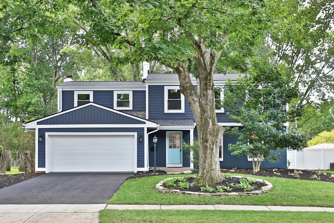
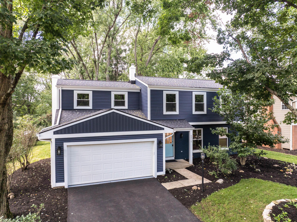
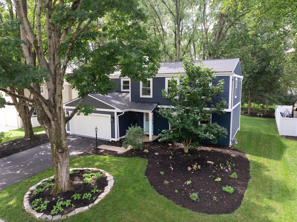
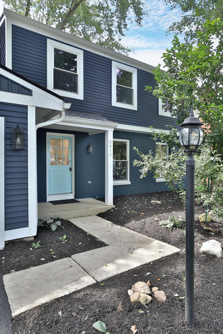
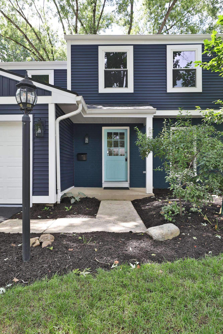
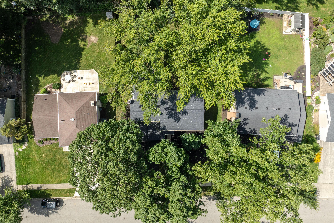
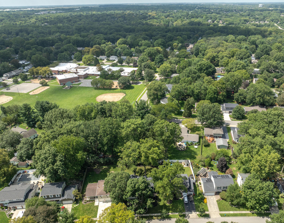
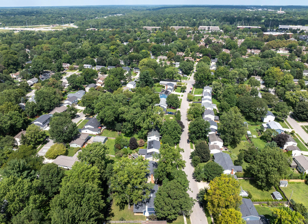
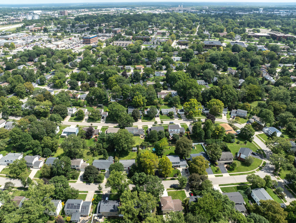
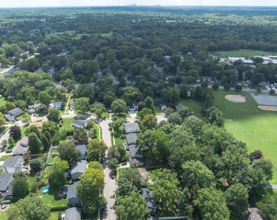
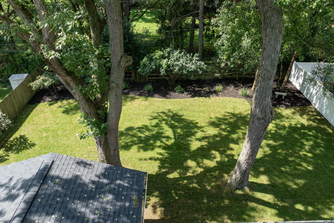
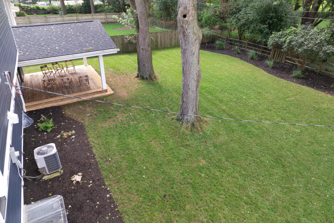
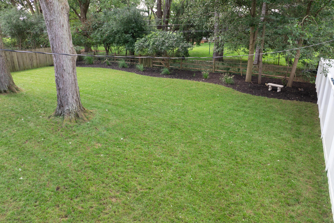
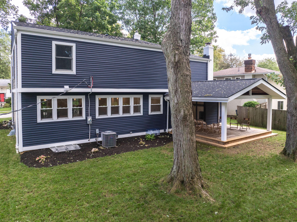
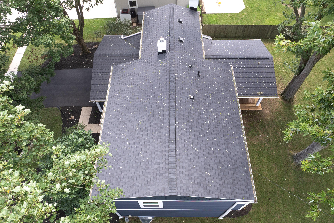
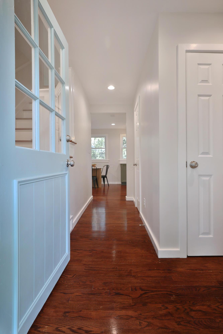
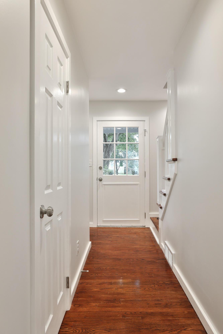
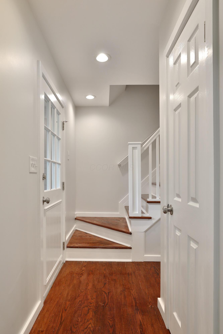
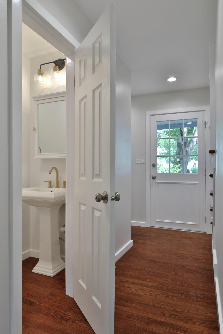
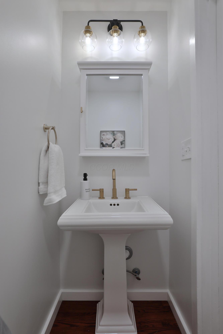
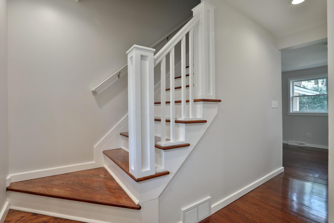
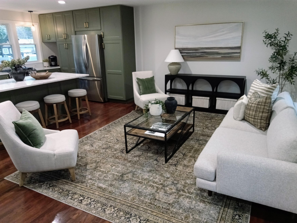
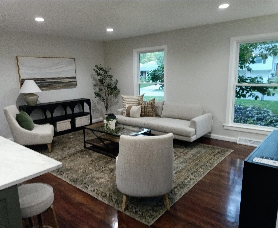
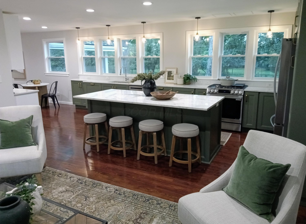
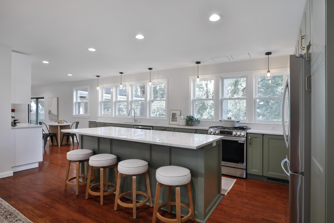
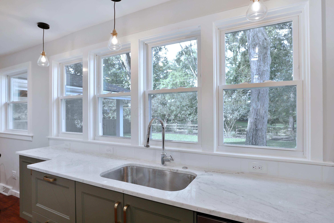
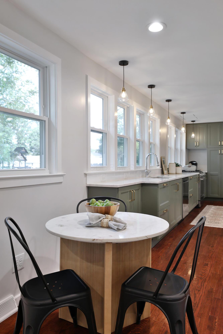
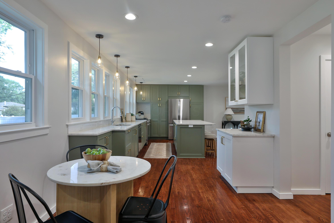
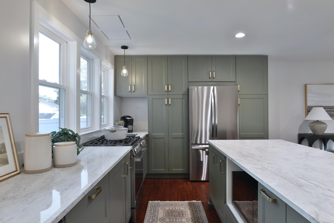
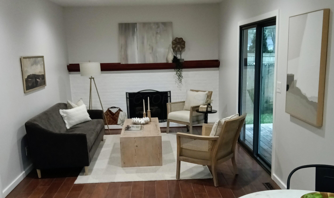
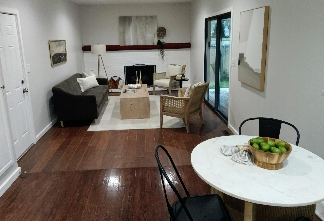
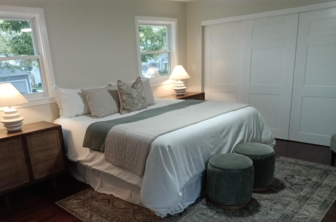
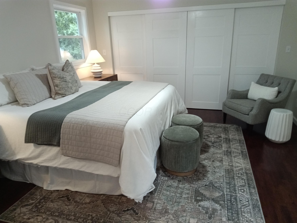
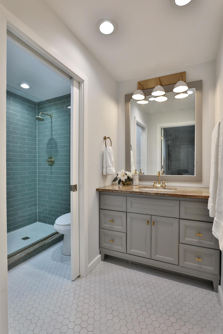
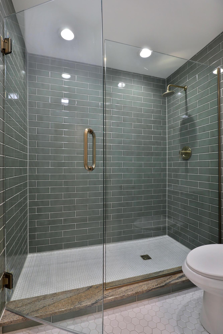
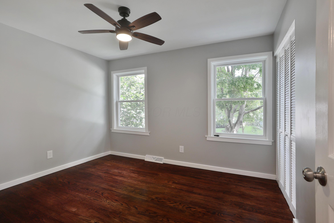
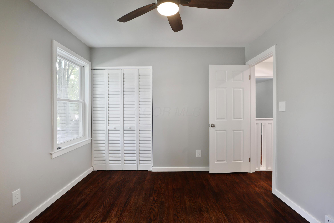
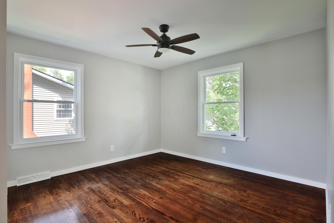
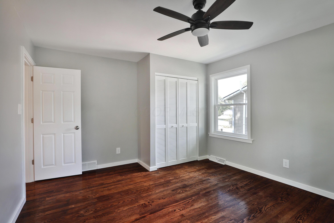
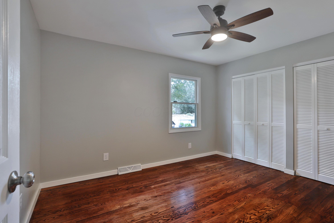
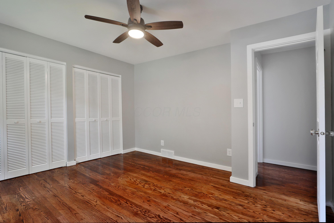
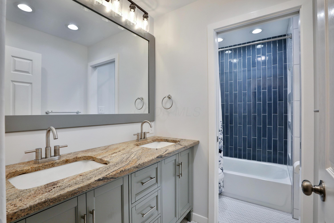
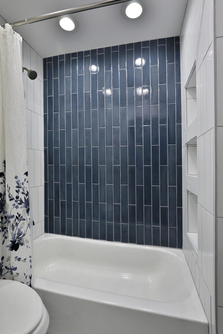
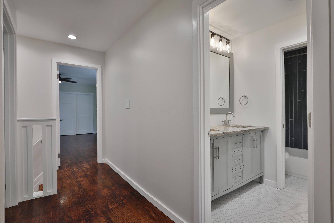
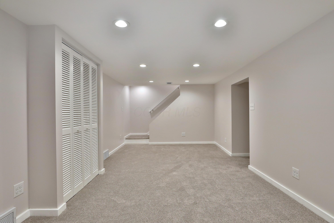
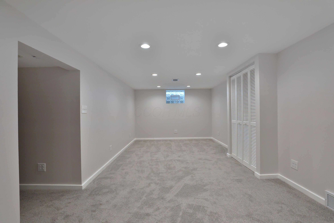
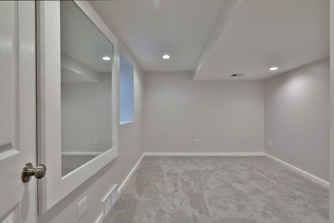
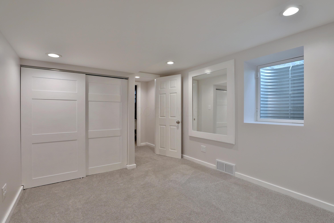
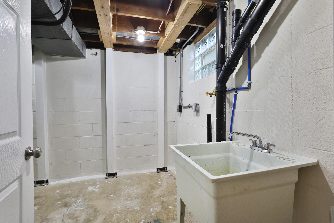
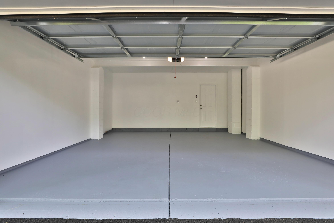
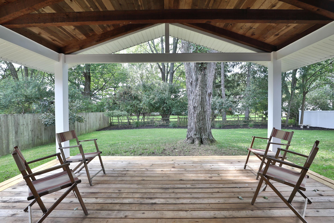
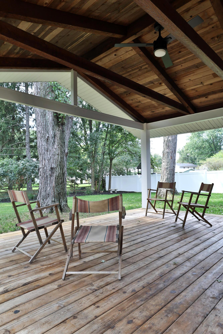
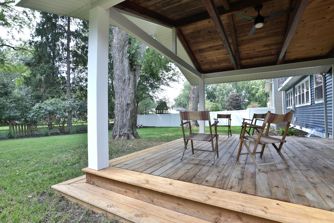
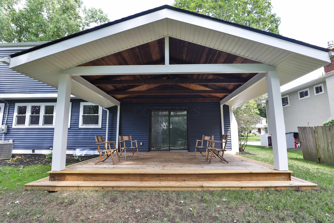
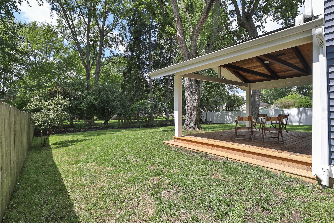
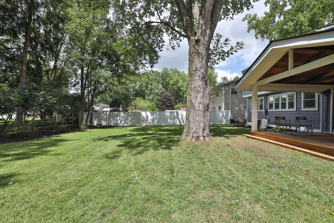
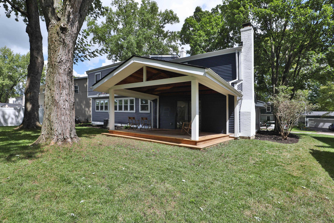
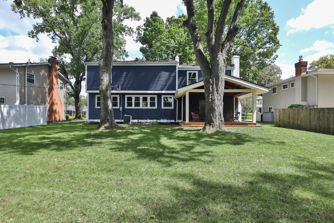
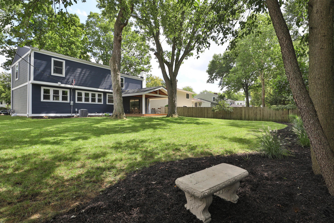
This home is truly the best of both worlds: an expertly updated property in the mature Worthington Estates neighborhood. Within walking distance of several of Worthington's nationally recognized schools, the Olentangy Trail, and local shopping and grocery options. The home features four bedrooms, 2.5 baths, refinished hardwood floors, fully finished basement with egress. Every detail updated with designer-curated selections, turnkey experience. The main level has an open floor plan with natural light provided by new windows that run the length of the kitchen, overlook the private backyard. New cabinetry, new appliances, and granite throughout. Kitchen is open to the living area, creating space for entertaining. The main floor also includes a step down to den with a wood-burning fireplace, and access to the covered porch and backyard. Four spacious bedrooms on the second floor include a private master, master ensuite bathroom with spa-like feel. Hall bath has privacy door for the shower and toilet. Granite counters, new toilets, shower, bathtub, tile throughout bathrooms. The finished basement adds approximately 450 square feet of versatile living space across two separate rooms. One of these rooms features a large closet and an egress window. An unfinished utility side includes dedicated washer and dryer hookups. Outdoor updates: a new roof with a transferable warranty, new siding, new windows, a new garage door and driveway, landscaping and low-maintenance grass. Mature trees and shade. A rare opportunity to purchase a turnkey gem perfectly located for exploring and experiencing everything the Columbus region has to offer. Welcome to Worthington--your new home.
About this property
This home is truly the best of both worlds: an expertly updated property in the mature Worthington Estates neighborhood. Within walking distance of several of Worthington's nationally recognized schools, the Olentangy Trail, and local shopping and grocery options. The home features four bedrooms, 2.5 baths, refinished hardwood floors, fully finished basement with egress. Every detail updated with designer-curated selections, turnkey experience. The main level has an open floor plan with natural light provided by new windows that run the length of the kitchen, overlook the private backyard. New cabinetry, new appliances, and granite throughout. Kitchen is open to the living area, creating space for entertaining. The main floor also includes a step down to den with a wood-burning fireplace, and access to the covered porch and backyard. Four spacious bedrooms on the second floor include a private master, master ensuite bathroom with spa-like feel. Hall bath has privacy door for the shower and toilet. Granite counters, new toilets, shower, bathtub, tile throughout bathrooms. The finished basement adds approximately 450 square feet of versatile living space across two separate rooms. One of these rooms features a large closet and an egress window. An unfinished utility side includes dedicated washer and dryer hookups. Outdoor updates: a new roof with a transferable warranty, new siding, new windows, a new garage door and driveway, landscaping and low-maintenance grass. Mature trees and shade. A rare opportunity to purchase a turnkey gem perfectly located for exploring and experiencing everything the Columbus region has to offer. Welcome to Worthington--your new home.
Features and Additional Information
Baths
Presented By e-Merge Real Estate Unlimited Polaris


Area Information
| Franklin County | Worthington Estates
Schools in the Area
-
turned_in
Elementary School
-
turned_in
Middle School
-
turned_in
High SchoolWORTHINGTON CSD 2516 FRA CO.
Want to See More Listings in the Area?
Brokerage: RE/MAX Capital Centre