634 Wellesley Circle
About this property
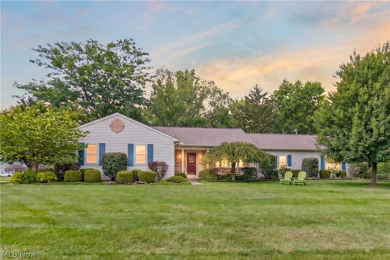
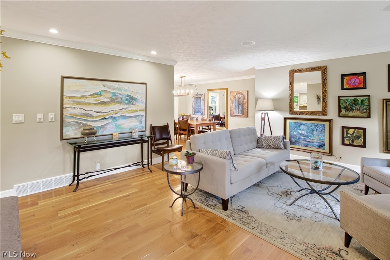
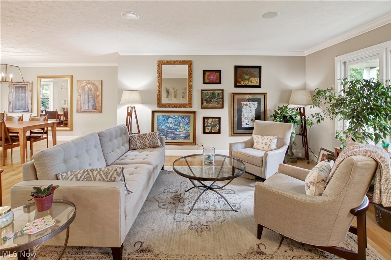
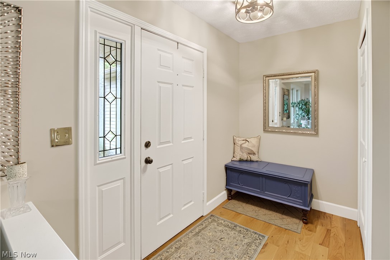
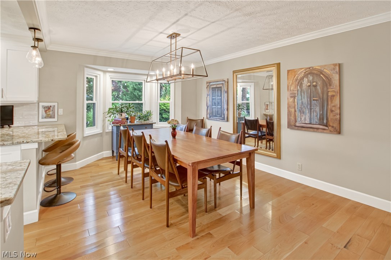
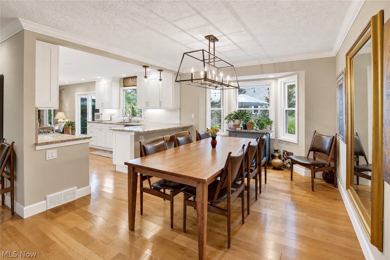
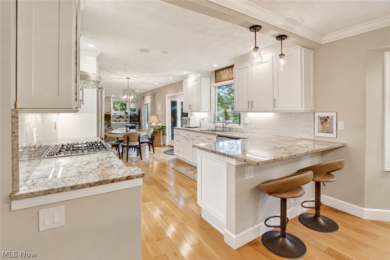
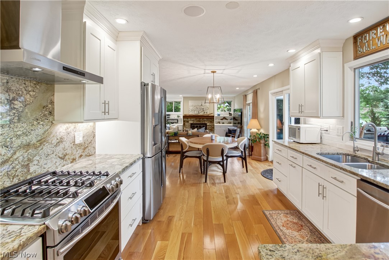
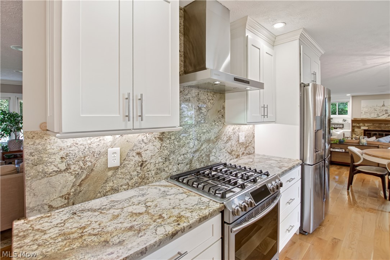
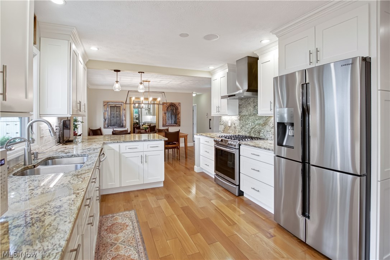
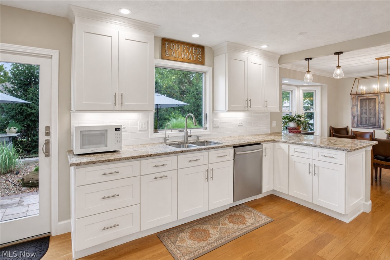
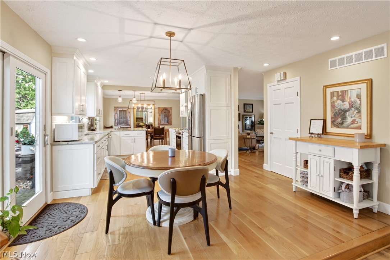
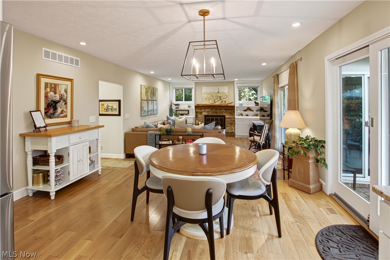
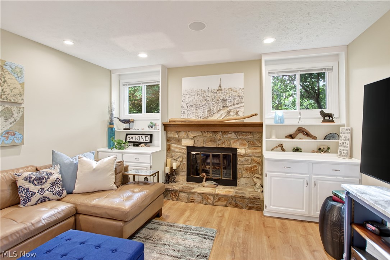
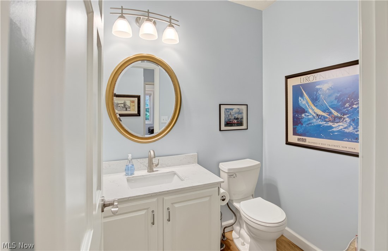
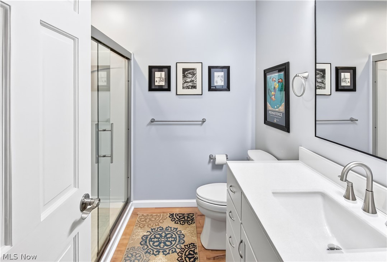
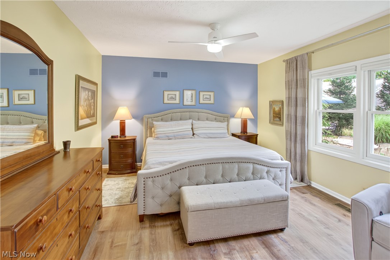
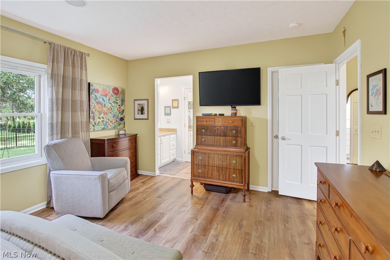
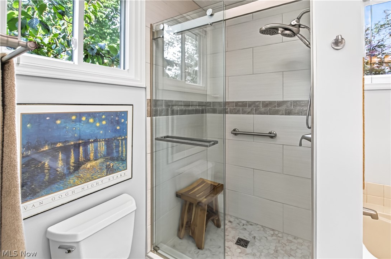
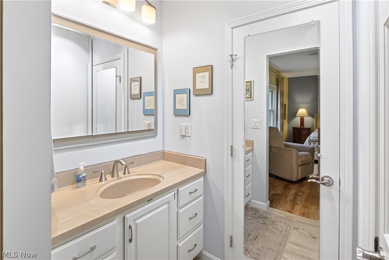
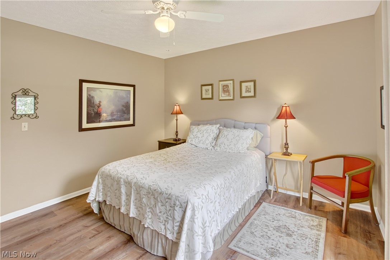
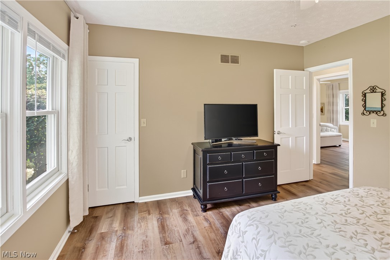
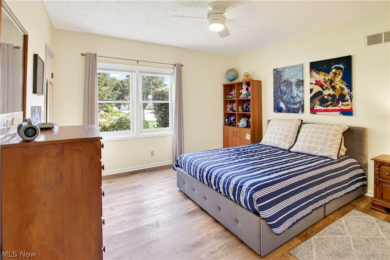
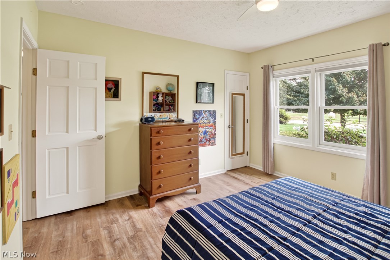
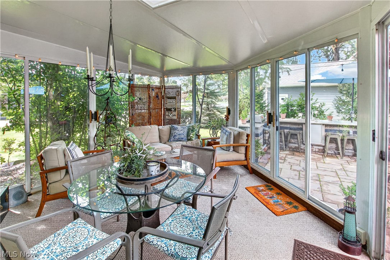
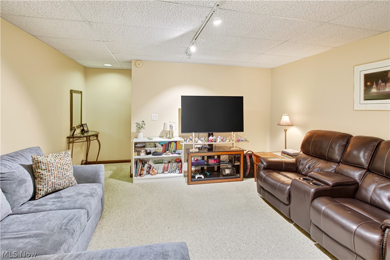
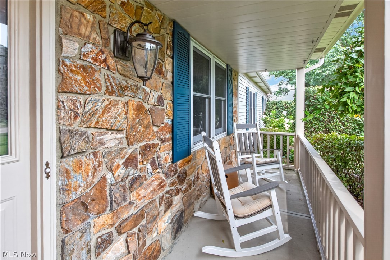
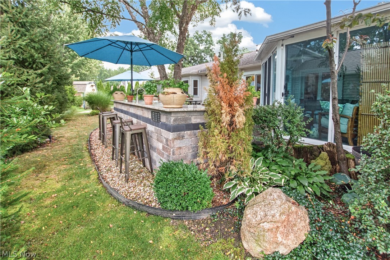
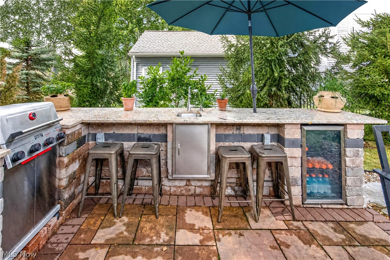
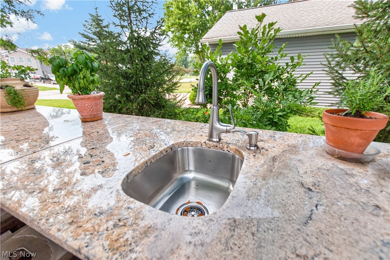
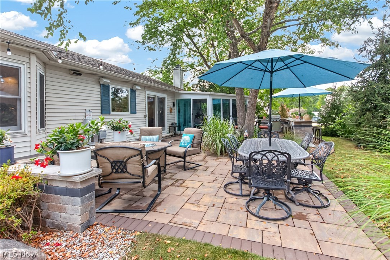
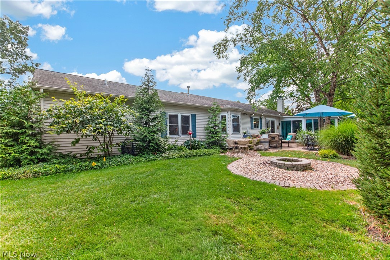
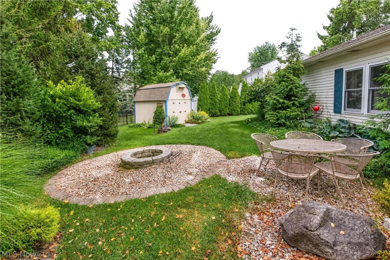
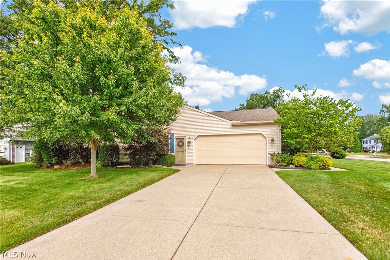
Before entering through the front door of this elegant Avon Lake ranch home, you’ll have to pause and enjoy the professional landscaping and quaint front porch adorned with stone! Just imagine sitting out there on your rocking chair and enjoying your morning coffee as the sun comes up. Entering through the front door, you’ll have the opportunity to take in the professionally designed and perfected updates. From the light hardwood floors which gracefully carry you from room to room to the subtle accents of illumination provided by the many new recessed lights throughout the home, no detail has been over-looked. The large dining room will cause your mind to race with reasons to gather your loved ones, but then you see the kitchen. An extraordinarily planned workspace, with abundant granite counters, a large gas range and powerful vent hood meets the luxuriously designed showplace in the home. You’ll want to linger there to fully take in all the fine details. The cozy family room is complete with custom built-ins on either side of the stone facade fireplace - which is a great place to curl up on those chilly winter evenings. During the warmer months, the entire party can move outside as the paver patio is complete with an outdoor kitchen and your choice of gathering places. One evening choose the firepit. The next evening choose to enjoy the large three season room. The massive ranch home includes 3 generous bedrooms and 2.5 baths. One of those bathrooms forms an en-suite with the master bedroom. There is still enough room for a gigantic walk-in closed in the master. The half bath and full bath and the master bath shower have been recently renovated. Living room / Kitchen / Dining remodel - 2017. New hot water heater - 2025. Built-in sound system - 2022.
About this property
Before entering through the front door of this elegant Avon Lake ranch home, you’ll have to pause and enjoy the professional landscaping and quaint front porch adorned with stone! Just imagine sitting out there on your rocking chair and enjoying your morning coffee as the sun comes up. Entering through the front door, you’ll have the opportunity to take in the professionally designed and perfected updates. From the light hardwood floors which gracefully carry you from room to room to the subtle accents of illumination provided by the many new recessed lights throughout the home, no detail has been over-looked. The large dining room will cause your mind to race with reasons to gather your loved ones, but then you see the kitchen. An extraordinarily planned workspace, with abundant granite counters, a large gas range and powerful vent hood meets the luxuriously designed showplace in the home. You’ll want to linger there to fully take in all the fine details. The cozy family room is complete with custom built-ins on either side of the stone facade fireplace - which is a great place to curl up on those chilly winter evenings. During the warmer months, the entire party can move outside as the paver patio is complete with an outdoor kitchen and your choice of gathering places. One evening choose the firepit. The next evening choose to enjoy the large three season room. The massive ranch home includes 3 generous bedrooms and 2.5 baths. One of those bathrooms forms an en-suite with the master bedroom. There is still enough room for a gigantic walk-in closed in the master. The half bath and full bath and the master bath shower have been recently renovated. Living room / Kitchen / Dining remodel - 2017. New hot water heater - 2025. Built-in sound system - 2022.
Features and Additional Information
Baths
Presented By e-Merge Real Estate Unlimited Polaris


Area Information
| Lorain County | James Realty Sub
Schools in the Area
-
turned_in
Elementary School
-
turned_in
Middle School
-
turned_in
High School
Want to See More Listings in the Area?
Brokerage: EXP Realty, LLC.