59 Shipherd Circle
About this property
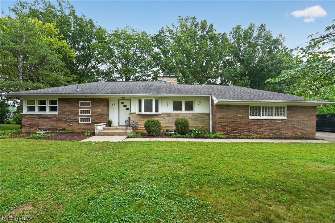
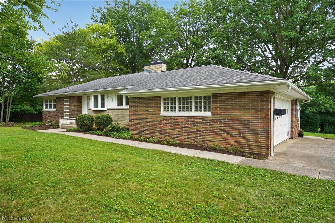
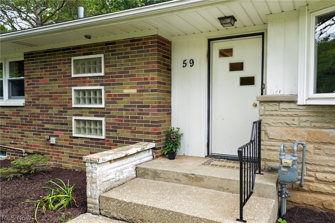
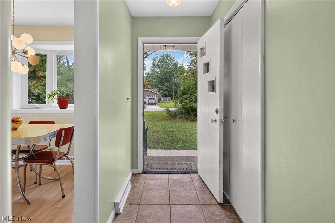
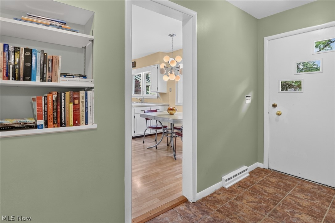
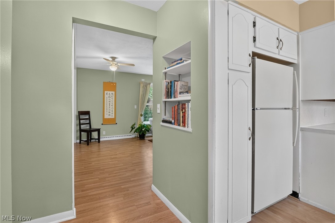
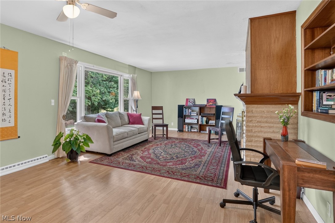
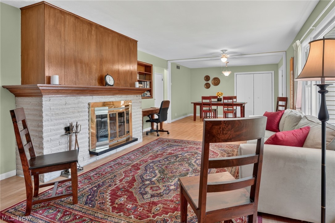
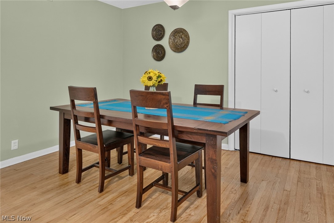
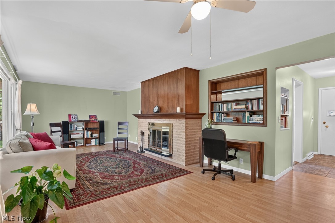
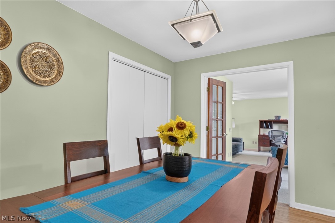
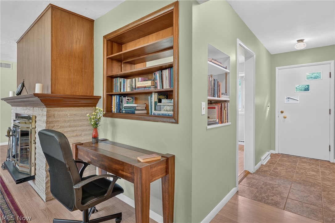
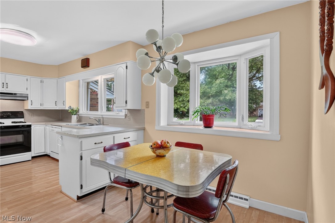
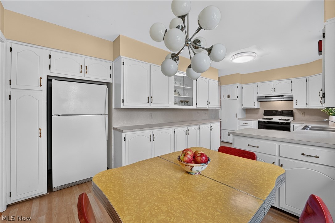
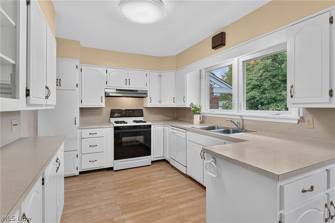
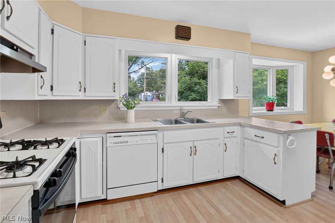
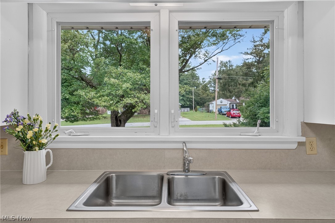
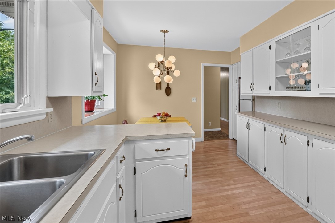
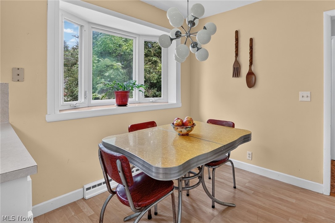
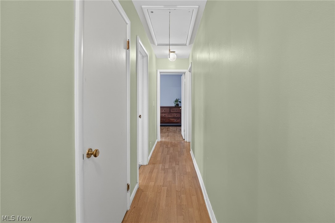
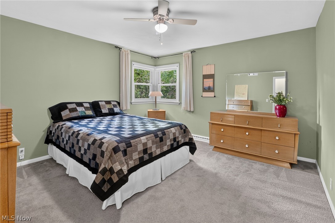
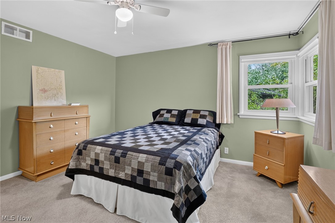
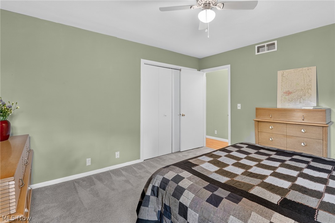
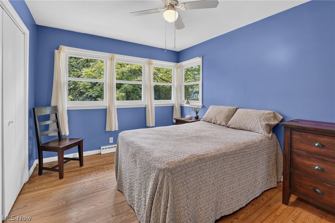
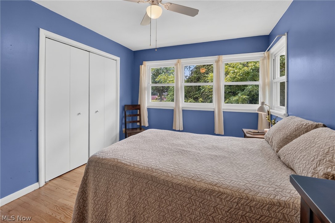
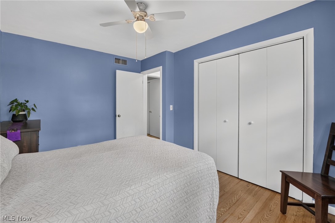
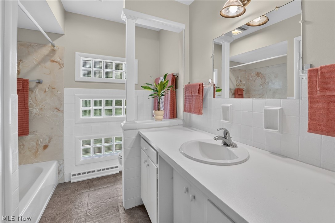
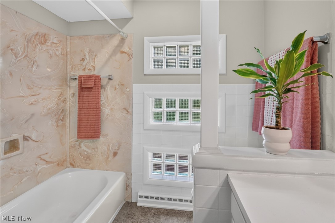
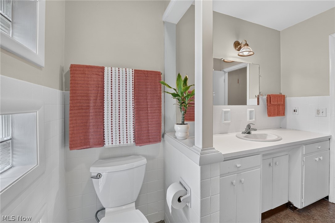
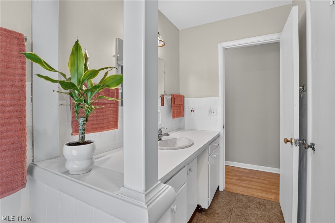
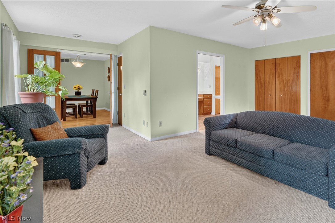
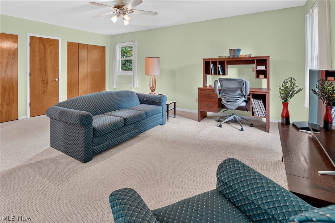
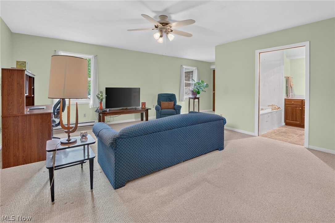
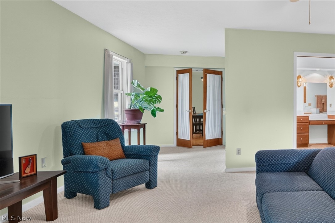
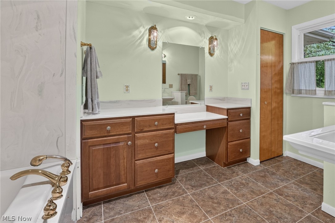
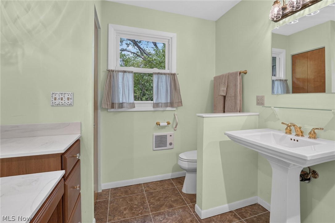
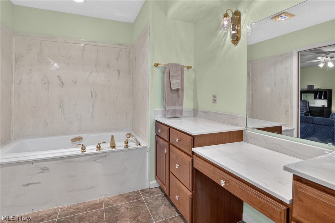
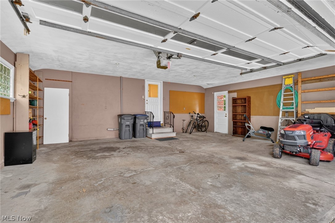
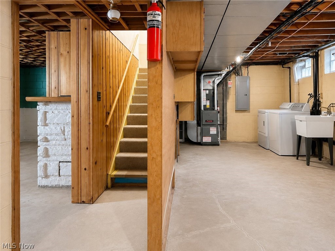
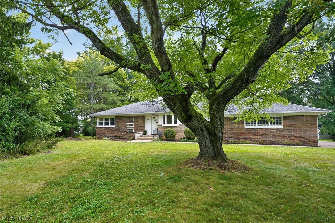
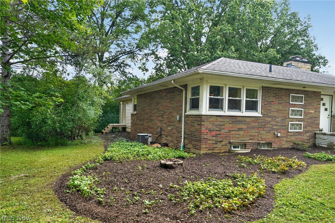
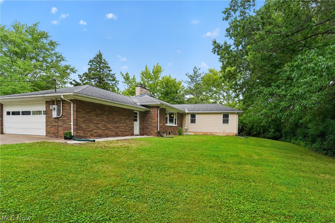
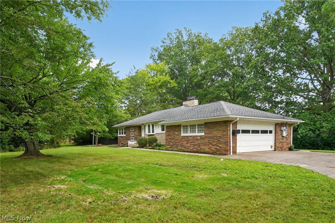
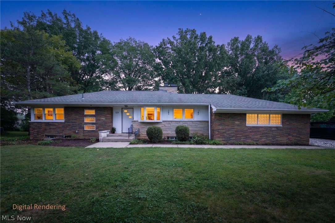
This classic mid-century brick ranch blends solid construction, flexible multi-generational living layout and is located on a generous lot in a quiet and beautiful neighborhood. Excellent curb appeal welcomes you home with a covered front porch, an expansive concrete driveway offering ample parking, and an oversized, deep two-car side-facing garage. Inside, a central foyer leads directly into a large open living and dining area featuring a stone wood-burning fireplace with a wood mantle and glass doors. The fully equipped eat-in kitchen features abundant cabinet and pantry storage alongside a bright breakfast nook with a picturesque bay window overlooking the front. To one side, a dedicated wing hosts well-proportioned bedrooms with freshly steam-cleaned carpeting. The rear addition off the dining room reveals a massive primary suite that serves effortlessly as a private in-law suite, complete with a generous en-suite bathroom, vanity counter, and dressing area. The full-height basement is divided into two distinct spaces and includes the home's third full bathroom, offering endless possibilities for a workshop, creative studio, fitness room, or additional living area. Major mechanical improvements provide total peace of mind, including a brand-new high-efficiency furnace (2026), new central A/C (2026), and comprehensive pre-listing maintenance. Enjoy outdoor recreation on the nearby walking and bike paths, with easy walking access to downtown amenities and Oberlin College. Move-in ready and complete with a premium one-year home warranty - schedule your virtual or private tour today!
About this property
This classic mid-century brick ranch blends solid construction, flexible multi-generational living layout and is located on a generous lot in a quiet and beautiful neighborhood. Excellent curb appeal welcomes you home with a covered front porch, an expansive concrete driveway offering ample parking, and an oversized, deep two-car side-facing garage. Inside, a central foyer leads directly into a large open living and dining area featuring a stone wood-burning fireplace with a wood mantle and glass doors. The fully equipped eat-in kitchen features abundant cabinet and pantry storage alongside a bright breakfast nook with a picturesque bay window overlooking the front. To one side, a dedicated wing hosts well-proportioned bedrooms with freshly steam-cleaned carpeting. The rear addition off the dining room reveals a massive primary suite that serves effortlessly as a private in-law suite, complete with a generous en-suite bathroom, vanity counter, and dressing area. The full-height basement is divided into two distinct spaces and includes the home's third full bathroom, offering endless possibilities for a workshop, creative studio, fitness room, or additional living area. Major mechanical improvements provide total peace of mind, including a brand-new high-efficiency furnace (2026), new central A/C (2026), and comprehensive pre-listing maintenance. Enjoy outdoor recreation on the nearby walking and bike paths, with easy walking access to downtown amenities and Oberlin College. Move-in ready and complete with a premium one-year home warranty - schedule your virtual or private tour today!
Features and Additional Information
Baths
Presented By e-Merge Real Estate Unlimited Polaris


Area Information
| Lorain County | College Park Add
Schools in the Area
-
turned_in
Elementary School
-
turned_in
Middle School
-
turned_in
High School
Want to See More Listings in the Area?
Brokerage: Keller Williams Citywide