509 William
About this property
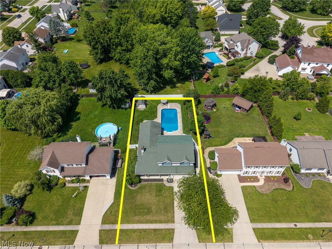
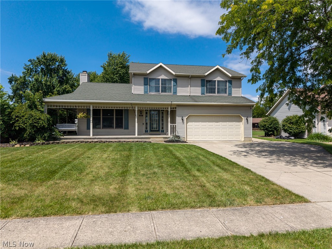
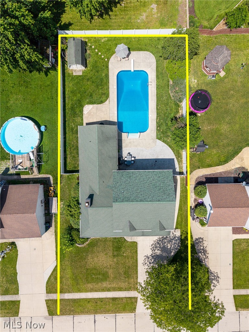
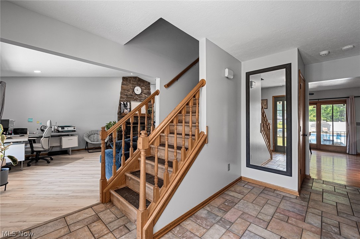
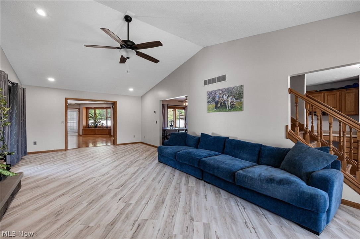
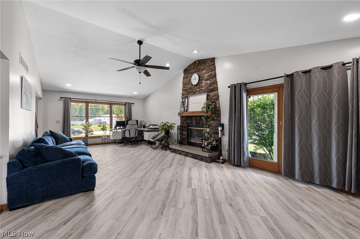
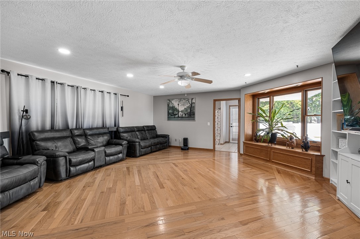
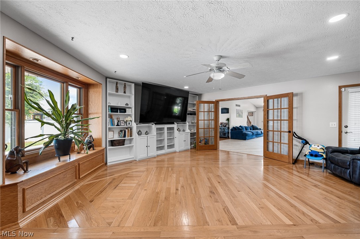
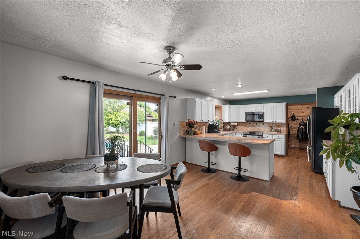
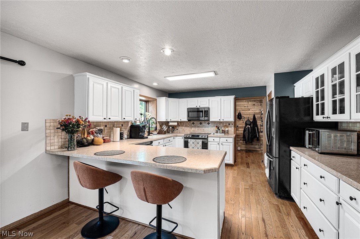
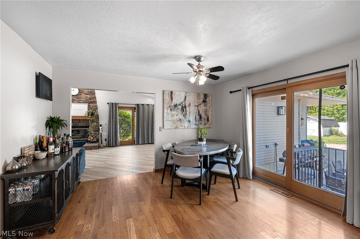
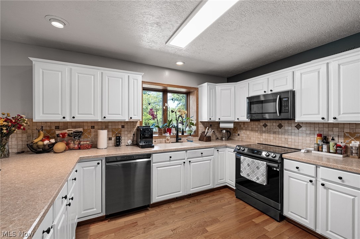
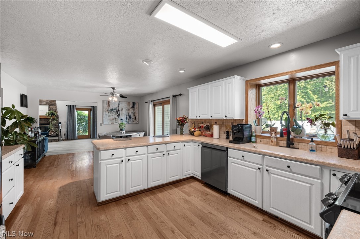
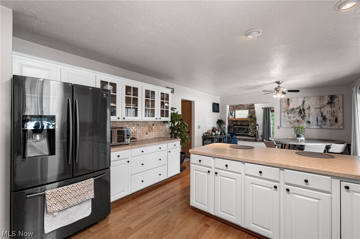
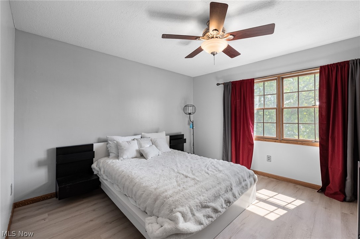
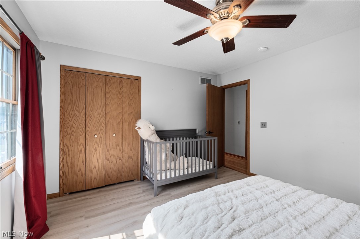
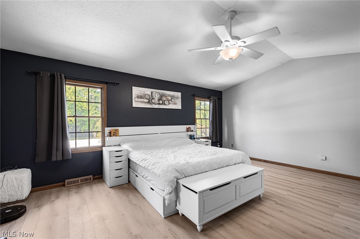
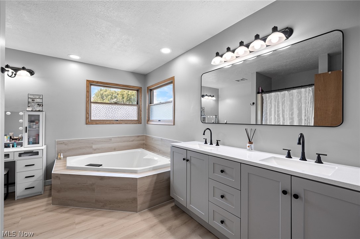
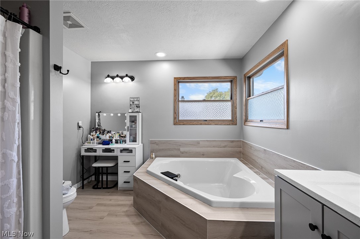
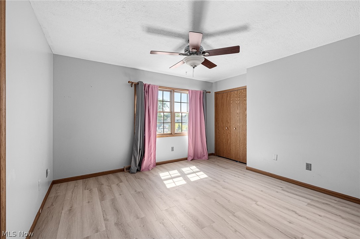
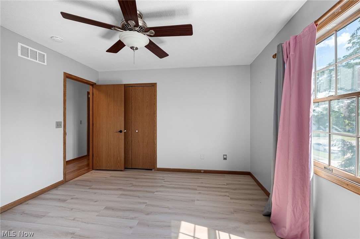
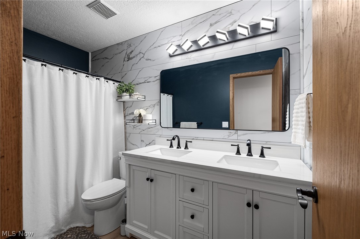

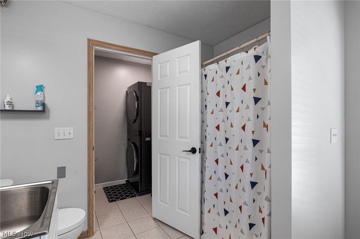
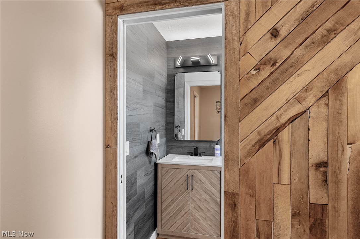
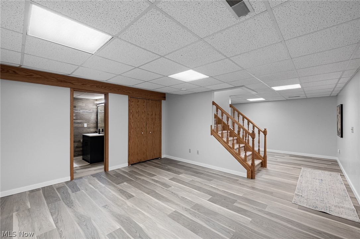
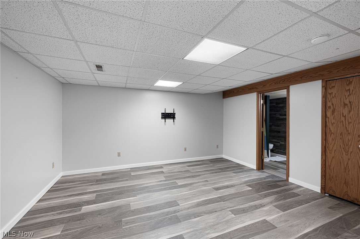
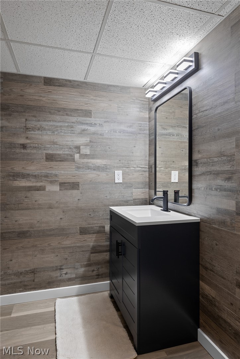

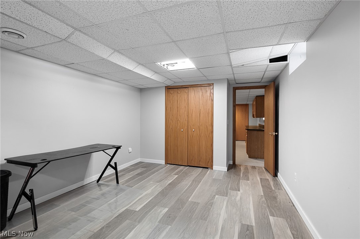
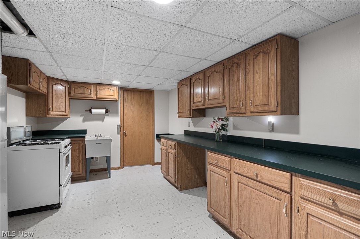
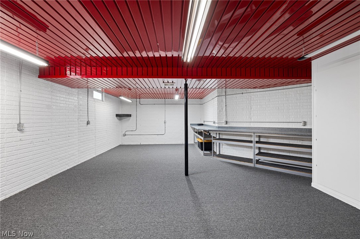
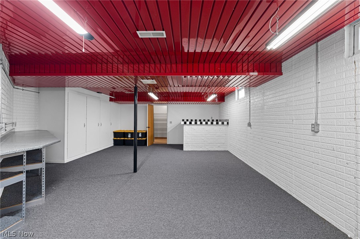
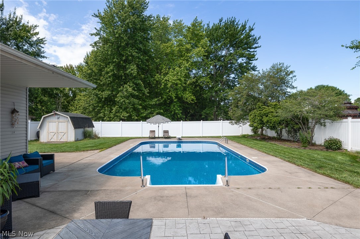
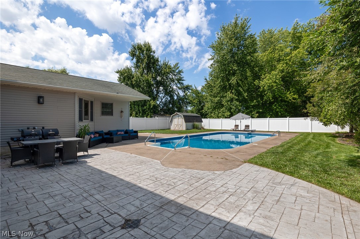
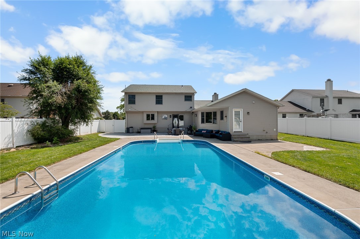
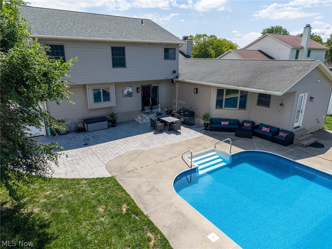
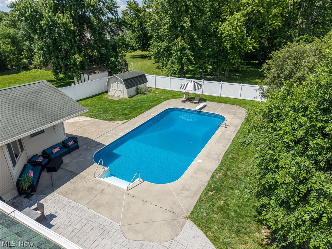
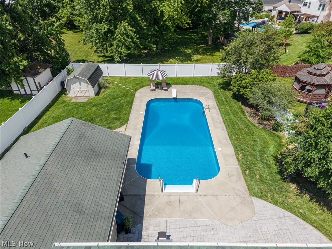
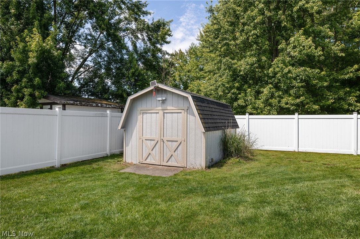
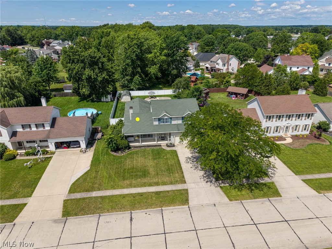
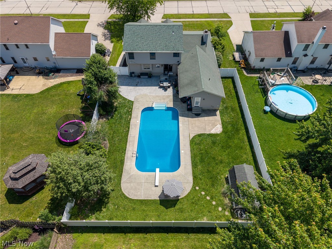
Expansive in both scale and versatility, this 4-bedroom, 5-bath Colonial in LaGrange's Taylorwood subdivision delivers generous finished living space across two floors and a fully finished basement - all freshly updated with new LVP and laminate flooring throughout and four renovated bathrooms completed in 2026. The main level impresses with a soaring great room featuring vaulted ceilings and a gas fireplace, a generous family room with hardwood floors, and an eat-in kitchen with a breakfast bar and dining area that flows effortlessly for everyday living and entertaining alike. Natural woodwork, bookcases, ceiling fans, and double vanities add character and function throughout. Upstairs, the vaulted primary suite features a walk-in closet and refreshed en suite, while two additional bedrooms and updated baths complete the upper level. The fully finished basement is a standout all on its own - offering a private bedroom, a full bathroom, a kitchenette, and a show-stopping hobby room with a striking metal ceiling that brings both personality and polish to the space. Whether you're hosting guests, creating an in-law suite, or carving out the ultimate flex space, this lower level delivers. Outside, the fenced backyard is a true retreat anchored by a sparkling in-ground pool, patio space, and a storage shed. A heated 2-car attached garage with drain and water access adds year-round practicality, while the wrap-around porch sets the tone from the moment you arrive. Located in the Keystone Local School District, this move-in-ready home checks every box - schedule your private showing today. Agent is a licensed real estate agent in the state of Ohio.
About this property
Expansive in both scale and versatility, this 4-bedroom, 5-bath Colonial in LaGrange's Taylorwood subdivision delivers generous finished living space across two floors and a fully finished basement - all freshly updated with new LVP and laminate flooring throughout and four renovated bathrooms completed in 2026. The main level impresses with a soaring great room featuring vaulted ceilings and a gas fireplace, a generous family room with hardwood floors, and an eat-in kitchen with a breakfast bar and dining area that flows effortlessly for everyday living and entertaining alike. Natural woodwork, bookcases, ceiling fans, and double vanities add character and function throughout. Upstairs, the vaulted primary suite features a walk-in closet and refreshed en suite, while two additional bedrooms and updated baths complete the upper level. The fully finished basement is a standout all on its own - offering a private bedroom, a full bathroom, a kitchenette, and a show-stopping hobby room with a striking metal ceiling that brings both personality and polish to the space. Whether you're hosting guests, creating an in-law suite, or carving out the ultimate flex space, this lower level delivers. Outside, the fenced backyard is a true retreat anchored by a sparkling in-ground pool, patio space, and a storage shed. A heated 2-car attached garage with drain and water access adds year-round practicality, while the wrap-around porch sets the tone from the moment you arrive. Located in the Keystone Local School District, this move-in-ready home checks every box - schedule your private showing today. Agent is a licensed real estate agent in the state of Ohio.
Features and Additional Information
Baths
Presented By e-Merge Real Estate Unlimited Polaris


Area Information
| Lorain County | Taylorwood
Schools in the Area
-
turned_in
Elementary School
-
turned_in
Middle School
-
turned_in
High School
Want to See More Listings in the Area?
Brokerage: EXP Realty, LLC.