5011 Coventry Circle
About this property
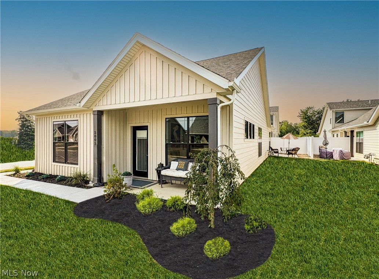
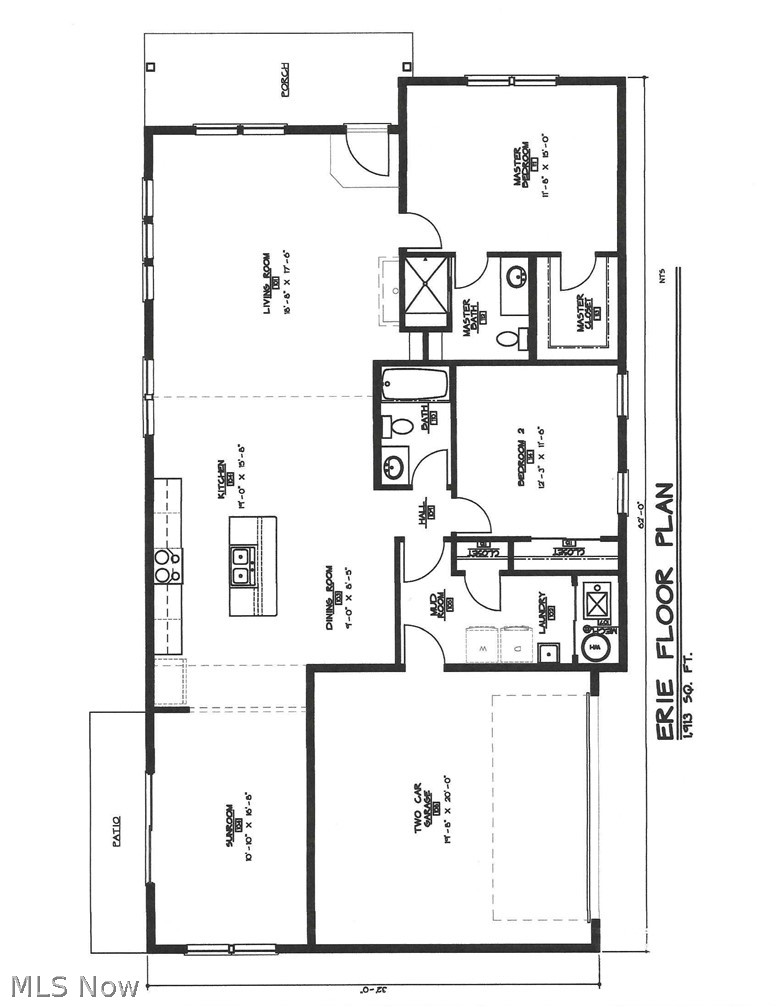
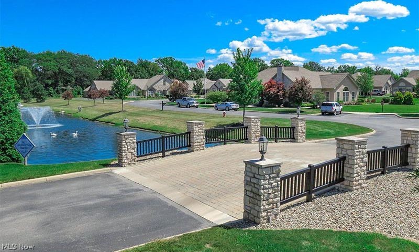
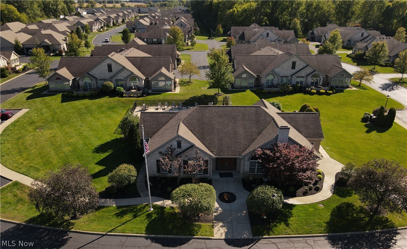
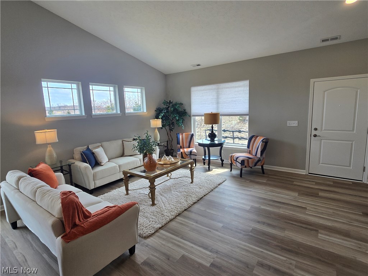
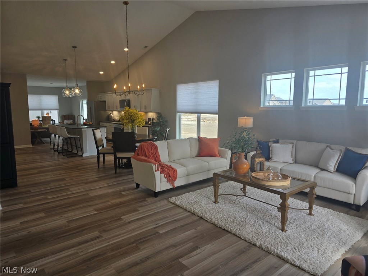
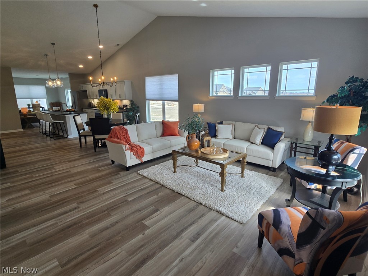
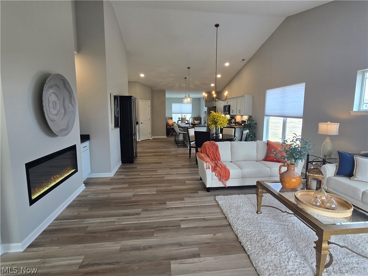
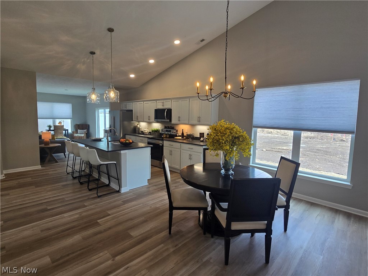
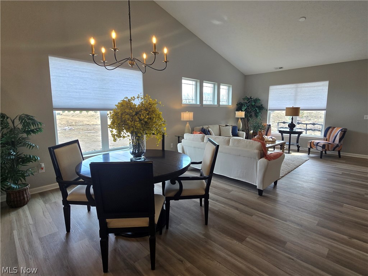
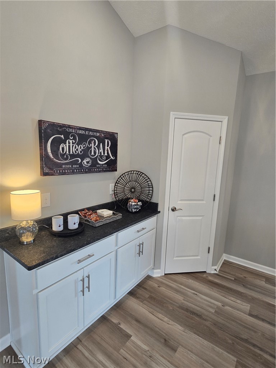
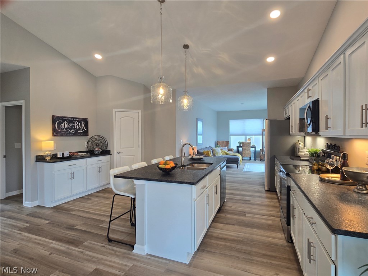
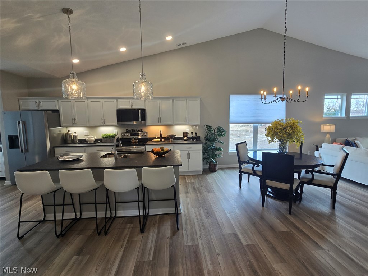
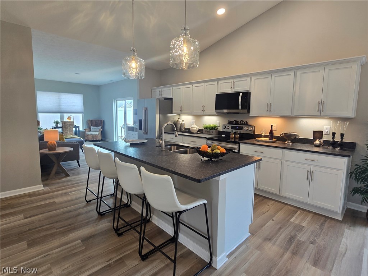
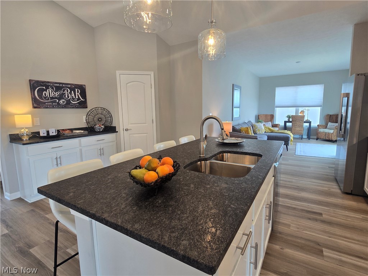
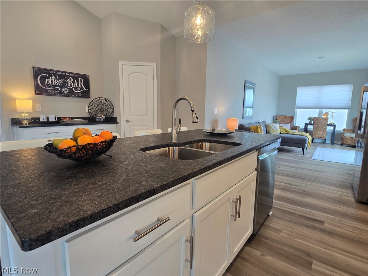
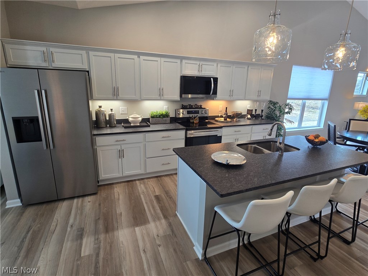
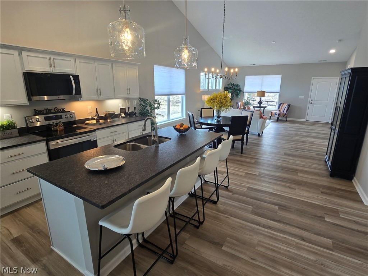
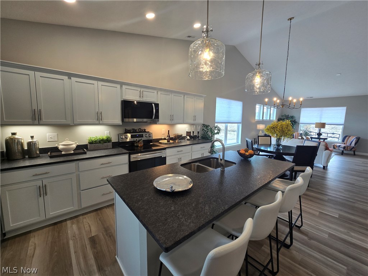
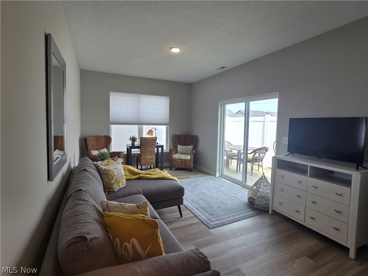
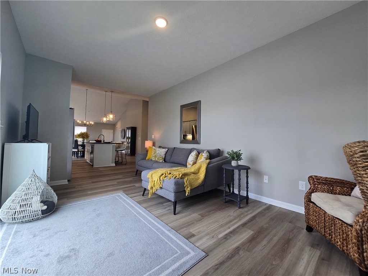
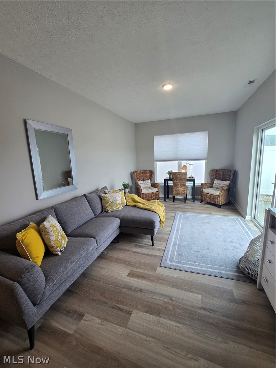
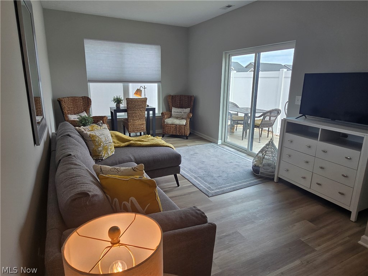
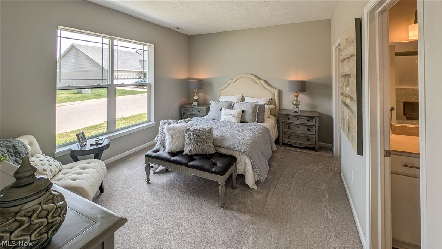

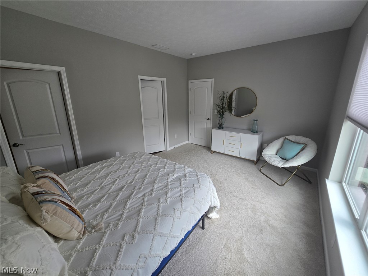
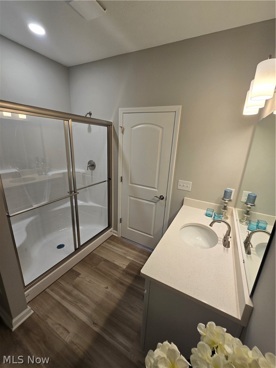
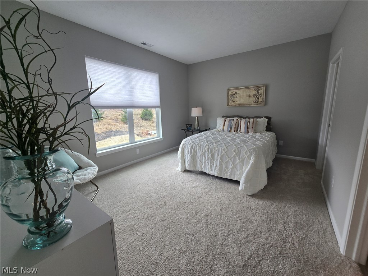
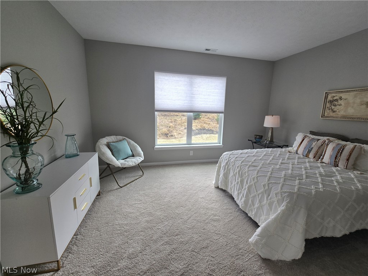
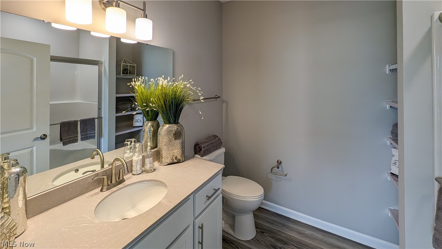
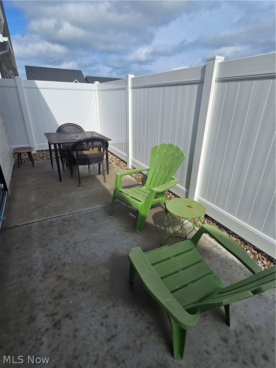
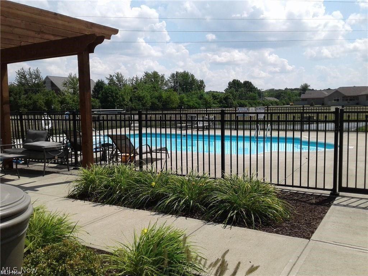
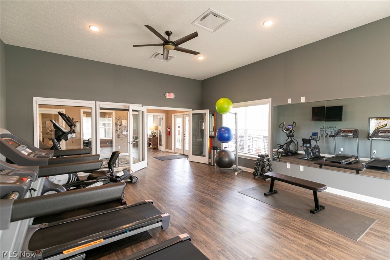
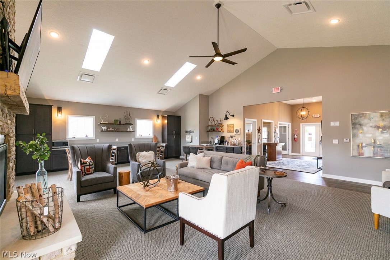
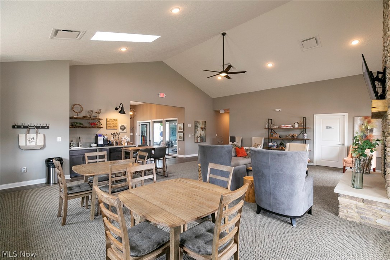
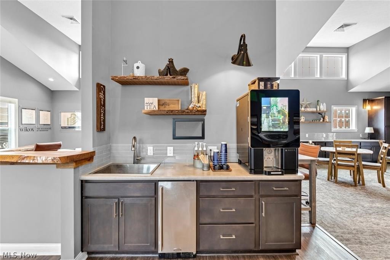
Builder's Model for Sale Offered Fully Furnished. Welcome to the Cottages at Plum Brook. The Erie floor plan is a single detached ranch home with 2 bedrooms, 2 baths, sunroom, spacious island kitchen great for entertaining, covered porch, patio with privacy fence, 2 car garage. Open floor plan with lots of light. White soft close cabinets & drawers, leathered granite, fireplace with built-in cabinet, coffee bar, luxury vinyl plank flooring, pendant lights, window coverings, stainless steel appliances included. Remember the days when people had summer cottages by Lake Erie; we've brought those days back! Enjoy a maintenance-free lifestyle with great social events. Exterior repairs, landscaping, and snow removal taken care of. Minutes to freeways, shopping, medical facilities, dining, entertainment, marinas, and yacht clubs. Ride your golf cart across the street to Plum Brook Country Club, walk to Osborn Metro Park with a dog park, walking trails, and pickle ball. Clubhouse, Pool, Fitness Center to be built. VA approved. Open SATURDAY & SUNDAY 1-4 pm.
About this property
Builder's Model for Sale Offered Fully Furnished. Welcome to the Cottages at Plum Brook. The Erie floor plan is a single detached ranch home with 2 bedrooms, 2 baths, sunroom, spacious island kitchen great for entertaining, covered porch, patio with privacy fence, 2 car garage. Open floor plan with lots of light. White soft close cabinets & drawers, leathered granite, fireplace with built-in cabinet, coffee bar, luxury vinyl plank flooring, pendant lights, window coverings, stainless steel appliances included. Remember the days when people had summer cottages by Lake Erie; we've brought those days back! Enjoy a maintenance-free lifestyle with great social events. Exterior repairs, landscaping, and snow removal taken care of. Minutes to freeways, shopping, medical facilities, dining, entertainment, marinas, and yacht clubs. Ride your golf cart across the street to Plum Brook Country Club, walk to Osborn Metro Park with a dog park, walking trails, and pickle ball. Clubhouse, Pool, Fitness Center to be built. VA approved. Open SATURDAY & SUNDAY 1-4 pm.
Features and Additional Information
Baths
Presented By e-Merge Real Estate Unlimited Polaris


Area Information
| Erie County |
Schools in the Area
-
turned_in
Elementary School
-
turned_in
Middle School
-
turned_in
High School
Want to See More Listings in the Area?
Brokerage: Keller Williams Citywide