403 E Gambier
About this property
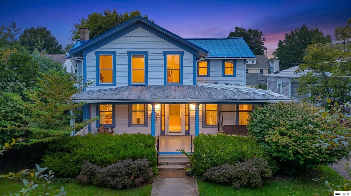
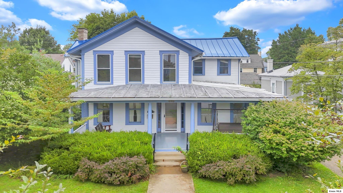
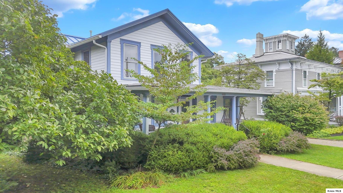
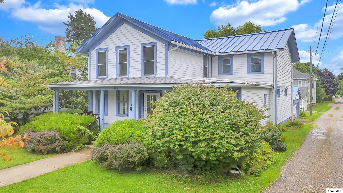
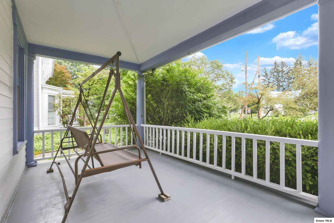
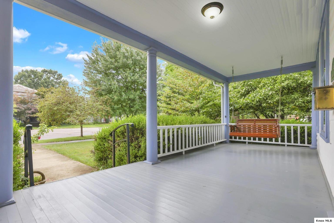
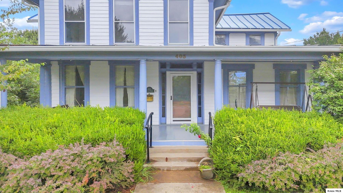
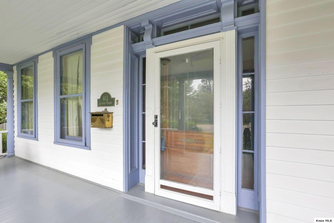
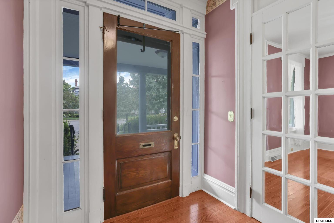
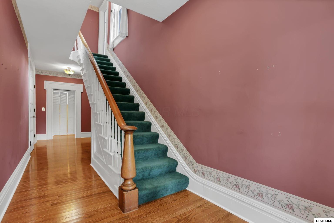
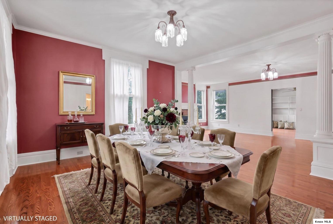
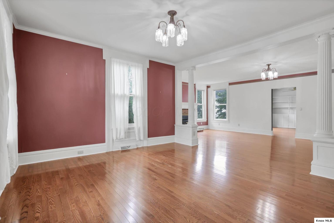
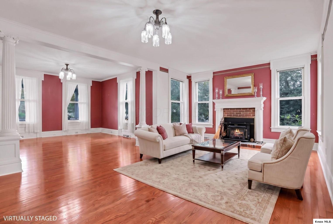
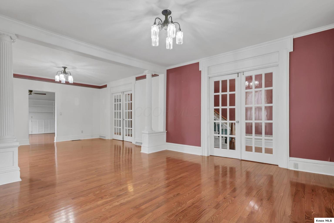
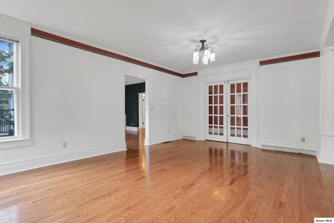
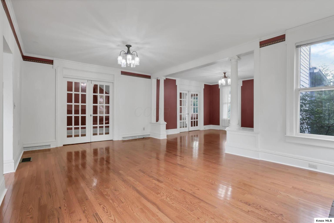
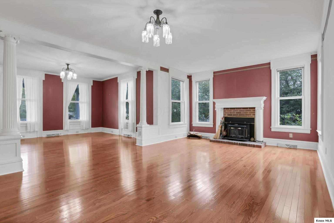
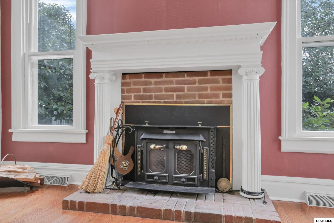
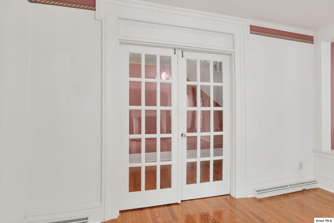
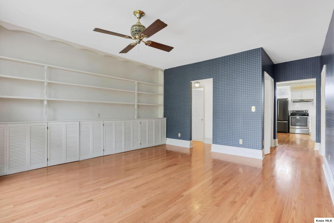
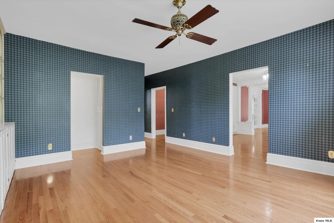
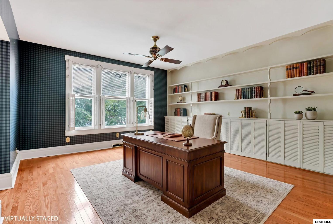
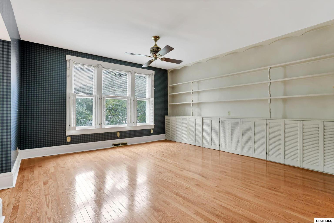
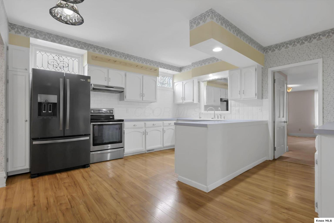
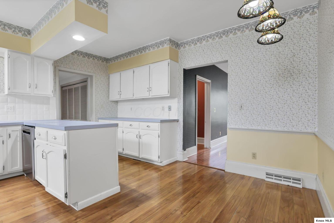
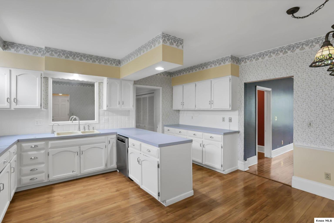
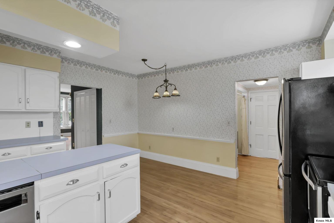
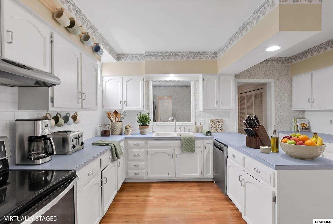
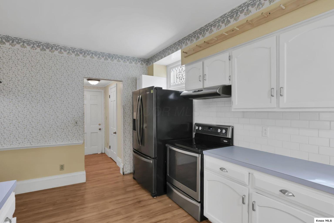
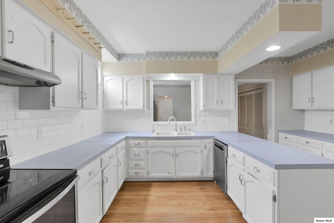
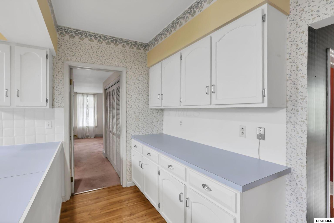
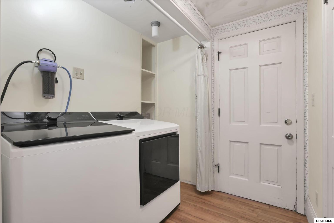
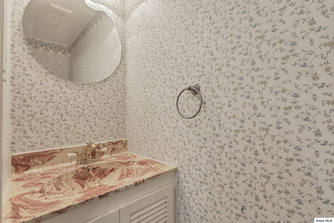
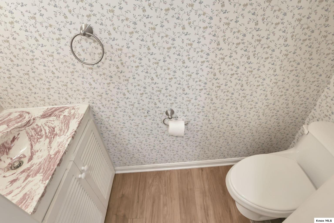
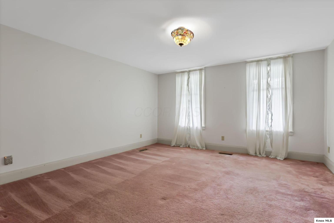
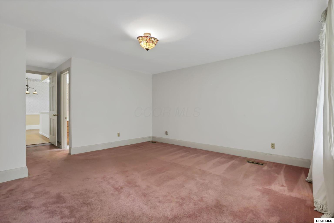
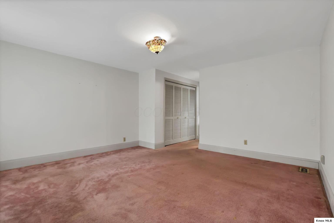
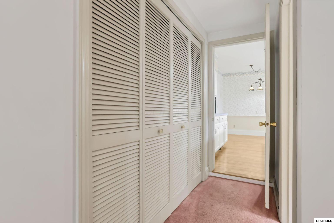
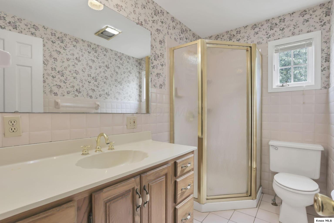
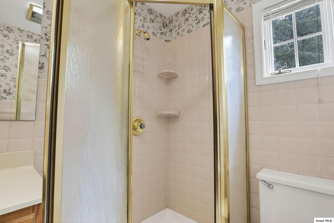
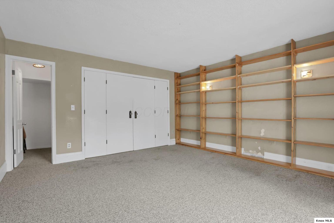
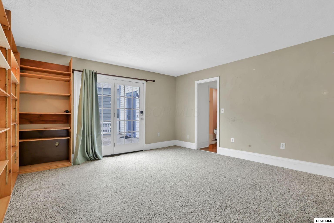
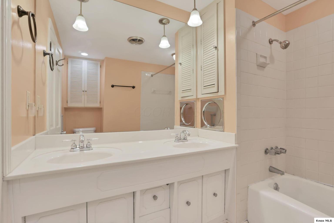
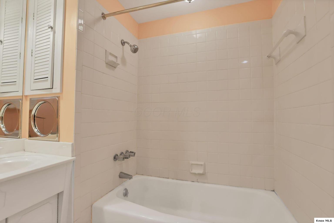
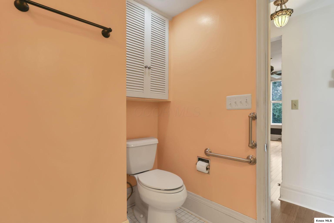
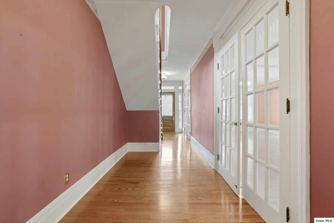
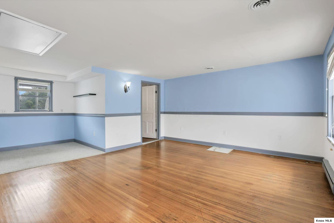
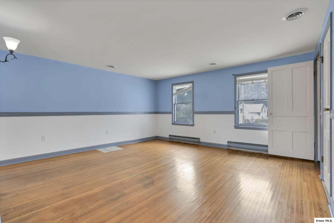
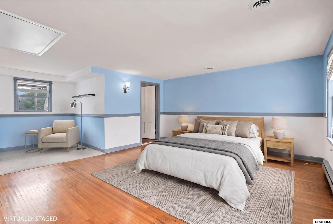
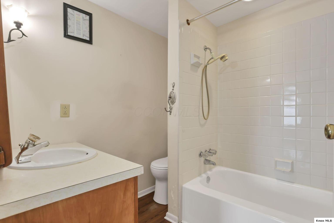
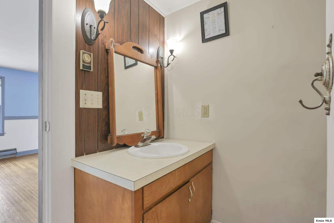
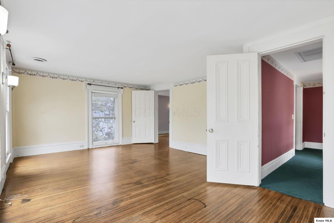
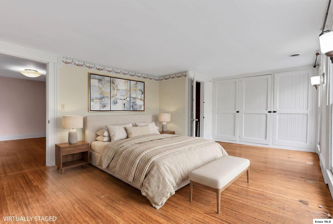
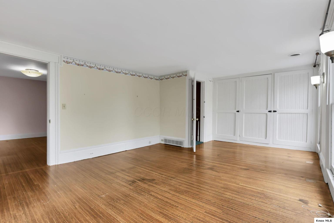
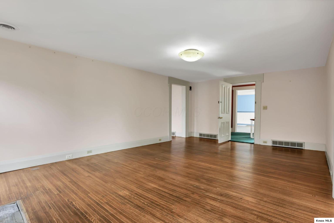
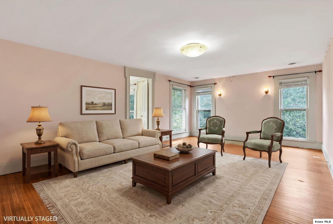
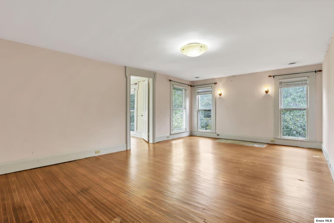
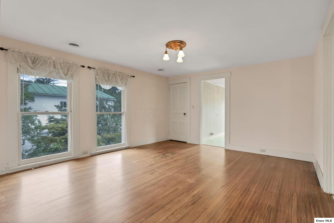
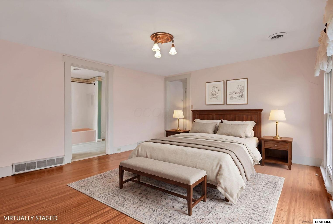
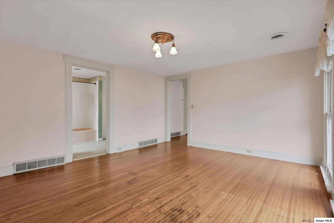
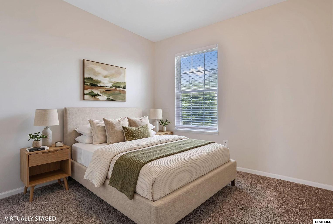
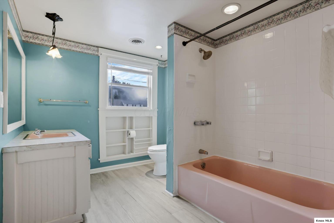
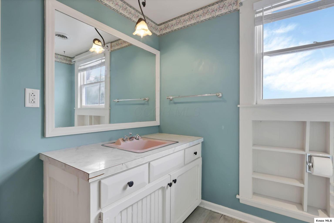
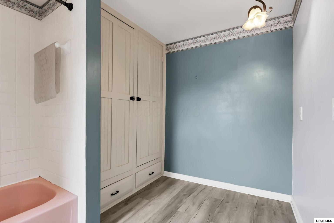
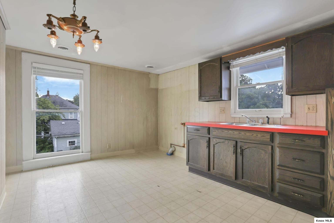
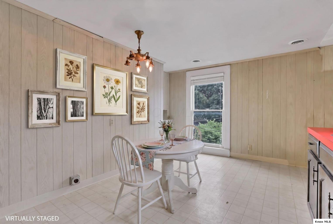
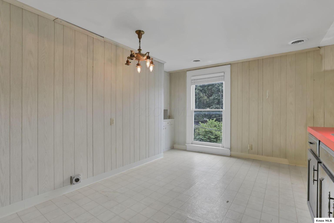
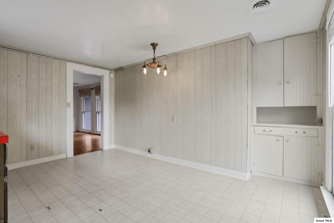
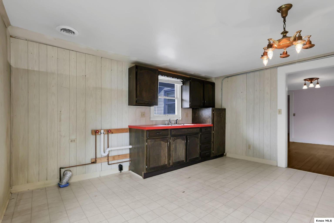
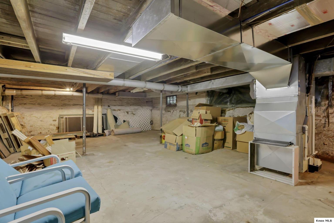
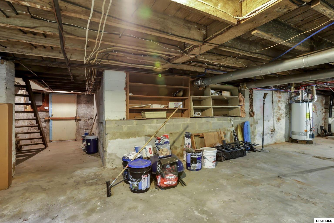
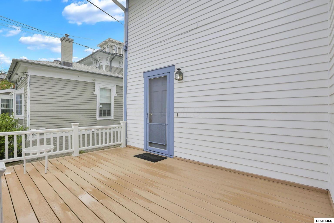
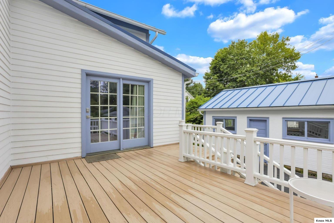
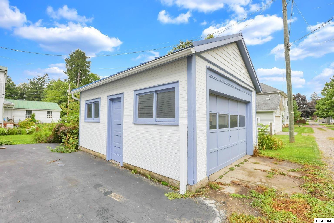
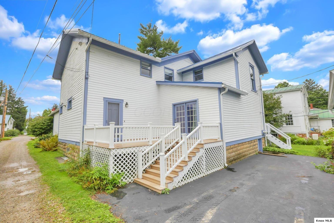
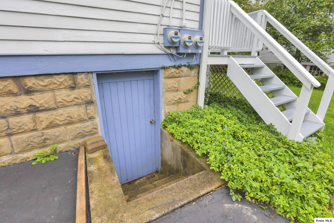
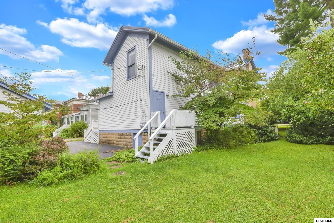
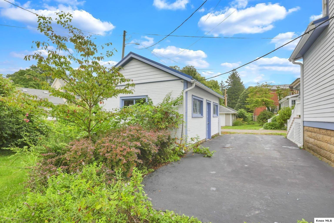
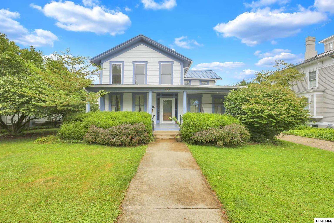
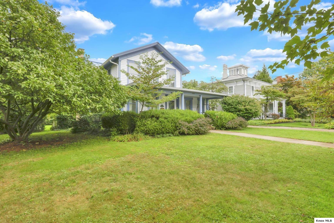
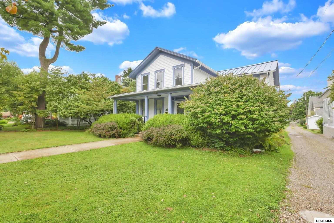
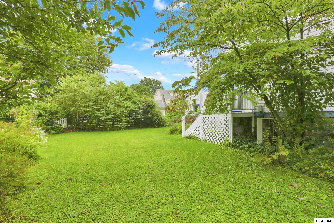

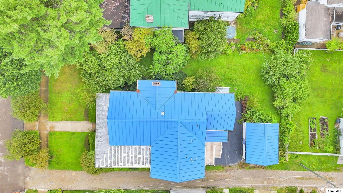
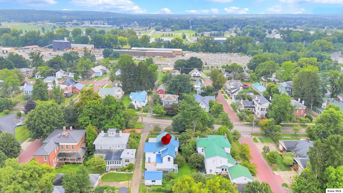
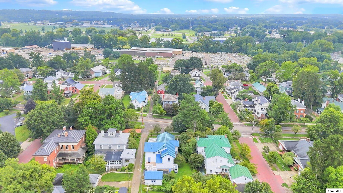
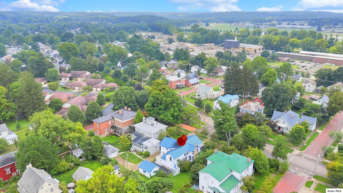
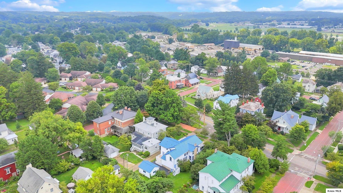
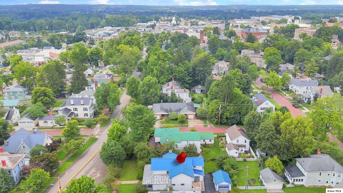
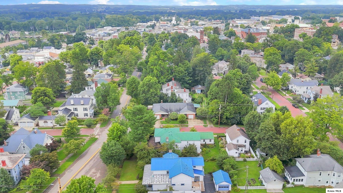
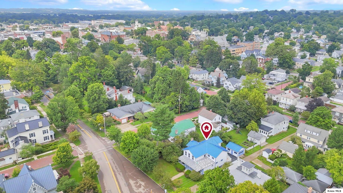
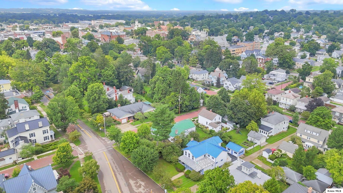
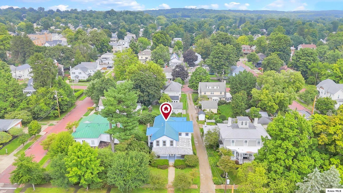
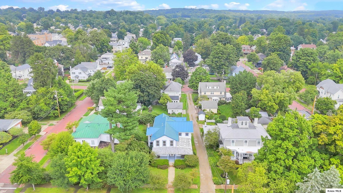
OPEN HOUSE SAT AND SUN 8/15 and n8/16 from 1-3pm. Historic character meets incredible space and flexibility in this beautiful 5 bedroom, 4.5 bath home! A turn of the century home with approximately 3,576 sq ft, this distinctive Mount Vernon home showcases hardwood floors installed in 2025, original architectural details and Greek Revival-inspired columns, generous room sizes and a gorgeous wood-burning fireplace. The main level features two spacious bedrooms, multiple full baths, a large family room, formal living and dining rooms, an eat-in kitchen and first-floor laundry. The grand entry and architectural details add to the character, while the expansive covered front porch offers wonderful outdoor living space. Upstairs are three additional bedrooms, two full baths and a spacious sitting room with kitchenette space, creating a flexible private living area. The generous primary bedroom offers a comfortable retreat, while the additional bedrooms and sitting room provide options for guests, office space, hobbies or a second living area. The unique layout offers potential for multigenerational living, extended-stay guests or future rental/duplex possibilities, subject to zoning and required approvals. Recent improvements include a metal roof on the home and garage, PEX water lines, and separate HVAC systems serving each level. The upstairs system is located in the attic. A rear deck, detached one-car garage and full basement with walk up access. With five bedrooms across two levels, 4.5 baths, multiple living areas and an upstairs kitchenette area, this home offers exceptional flexibility, character and possibilities rarely found in newer construction. A truly unique opportunity in Mount Vernon!
About this property
OPEN HOUSE SAT AND SUN 8/15 and n8/16 from 1-3pm. Historic character meets incredible space and flexibility in this beautiful 5 bedroom, 4.5 bath home! A turn of the century home with approximately 3,576 sq ft, this distinctive Mount Vernon home showcases hardwood floors installed in 2025, original architectural details and Greek Revival-inspired columns, generous room sizes and a gorgeous wood-burning fireplace. The main level features two spacious bedrooms, multiple full baths, a large family room, formal living and dining rooms, an eat-in kitchen and first-floor laundry. The grand entry and architectural details add to the character, while the expansive covered front porch offers wonderful outdoor living space. Upstairs are three additional bedrooms, two full baths and a spacious sitting room with kitchenette space, creating a flexible private living area. The generous primary bedroom offers a comfortable retreat, while the additional bedrooms and sitting room provide options for guests, office space, hobbies or a second living area. The unique layout offers potential for multigenerational living, extended-stay guests or future rental/duplex possibilities, subject to zoning and required approvals. Recent improvements include a metal roof on the home and garage, PEX water lines, and separate HVAC systems serving each level. The upstairs system is located in the attic. A rear deck, detached one-car garage and full basement with walk up access. With five bedrooms across two levels, 4.5 baths, multiple living areas and an upstairs kitchenette area, this home offers exceptional flexibility, character and possibilities rarely found in newer construction. A truly unique opportunity in Mount Vernon!
Features and Additional Information
Bath
Presented By e-Merge Real Estate Unlimited Polaris


Area Information
Mt. Vernon | In Knox County County | None
Schools in the Area
-
turned_in
Elementary School
-
turned_in
Middle School
-
turned_in
High School
Want to See More Listings in the Area?
Brokerage: e-Merge Real Estate Unlimited