3619 Sandgate Street Nw
About this property
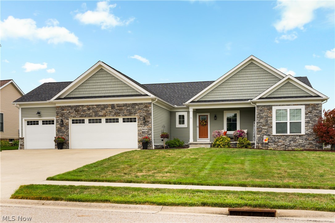
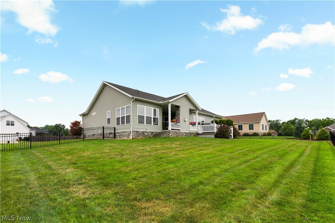
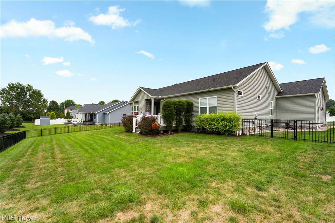
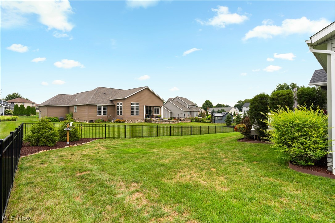
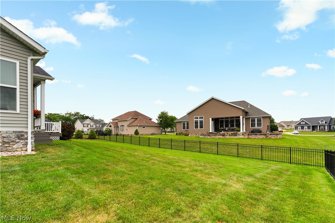
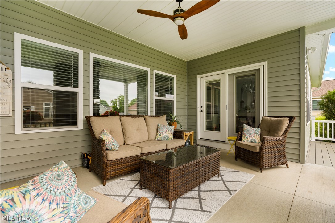
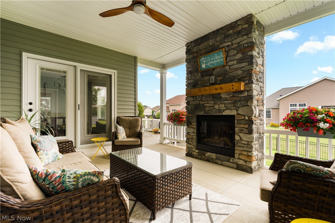
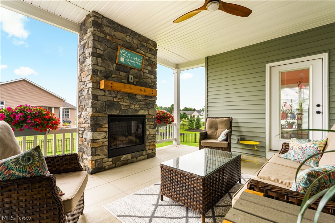
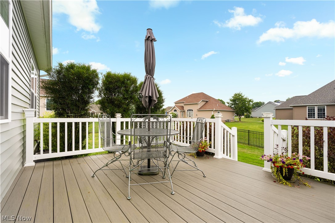
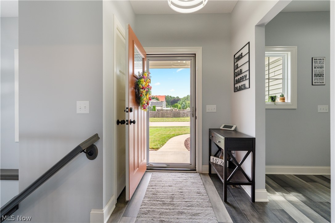
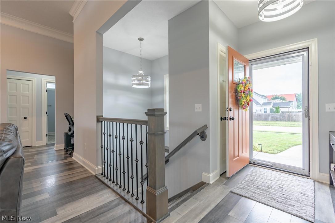
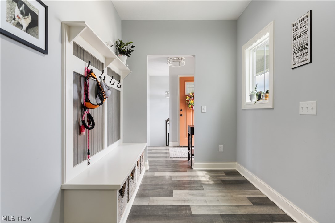
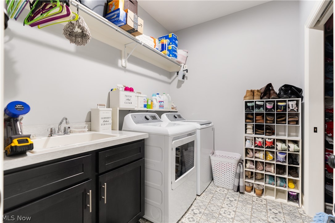
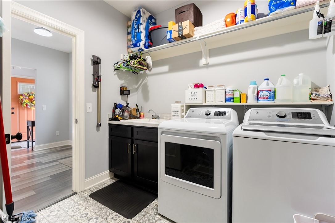
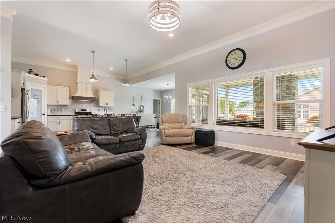
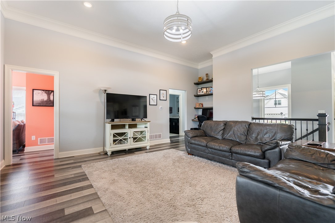
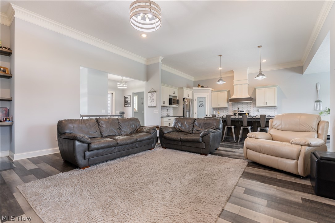
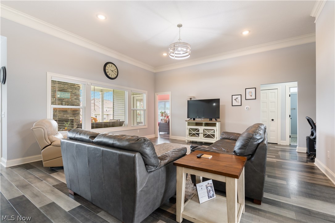
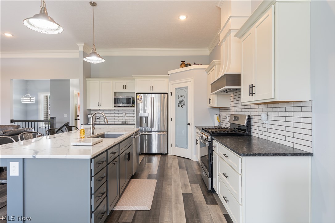
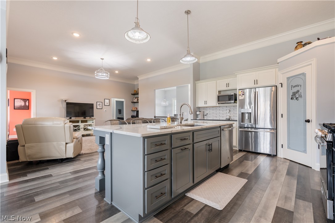
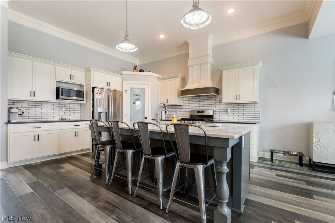
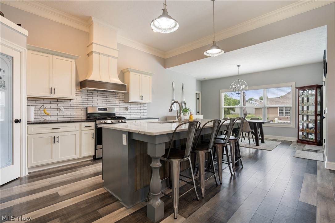
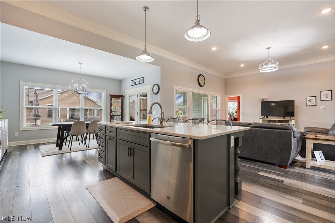
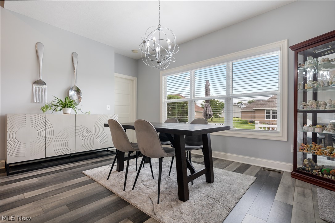
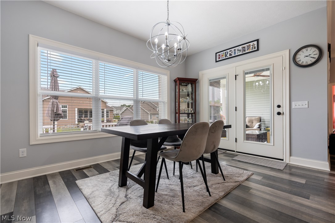
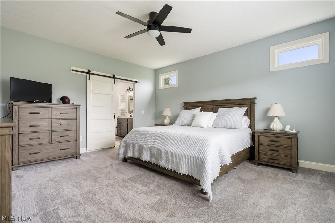
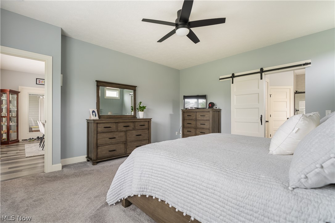
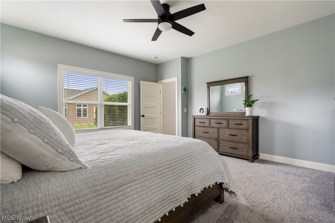
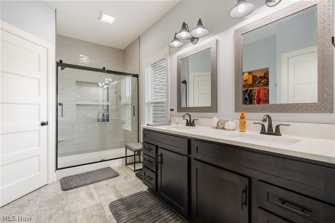
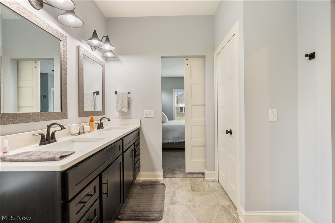
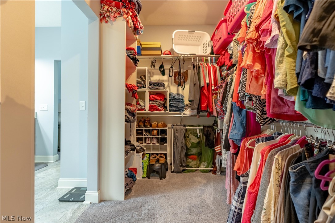
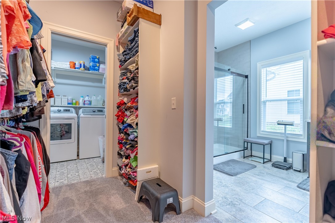
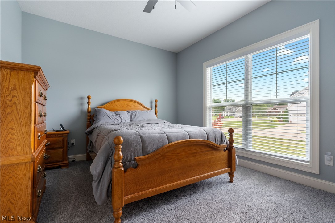
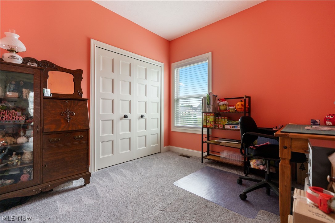
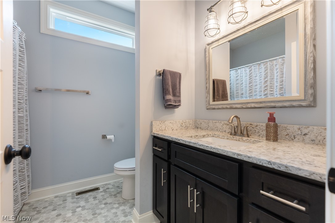
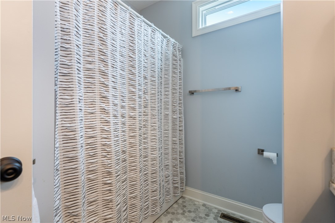
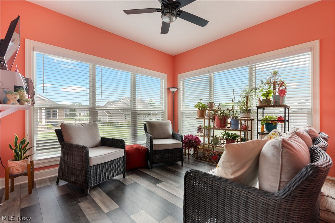
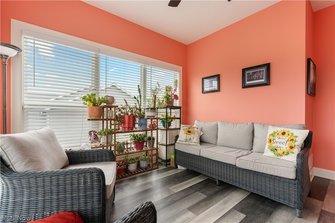
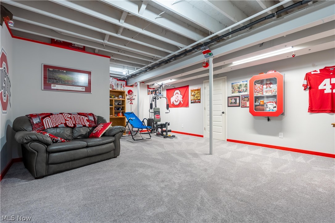
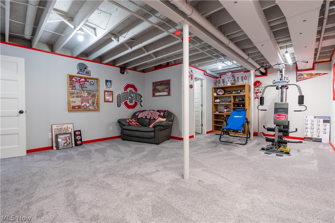
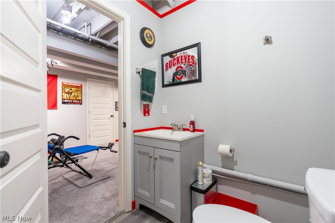
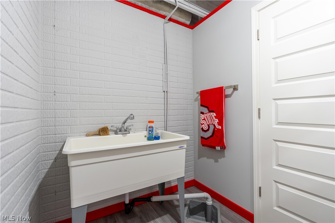
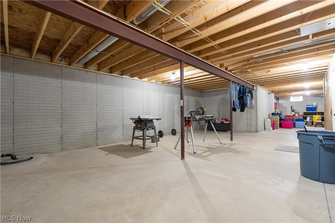
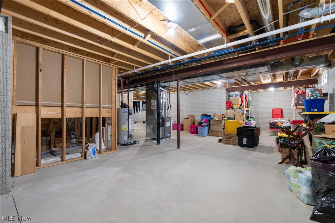
This quality built home delivers the dream of building without the wait! Nestled on a beautiful landscaped lot, this home is thoughtfully designed with a fabulous open floor plan! Welcoming front porch and entry into Foyer with coat closet inviting you into the spacious Great Room with 11' ceilings & built in desk area with display shelves! Entry from Garage leads to Mud Room/Drop Zone area with desirable organized storage. First Floor Laundry w/utility sink has handy pocket door leading into the 12 x 6 walk-in Master Bedroom closet. Large Master Bedroom w/barn door leads to Master Bath with a step in tiled shower, quartz vanity, dual sinks & linen closet. Meal prep is fun & easy in this modern classic Kitchen w/large island offering ample serving & seating space. Granite sink & countertop along with adjacent leather/granite countertop, subway tile backsplash & beautiful soft close cabinetry! Kitchen also offers a walk in Pantry & a full complement of stainless steel appliances. Kitchen is open to large Dining Room perfect for holidays & get togethers! There are 2 additional nice size bedrooms! Bedroom 2 offering a walk in closet. Main full Bath features quartz vanity & a shower/tub combo. Step into the sunlit Sunroom offering year round comfort as a peaceful retreat or flex space to use as needed! Open stairway down to basement leads to generous size Rec Room, perfect for entertaining. Also features Half Bath w/dog washing tub & the possibility to add a shower if desired. Possibilities are endless in the unfinished basement area offering massive storage or the addition of more living space! Sun Room & Dining Room both offer access to the highly desirable 16 x 14 covered Back Porch with outdoor stone gas fireplace or relax on the 16 x 12 composite Deck! Completely fenced in backyard is perfect for children & pets. Also features attached 3 Car Garage!
About this property
This quality built home delivers the dream of building without the wait! Nestled on a beautiful landscaped lot, this home is thoughtfully designed with a fabulous open floor plan! Welcoming front porch and entry into Foyer with coat closet inviting you into the spacious Great Room with 11' ceilings & built in desk area with display shelves! Entry from Garage leads to Mud Room/Drop Zone area with desirable organized storage. First Floor Laundry w/utility sink has handy pocket door leading into the 12 x 6 walk-in Master Bedroom closet. Large Master Bedroom w/barn door leads to Master Bath with a step in tiled shower, quartz vanity, dual sinks & linen closet. Meal prep is fun & easy in this modern classic Kitchen w/large island offering ample serving & seating space. Granite sink & countertop along with adjacent leather/granite countertop, subway tile backsplash & beautiful soft close cabinetry! Kitchen also offers a walk in Pantry & a full complement of stainless steel appliances. Kitchen is open to large Dining Room perfect for holidays & get togethers! There are 2 additional nice size bedrooms! Bedroom 2 offering a walk in closet. Main full Bath features quartz vanity & a shower/tub combo. Step into the sunlit Sunroom offering year round comfort as a peaceful retreat or flex space to use as needed! Open stairway down to basement leads to generous size Rec Room, perfect for entertaining. Also features Half Bath w/dog washing tub & the possibility to add a shower if desired. Possibilities are endless in the unfinished basement area offering massive storage or the addition of more living space! Sun Room & Dining Room both offer access to the highly desirable 16 x 14 covered Back Porch with outdoor stone gas fireplace or relax on the 16 x 12 composite Deck! Completely fenced in backyard is perfect for children & pets. Also features attached 3 Car Garage!
Features and Additional Information
Baths
Presented By e-Merge Real Estate Unlimited Polaris


Area Information
| Stark County | Shepherds Gate Allotment #9
Schools in the Area
-
turned_in
Elementary School
-
turned_in
Middle School
-
turned_in
High School
Want to See More Listings in the Area?
Brokerage: Cutler Real Estate