2800 E Stroop
About this property
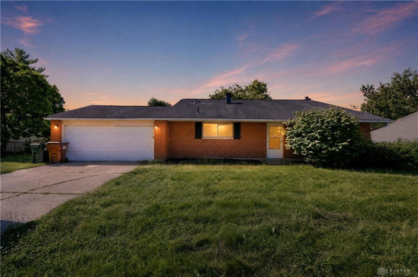
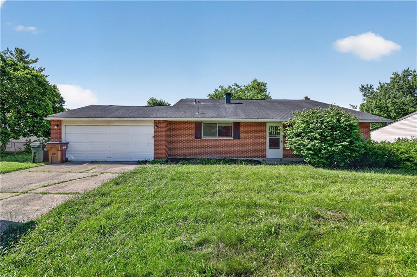
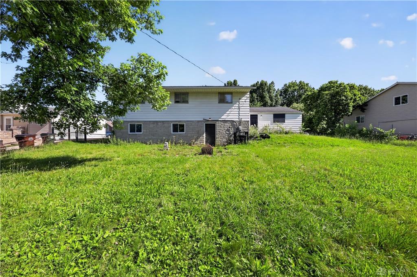
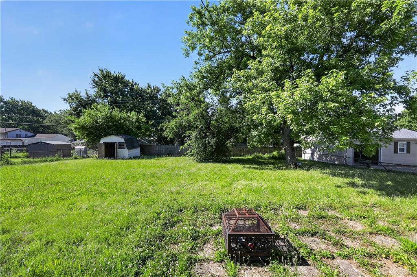
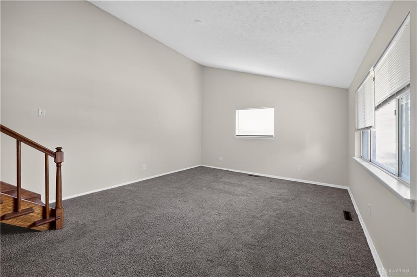
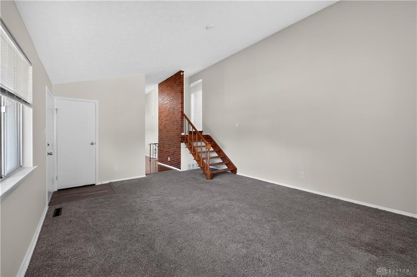
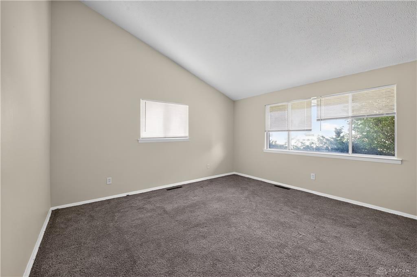
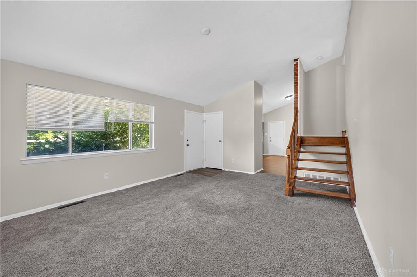
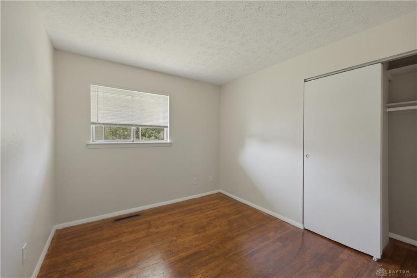
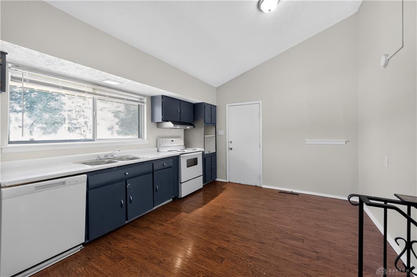
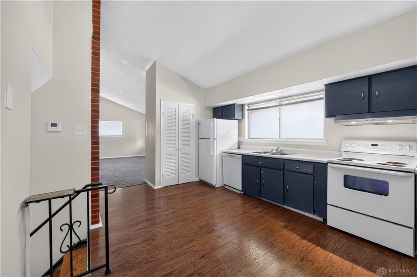
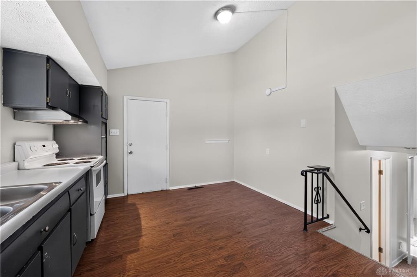
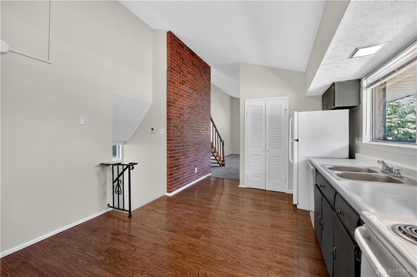
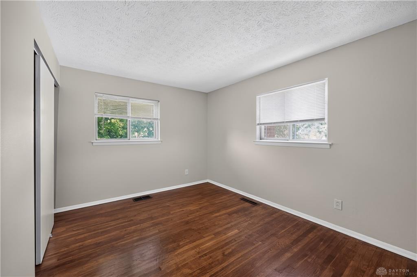
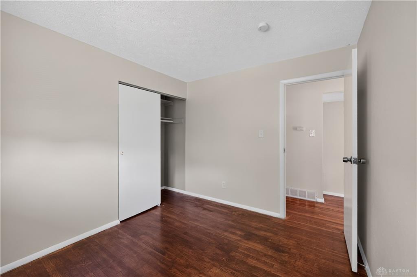
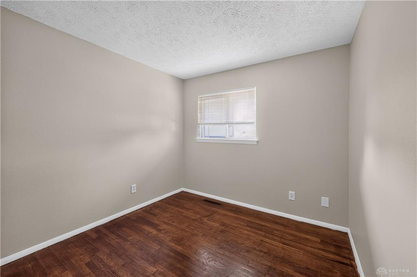
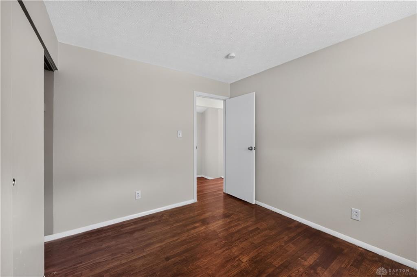
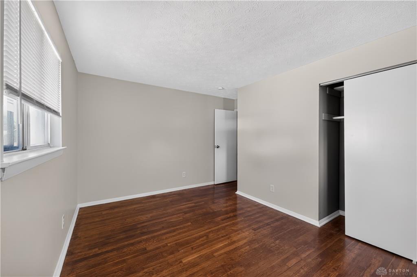
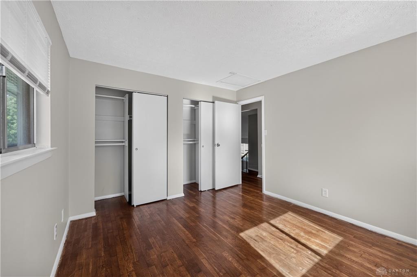
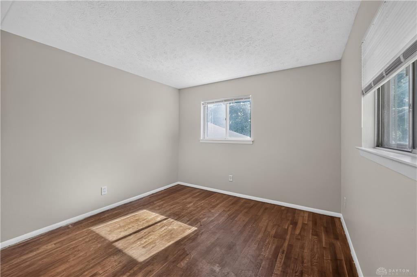
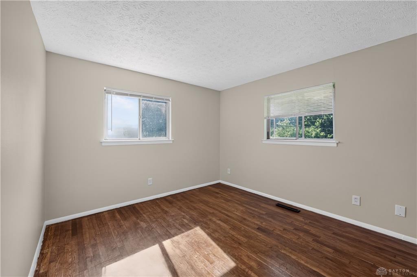
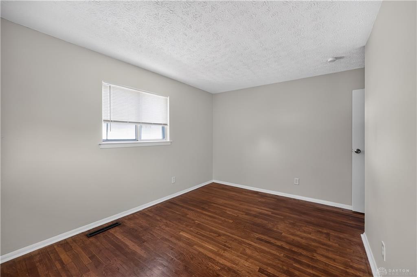
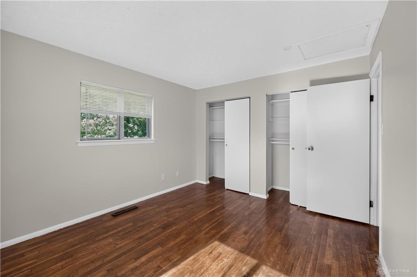
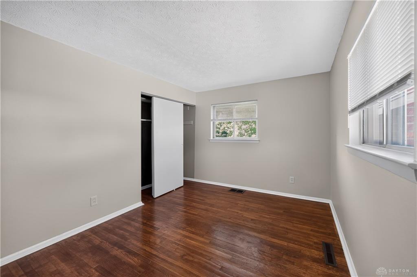
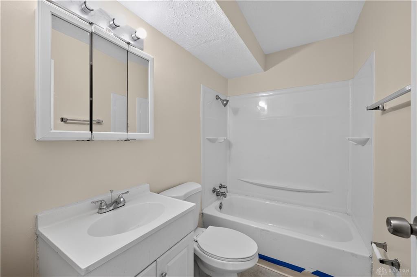
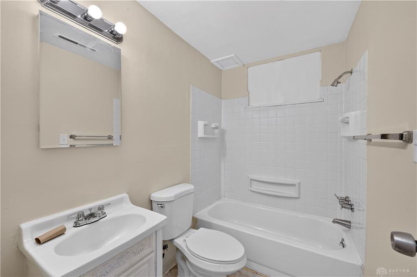
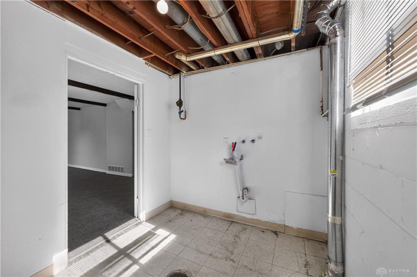
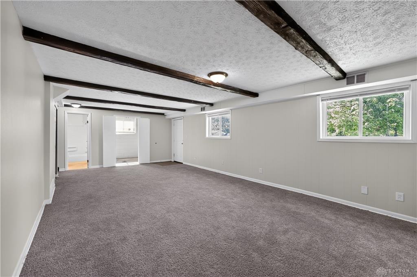
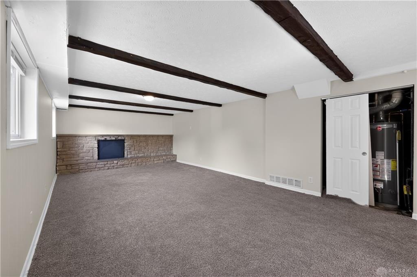
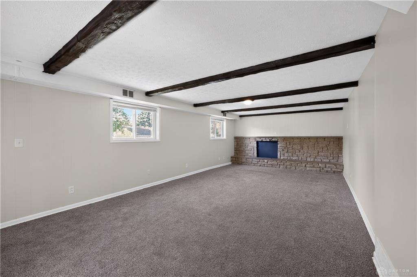
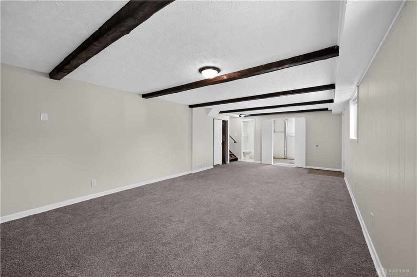
Conventional tri-level single-family residence situated on an established 0.31-acre level parcel within the Kettering municipality. This 1,140 sq. ft. home features a multi-level architectural floor plan incorporating 3 bedrooms and 2 full bathrooms. The main level floor plan encompasses a living room with soaring ceiling elements and an adjacent kitchen configuration equipped with integrated storage cabinetry. The upper level accommodates the primary sleeping quarters with hardwood flooring sections, while the finished lower level incorporates secondary living space and a dedicated laundry utility room with standard plumbing connections. Structural attributes feature a traditional wood frame exterior on a multi-level foundation setup with central cooling and forced-air heating systems. Exterior elements include a fully fenced rear yard, a separate storage shed unit, and an attached 2-car garage with concrete driveway access. Conveniently positioned with straightforward proximity to Prass Elementary, the Kettering Recreation Complex, and the local retail commerce corridors at The Greene.
About this property
Conventional tri-level single-family residence situated on an established 0.31-acre level parcel within the Kettering municipality. This 1,140 sq. ft. home features a multi-level architectural floor plan incorporating 3 bedrooms and 2 full bathrooms. The main level floor plan encompasses a living room with soaring ceiling elements and an adjacent kitchen configuration equipped with integrated storage cabinetry. The upper level accommodates the primary sleeping quarters with hardwood flooring sections, while the finished lower level incorporates secondary living space and a dedicated laundry utility room with standard plumbing connections. Structural attributes feature a traditional wood frame exterior on a multi-level foundation setup with central cooling and forced-air heating systems. Exterior elements include a fully fenced rear yard, a separate storage shed unit, and an attached 2-car garage with concrete driveway access. Conveniently positioned with straightforward proximity to Prass Elementary, the Kettering Recreation Complex, and the local retail commerce corridors at The Greene.
Features and Additional Information
Baths
Presented By e-Merge Real Estate Unlimited Polaris


Area Information
Montgomery | Montgomery County | Amberly Acres Sec 05
Schools in the Area
-
turned_in
Elementary School
-
turned_in
Middle School
-
turned_in
High School
Want to See More Listings in the Area?
Brokerage: Trelora Realty, Inc.