249 Topton
About this property
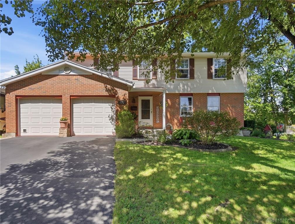
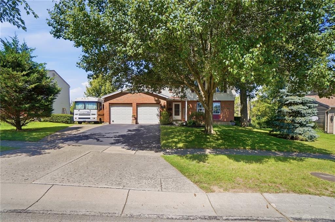
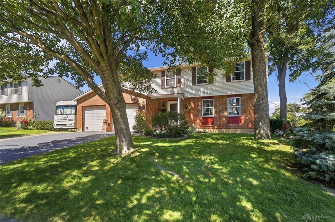
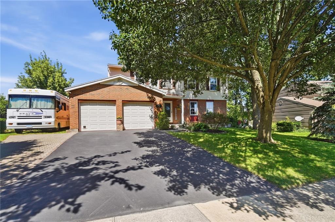
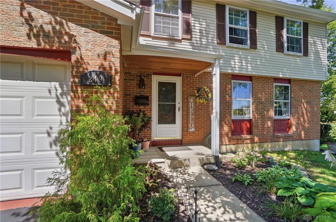
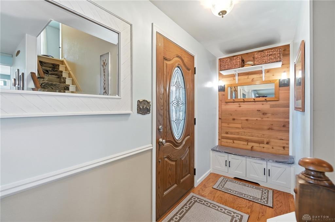
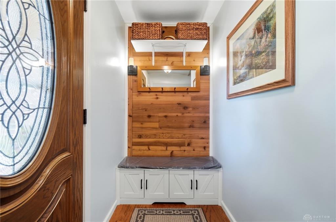
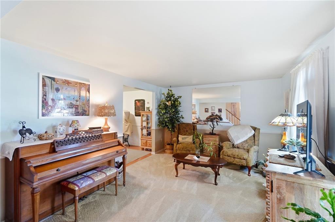
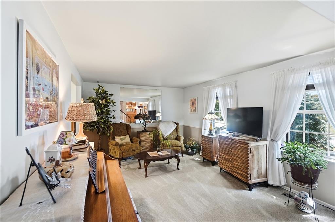
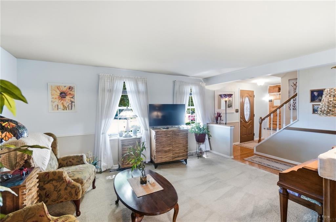
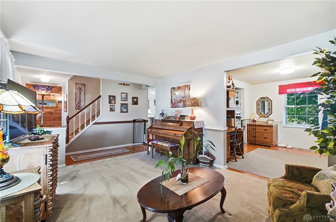
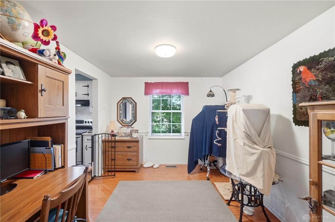
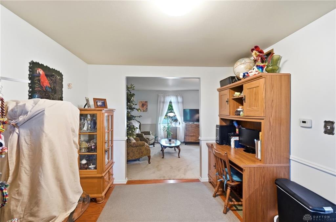
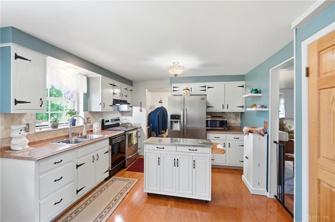
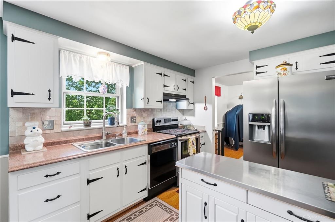
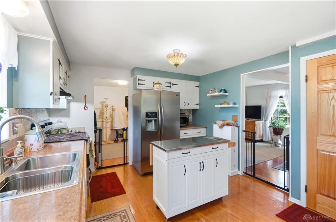
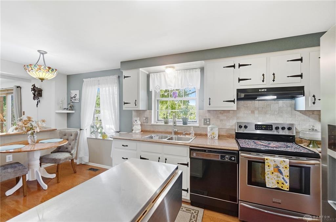
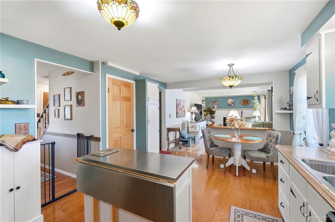
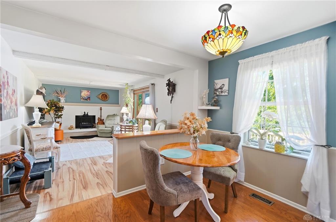
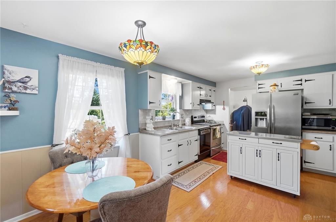
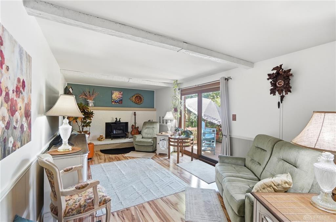
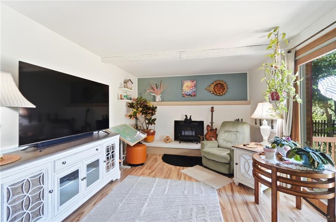
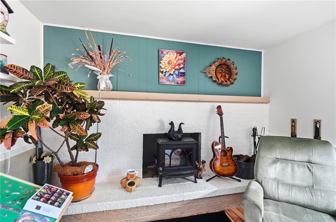
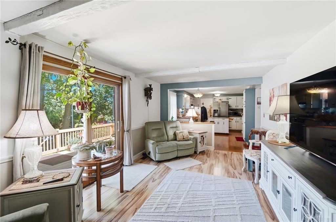
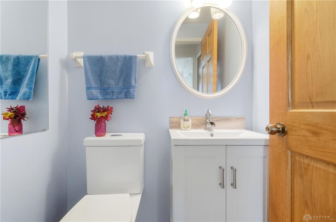
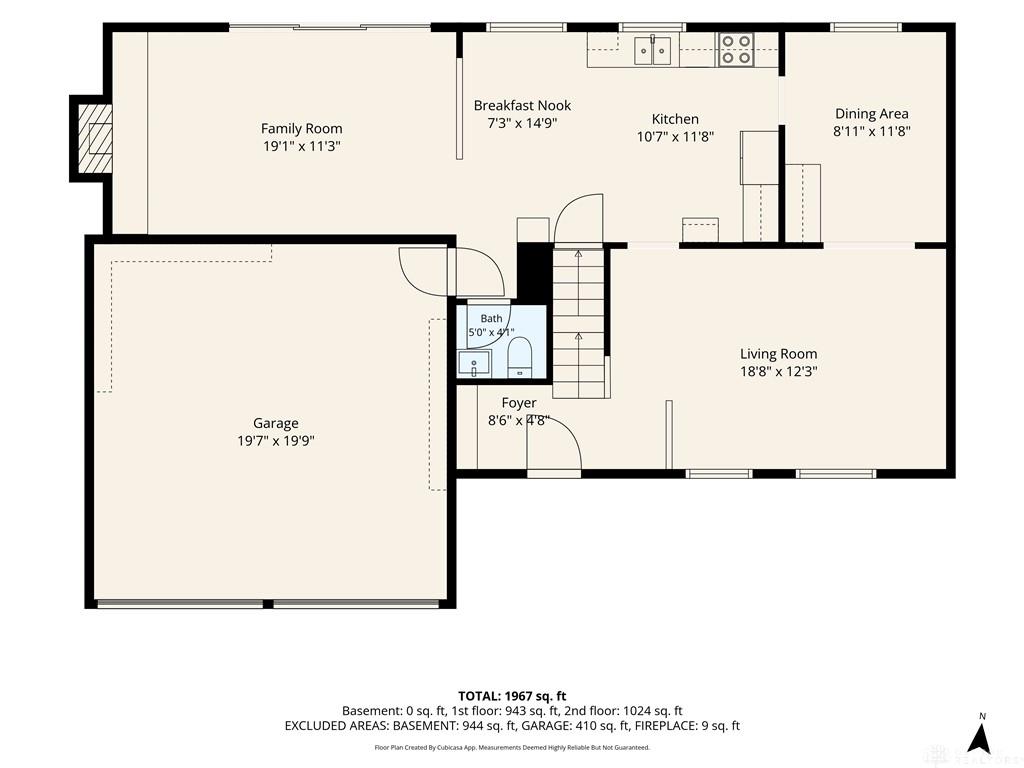
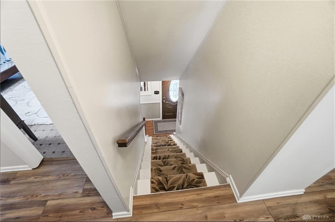
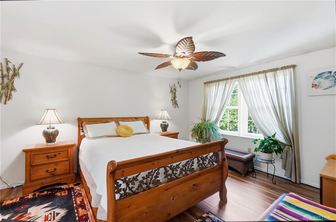
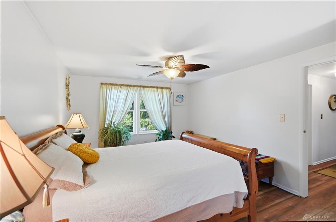
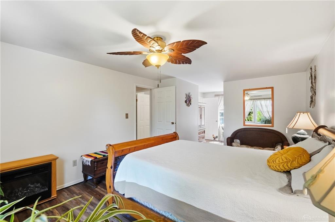
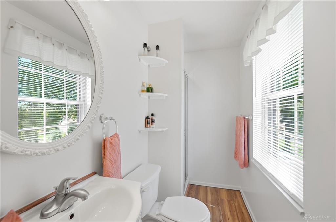
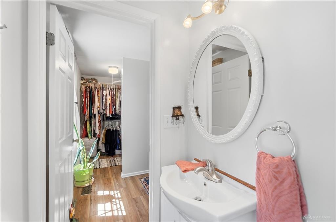
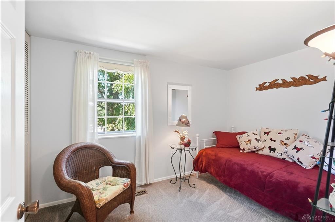
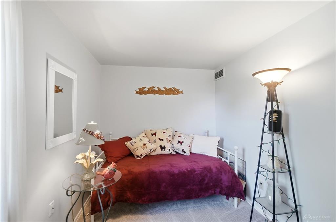
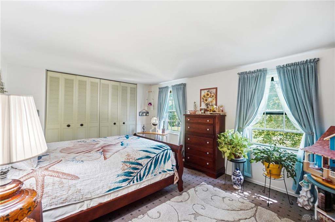
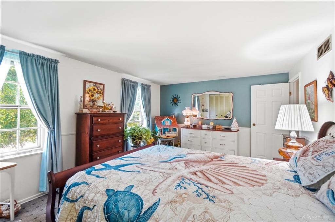
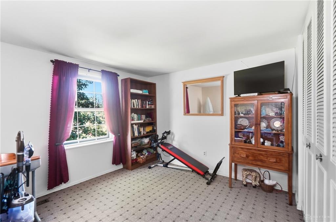
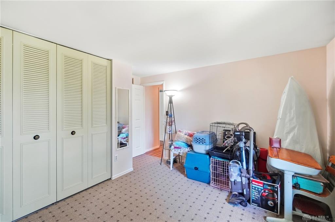
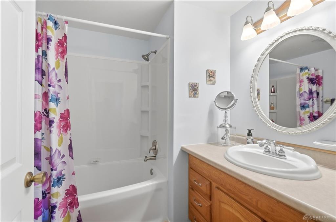
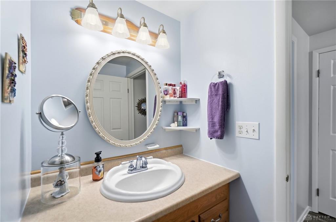
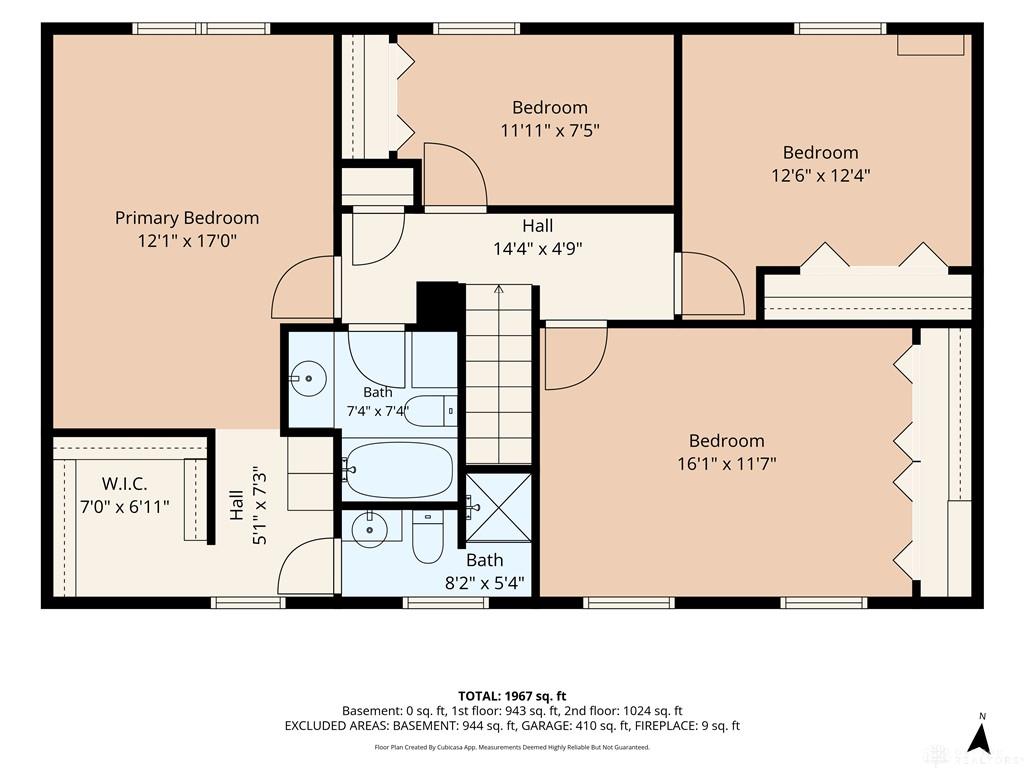
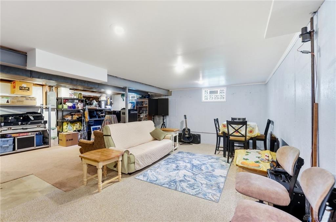
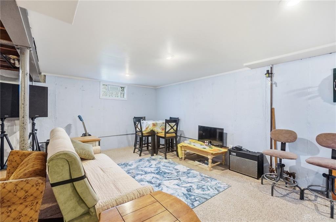
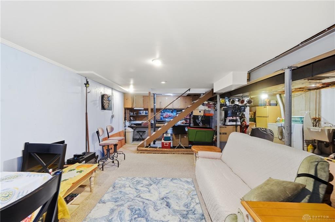
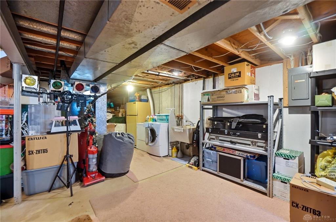
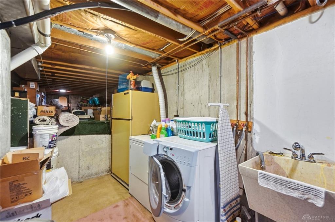
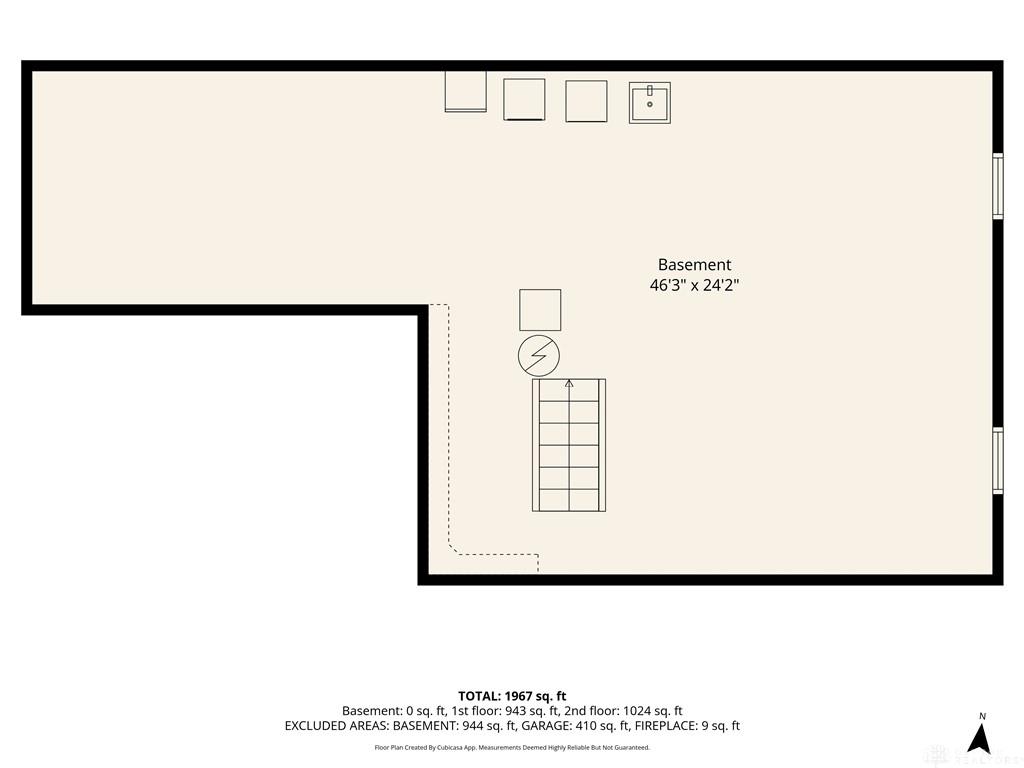
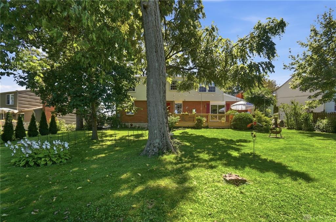
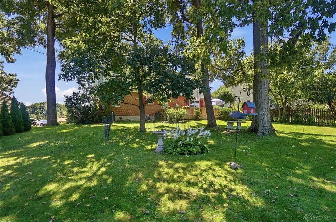
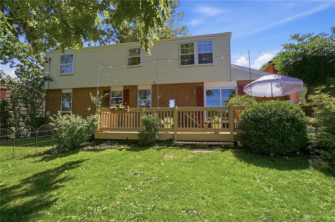
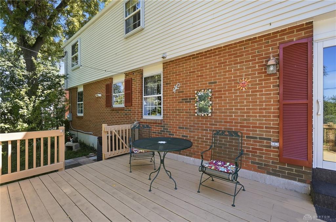
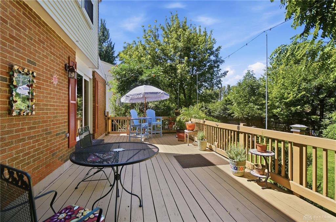
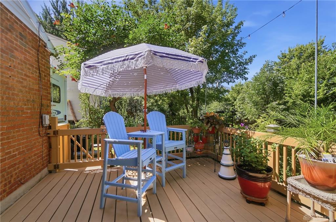
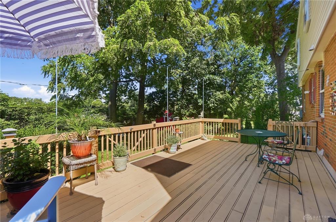
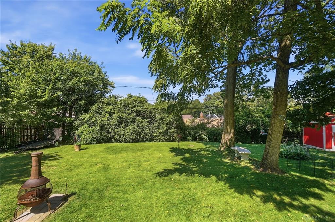
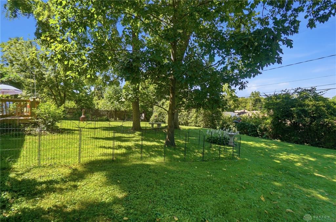
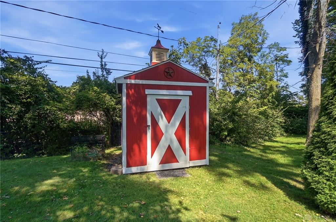
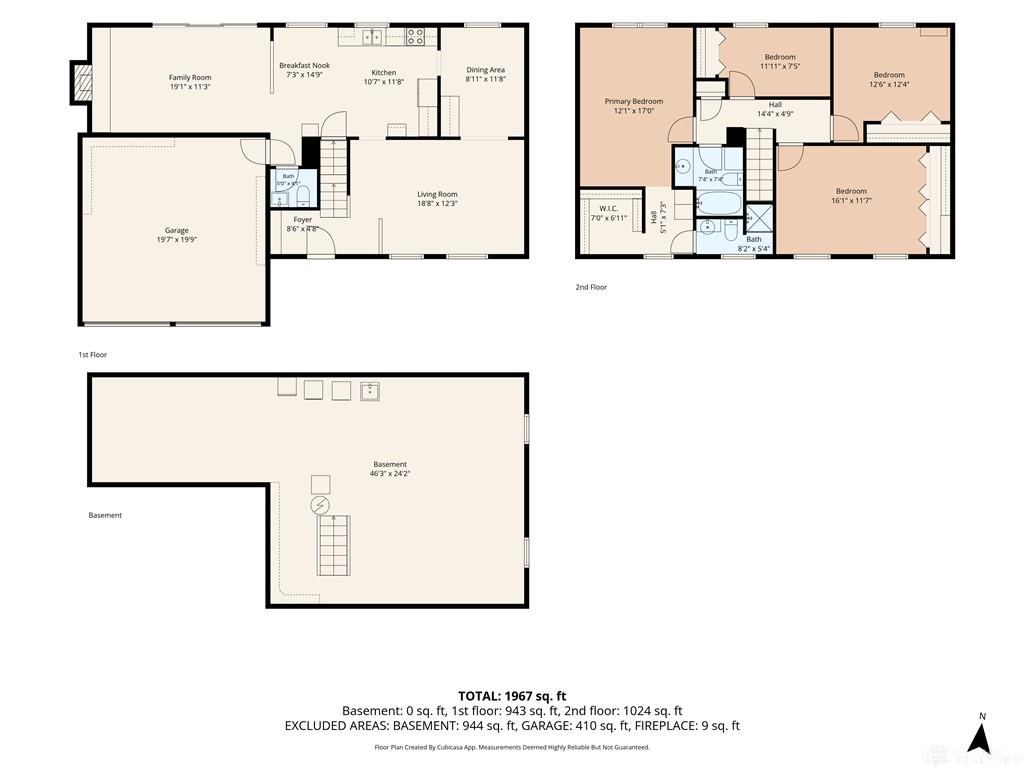
Welcome to this beautiful two-story home with a basement, offering 4 bedrooms, 2 1/2 bathrooms, great curb appeal, and plenty of space for everyday living and entertaining. Step inside the inviting foyer, featuring a convenient built-in bench with hooks for coats and belongings. The bright, spacious living room offers newer carpeting, while the foyer, kitchen, and dining room feature beautiful hardwood flooring. The generous dining room provides the perfect setting for hosting holiday dinners and creating memories with family and friends. The well-appointed kitchen offers an abundance of cabinetry, an island, and appliances, with a breakfast area conveniently located nearby. The kitchen flows seamlessly into the family room, creating an open and welcoming space that's ideal for entertaining. The family room features durable LVP flooring and a cozy Jotul wood-burning stove-perfect for warming up on chilly winter evenings. Step outside from the family room onto the large rear deck, where you can relax, entertain, or enjoy watching children and pets play in the spacious, private backyard. A storage shed provides convenient space for lawn equipment and outdoor essentials. Upstairs, you'll find a peaceful primary retreat complete with a walk-in closet and updated private bathroom. Three additional bedrooms and a full bathroom with an updated tub and surround complete the second level.The unfinished basement offers even more potential, providing space to create a recreation room, home theater, workshop, gym, or whatever best suits your needs. With its inviting layout, thoughtful updates, comfortable living spaces, large private backyard, and unfinished basement offering room to grow, this home is ready to welcome its next owners! Schedule your showing today!!
About this property
Welcome to this beautiful two-story home with a basement, offering 4 bedrooms, 2 1/2 bathrooms, great curb appeal, and plenty of space for everyday living and entertaining. Step inside the inviting foyer, featuring a convenient built-in bench with hooks for coats and belongings. The bright, spacious living room offers newer carpeting, while the foyer, kitchen, and dining room feature beautiful hardwood flooring. The generous dining room provides the perfect setting for hosting holiday dinners and creating memories with family and friends. The well-appointed kitchen offers an abundance of cabinetry, an island, and appliances, with a breakfast area conveniently located nearby. The kitchen flows seamlessly into the family room, creating an open and welcoming space that's ideal for entertaining. The family room features durable LVP flooring and a cozy Jotul wood-burning stove-perfect for warming up on chilly winter evenings. Step outside from the family room onto the large rear deck, where you can relax, entertain, or enjoy watching children and pets play in the spacious, private backyard. A storage shed provides convenient space for lawn equipment and outdoor essentials. Upstairs, you'll find a peaceful primary retreat complete with a walk-in closet and updated private bathroom. Three additional bedrooms and a full bathroom with an updated tub and surround complete the second level.The unfinished basement offers even more potential, providing space to create a recreation room, home theater, workshop, gym, or whatever best suits your needs. With its inviting layout, thoughtful updates, comfortable living spaces, large private backyard, and unfinished basement offering room to grow, this home is ready to welcome its next owners! Schedule your showing today!!
Features and Additional Information
Baths
Presented By e-Merge Real Estate Unlimited Polaris


Area Information
Montgomery | Montgomery County | Foxboro Manor
Schools in the Area
-
turned_in
Elementary School
-
turned_in
Middle School
-
turned_in
High School
Want to See More Listings in the Area?
Brokerage: Coldwell Banker Heritage