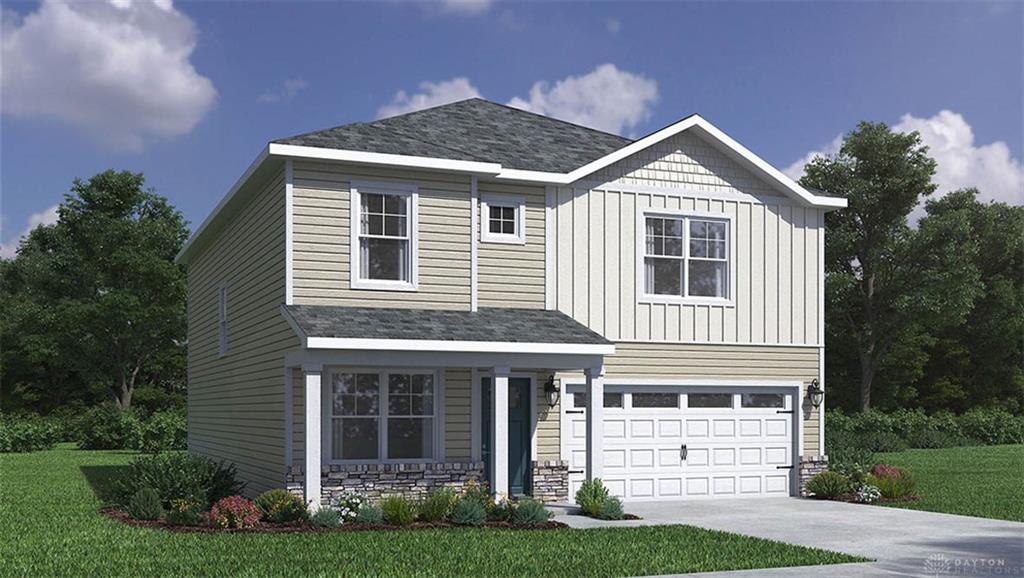
2221 Kiel
About this property
Discover the beautiful Holcombe floor plan, a welcoming two-story residence that harmonizes comfort and practicality with contemporary elegance. This home features an open-concept kitchen, dining, and living area, perfect for both hosting guests and daily living, all enhanced by soaring 9-foot ceilings on the first floor. The gourmet kitchen is a chef's delight, boasting a spacious island, gleaming granite countertops, modern stainless steel appliances, stylish 36-inch cabinetry, and a convenient walk-in pantry. A large study is thoughtfully positioned at the front of the house, offering an ideal space for a home office, complemented by a convenient powder room on the first floor for guests. Ascend to the upper level to find all four spacious bedrooms, including a well-designed primary suite complete with a generous walk-in closet and dual vanity sinks in the en-suite bathroom. The upper level also includes a dedicated laundry room, providing added convenience for the entire family. This meticulously designed home offers a seamless blend of sophisticated finishes and practical living spaces, creating an inviting atmosphere for everyday life and special occasions alike. Experience the thoughtful design and comfortable living that awaits in this exceptional property.
About this property
Discover the beautiful Holcombe floor plan, a welcoming two-story residence that harmonizes comfort and practicality with contemporary elegance. This home features an open-concept kitchen, dining, and living area, perfect for both hosting guests and daily living, all enhanced by soaring 9-foot ceilings on the first floor. The gourmet kitchen is a chef's delight, boasting a spacious island, gleaming granite countertops, modern stainless steel appliances, stylish 36-inch cabinetry, and a convenient walk-in pantry. A large study is thoughtfully positioned at the front of the house, offering an ideal space for a home office, complemented by a convenient powder room on the first floor for guests. Ascend to the upper level to find all four spacious bedrooms, including a well-designed primary suite complete with a generous walk-in closet and dual vanity sinks in the en-suite bathroom. The upper level also includes a dedicated laundry room, providing added convenience for the entire family. This meticulously designed home offers a seamless blend of sophisticated finishes and practical living spaces, creating an inviting atmosphere for everyday life and special occasions alike. Experience the thoughtful design and comfortable living that awaits in this exceptional property.
Features and Additional Information
Baths
Presented By e-Merge Real Estate Unlimited Polaris


Area Information
Montgomery | Montgomery County | Canal Heights
Schools in the Area
-
turned_in
Elementary School
-
turned_in
Middle School
-
turned_in
High School
Want to See More Listings in the Area?
Brokerage: D.R. Horton Realty of Ohio Inc