2112 Silver Linden Drive
About this property
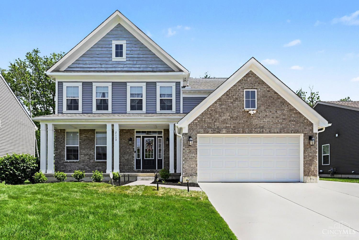
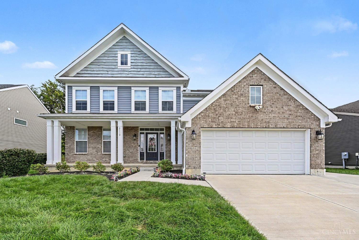
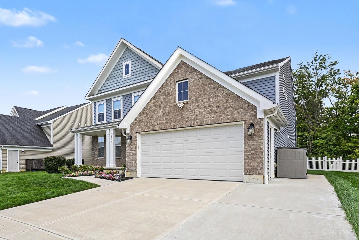
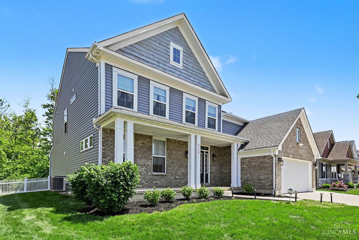
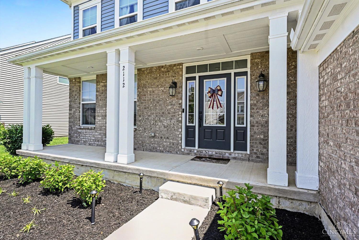
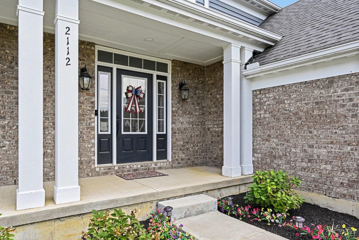
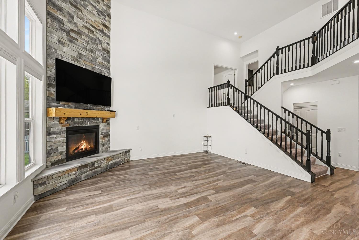
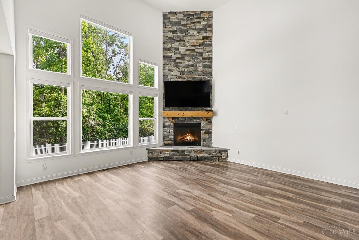
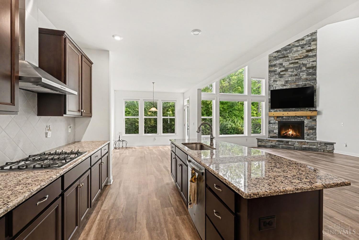
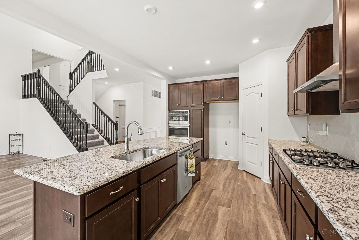
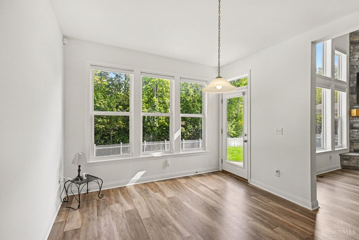
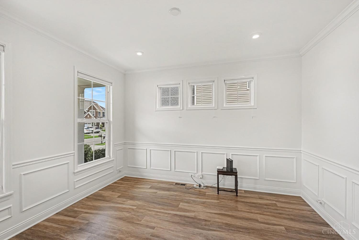
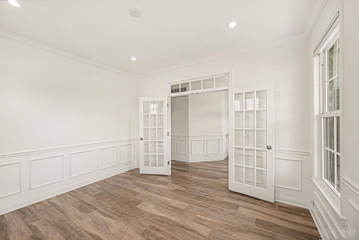
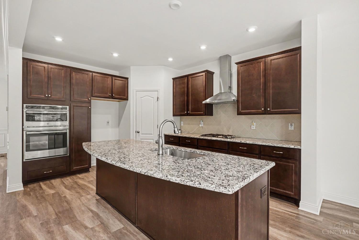
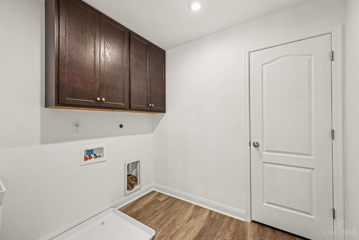
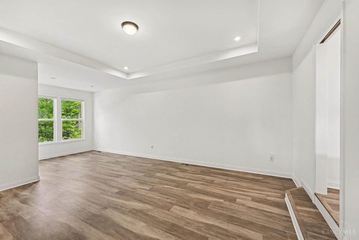
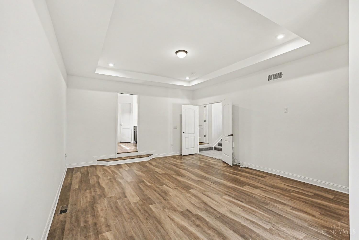
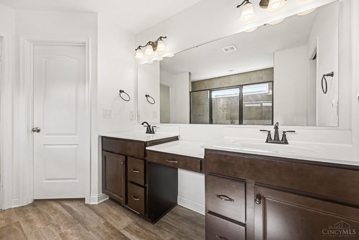
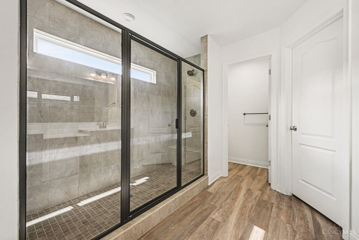
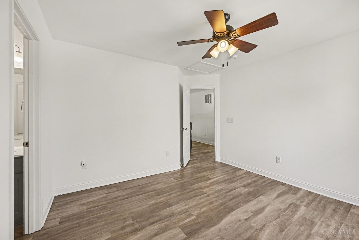
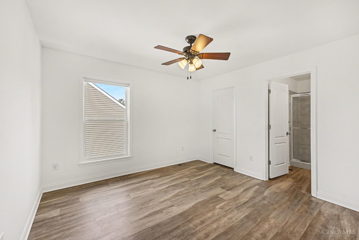
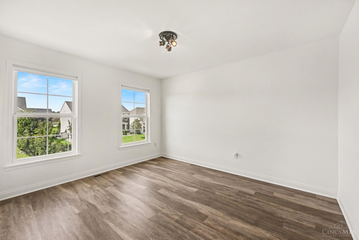
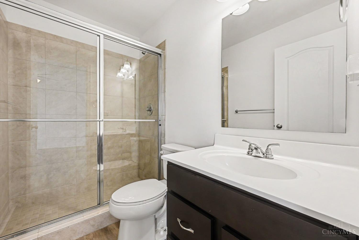
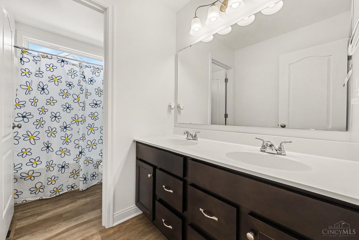
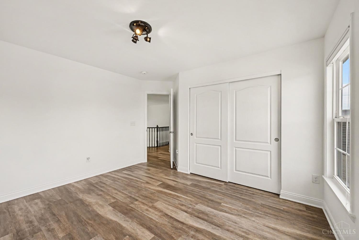
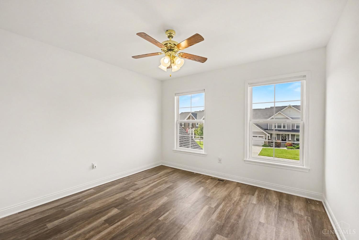
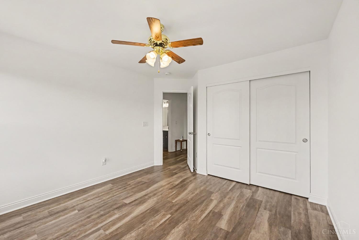
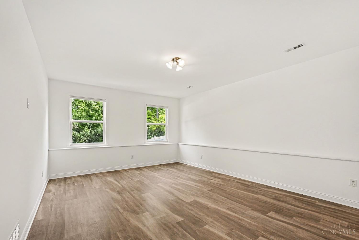
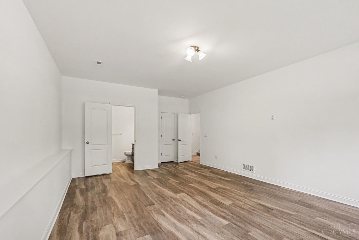
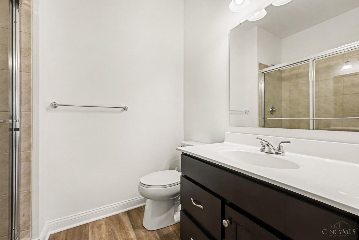
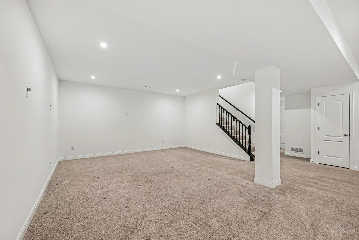
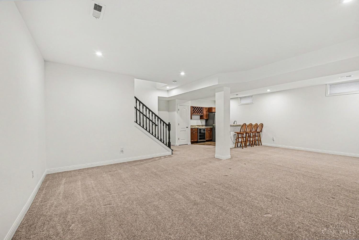
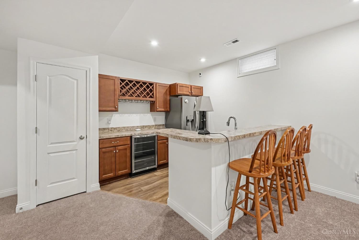
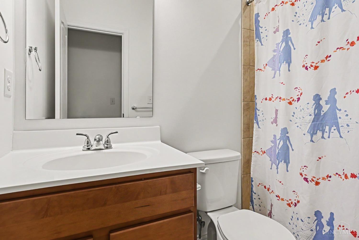
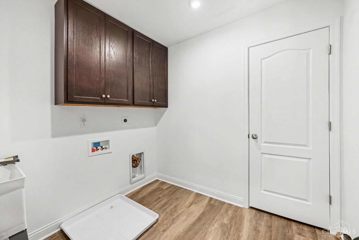
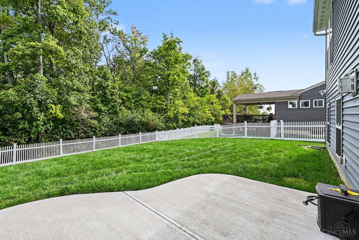
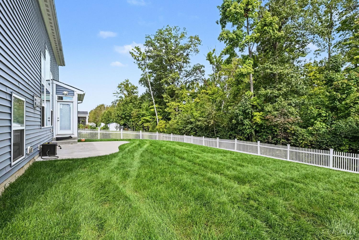
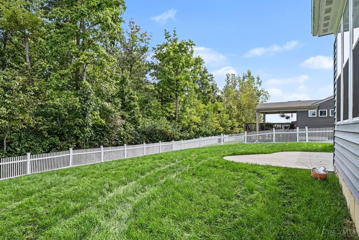
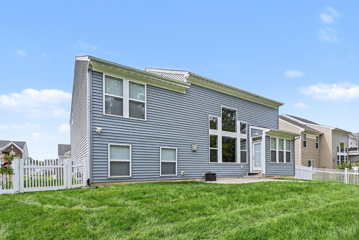
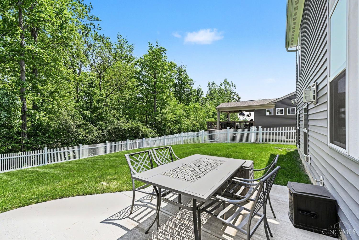
Stunning!Custom Built Fisher Home Loaded W/$200K Upgrades In The Highly Sought After Carriage Trail Community! Approx.4,500SQFT! 2Stry,5BD,5.1BA,Professionally Finished LL! 2Car Over Sized Garage! Premium .209Acre Lot! Fenced BKYD! Huge Covered Front Porch! Open Foyer & Flr Plan! Gourmet Kitchen W/42Custom Cbnts,Islnd W/Sink & Counter Bar,Walk-In Pantry,Granite Cntrtps,Tile BKSP & SS Appliances! BreakfastRM/DR W/WO to Patio! Stunning 2Stry GreatRM Anchored By 2Stry Stone FP,Hearth,Mantle & Wall of Flr to Ceiling Windows Overlooking The Private Picturesque BKYD! 1st Flr Study & MuddRM W/Built-Ins! 1st Flr Quest Suite W/SittingRM,WI Closet & F.BA! Primary BDRM W/2WI Closets W/Custom Built-Ins & DLX Spa Inspired Bath Featuring 2Person WI Shower! 2nd Flr W/3Additional LG BDRMS & 2F.Baths! LL W/FmlyRM,RecRM,Fully Equipt Wet Bar W/New Wine Fridg & Refrigerator,F.BA,StorageRM & MechanicsRM! Crown Molding*Judges Paneling*LVF*RemoteCustom Blinds*DualZone*FreshlyPainted!3CarDriveway
About this property
Stunning!Custom Built Fisher Home Loaded W/$200K Upgrades In The Highly Sought After Carriage Trail Community! Approx.4,500SQFT! 2Stry,5BD,5.1BA,Professionally Finished LL! 2Car Over Sized Garage! Premium .209Acre Lot! Fenced BKYD! Huge Covered Front Porch! Open Foyer & Flr Plan! Gourmet Kitchen W/42Custom Cbnts,Islnd W/Sink & Counter Bar,Walk-In Pantry,Granite Cntrtps,Tile BKSP & SS Appliances! BreakfastRM/DR W/WO to Patio! Stunning 2Stry GreatRM Anchored By 2Stry Stone FP,Hearth,Mantle & Wall of Flr to Ceiling Windows Overlooking The Private Picturesque BKYD! 1st Flr Study & MuddRM W/Built-Ins! 1st Flr Quest Suite W/SittingRM,WI Closet & F.BA! Primary BDRM W/2WI Closets W/Custom Built-Ins & DLX Spa Inspired Bath Featuring 2Person WI Shower! 2nd Flr W/3Additional LG BDRMS & 2F.Baths! LL W/FmlyRM,RecRM,Fully Equipt Wet Bar W/New Wine Fridg & Refrigerator,F.BA,StorageRM & MechanicsRM! Crown Molding*Judges Paneling*LVF*RemoteCustom Blinds*DualZone*FreshlyPainted!3CarDriveway
Features and Additional Information
Baths
Presented By e-Merge Real Estate Unlimited Polaris


Area Information
Miami N01 | Miami County | Miami County
Schools in the Area
-
turned_in
Elementary School
-
turned_in
Middle School
-
turned_in
High SchoolBethel SD
Want to See More Listings in the Area?
Brokerage: RE/MAX Preferred Group