1567 Glenmount Avenue
About this property
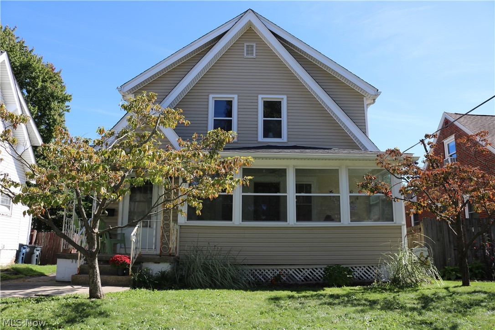
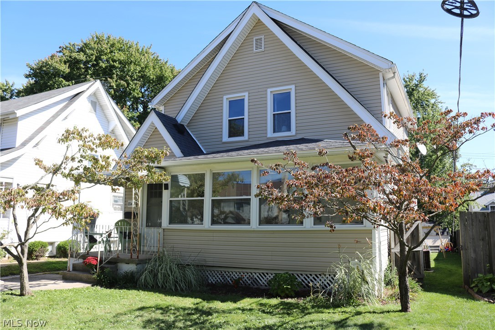
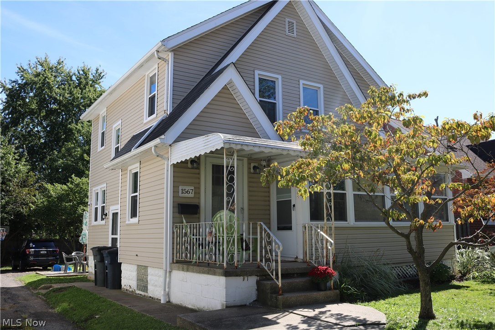
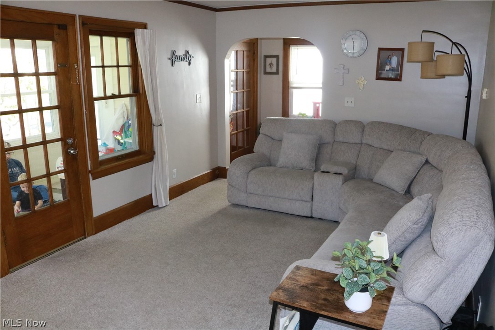
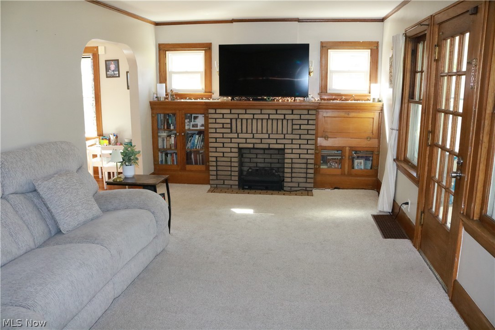
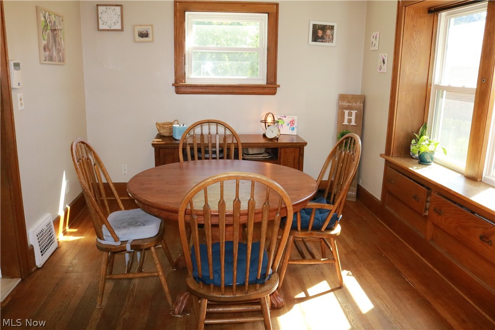
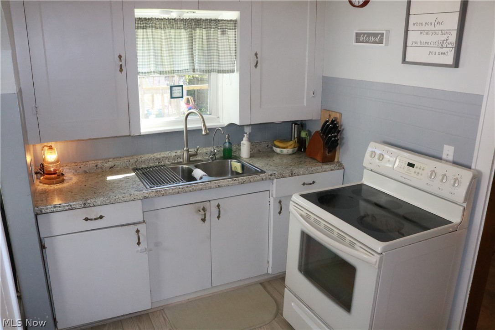
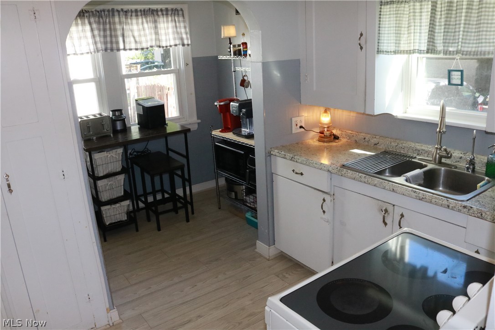
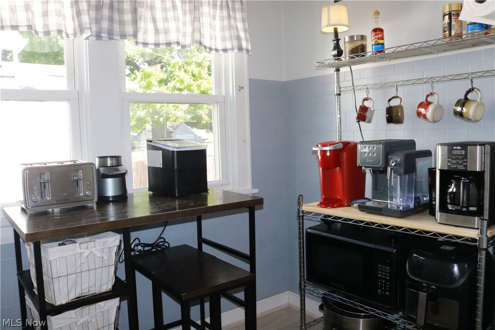
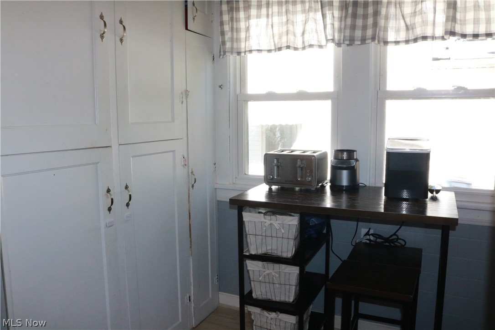
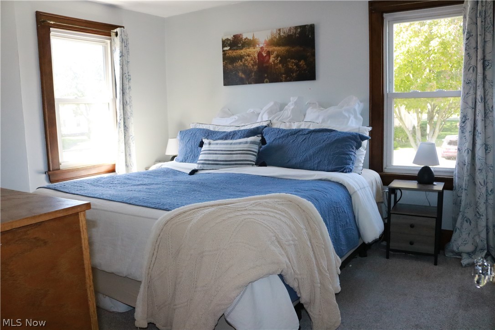
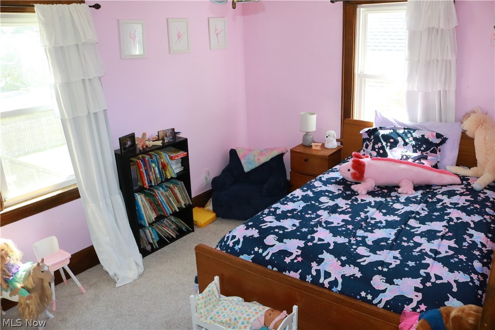
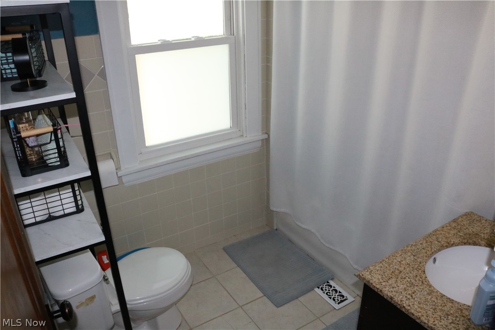
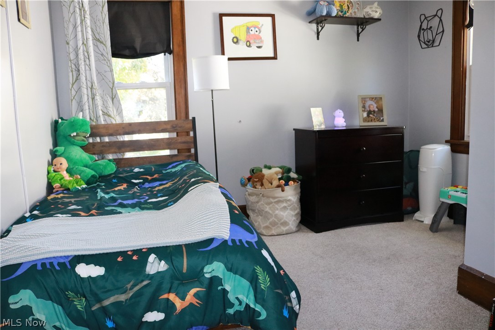
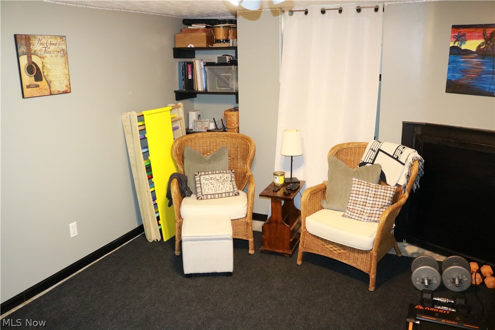
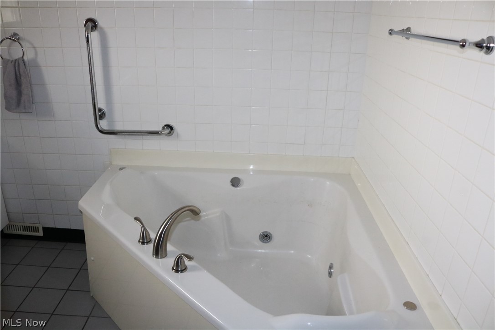
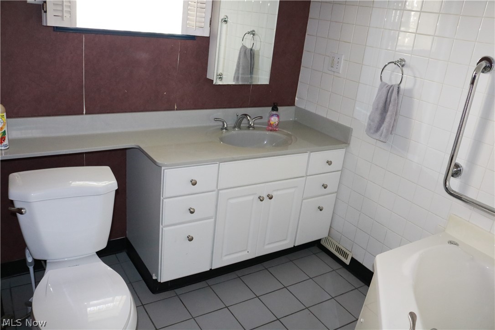
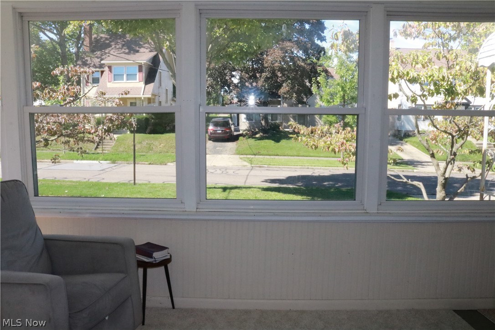
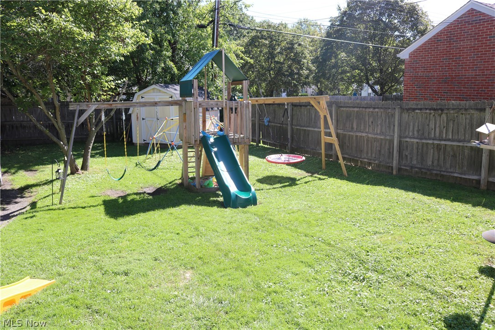
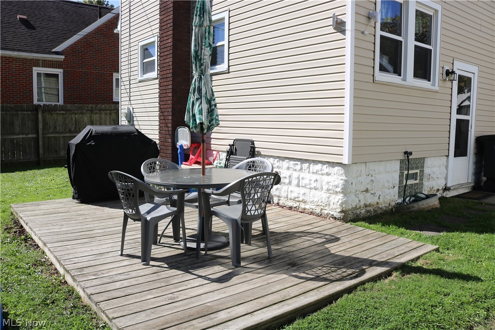
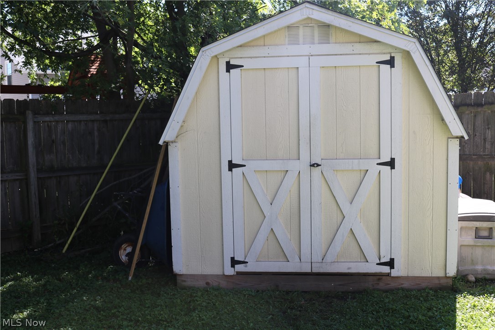
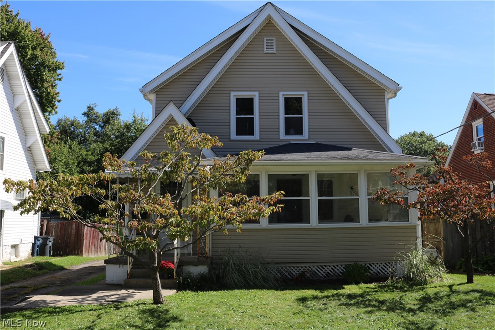
Well kept 3 bedroom (possibly 4th on lower level), 2 full bathroom Colonial home perfect for a first time home buyer, or somone just looking to downsize in a quiet area. Just inside the fromt door, you are greeted with a large, comfortable living room with a gas fireplace, and a wall of natural light coming through making it a great space. Just off the living room you will find a full formal dining room area with beautiful hardwood flooring and another large window brining in even more natural ligh...perfect for holiday dinners, or just a quiet dinner with family. Next to that, the kitchen offers plenty of room to move around and prepare meals, and if you need a little extra, there is more room off the back of the kitchen that would also make a perfect breakfast nook or coffee bar area..also offers additional built in storage. On the second floor of the home, you will find 3 good size bedrooms, a full bathroom..and additional storage. For those that need additional living space..the lower level offers another finished room that could easily be used as a 4th bedroom or even a large office..and a second full bathroom with a jacuzzi tub. If that wasn't enough, there is also a large enclosed porch on the front serves well as a play room if you have children, or simply just an extension to the living room. The outside of the home offers a large private back yard with a deck perfect for grilling/entertaining, or to just unwind after a long day. There is also large storage shed, and penty of room for parking. Updtaes include: New carpet in living room (2023), roof, siding, and windows (2009), updated electrical, Kitchen flooring (2024), and HWT in 2017.
About this property
Well kept 3 bedroom (possibly 4th on lower level), 2 full bathroom Colonial home perfect for a first time home buyer, or somone just looking to downsize in a quiet area. Just inside the fromt door, you are greeted with a large, comfortable living room with a gas fireplace, and a wall of natural light coming through making it a great space. Just off the living room you will find a full formal dining room area with beautiful hardwood flooring and another large window brining in even more natural ligh...perfect for holiday dinners, or just a quiet dinner with family. Next to that, the kitchen offers plenty of room to move around and prepare meals, and if you need a little extra, there is more room off the back of the kitchen that would also make a perfect breakfast nook or coffee bar area..also offers additional built in storage. On the second floor of the home, you will find 3 good size bedrooms, a full bathroom..and additional storage. For those that need additional living space..the lower level offers another finished room that could easily be used as a 4th bedroom or even a large office..and a second full bathroom with a jacuzzi tub. If that wasn't enough, there is also a large enclosed porch on the front serves well as a play room if you have children, or simply just an extension to the living room. The outside of the home offers a large private back yard with a deck perfect for grilling/entertaining, or to just unwind after a long day. There is also large storage shed, and penty of room for parking. Updtaes include: New carpet in living room (2023), roof, siding, and windows (2009), updated electrical, Kitchen flooring (2024), and HWT in 2017.
Features and Additional Information
Baths
Presented By e-Merge Real Estate Unlimited Polaris


Area Information
| Summit County | Firestone Park
Schools in the Area
-
turned_in
Elementary School
-
turned_in
Middle School
-
turned_in
High School
Want to See More Listings in the Area?
Brokerage: RE/MAX Infinity