136 E Ridgeway
About this property
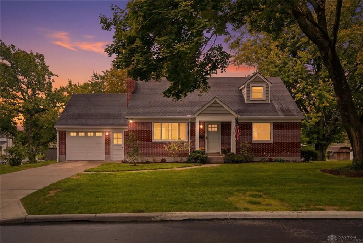
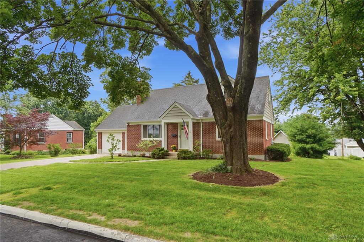
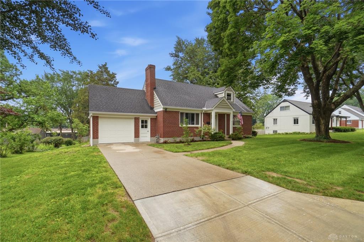
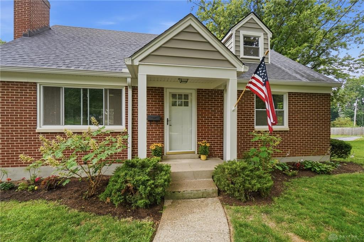
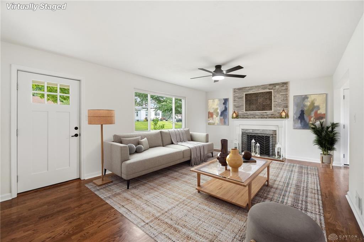
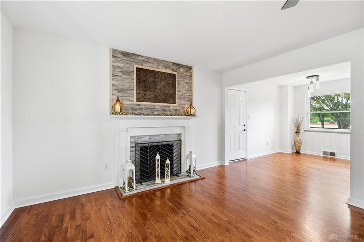
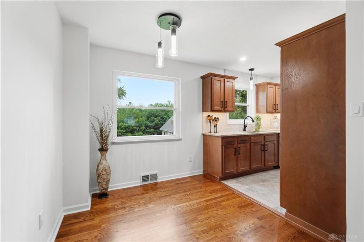
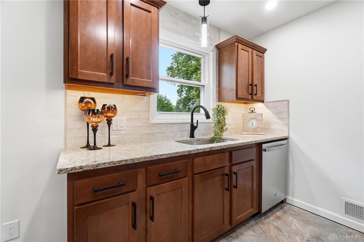
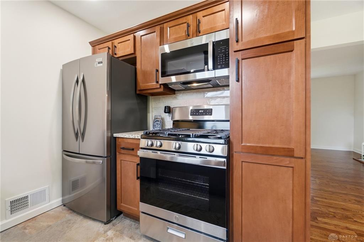
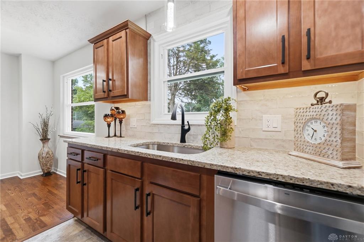
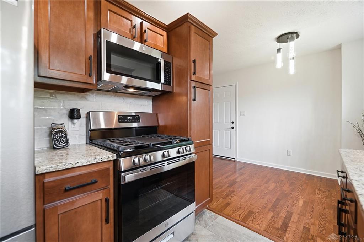
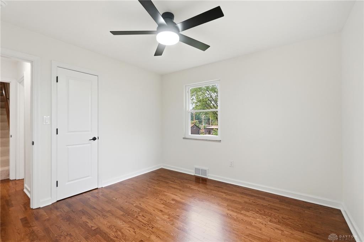
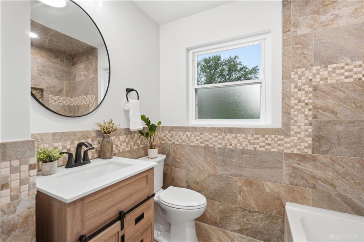
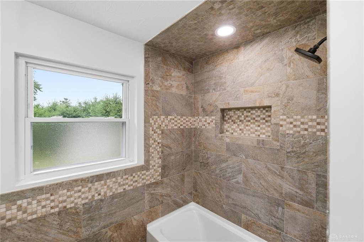
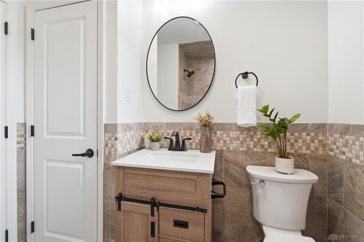
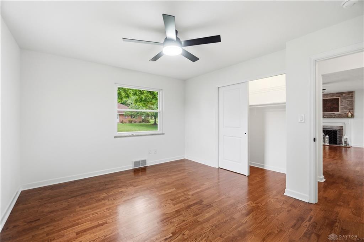
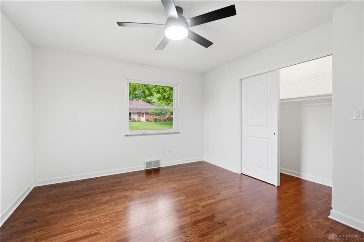
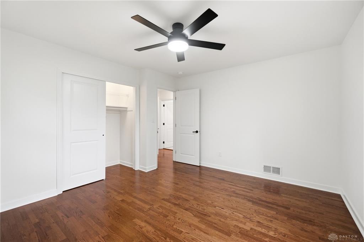
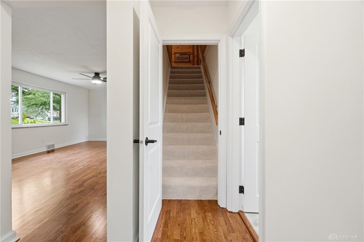
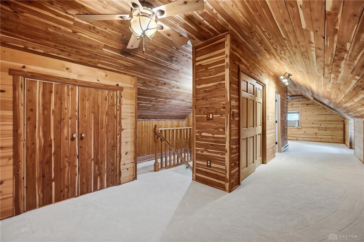
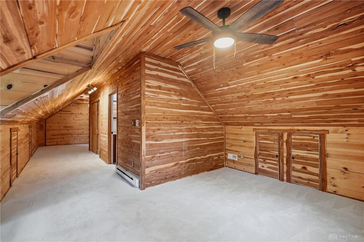
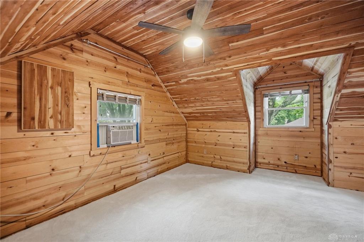
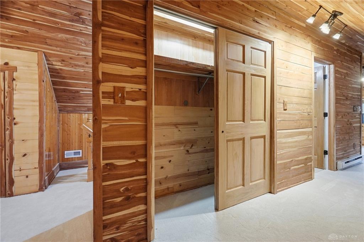
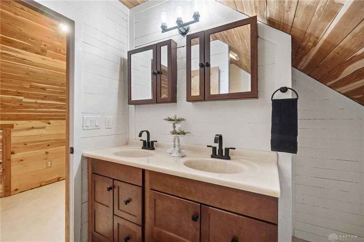
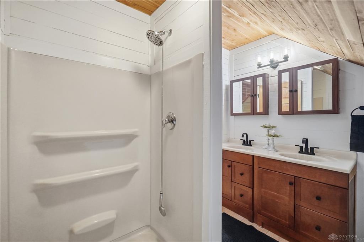
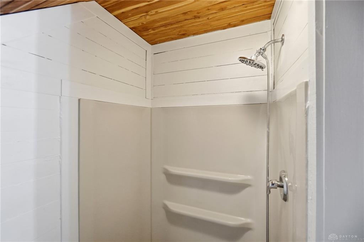
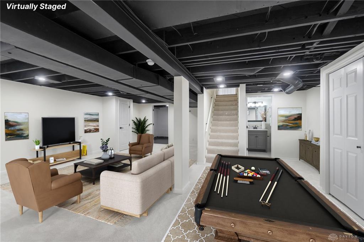
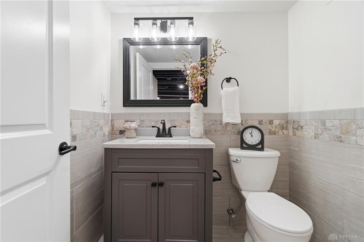
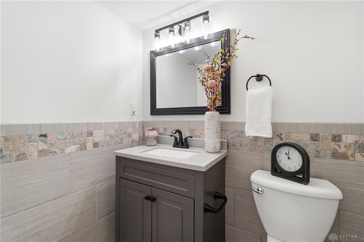
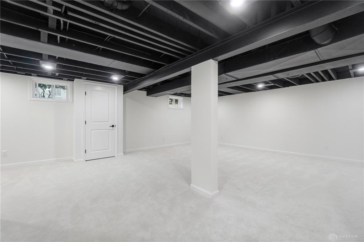
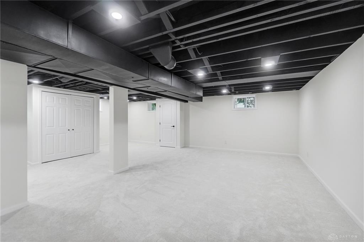
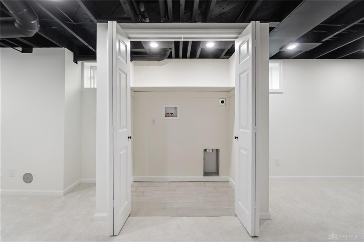
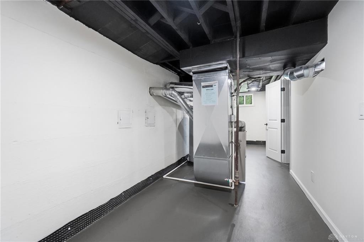
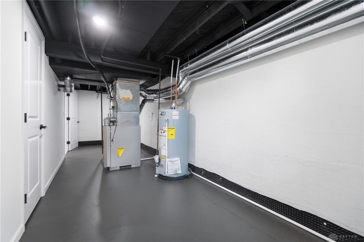
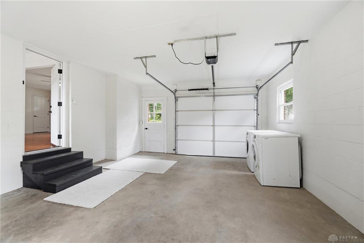
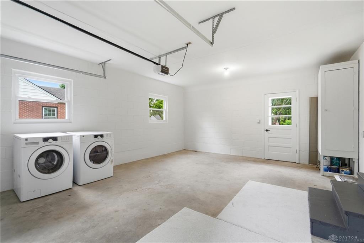
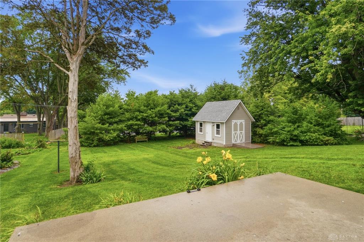
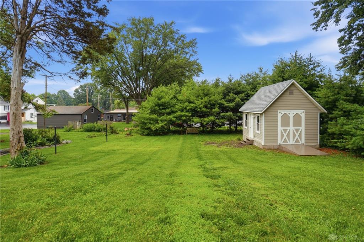
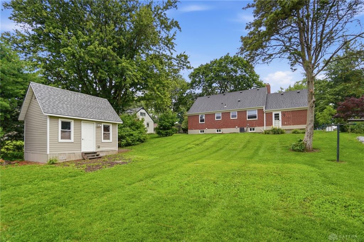
Larger than it looks with over 2,100 finished square feet in a premium Centerville location! This beautifully renovated 3-bedroom, 2.5-bath brick Cape Cod sits on a generous 0.37-acre lot and showcases quality craftsmanship throughout. Thoughtfully updated from top to bottom, this move-in-ready home features a stylish new front entry door, a fully remodeled kitchen and bathrooms, stunning oak hardwood floors, recessed lighting, ceiling fans, and new interior and exterior doors. The spacious eat-in kitchen is designed for both style and function, offering granite countertops, crown molding, a pantry with pull-out shelving, stainless steel appliances, gas range, a striking tile backsplash, and under-cabinet lighting. The expansive second floor serves as a private primary suite, beautifully finished with cedar and pine accents. It includes a full bath with a walk-in shower, double vanity, and exceptional closet space. The finished basement provides additional living space along with a convenient half bath, making it perfect for a family room, recreation area, or home office. Step outside to enjoy the private backyard, bordered by mature pine trees for added privacy. Additional features include Gutter Shutter guards for low-maintenance exterior care, new garage door, and a custom-built 16' x 12' storage shed. Ideally located just minutes from Centerville schools, shopping, dining, and parks, this exceptional home offers the perfect combination of charm, modern updates, and everyday convenience.
About this property
Larger than it looks with over 2,100 finished square feet in a premium Centerville location! This beautifully renovated 3-bedroom, 2.5-bath brick Cape Cod sits on a generous 0.37-acre lot and showcases quality craftsmanship throughout. Thoughtfully updated from top to bottom, this move-in-ready home features a stylish new front entry door, a fully remodeled kitchen and bathrooms, stunning oak hardwood floors, recessed lighting, ceiling fans, and new interior and exterior doors. The spacious eat-in kitchen is designed for both style and function, offering granite countertops, crown molding, a pantry with pull-out shelving, stainless steel appliances, gas range, a striking tile backsplash, and under-cabinet lighting. The expansive second floor serves as a private primary suite, beautifully finished with cedar and pine accents. It includes a full bath with a walk-in shower, double vanity, and exceptional closet space. The finished basement provides additional living space along with a convenient half bath, making it perfect for a family room, recreation area, or home office. Step outside to enjoy the private backyard, bordered by mature pine trees for added privacy. Additional features include Gutter Shutter guards for low-maintenance exterior care, new garage door, and a custom-built 16' x 12' storage shed. Ideally located just minutes from Centerville schools, shopping, dining, and parks, this exceptional home offers the perfect combination of charm, modern updates, and everyday convenience.
Features and Additional Information
Baths
Presented By e-Merge Real Estate Unlimited Polaris


Area Information
Montgomery | Montgomery County | Weidner Add
Schools in the Area
-
turned_in
Elementary School
-
turned_in
Middle School
-
turned_in
High School
Want to See More Listings in the Area?
Brokerage: Irongate Inc.