1326 Blueberry
About this property
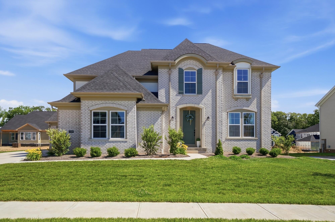
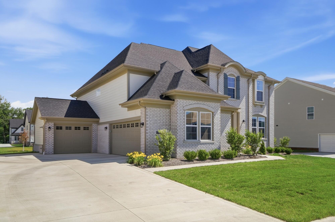
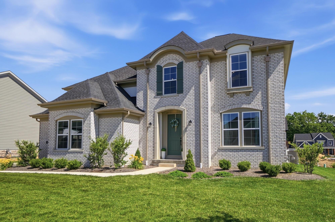
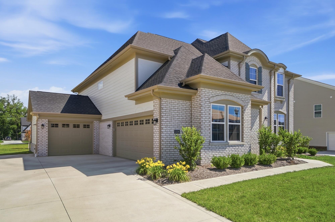
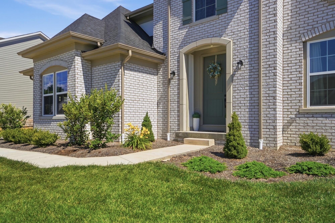
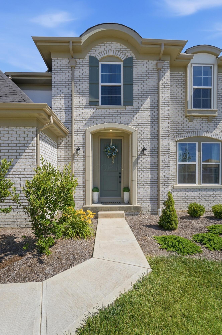
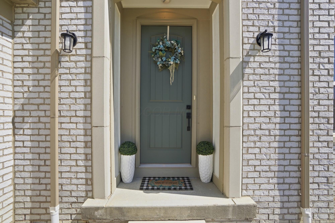
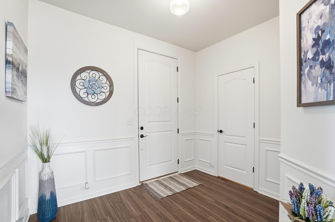
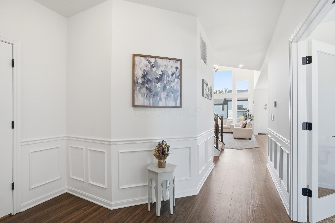
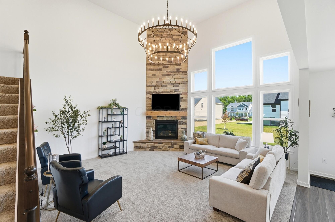
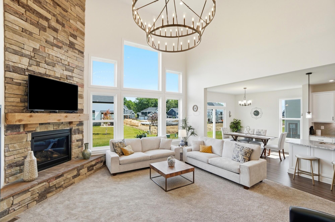
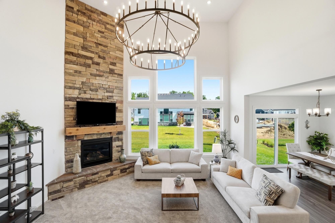
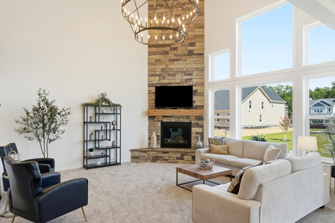
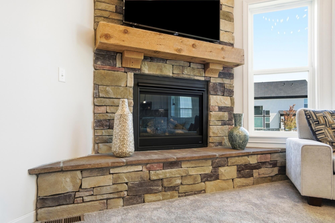
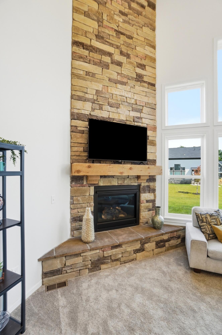
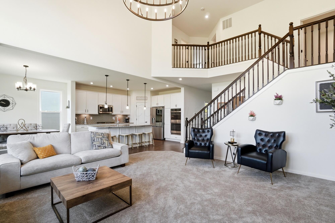
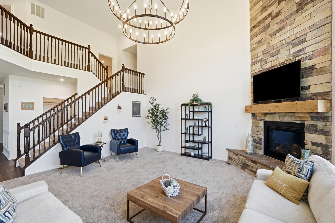
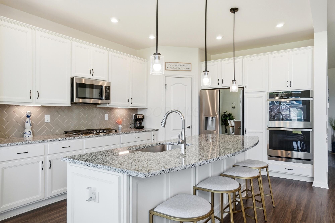
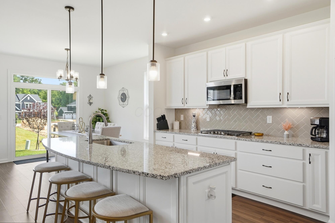
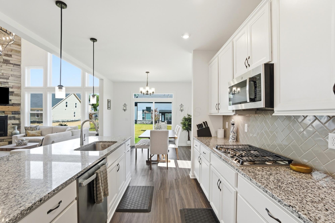
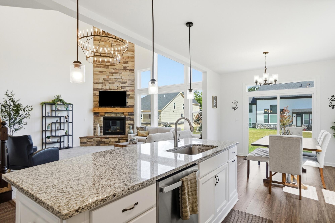
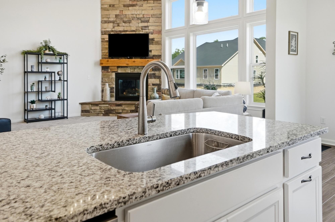
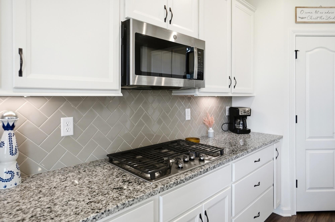
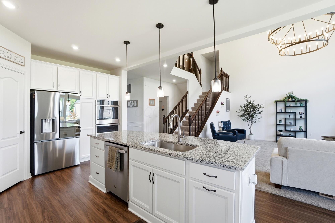
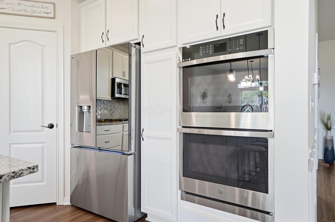
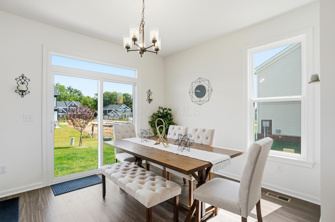
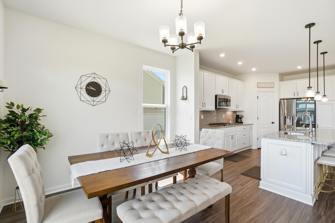
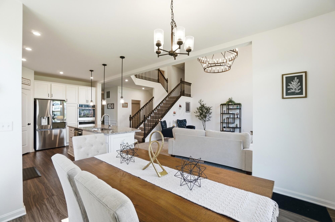
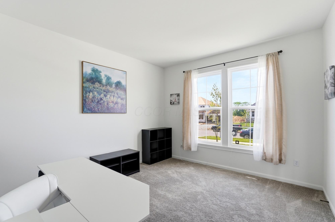
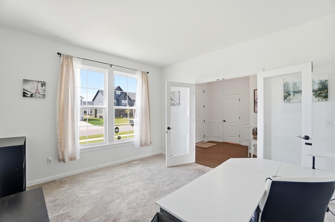
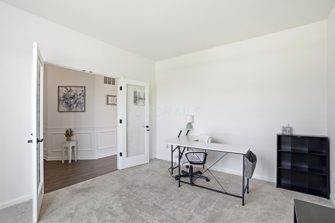
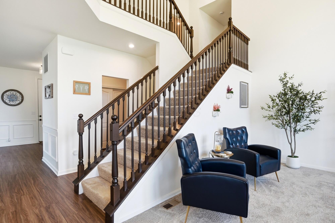
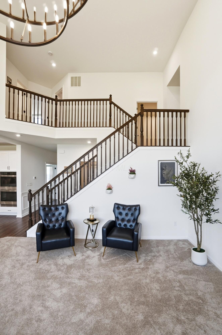
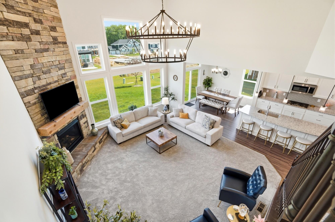
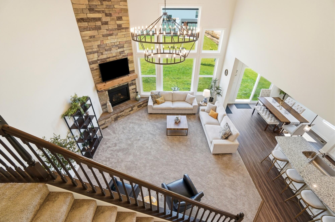
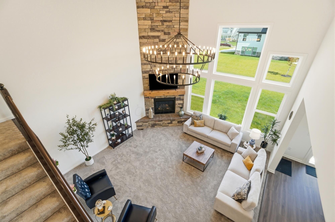
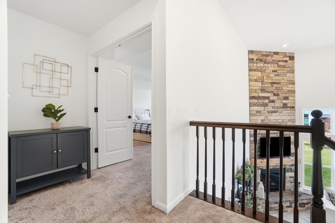
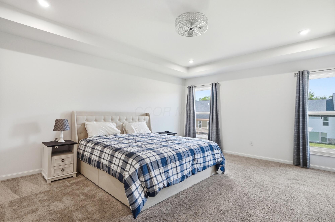
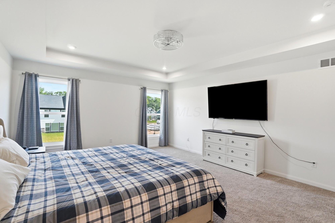
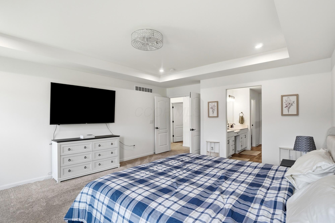
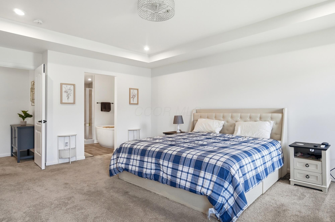
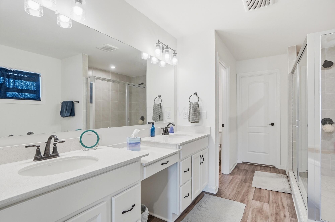
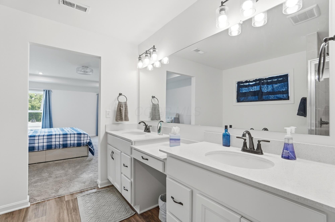
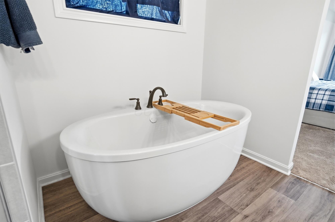
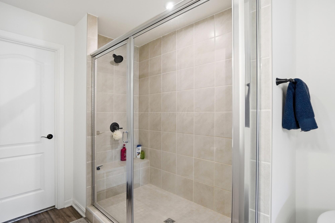
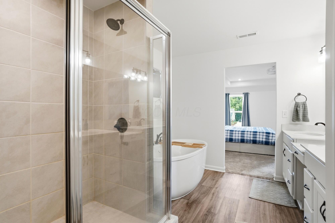
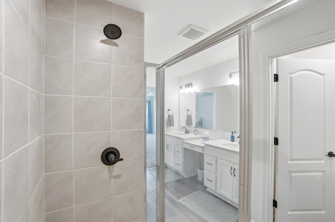
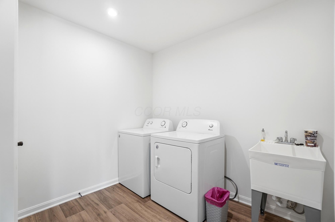
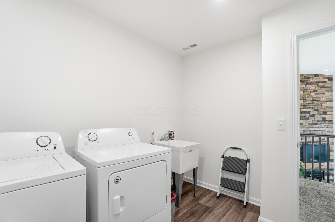
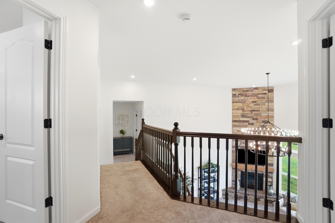
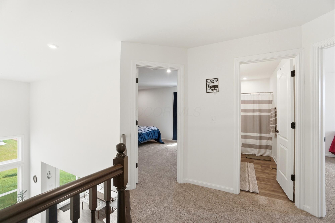
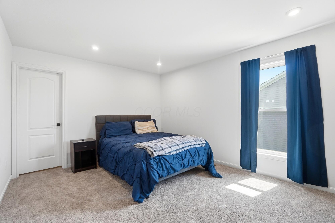
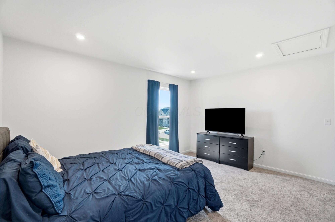
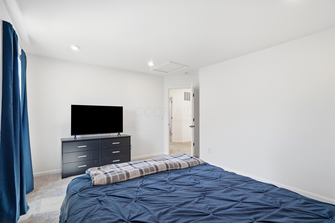
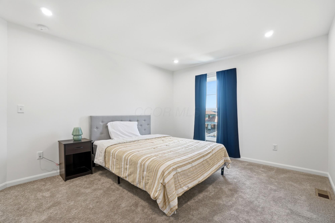
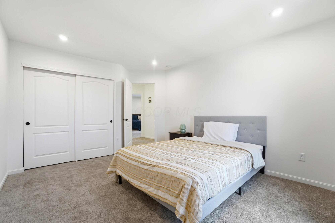
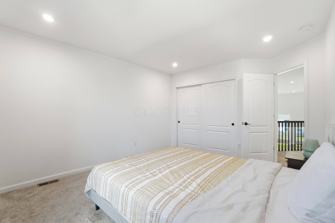
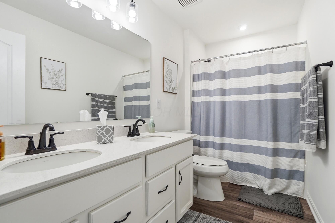
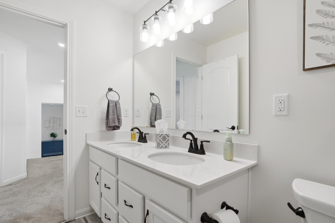
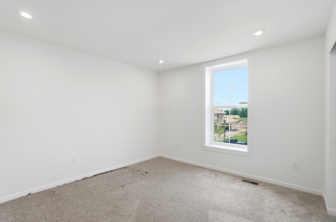
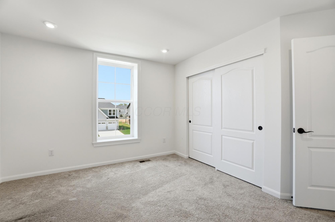
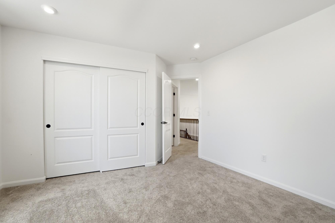
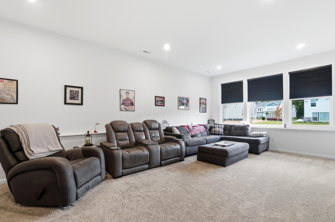
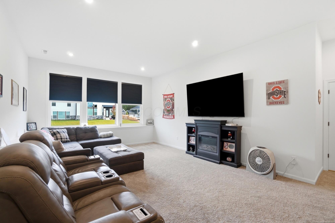
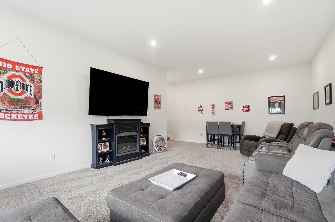
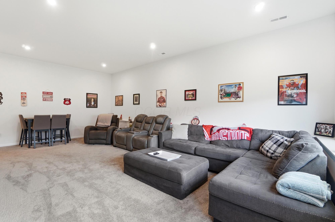
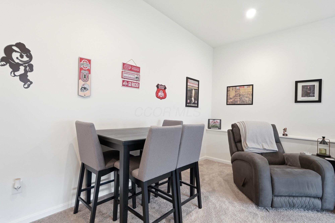
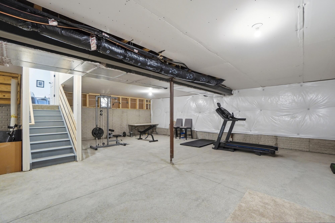
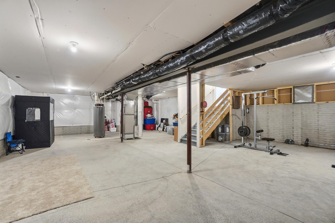
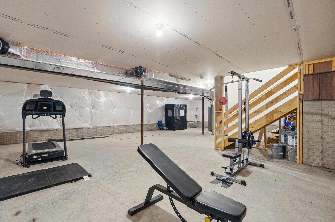
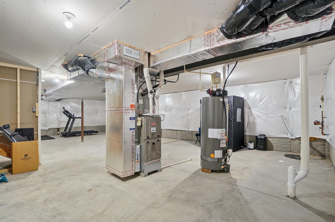
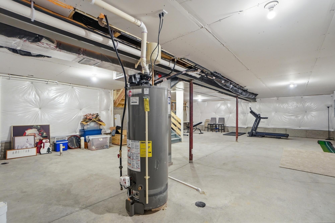
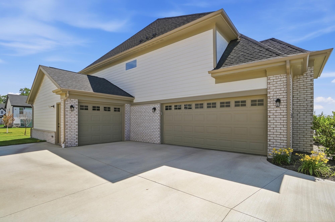
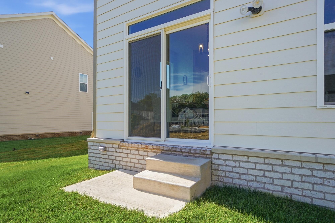
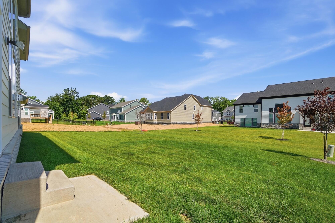
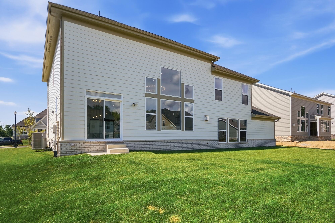
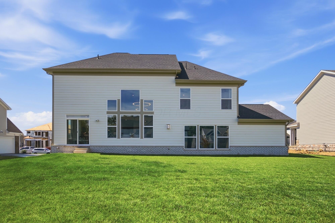
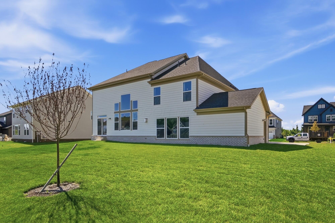
Welcome home to 1326 Blueberry Cove in Grove City Ohio. Located in the Farmstead Community, not only does this home take your breath away, it also comes with access to an open air cabana, resort style pool, and miles of trails. Timeless elegance meets modern comfort in this stunning 4-bedroom home with a coveted 3-car garage. From the moment you arrive, you'll appreciate the striking curb appeal featuring a light brick exterior, manicured landscaping, and an inviting presence that feels like home. Step inside to discover a beautiful open-concept design highlighted by soaring ceilings, abundant natural light, and upscale finishes throughout. The first level features a private den or office with glass French doors perfect for anyone working from home or needing an area for the kids toys. The chef-inspired kitchen, boasting crisp white cabinetry, granite countertops, stainless steel appliances, double wall ovens, a gas cooktop, and a massive center island is perfect for entertaining or everyday living. The kitchen seamlessly flows into the spacious great room, creating the ideal space for gatherings. Just off the kitchen the sliding glass door opens to a backyard that is one of the biggest in the neighborhood. Upstairs you'll enjoy a private's owner's retreat that sits on its own level, features a custom soaking tub, a Roman style dual showerhead shower, and a huge walk in closet. You'll also find the laundry upstairs along with 3 other bedrooms and another full bathroom. Downstairs you'll not only find another huge finished entertaining space, but also an unfinished portion of the basement with rough in fixtures already in place. Whether hosting friends, enjoying family movie nights, or preparing holiday meals, this home was designed to bring people together.
About this property
Welcome home to 1326 Blueberry Cove in Grove City Ohio. Located in the Farmstead Community, not only does this home take your breath away, it also comes with access to an open air cabana, resort style pool, and miles of trails. Timeless elegance meets modern comfort in this stunning 4-bedroom home with a coveted 3-car garage. From the moment you arrive, you'll appreciate the striking curb appeal featuring a light brick exterior, manicured landscaping, and an inviting presence that feels like home. Step inside to discover a beautiful open-concept design highlighted by soaring ceilings, abundant natural light, and upscale finishes throughout. The first level features a private den or office with glass French doors perfect for anyone working from home or needing an area for the kids toys. The chef-inspired kitchen, boasting crisp white cabinetry, granite countertops, stainless steel appliances, double wall ovens, a gas cooktop, and a massive center island is perfect for entertaining or everyday living. The kitchen seamlessly flows into the spacious great room, creating the ideal space for gatherings. Just off the kitchen the sliding glass door opens to a backyard that is one of the biggest in the neighborhood. Upstairs you'll enjoy a private's owner's retreat that sits on its own level, features a custom soaking tub, a Roman style dual showerhead shower, and a huge walk in closet. You'll also find the laundry upstairs along with 3 other bedrooms and another full bathroom. Downstairs you'll not only find another huge finished entertaining space, but also an unfinished portion of the basement with rough in fixtures already in place. Whether hosting friends, enjoying family movie nights, or preparing holiday meals, this home was designed to bring people together.
Features and Additional Information
Baths
Presented By e-Merge Real Estate Unlimited Polaris


Area Information
| Franklin County | Farmstead
Schools in the Area
-
turned_in
Elementary School
-
turned_in
Middle School
-
turned_in
High SchoolSOUTH WESTERN CSD 2511 FRA CO.
Want to See More Listings in the Area?
Brokerage: Hart Real Estate Agency LLC