11364 Brosius Road
About this property
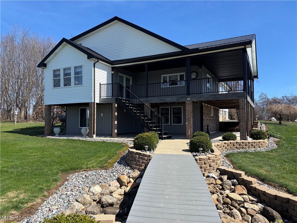
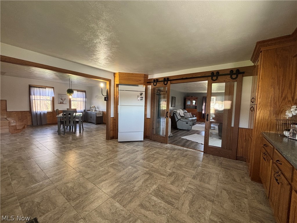
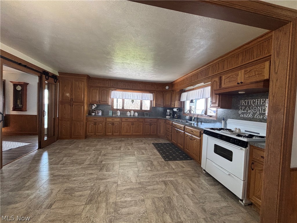
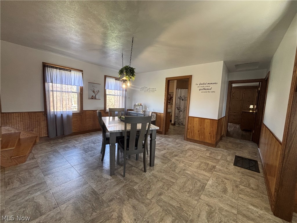
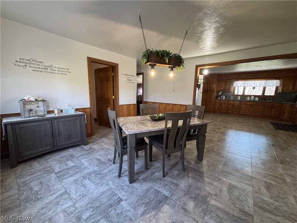
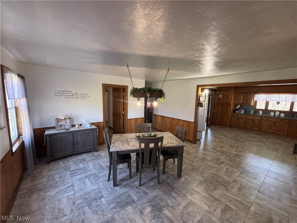
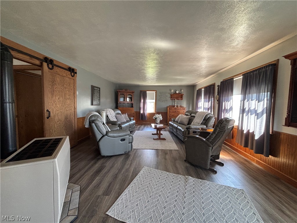
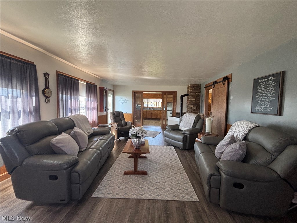
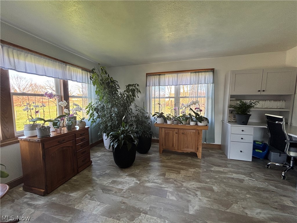
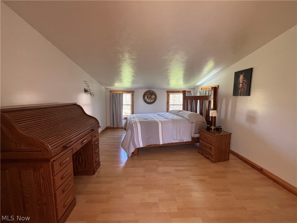
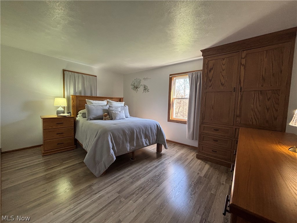
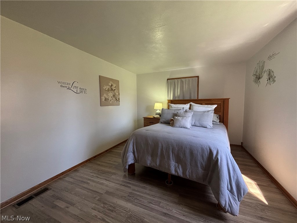
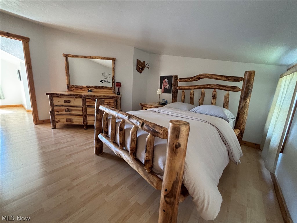
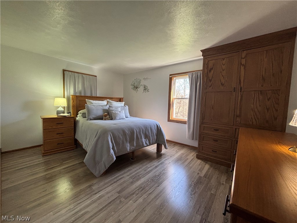
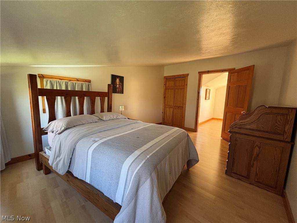
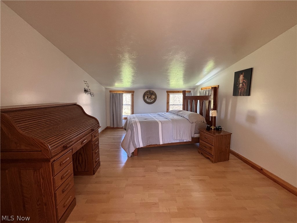
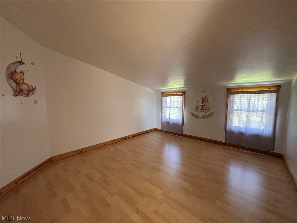
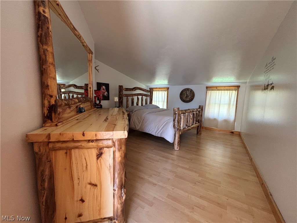
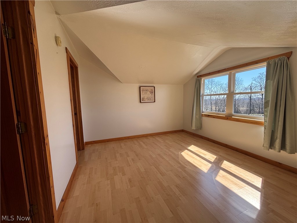
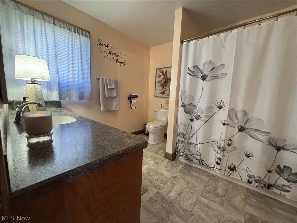
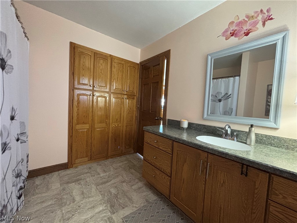
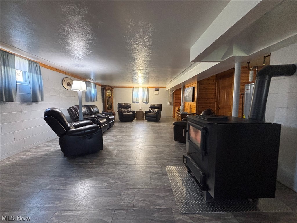
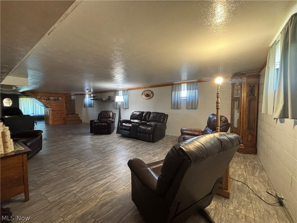
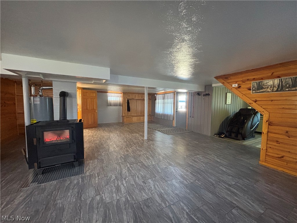
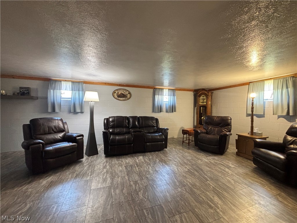
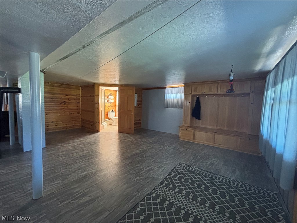
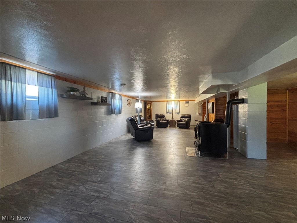
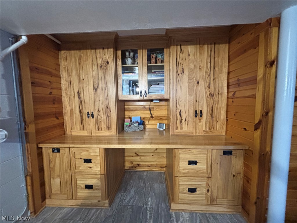
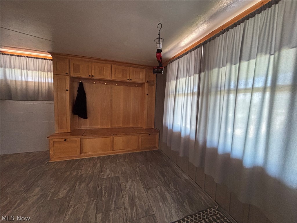
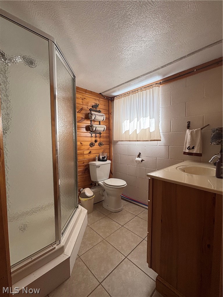
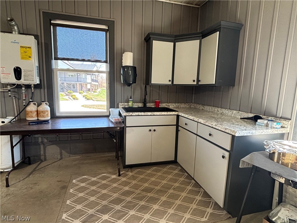
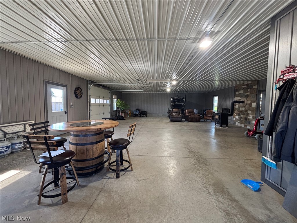
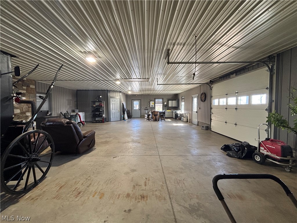
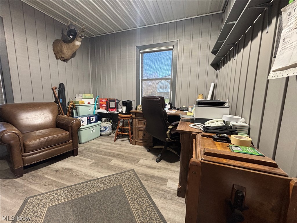
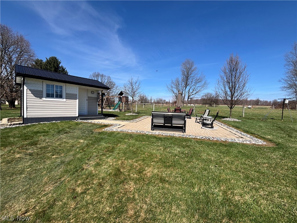
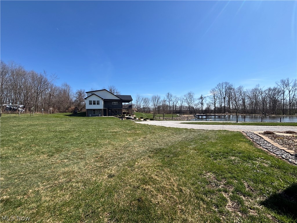
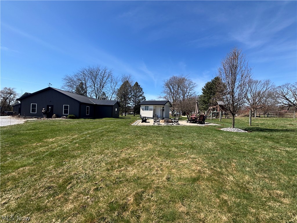
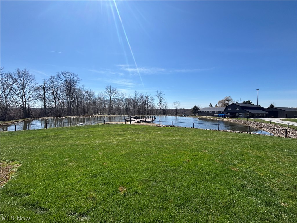
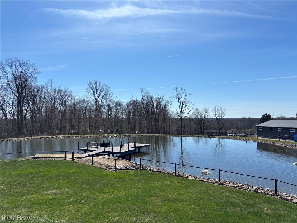
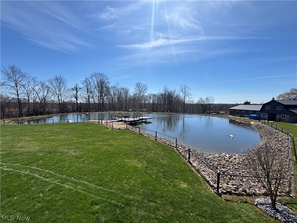
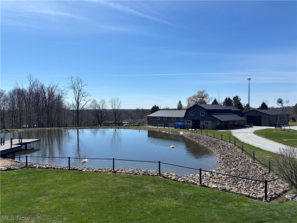
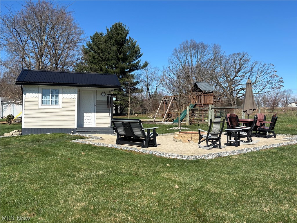
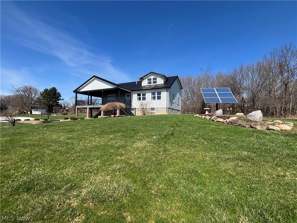
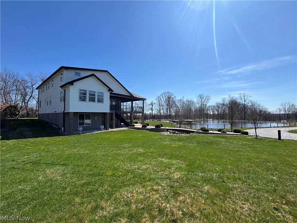
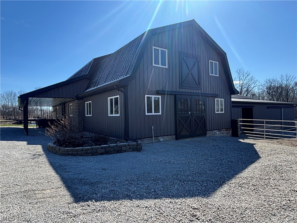
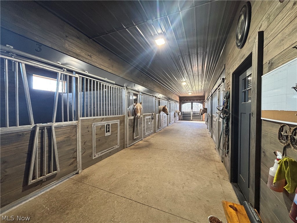
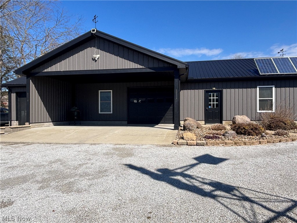
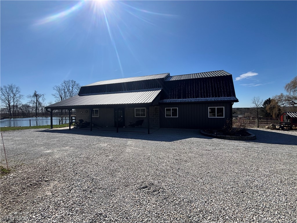
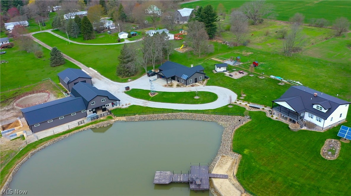
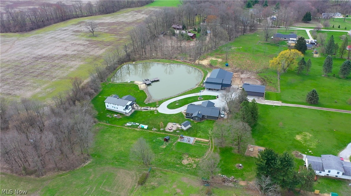
This beautiful, custom home is definitely one of a kind. Walk across the bridge to your dream home. If privacy and a peaceful setting are what you are searching for then look no further. This 5 bedroom home on just over 6 acres is immaculate. The main level open concept is great for entertaining. Dining room features Hickory accent walls with oak trim and kitchen features custom oak cupboards and Formica counter tops. First floor office features french doors that walk out to the deck. The spacious rooms and a living room that leads out to your deck that overlooks a pond and horse pasture offers a stunning view. The master bedroom features custom closet/cabinets. The lower level family room features LVT flooring, custom built in coat rack, custom built in study area, and Pine accent walls. One word that comes to mind is quality. The lower level is a walkout and could easily be used as a bonus suite. The craftmanship in this home is above and beyond. The 32 X 52 workshop/barn can house 4 cars, has an office and kitchenette. The horse barn boasts 13 stalls, wash area, tack room, feed room, and an office. (9X8) storage room. All stalls contain Aluminum pull out feed boxes and water cups. Doors are Silvercraft aluminum. Hayloft 30X56. 50X50 Round pen for horses with limstone screening for base. 3rd barn (32X48) insulated, concrete floor and drain. Potting shed, garden area, and playground area. Enjoy a relaxing evening fishing off of your private dock or sitting around the fire pit. Deck is high end Trex Trend and railings are power coated aluminum. Pond fencing and pasture fencing are High Tensile. Schedule a private tour with your favorite Realtor today. Showings by appointment only. Do not walk the property without a scheduled and confirmed appointment. Do not approach the Swans as it is nesting season and they are territorial. Do not enter horse stalls. Electricity in barns/stables. Wood stove in shop/barn does not convey.
About this property
This beautiful, custom home is definitely one of a kind. Walk across the bridge to your dream home. If privacy and a peaceful setting are what you are searching for then look no further. This 5 bedroom home on just over 6 acres is immaculate. The main level open concept is great for entertaining. Dining room features Hickory accent walls with oak trim and kitchen features custom oak cupboards and Formica counter tops. First floor office features french doors that walk out to the deck. The spacious rooms and a living room that leads out to your deck that overlooks a pond and horse pasture offers a stunning view. The master bedroom features custom closet/cabinets. The lower level family room features LVT flooring, custom built in coat rack, custom built in study area, and Pine accent walls. One word that comes to mind is quality. The lower level is a walkout and could easily be used as a bonus suite. The craftmanship in this home is above and beyond. The 32 X 52 workshop/barn can house 4 cars, has an office and kitchenette. The horse barn boasts 13 stalls, wash area, tack room, feed room, and an office. (9X8) storage room. All stalls contain Aluminum pull out feed boxes and water cups. Doors are Silvercraft aluminum. Hayloft 30X56. 50X50 Round pen for horses with limstone screening for base. 3rd barn (32X48) insulated, concrete floor and drain. Potting shed, garden area, and playground area. Enjoy a relaxing evening fishing off of your private dock or sitting around the fire pit. Deck is high end Trex Trend and railings are power coated aluminum. Pond fencing and pasture fencing are High Tensile. Schedule a private tour with your favorite Realtor today. Showings by appointment only. Do not walk the property without a scheduled and confirmed appointment. Do not approach the Swans as it is nesting season and they are territorial. Do not enter horse stalls. Electricity in barns/stables. Wood stove in shop/barn does not convey.
Features and Additional Information
Baths
Presented By e-Merge Real Estate Unlimited Polaris


Area Information
| Portage County | Wilson S W
Schools in the Area
-
turned_in
Elementary School
-
turned_in
Middle School
-
turned_in
High School
Want to See More Listings in the Area?
Brokerage: HomeSmart Real Estate Momentum LLC