
$210,000 $1,397 est/mo Sourced by Back At You
887 State Route 534 NW,Newton Falls, OH 44444
Newton Falls, OH 44444
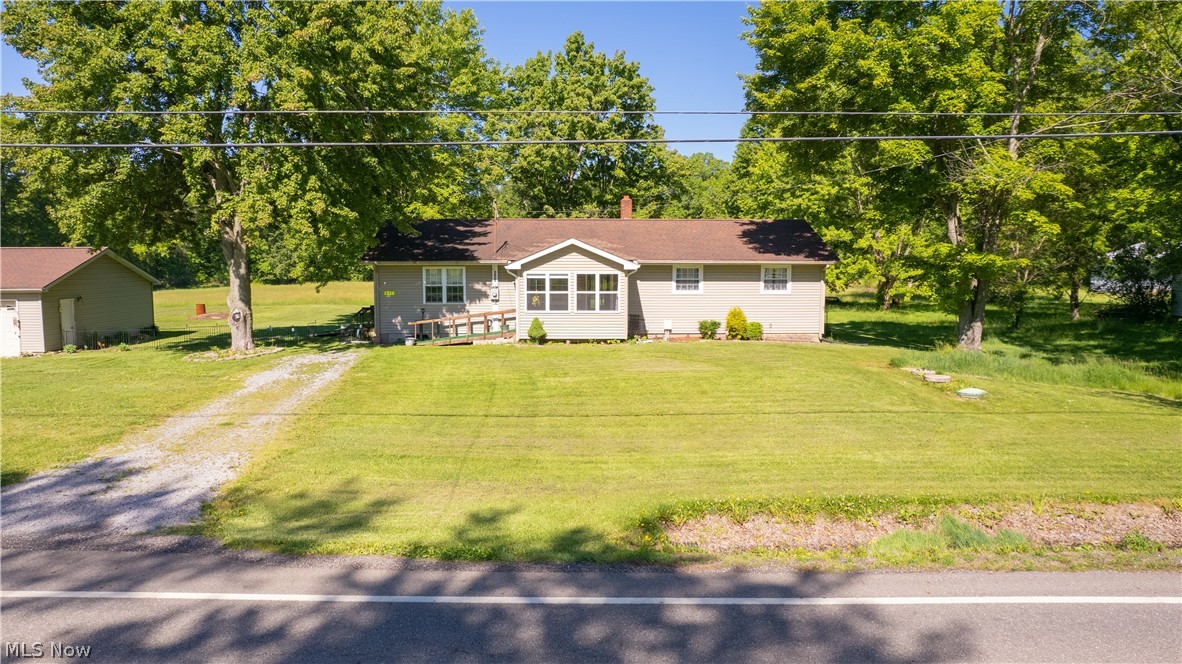
Ranch-style residence featuring a prominent front lawn, gravel driveway, and a separate outbuilding
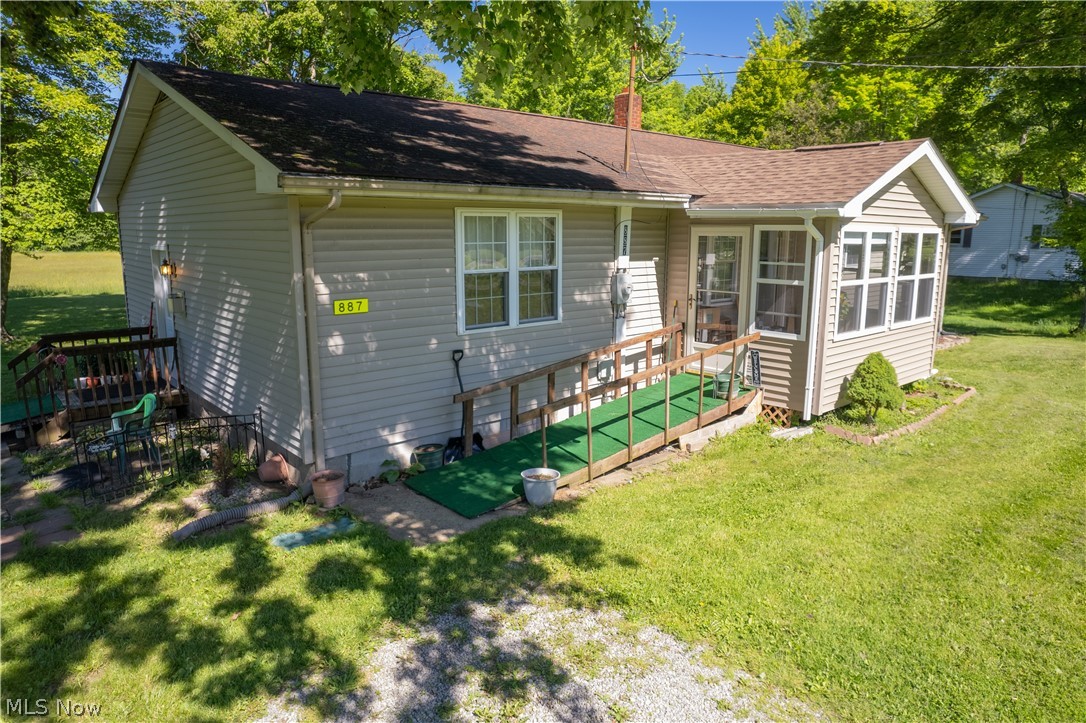
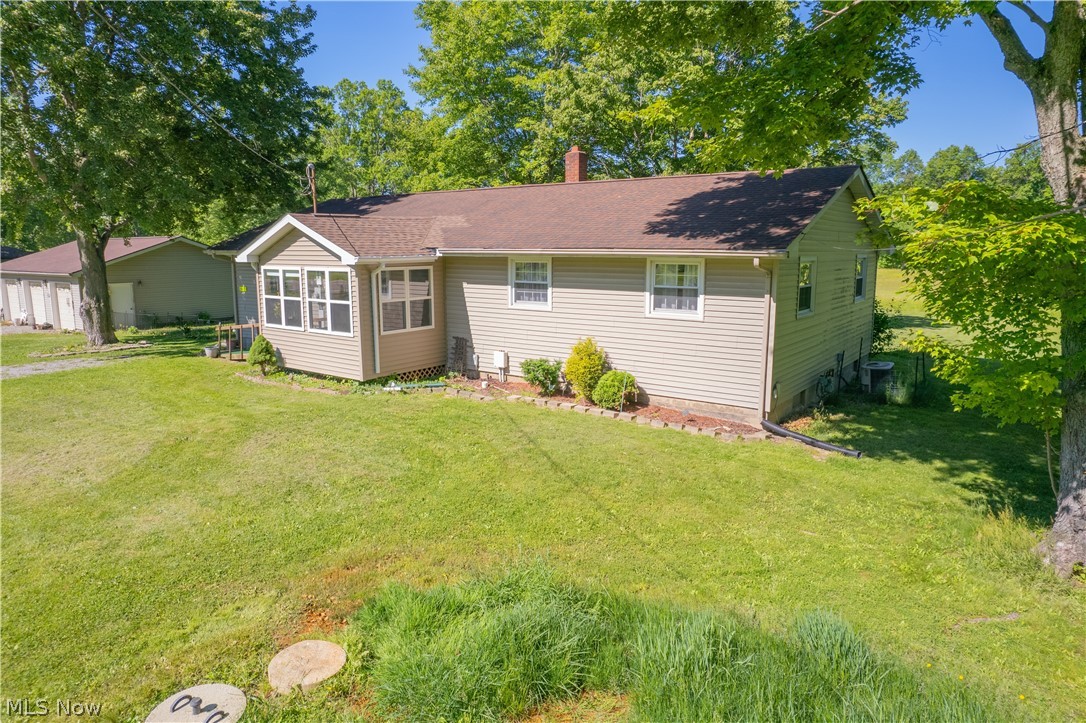
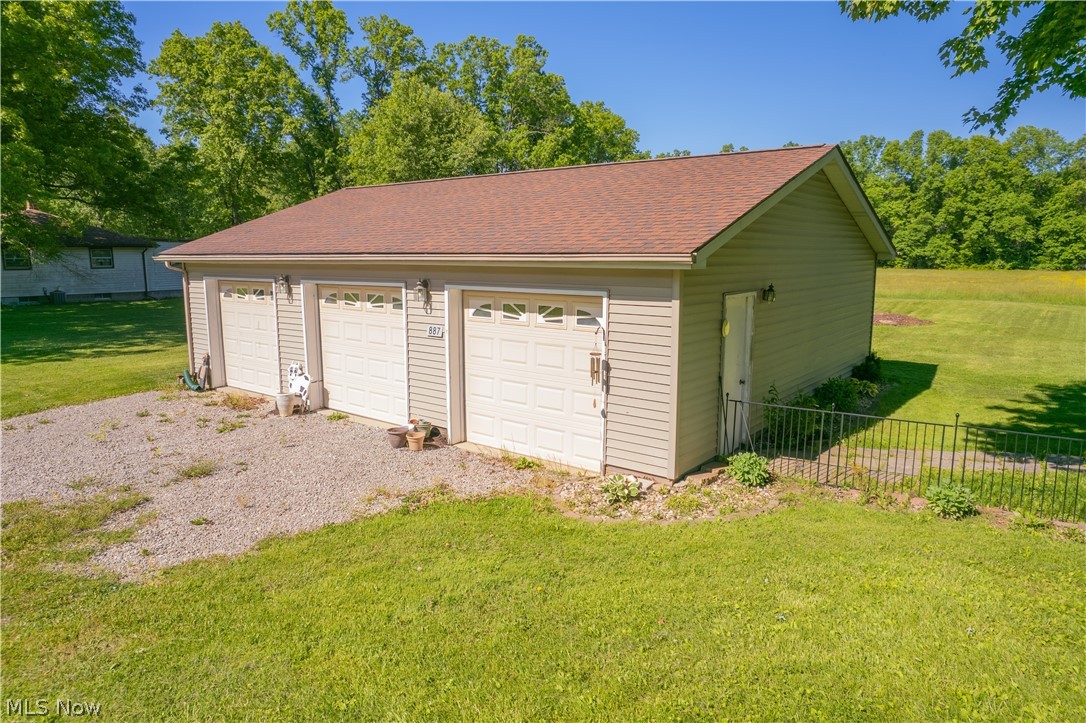
Three-car detached garage featuring light-colored siding and a brown shingled roof
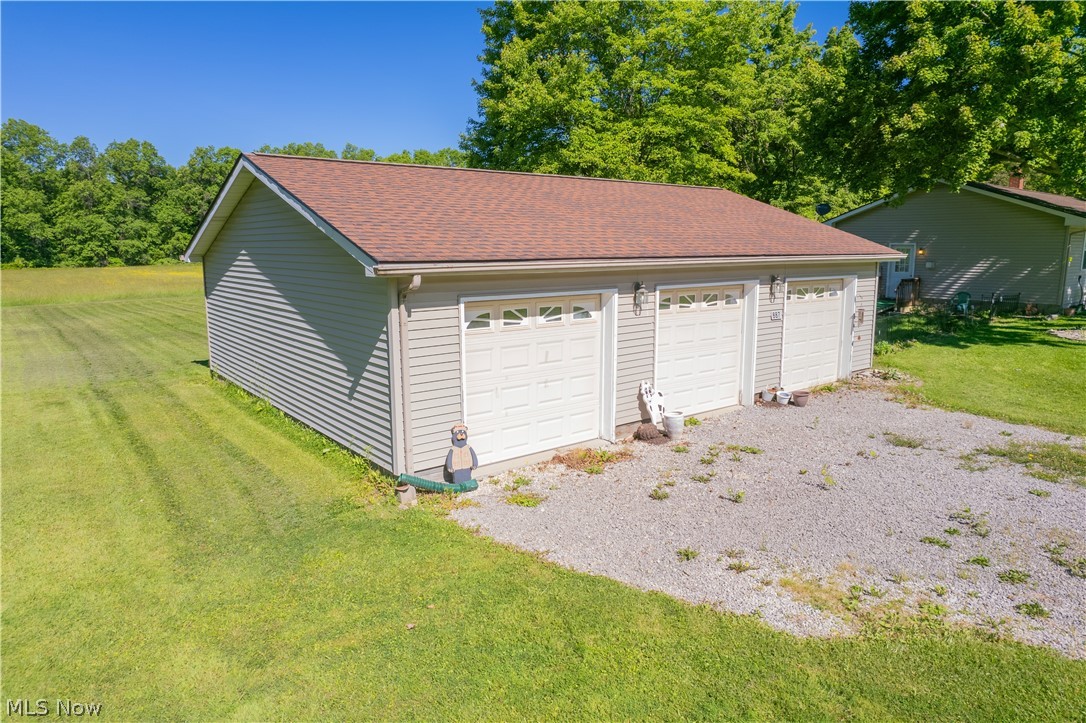
Detached garage building featuring three overhead doors with upper window panels, light grey horizontal siding, and a brown shingle roof
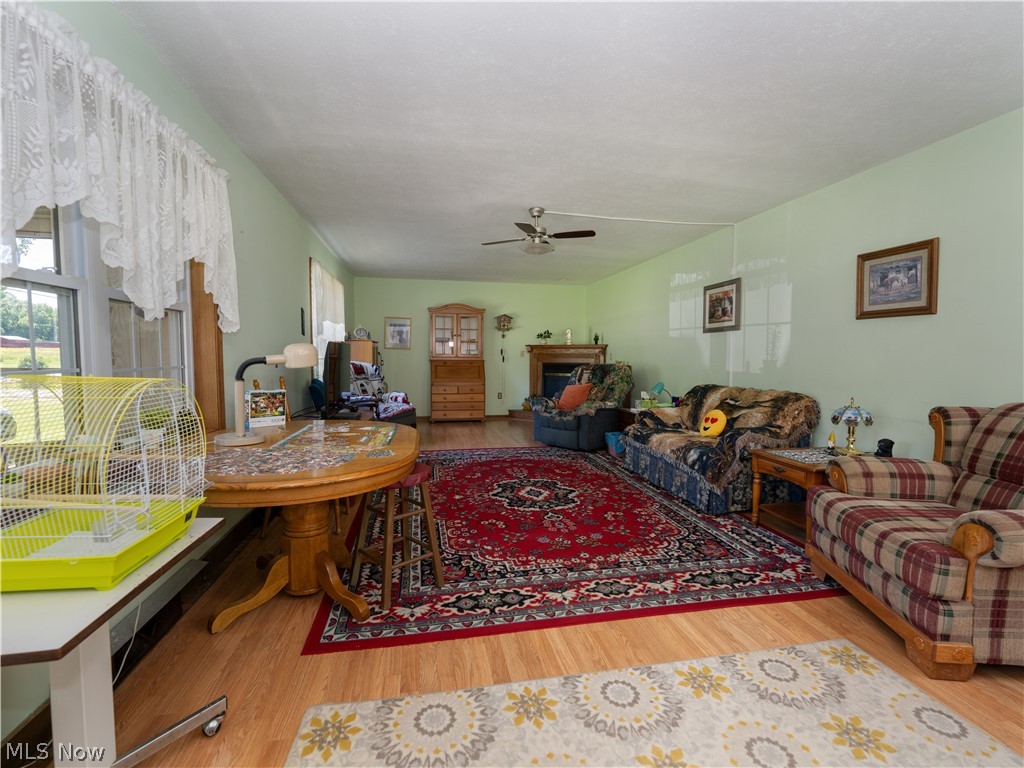
Spacious room featuring wood-finish flooring, light green walls, a ceiling fan, and a fireplace with a mantel
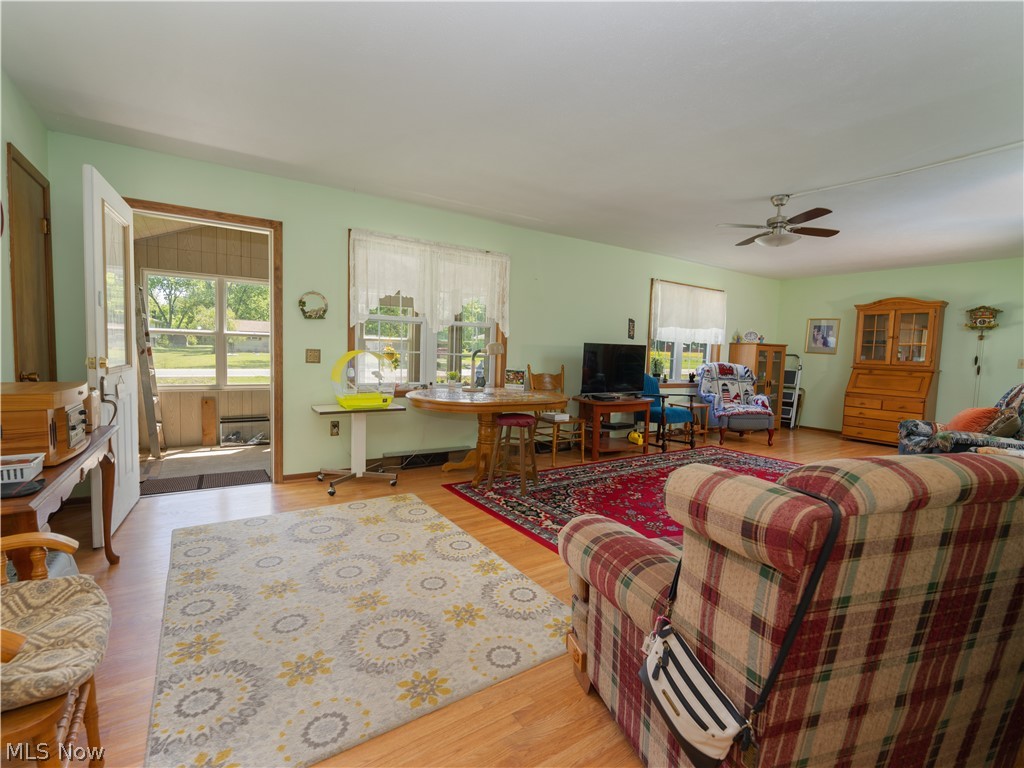
Expansive interior space featuring wood-finish flooring, light green walls, and multiple windows providing natural illumination
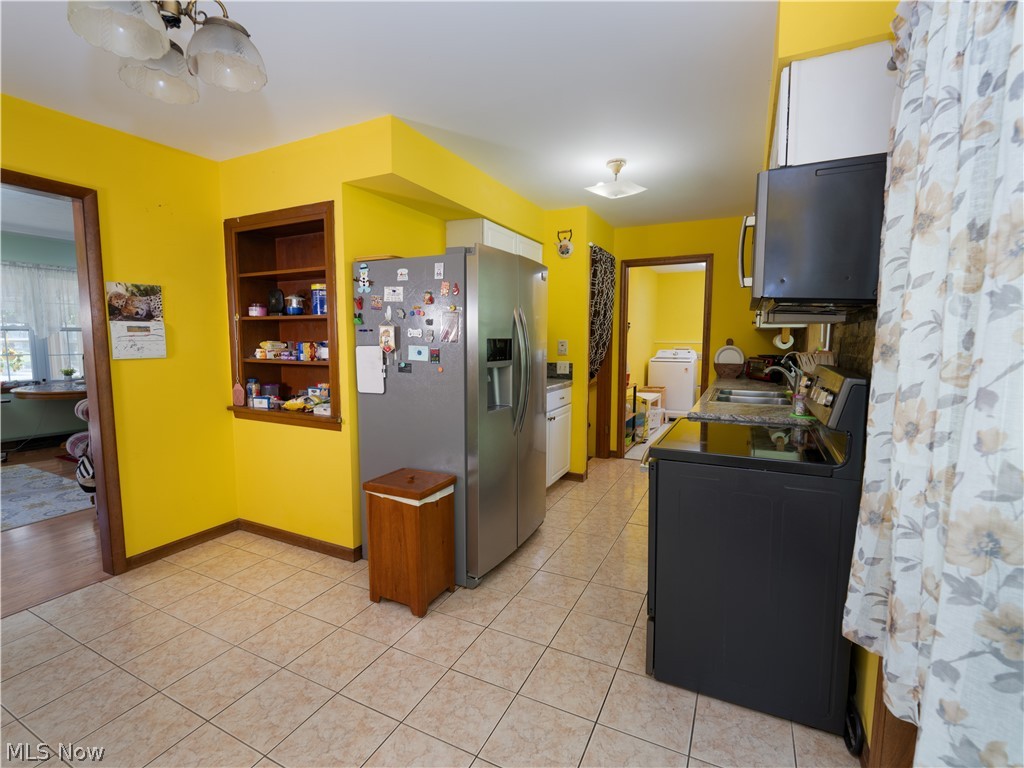
Kitchen featuring tile flooring, stainless steel refrigerator, dark-finish stove, and built-in shelving
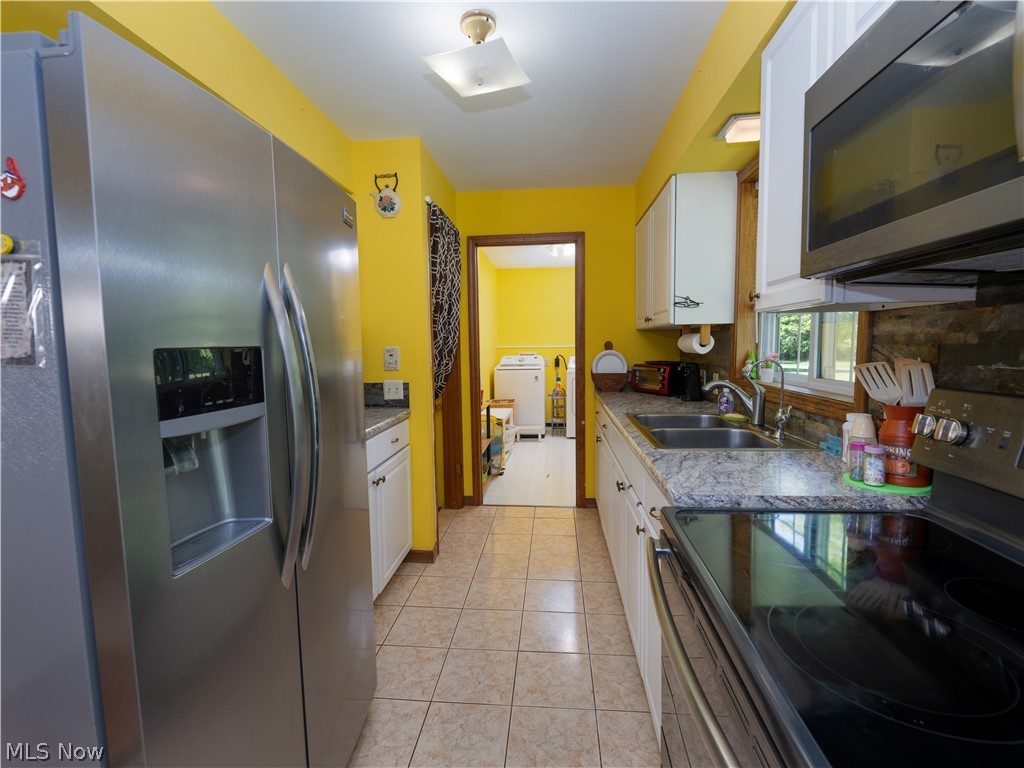
Kitchen featuring a stainless steel side-by-side refrigerator, white cabinetry, a double basin stainless steel sink, and light-toned tile flooring
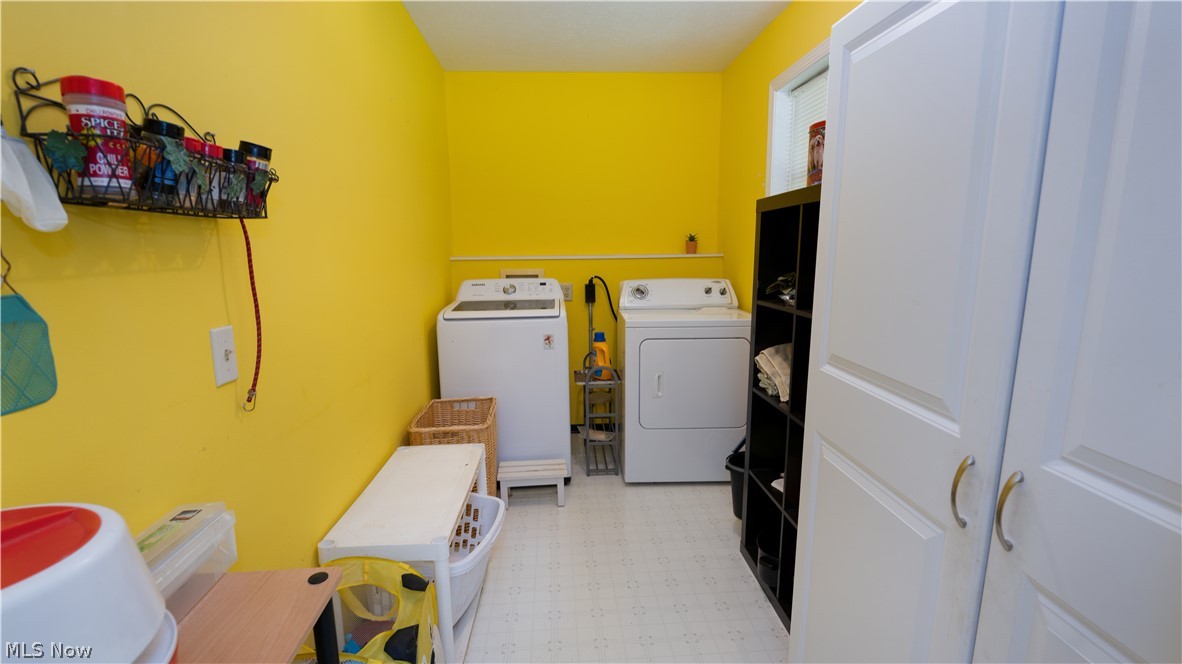
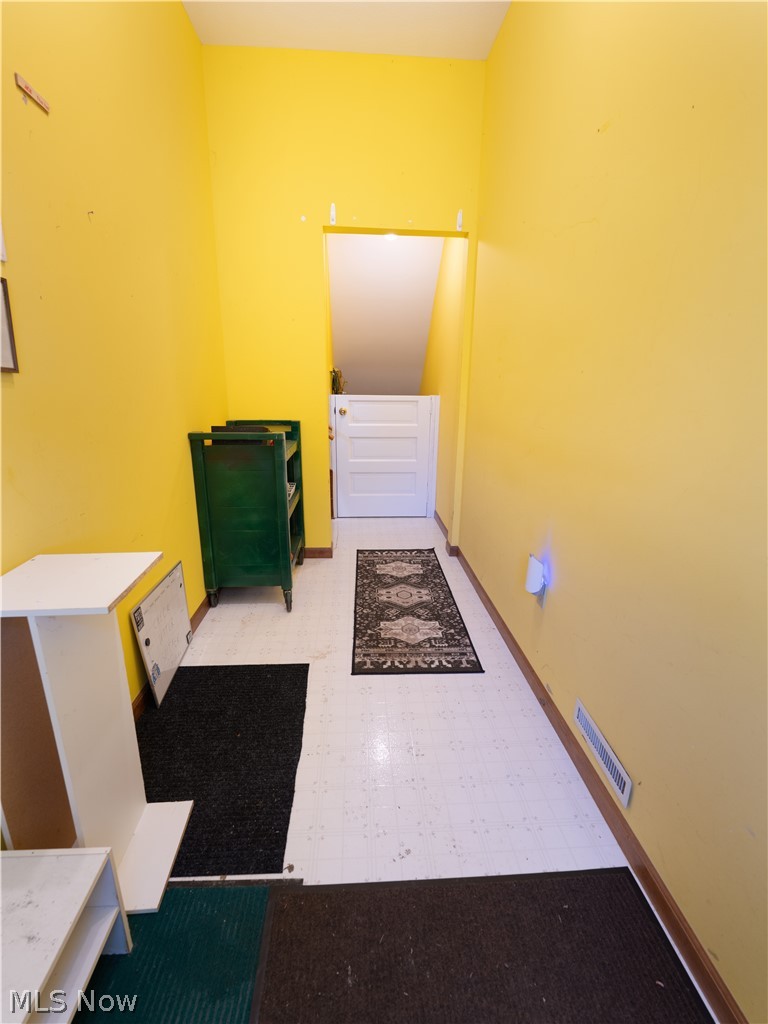
Laundry area with white flooring, bright yellow walls, and built-in white cabinetry
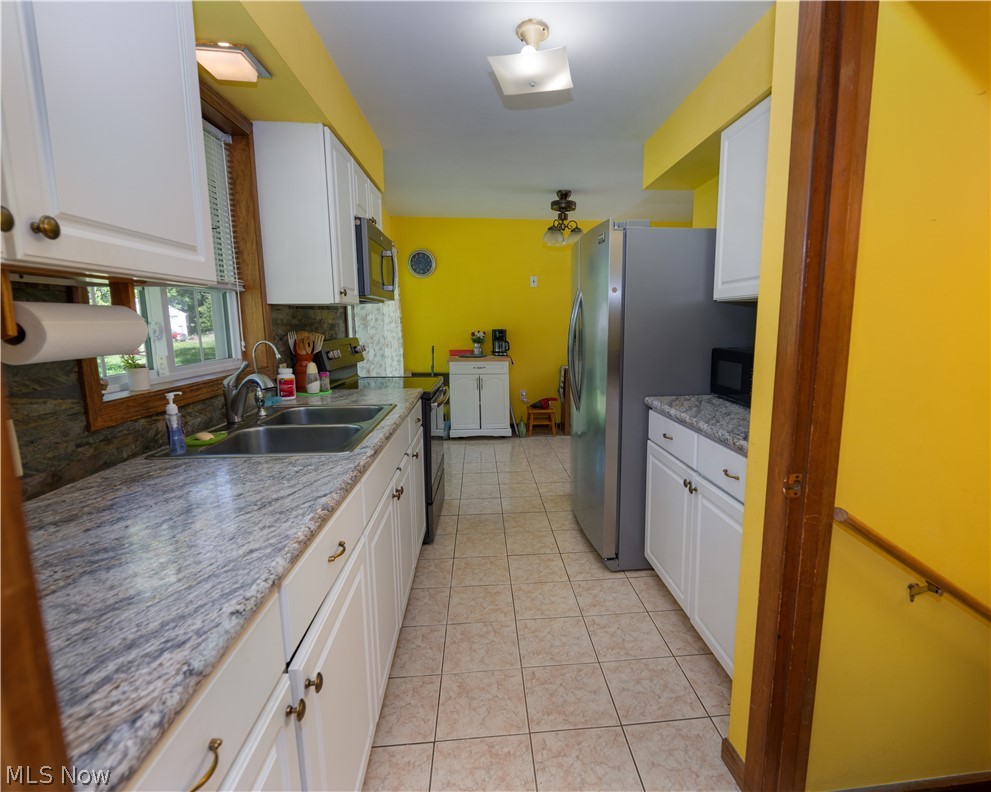
Galley kitchen featuring white cabinetry, stone-finish countertops, and a dual basin stainless steel sink
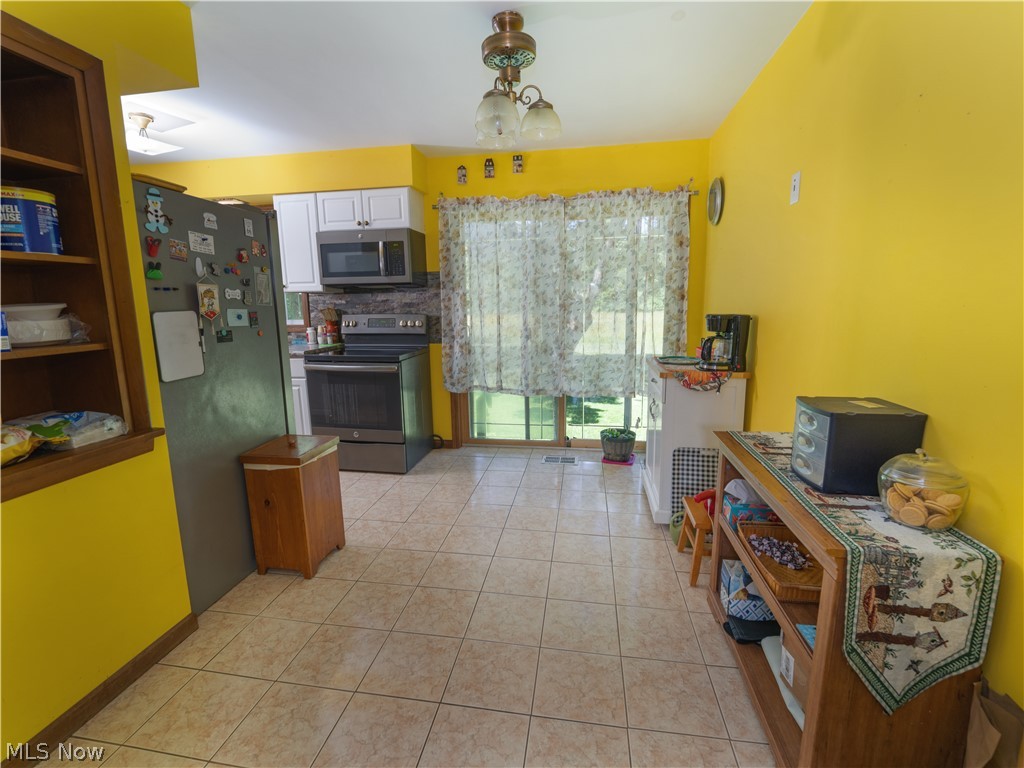
Kitchen featuring ceramic tile flooring, white upper cabinetry, stainless steel oven/range, and a full-size refrigerator
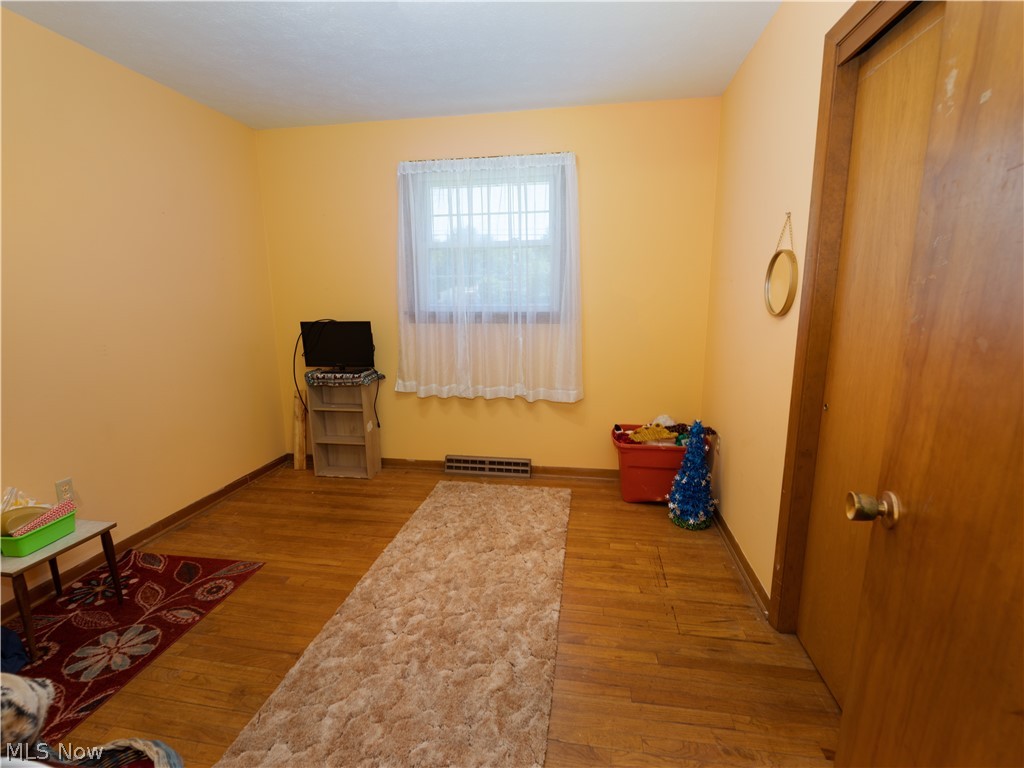
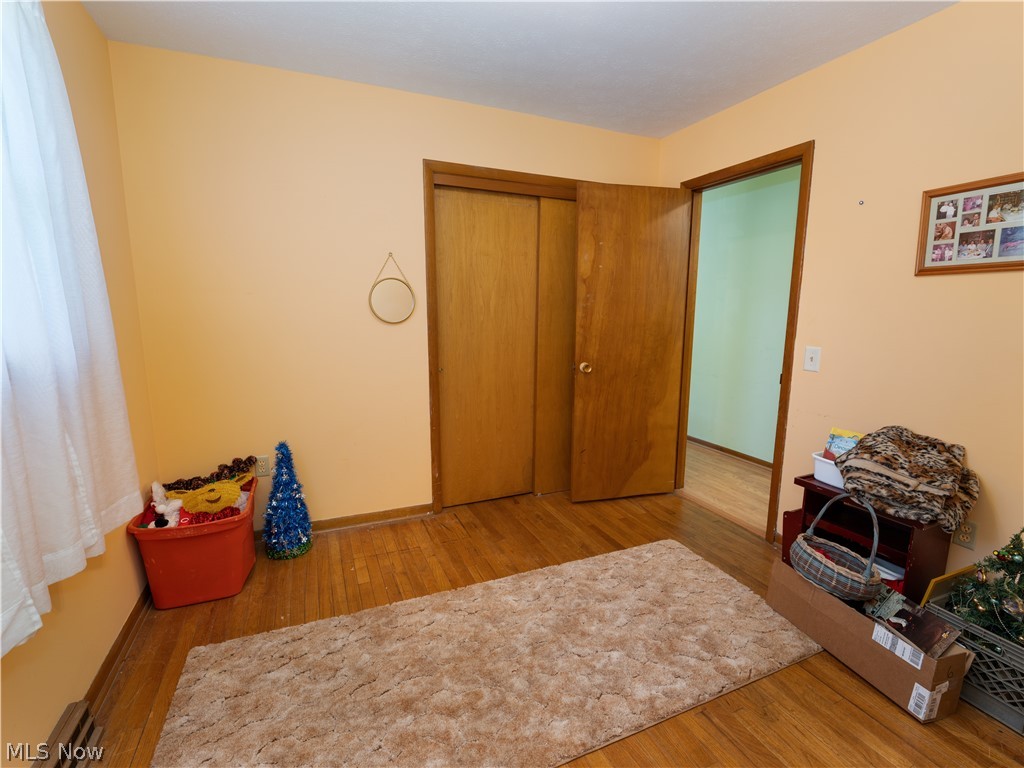
Interior room featuring wood-finish flooring, a double-door closet, and a single window
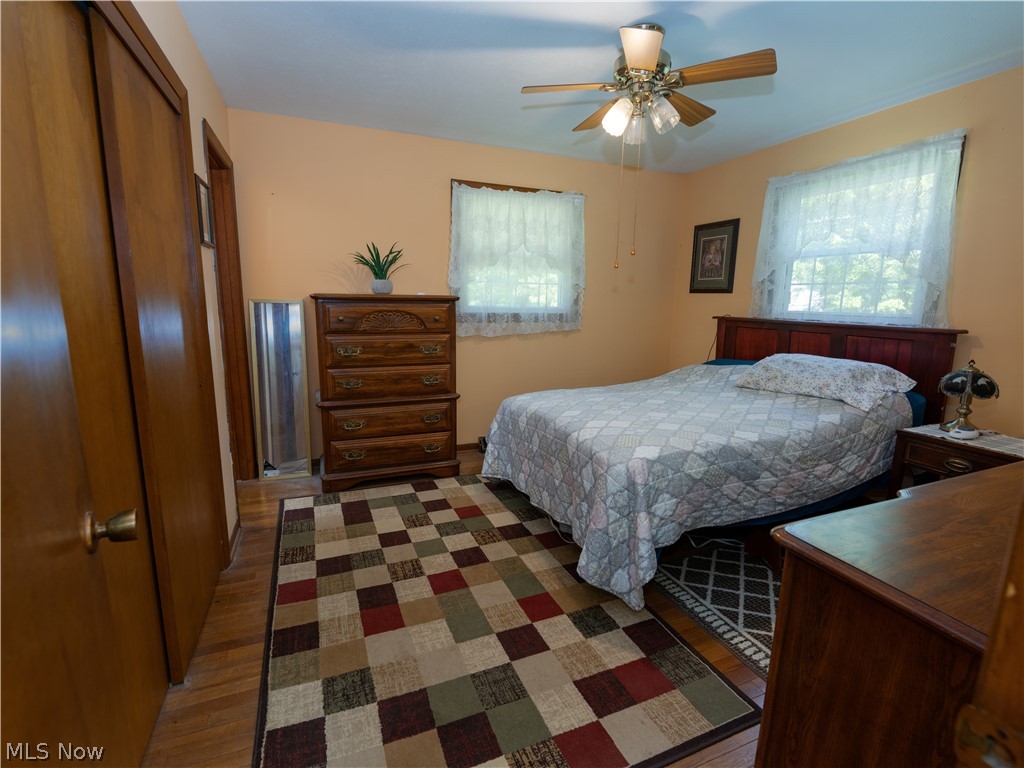
Bedroom featuring wood-finish flooring, two windows, and a ceiling fan with integrated lighting
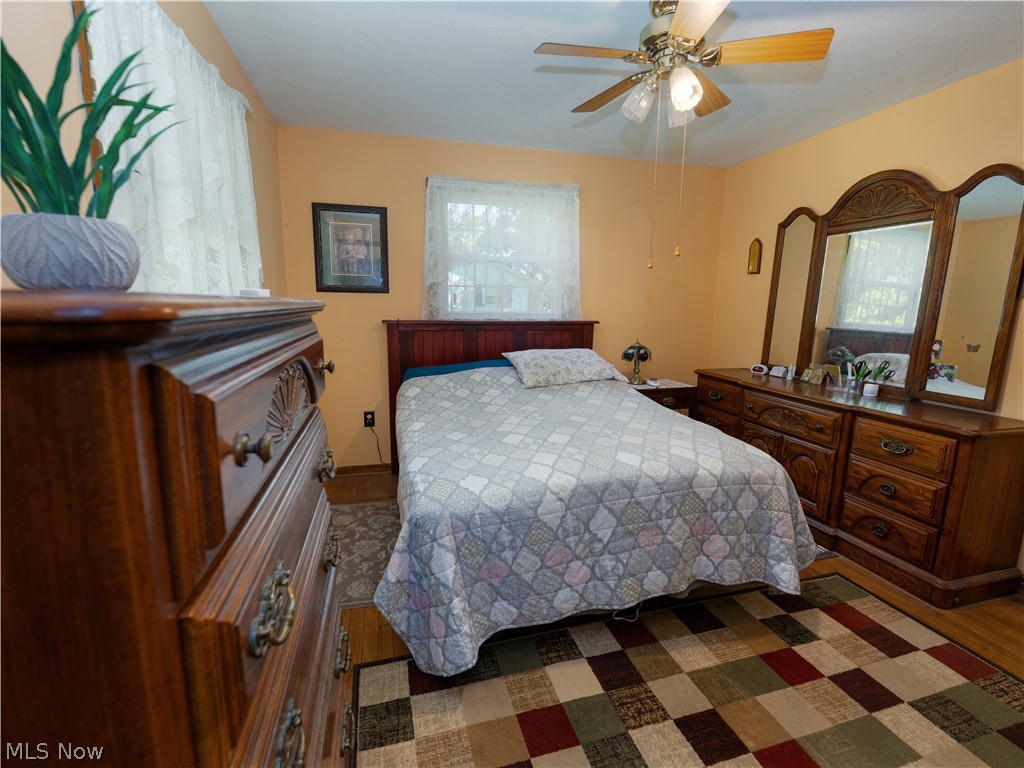
Hardwood-style flooring with a decorative area rug
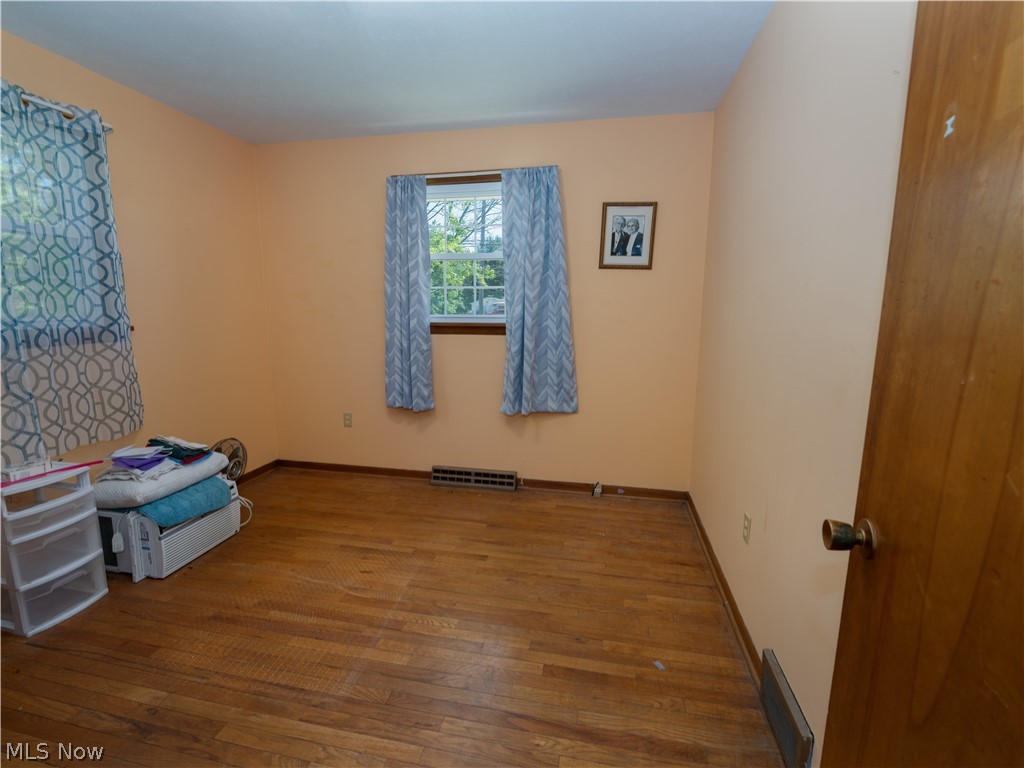
Wood-finish flooring throughout, featuring a single window with wood trim and a light-colored wall finish
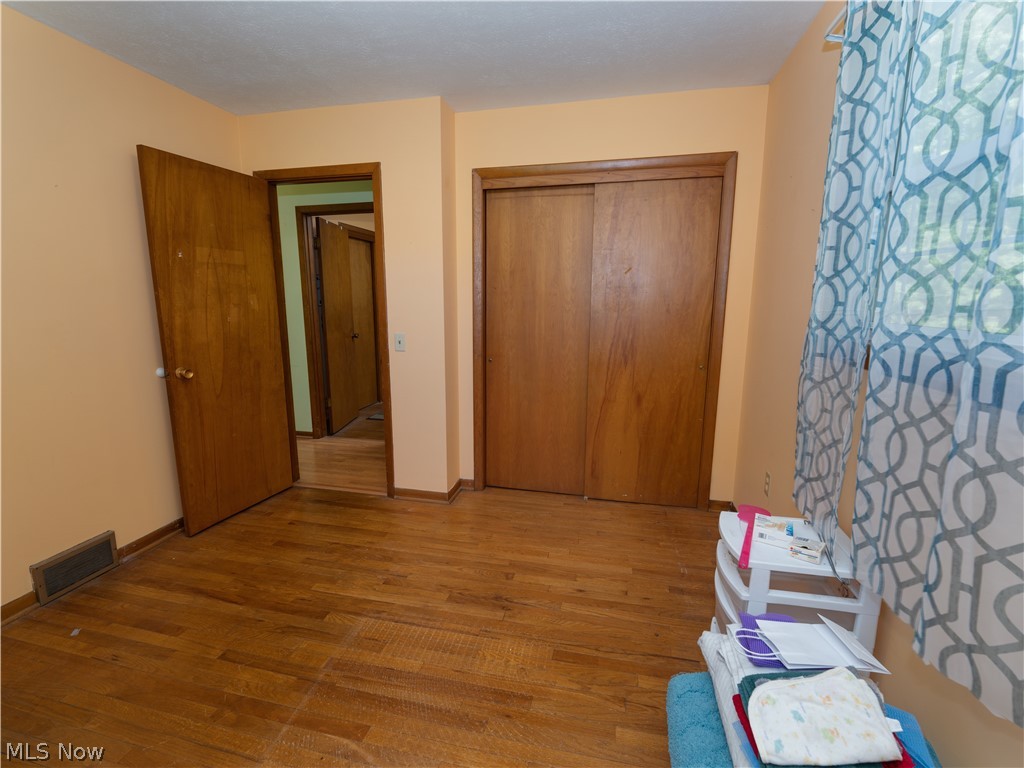
Interior room with wood-finish flooring, warm-toned wall paint, and a built-in sliding closet with wood doors
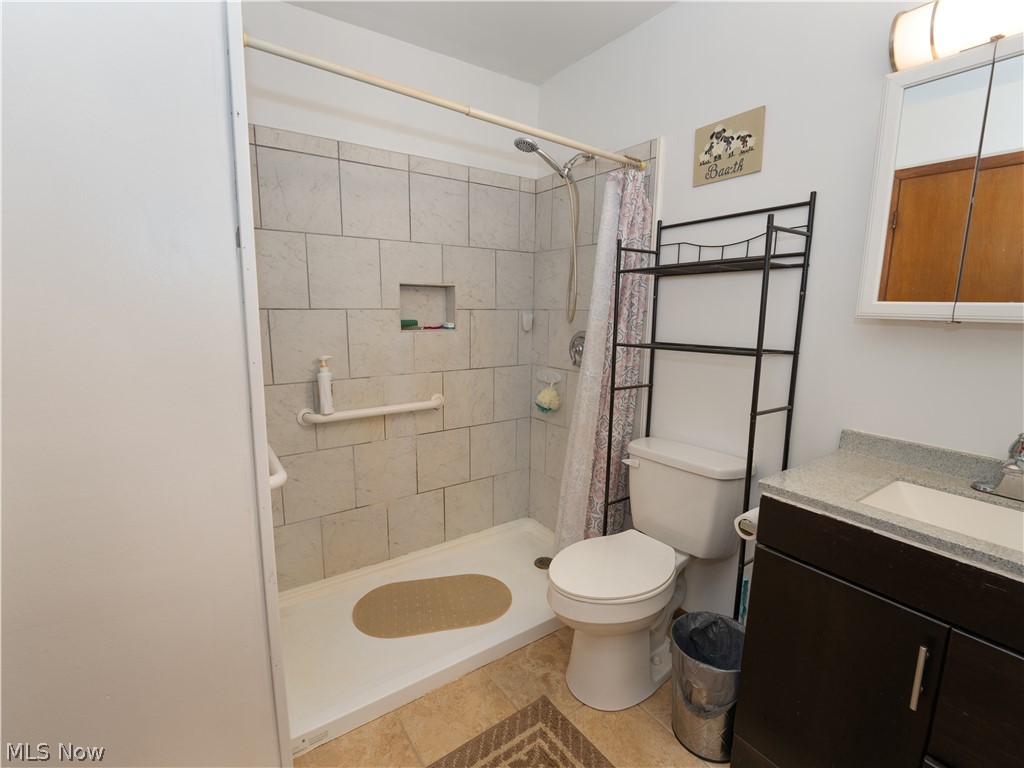
Tiled shower with built-in niche and grab bar
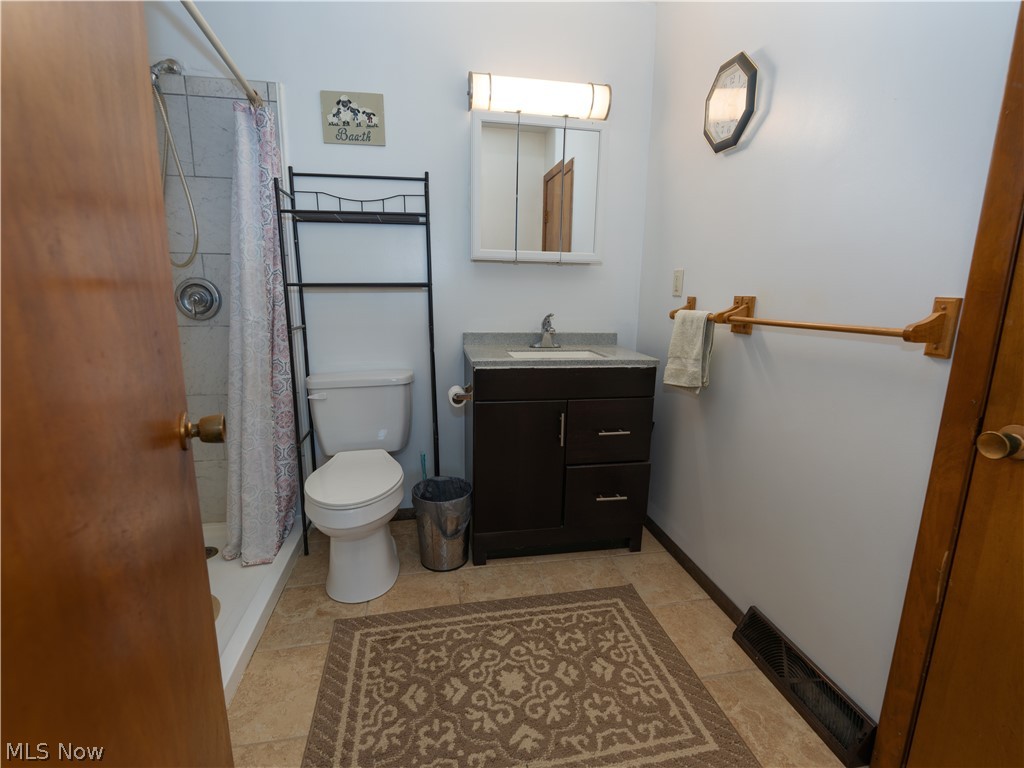
Bathroom featuring a shower stall with light gray tile surround, a white toilet, a dark wood-finish vanity with a light countertop, a wall-mounted medicine cabinet with integrated lighting, and neutral-toned floor tiling
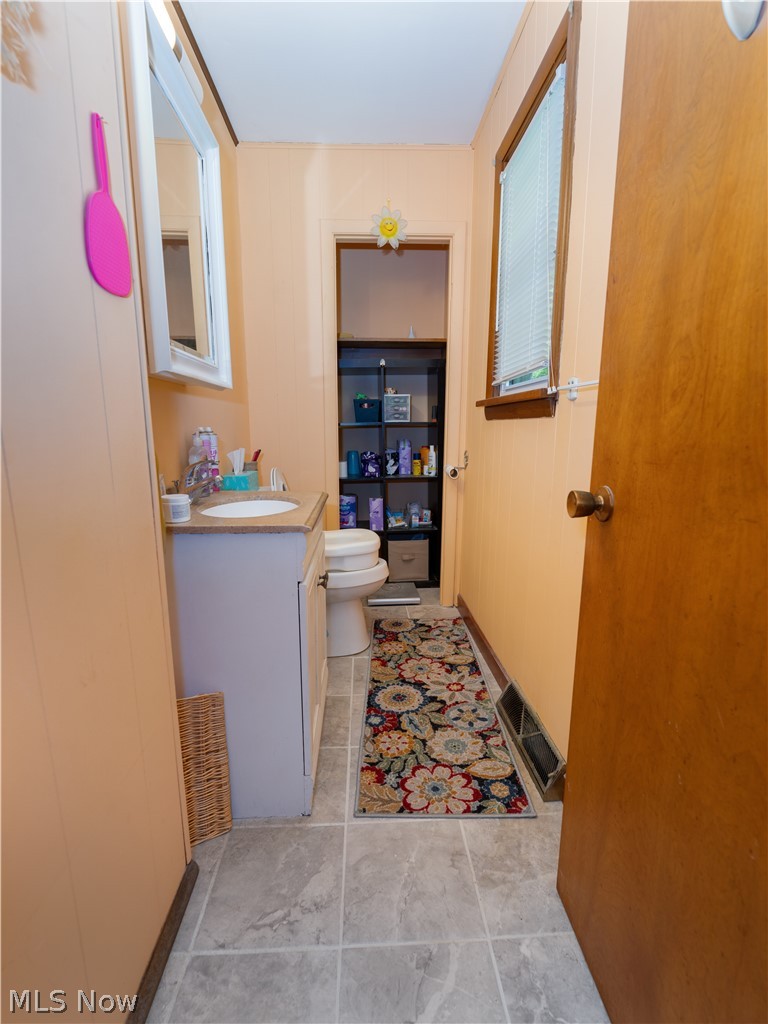
Bathroom featuring a single vanity with storage, a white toilet, tiled flooring, and a window with blinds
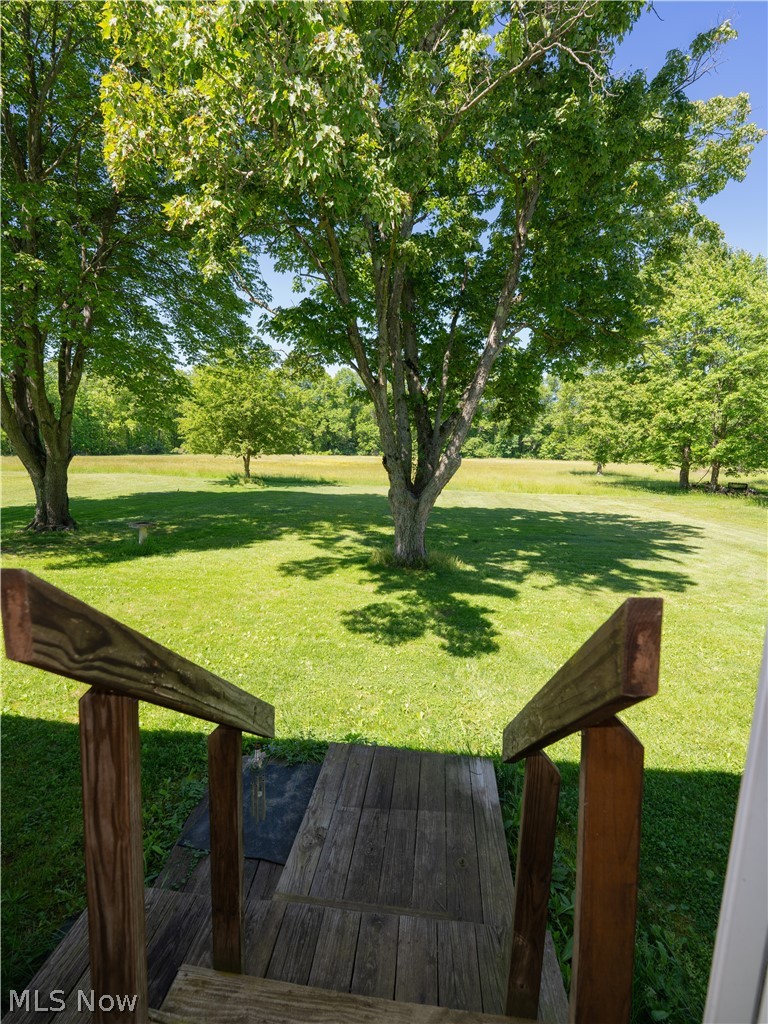
Exterior wood staircase with handrails opening to a expansive lawn with mature trees and distant foliage
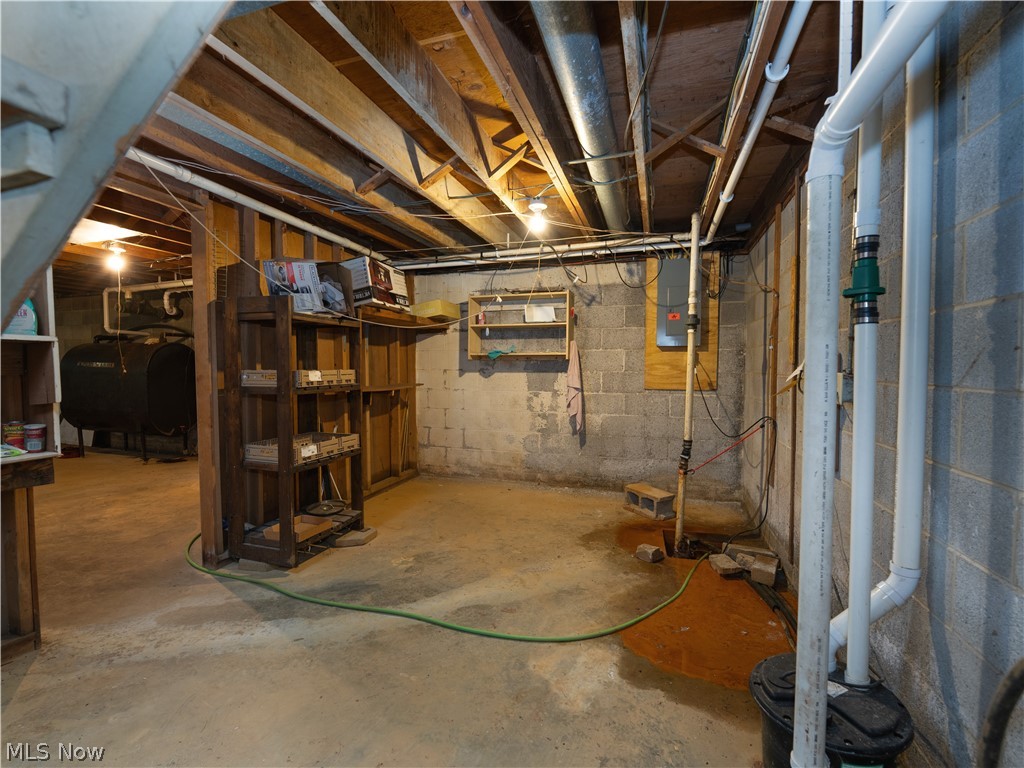
Unfinished basement featuring concrete flooring, exposed ceiling joists, and a visible sump pump system
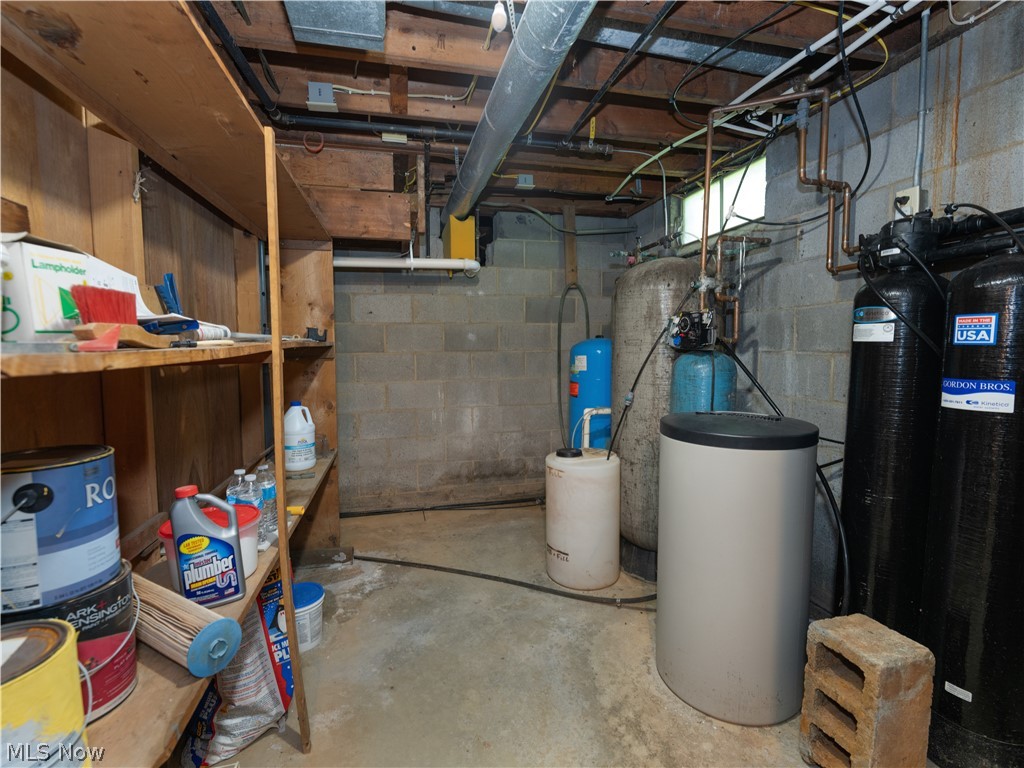
Utility room featuring exposed ceiling joists, concrete block walls, and a concrete floor
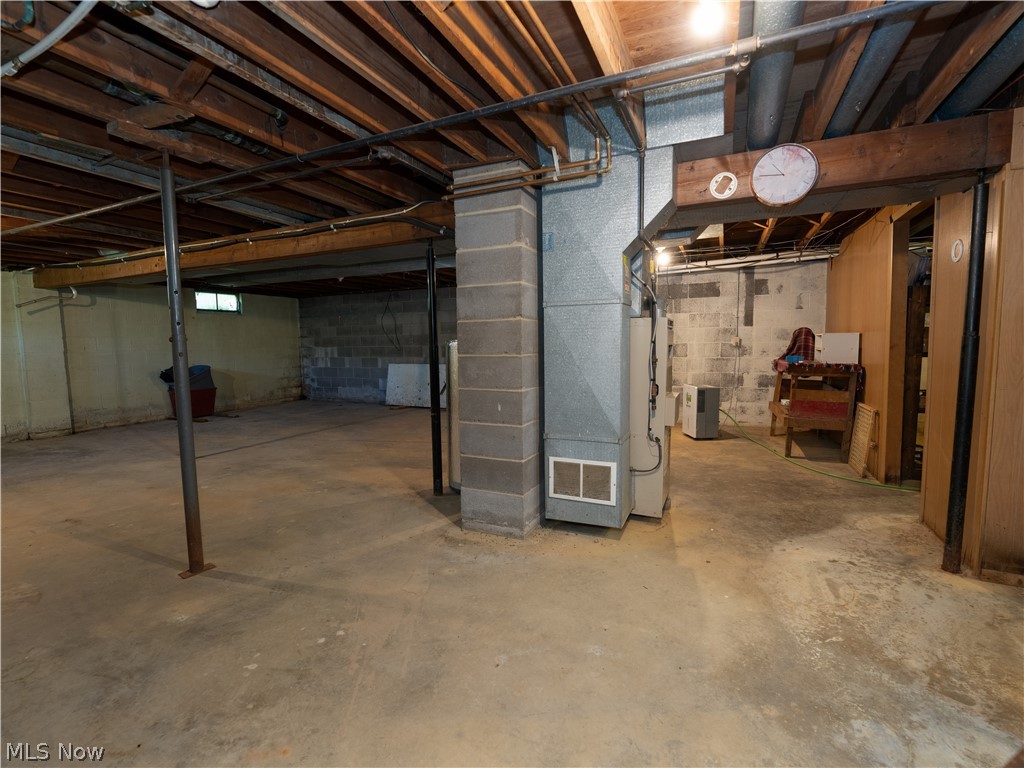
Unfinished basement featuring exposed wood beams, concrete flooring, cinder block walls, a single window, and visible HVAC ductwork
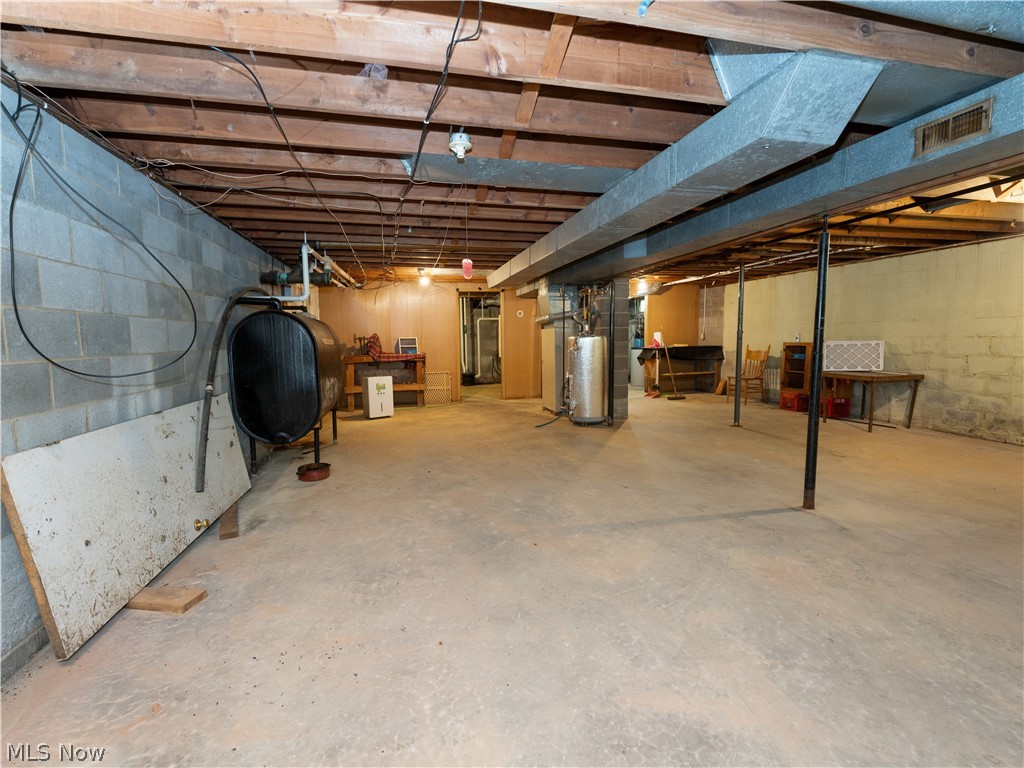
Spacious unfinished basement with concrete block walls, exposed wood ceiling joists, and concrete flooring
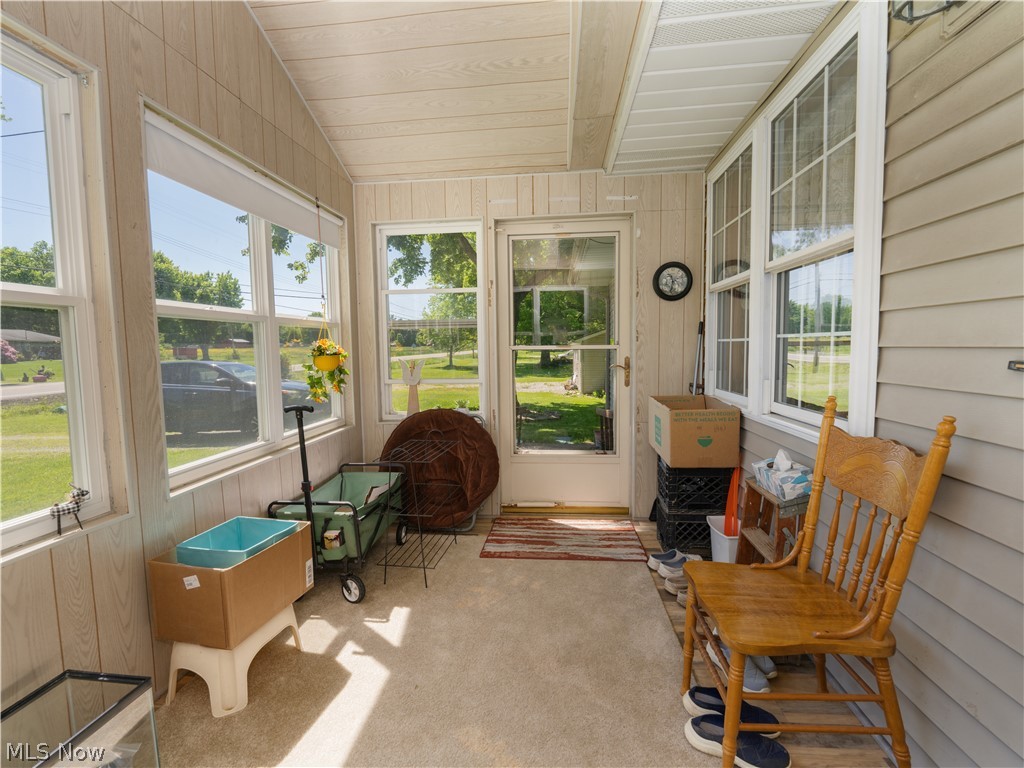
Enclosed sunroom featuring multiple large windows, light-toned wood-finish paneling, a screen door, and neutral-toned carpeting
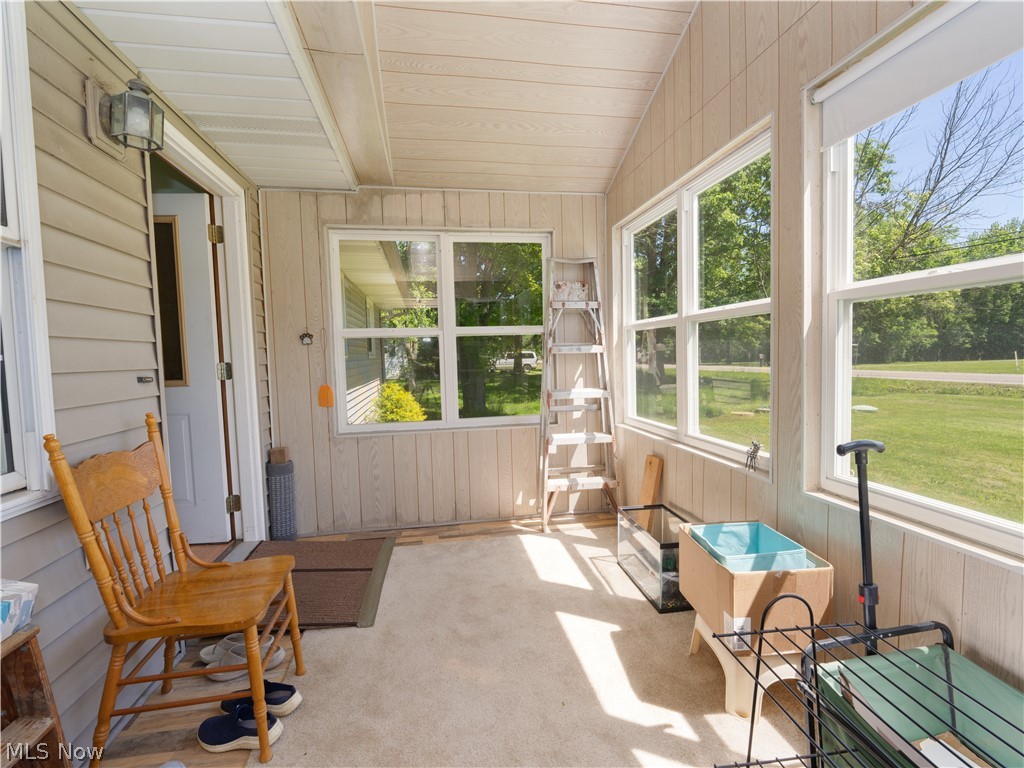
Screened porch featuring light-toned paneling, multiple windows, and a neutral carpeted floor
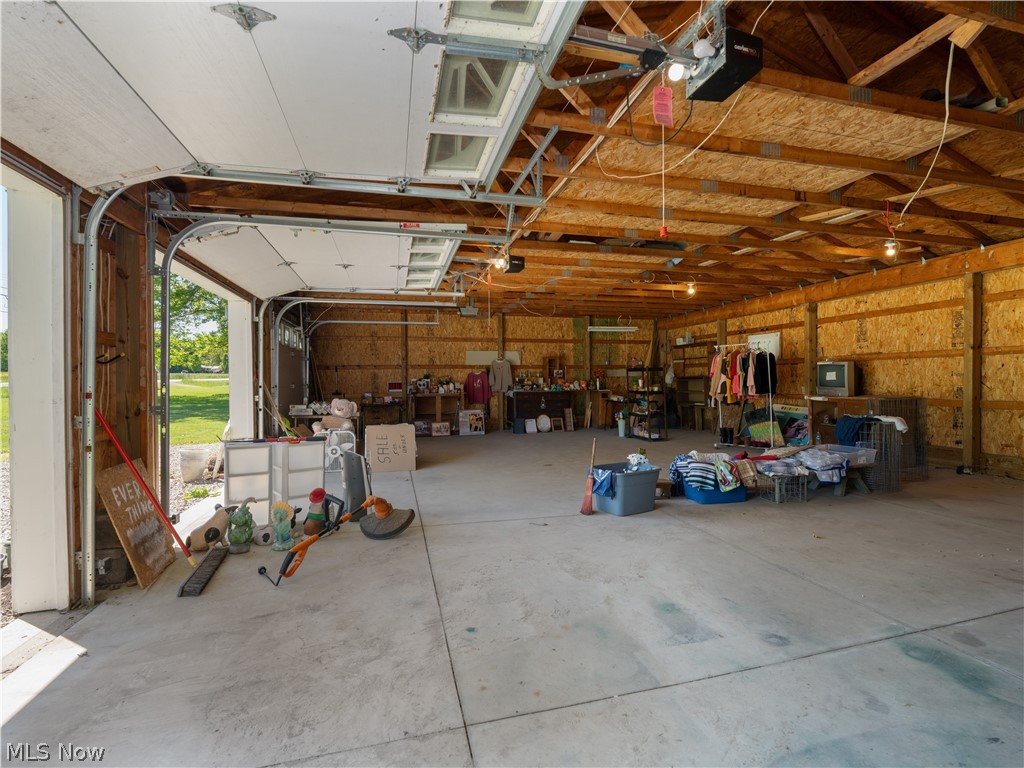
Spacious garage with exposed wood beam ceiling, concrete flooring, and an automatic overhead door
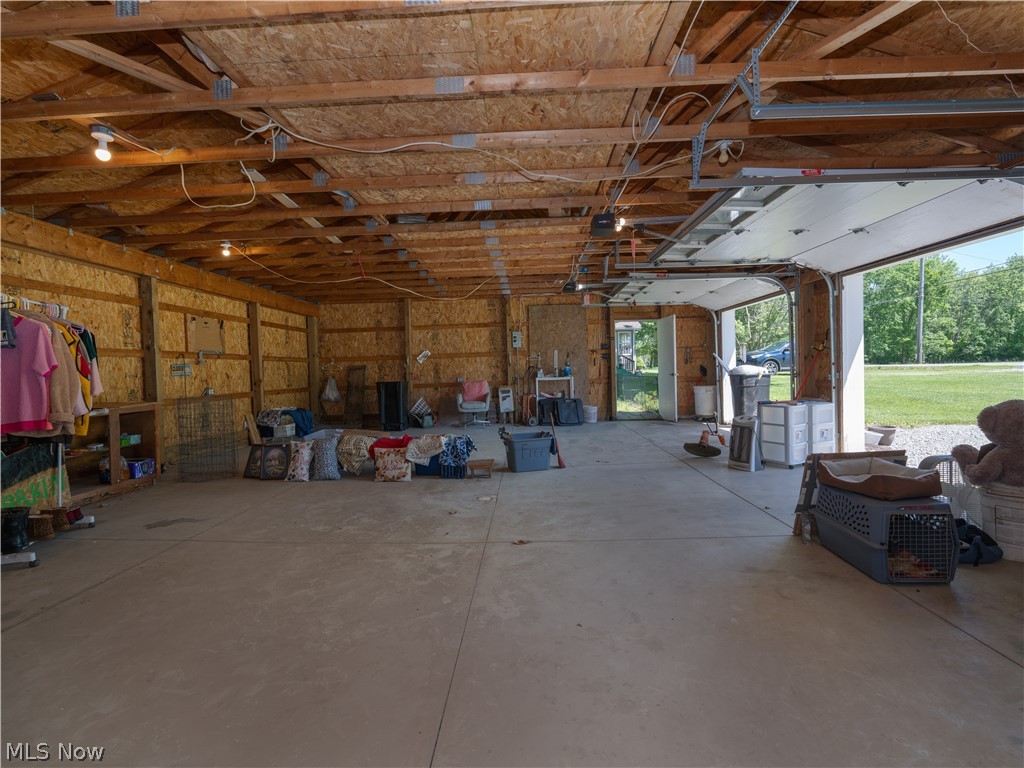
Spacious garage featuring a concrete floor, exposed wooden beams, multiple overhead lights, and a large overhead door
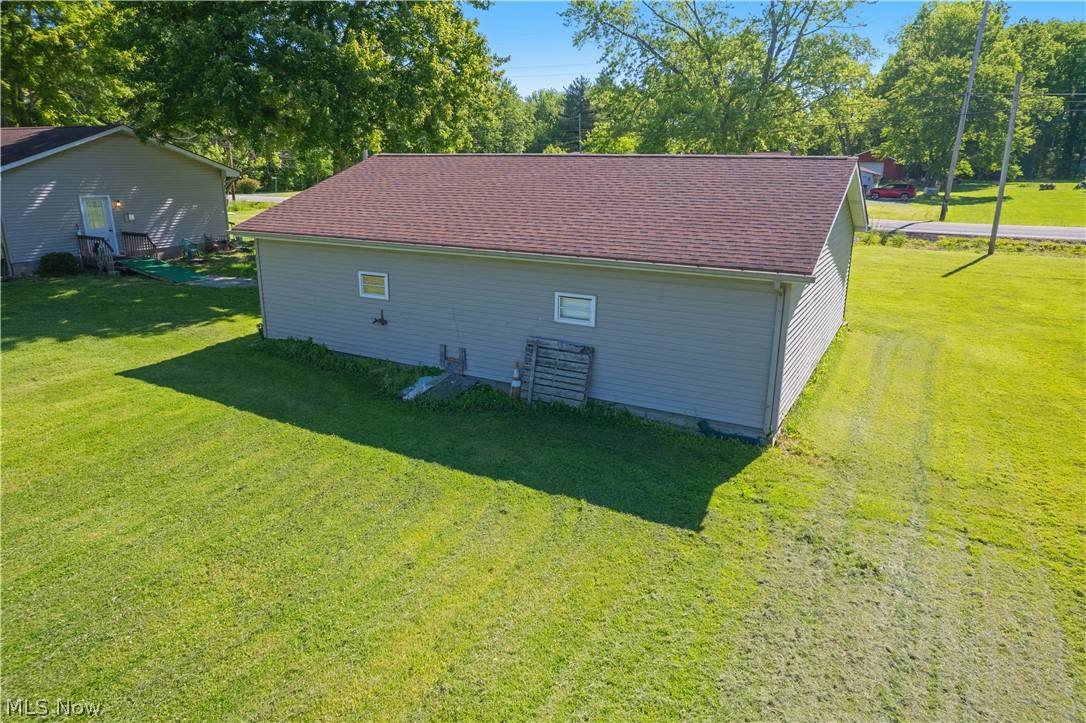
Detached accessory building featuring light gray siding and a brown shingle roof
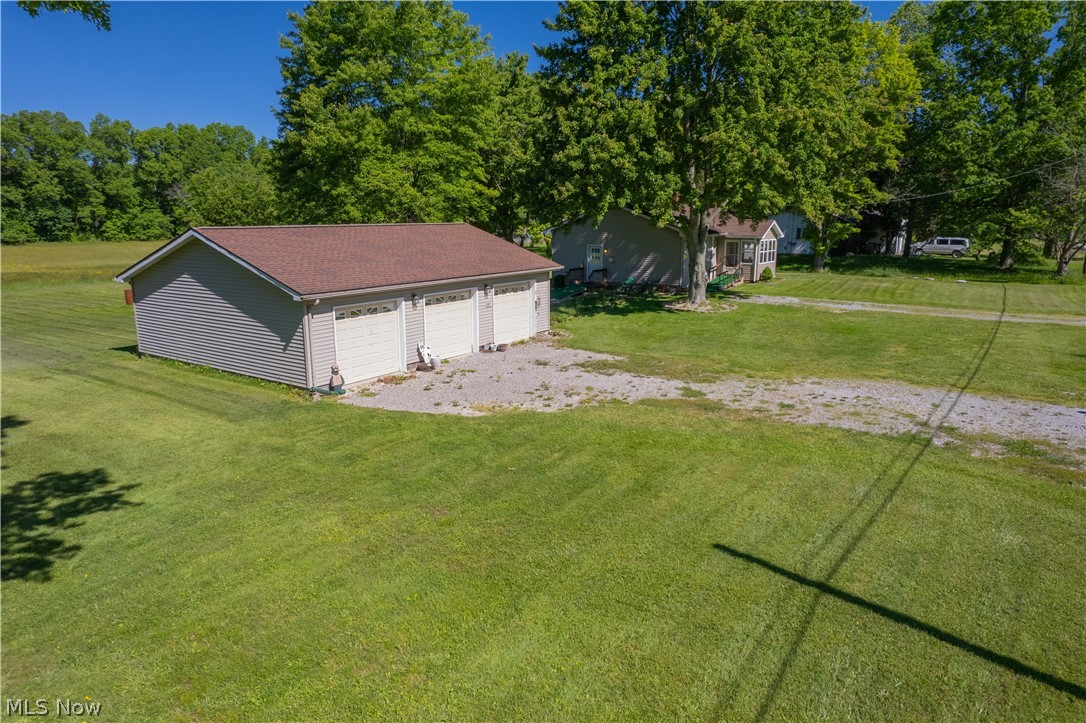
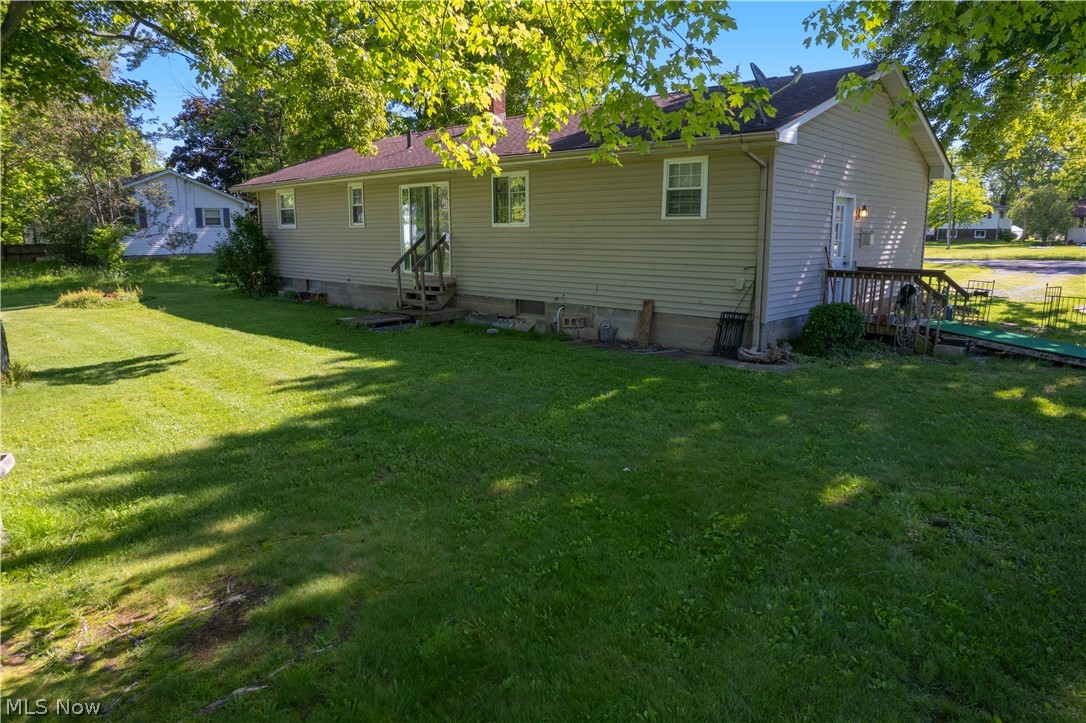
Expansive green lawn bordering a beige vinyl-sided residence with multiple windows and a sliding glass door
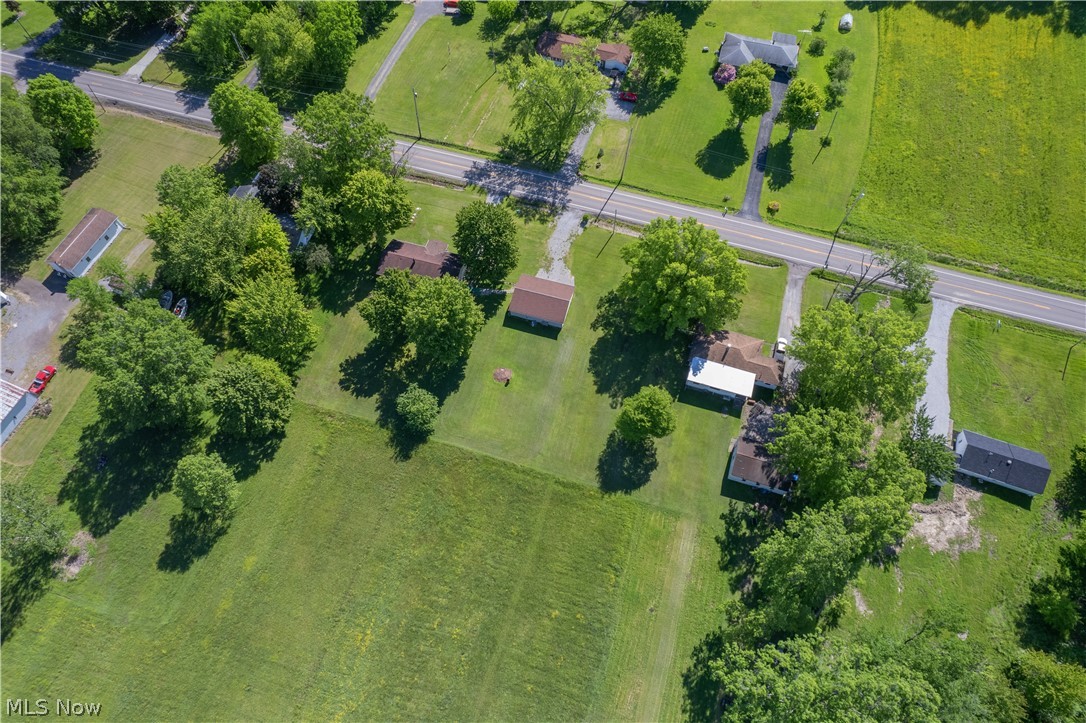
Expansive property featuring verdant lawns and mature trees
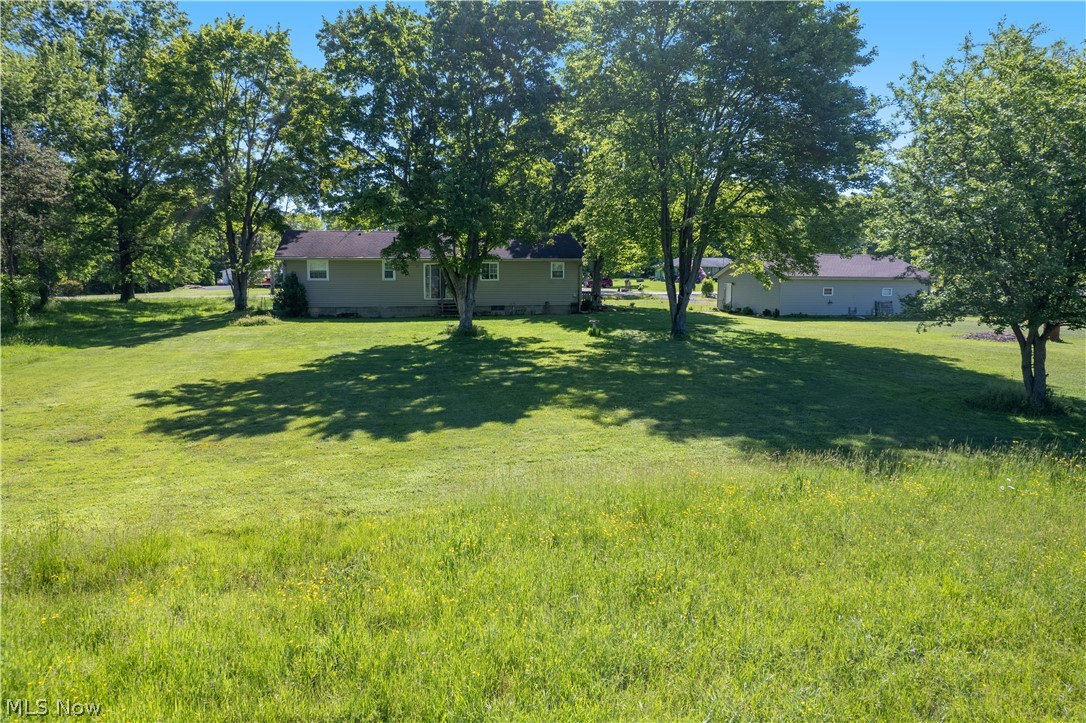
Expansive grassy lawn with mature shade trees, showcasing a single-story residence with a light gray facade and a dark shingled roof
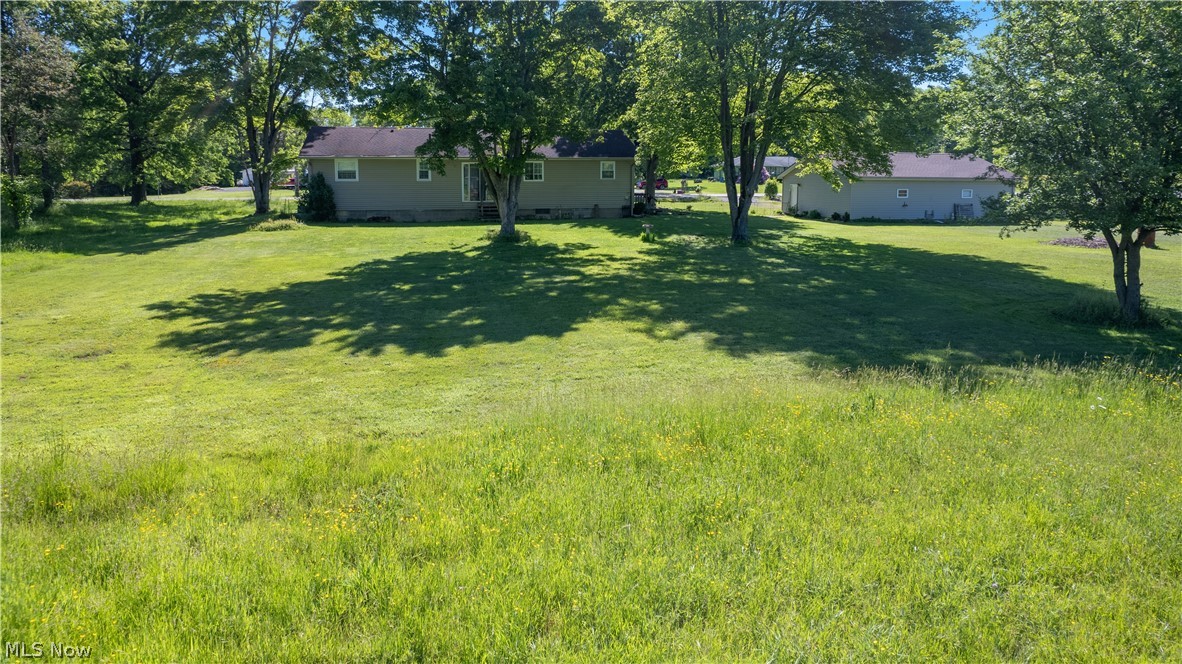
Expansive green lawn with scattered mature trees, providing natural shade

Description
Welcome home to this charming 3 bedroom, 1.5 bath ranch situated on nearly an acre of land! Offering approximately 1,400 square feet of comfortable living space, this well maintained home features a spacious living room perfect for relaxing or entertaining guests. The eat in kitchen provides ample room for family meals and everyday gatherings. Three generously sized bedrooms and a convenient half bath add to the home's functionality and appeal. Outside, enjoy the privacy and possibilities that come with a .90 acre lot, ideal for gardening, outdoor recreation, pets, or simply enjoying the peaceful setting. With single level living and plenty of outdoor space, this property offers the perfect blend of comfort, convenience, and country charm.
Details
| MLS # | 5214797 |
|---|---|
| Listing Type | For Sale |
| Style | House |
| Sub-Type | Resale |
| Status | Contingent |
| Year | 1965 |
| Days On Site | 135 |
| Listing Provided By | Coldwell Banker Schmidt Realty | Leslie Huffman |
Features
| Bed(s) | 3 |
|---|---|
| Bath(s) | 2 Total |
| SQ Feet | 1,404 |
| Garage | 3 |
| Basement | Y |
| Story(s) | 1 |
| Acreage | 0.90 |
Exterior
| Lot Features | Flat, Landscaped, Level, Few Trees |
|---|
Parking
| Garage Yes / No | Yes |
|---|---|
| Parking Features | Detached, Garage |
Taxes
| Tax Annual Amount | 1740 |
|---|
Area Information
| State | OH |
|---|---|
| County | Trumbull |
| City | Newton Falls |
| Zip Code | 44444 |
| Community Name | Betlor 2 |
| Listing VS Median (in Betlor 2) | |
Price: $210,000 low | high Med: $210,000 sqft: 1,404 low | high Med: 1,404 $ / sqft: $150 low | high Med: $150 On site: 135 low | high Med: 135 | |
Market Activity 44444
Request a showing
Request a showing
Contact
Learn More About This Property

| State | OH |
|---|---|
| County | Trumbull |
| City | Newton Falls |
| Zip Code | 44444 |
| Community Name | Betlor 2 |
| Listing VS Median (in Betlor 2) | |
Price: $210,000 low | high Med: $210,000 sqft: 1,404 low | high Med: 1,404 $ / sqft: $150 low | high Med: $150 On site: 135 low | high Med: 135 | |
Listing Updated: September 28, 2026 at 7:05:58 PM PDT