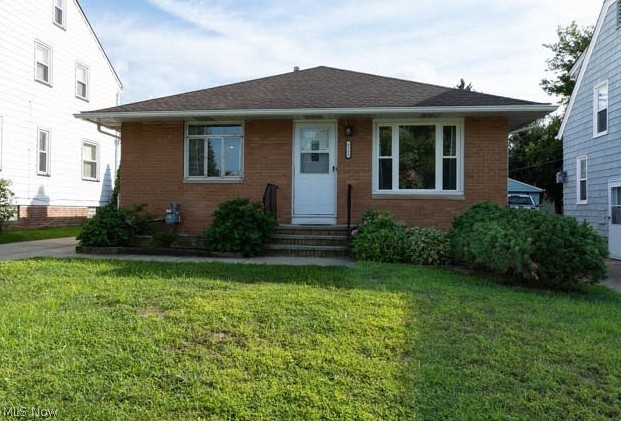
Brick exterior with white trim windows and a newer storm door and shingle roof. Sidewalk to entry and newer concrete driveway to backyard and garage.
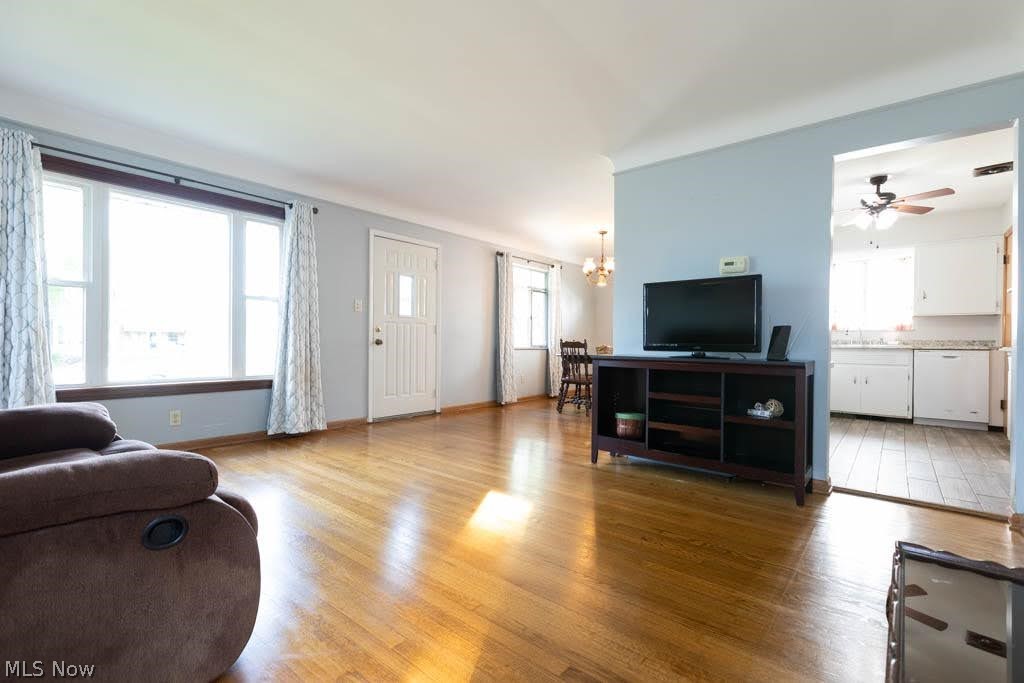
Wood-finish flooring throughout, newer bright bay windows, and a white entry door with glass viewing window.
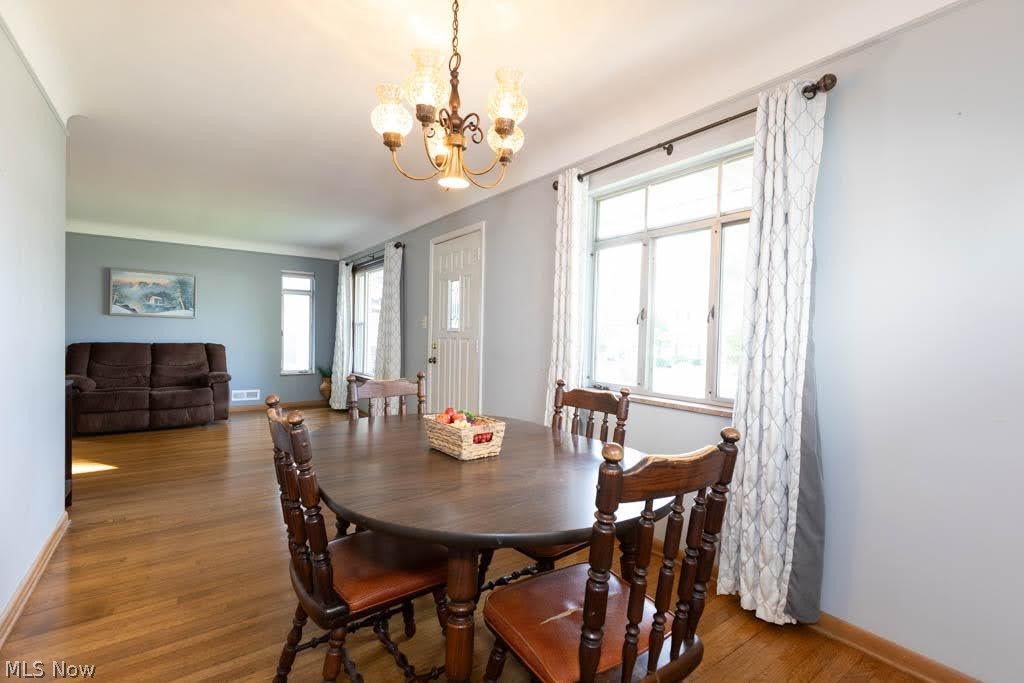
Hardwood flooring throughout, with a decorative chandelier. Open floor plan to living room and front entry door with a decorative glass insert
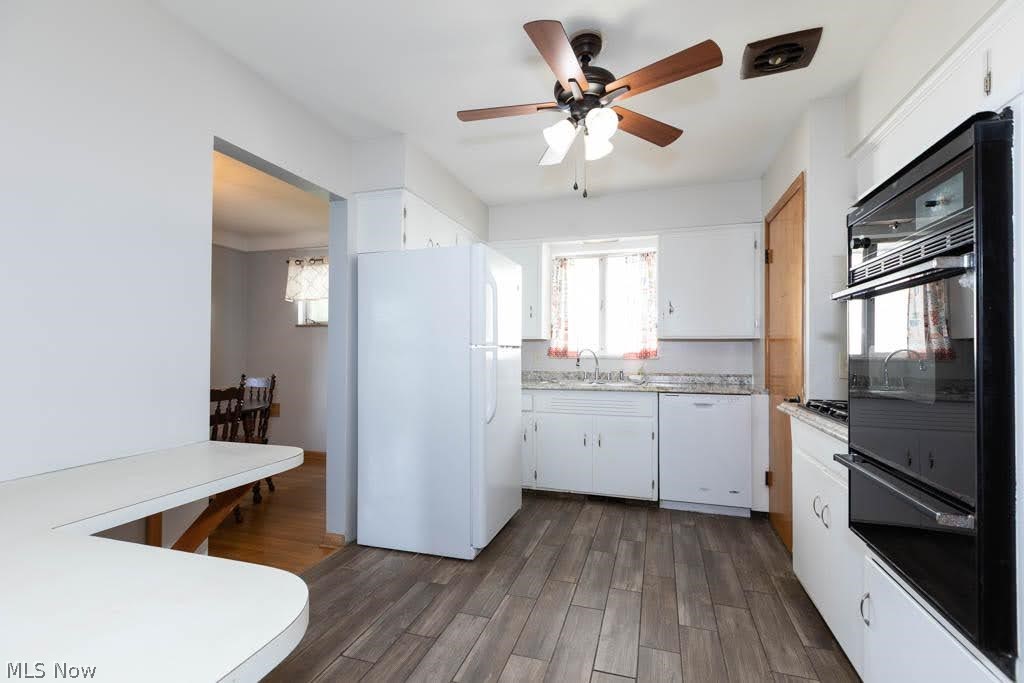
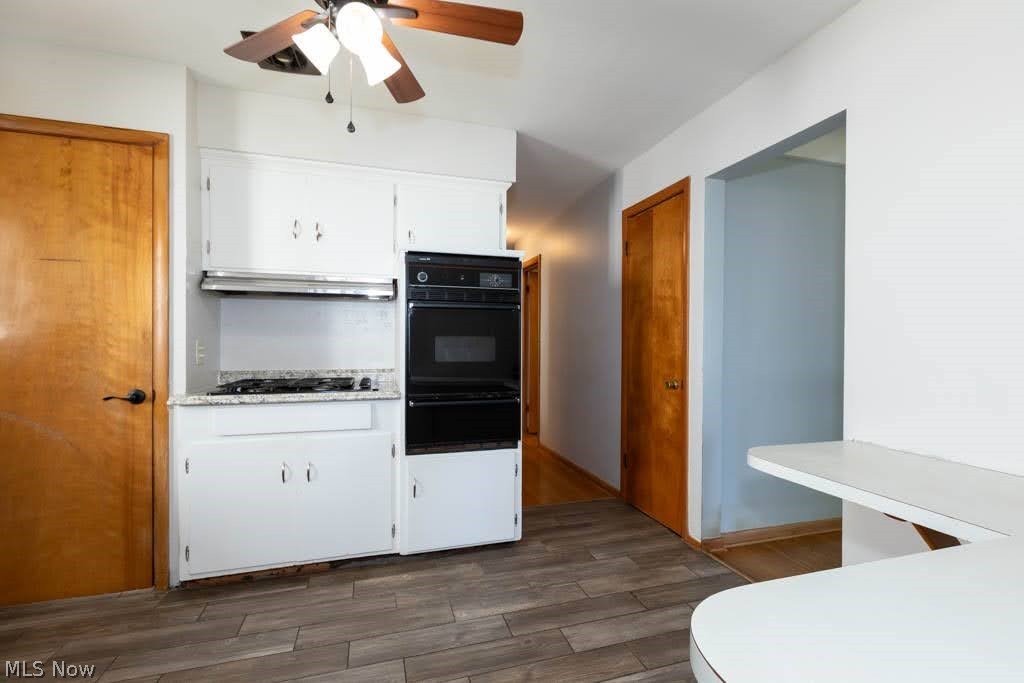
Kitchen featuring ceramic tile flooring, white cabinetry, a double wall oven, eat in or work area, brushed silver faucet, and a ceiling fan with light fixture
Painted white cabinetry with brushed silver hardware, built-in double oven, ceramic tile flooring, white marble look countertops, eat in or work space counter, and a lighted ceiling fan
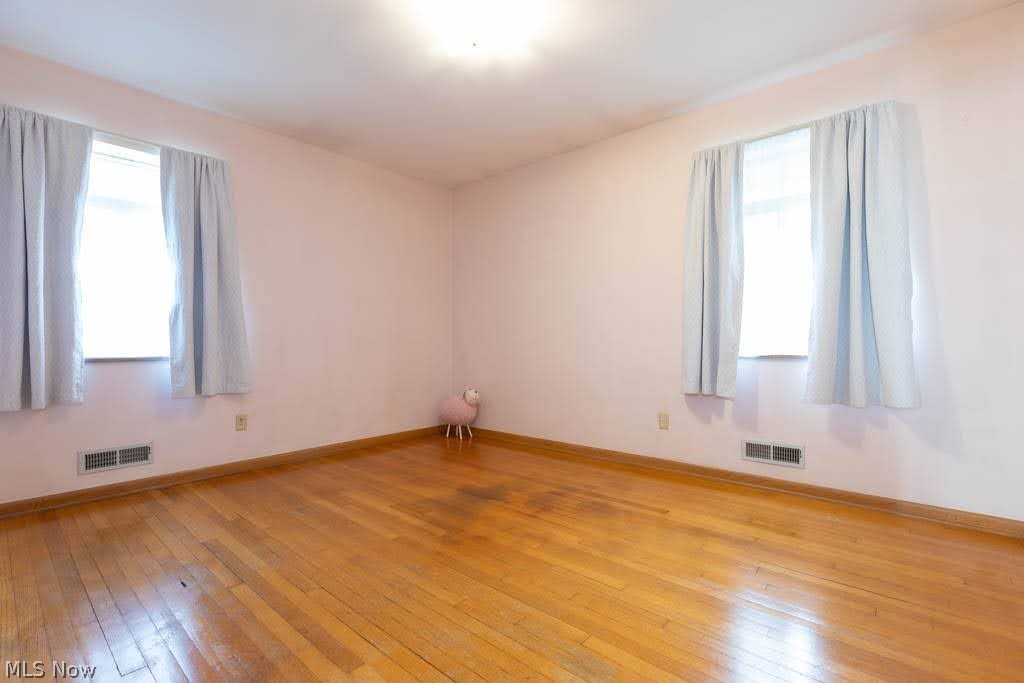
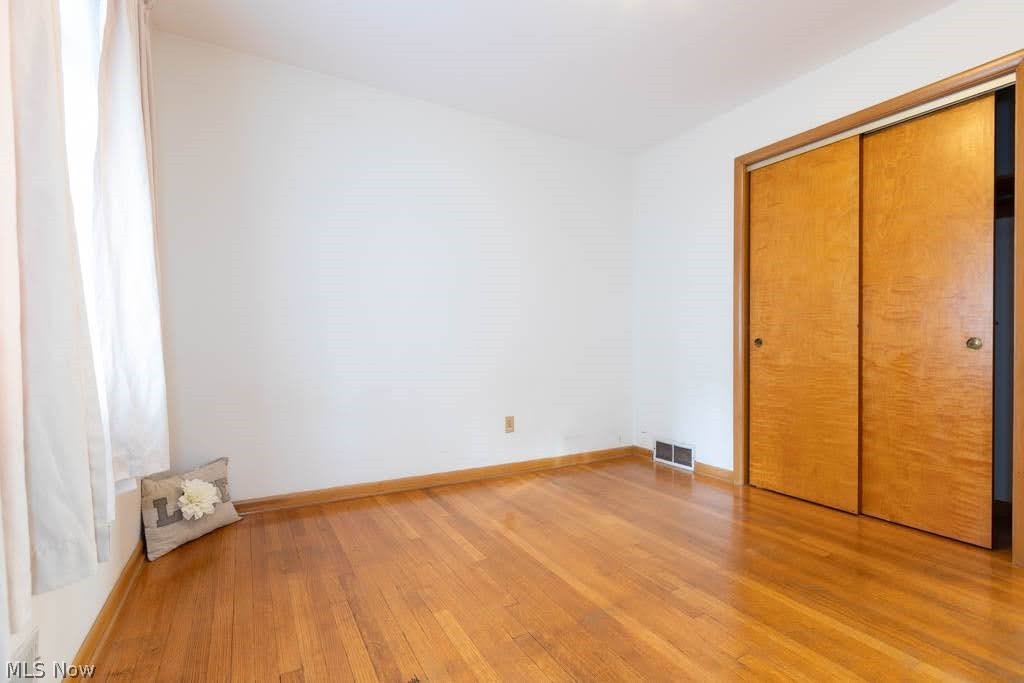
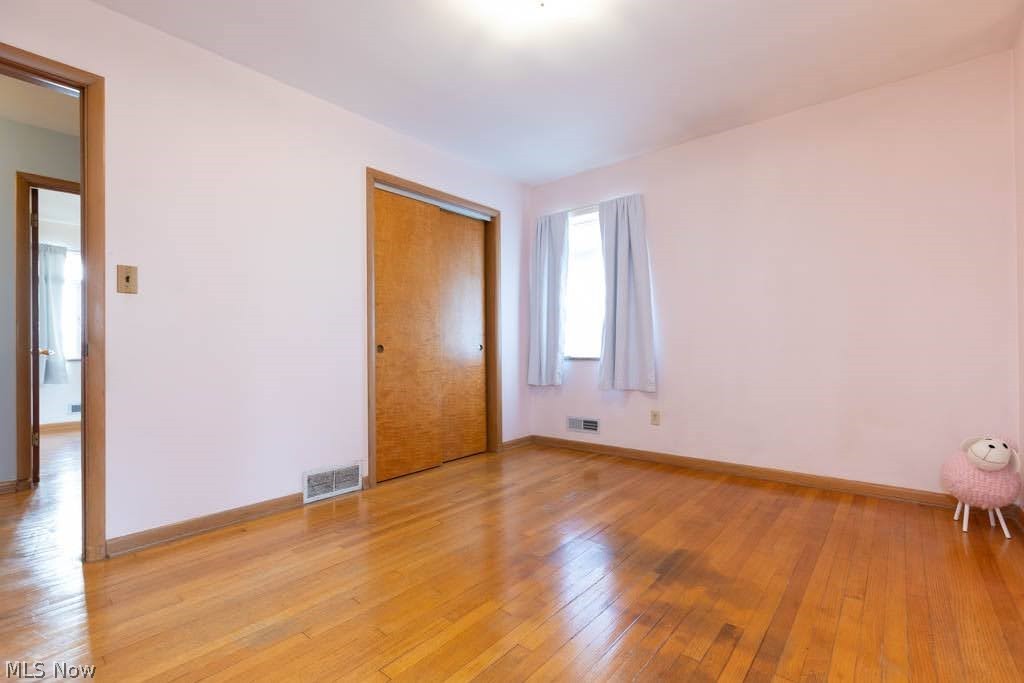
Hardwood flooring, wood trim, wood sliding closet doors, 2 windows for natural light, room darkening curtains.
Hardwood flooring and trim work, and a sliding door closet, plenty of natural light, room darkening curtains.
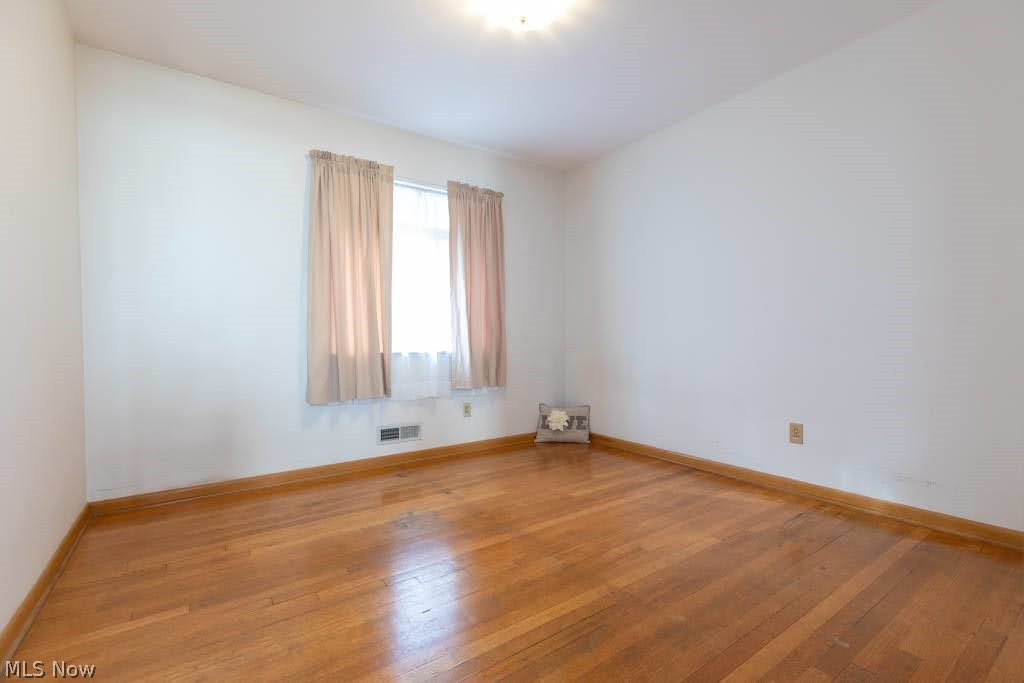
Hardwood flooring and trim work, sliding closet doors, 2 windows for natural light
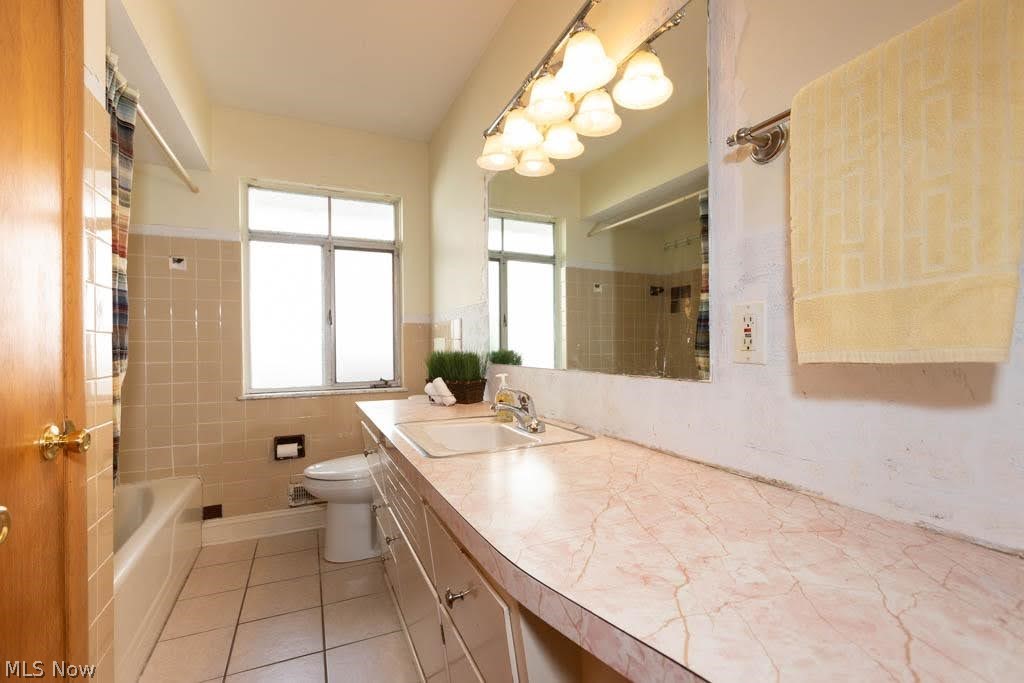
Bathroom featuring a single vanity with an integrated sink, broad countertop, newer lighting, toilet. Featuring under-counter cabinetry
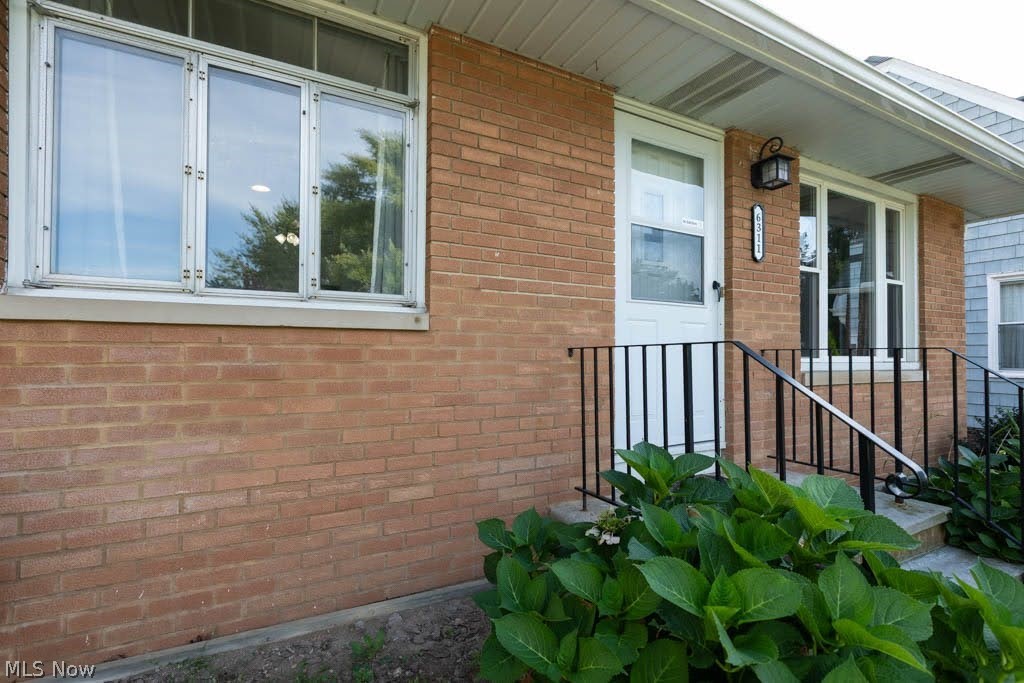
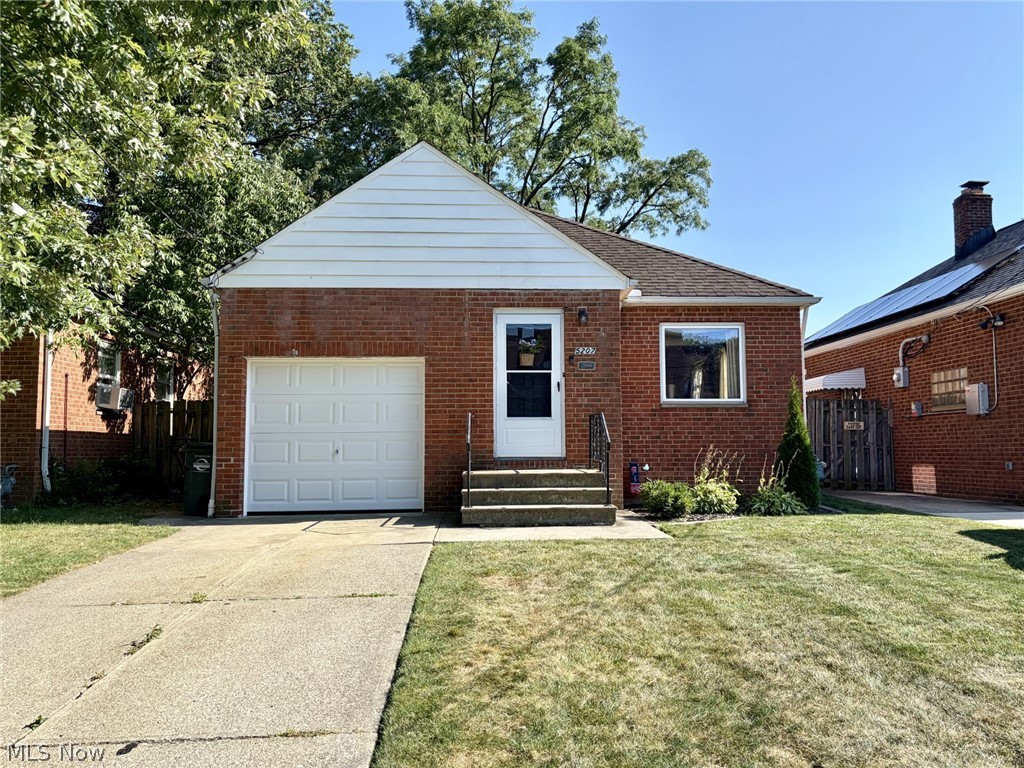
Brick exterior with a covered porch with railing at entry, newer front screen door and picture window. Beautiful Hydrangeas!!
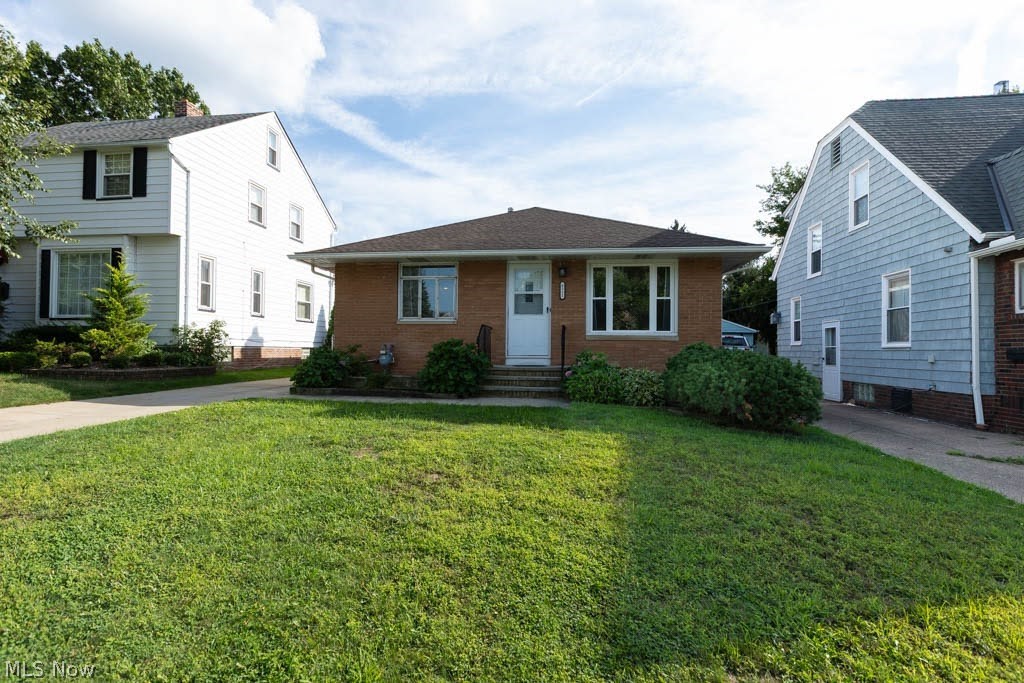
Brick exterior with newer shingled roof, featuring a newer concrete walkway, established front landscaping, and a manicured lawn
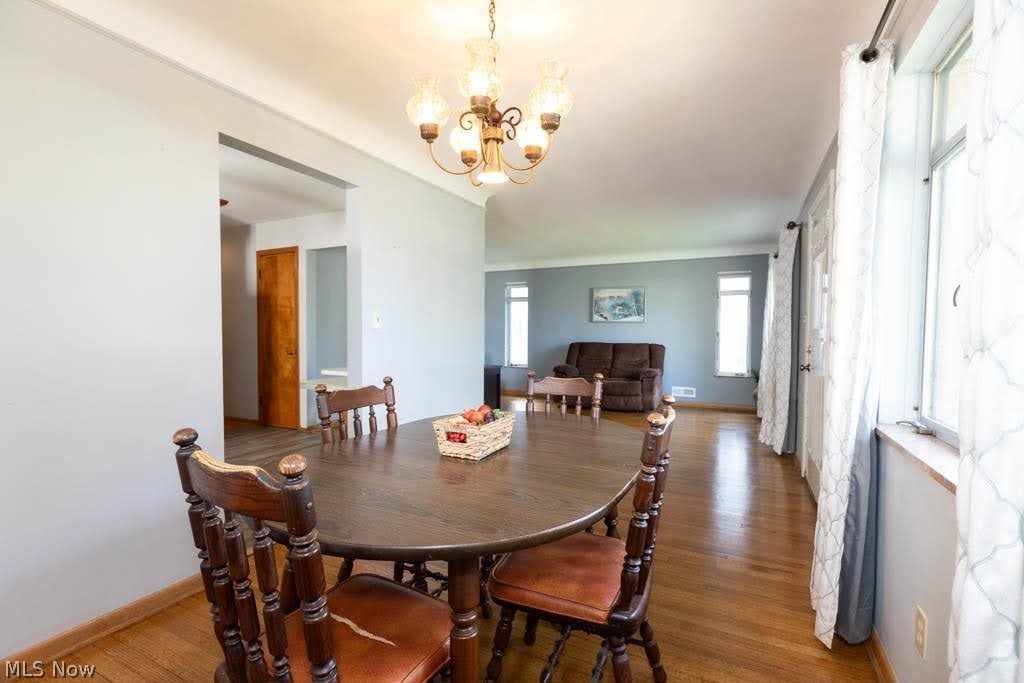
Hardwood flooring throughout, featuring a chandelier, wooden trim, and open floor plan to living room off kitchen
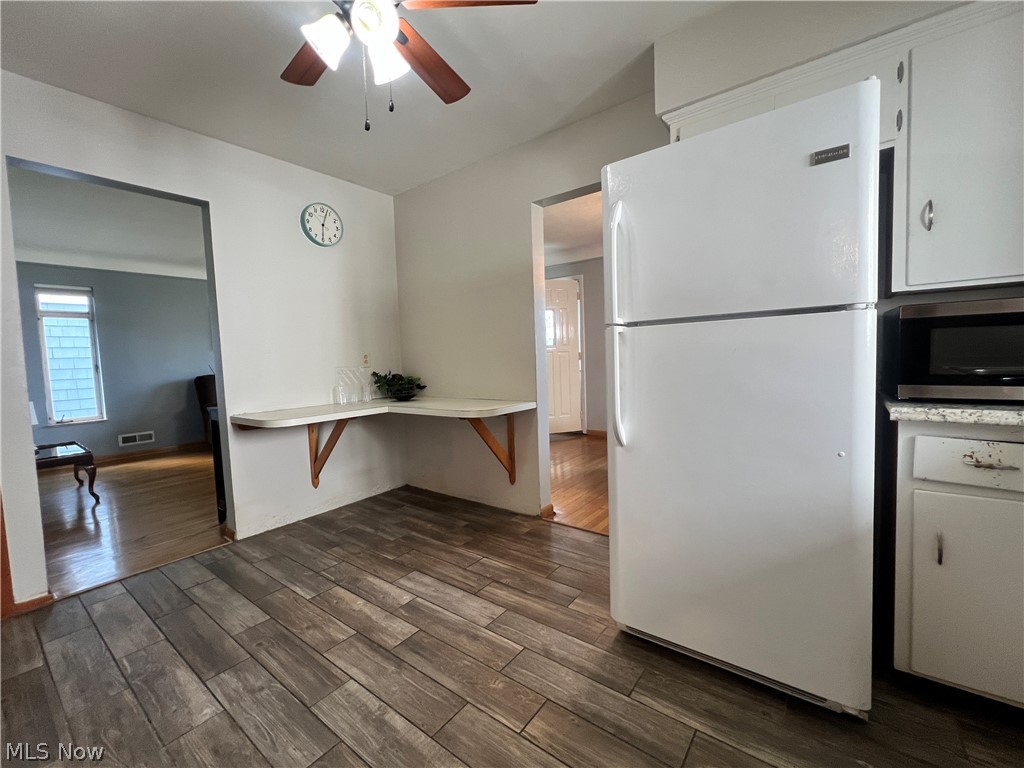
Wood-finish ceramic tile flooring, built-in eating or work area, white overhead cabinetry, microwave, and a ceiling fan with integrated lighting
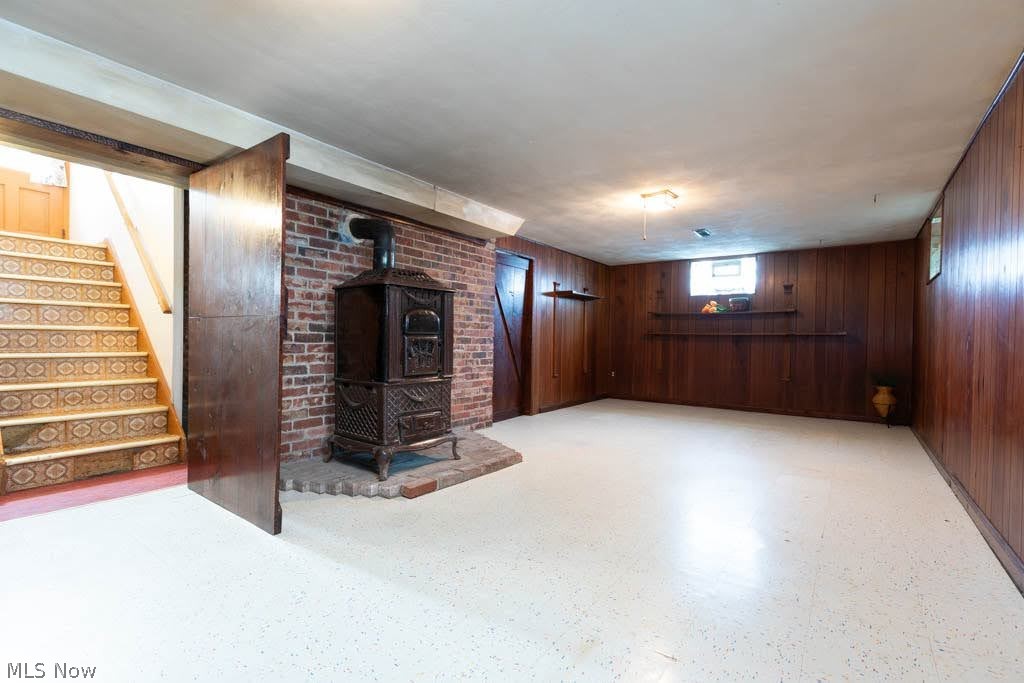
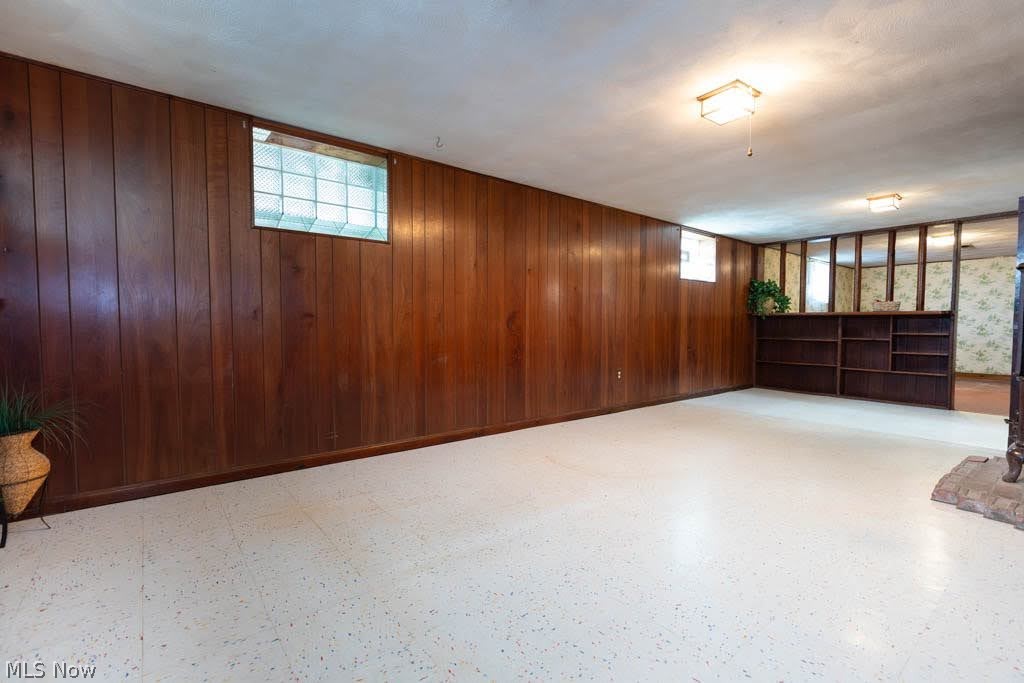
Spacious lower level family room featuring wood custom shelving, brick accent wall, and a cast iron stove with a hearth and plenty of natural light
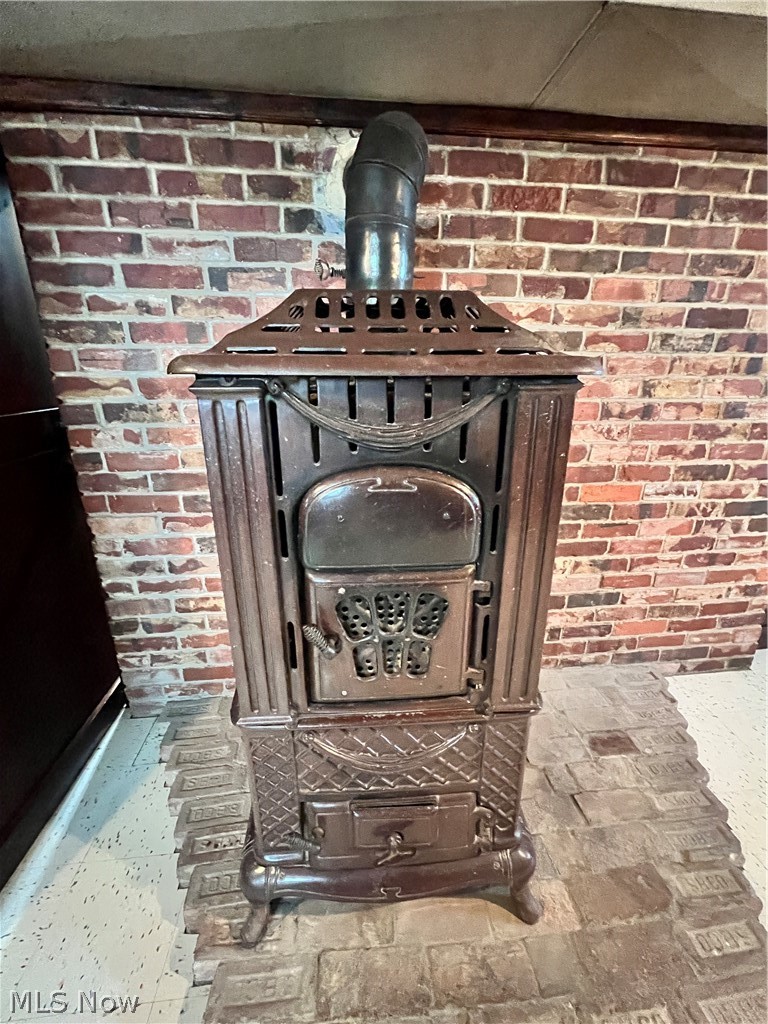
Freestanding wood burning stove with ornate cast iron detailing, set against an exposed brick wall, and a brick hearth
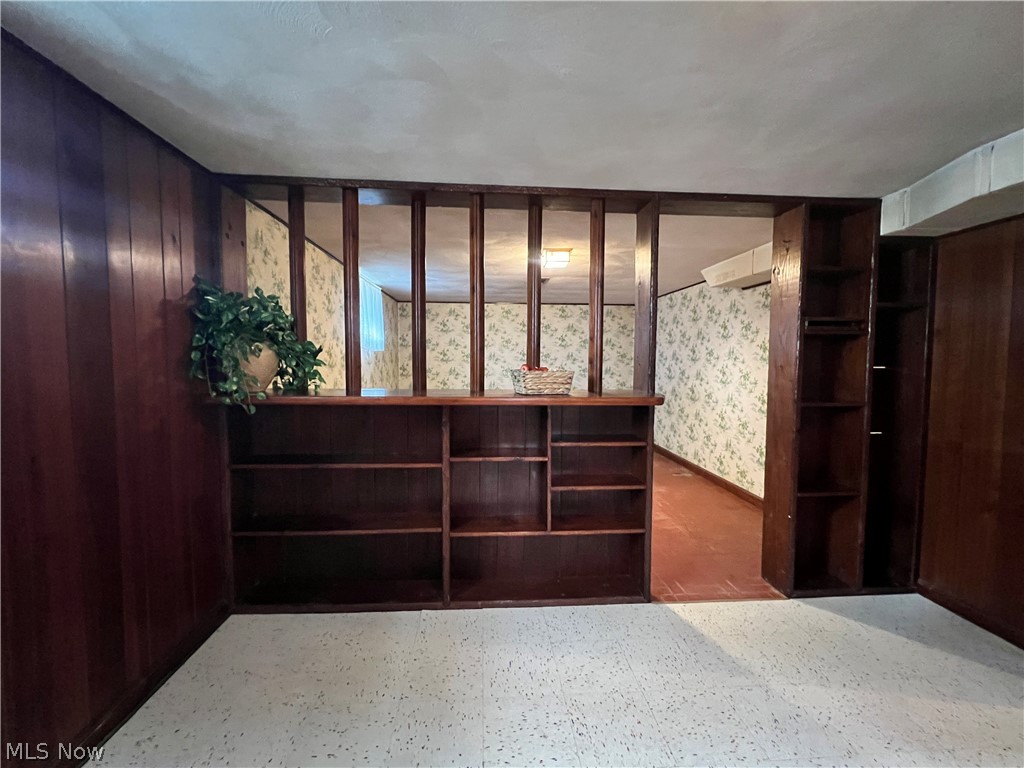
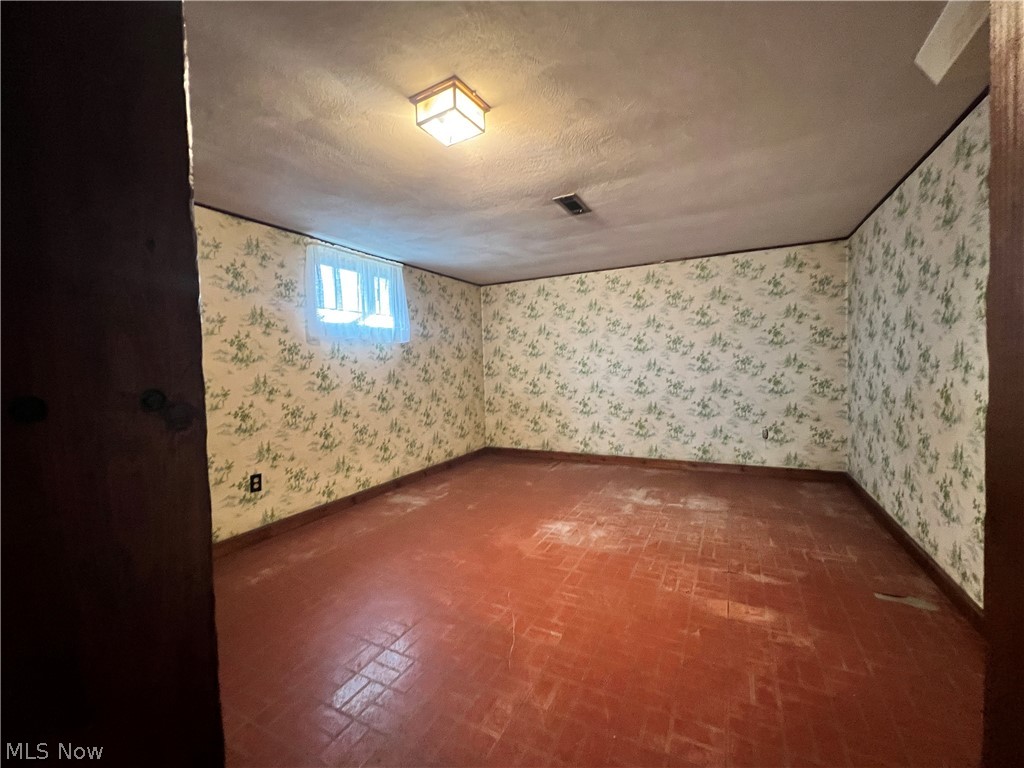
Lower level additional room ready for finishing with custom made wood built ins
Lower Level family room with glass block and custom made built in shelving
Lower level additional room ready for finishing
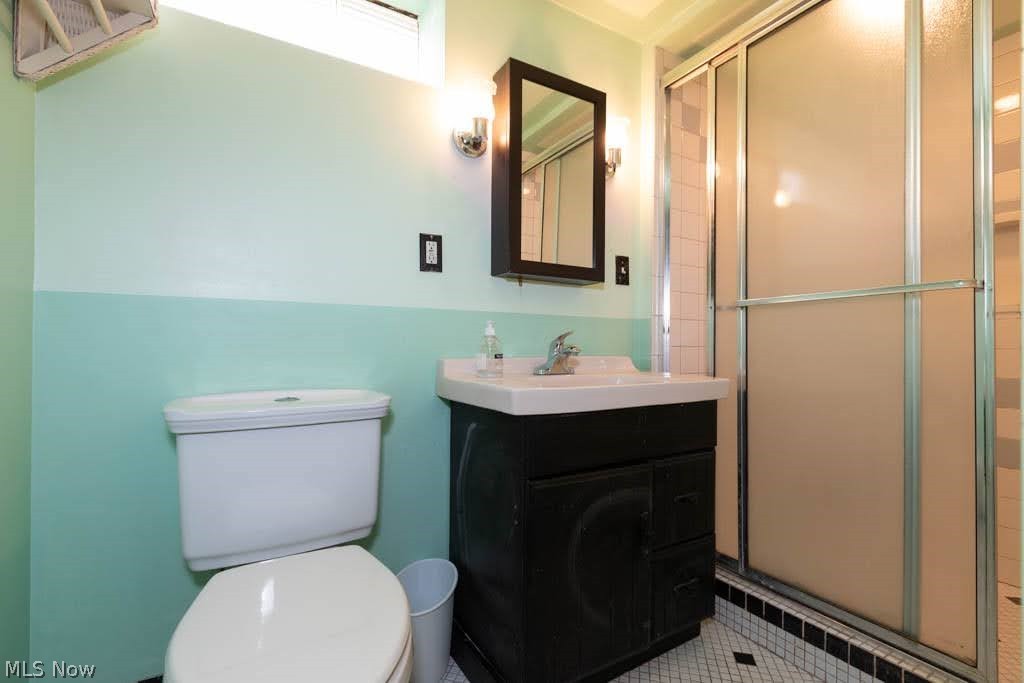
Bathroom featuring updated toilet, vanity with sink, framed medicine cabinet, and a shower with frosted glass doors
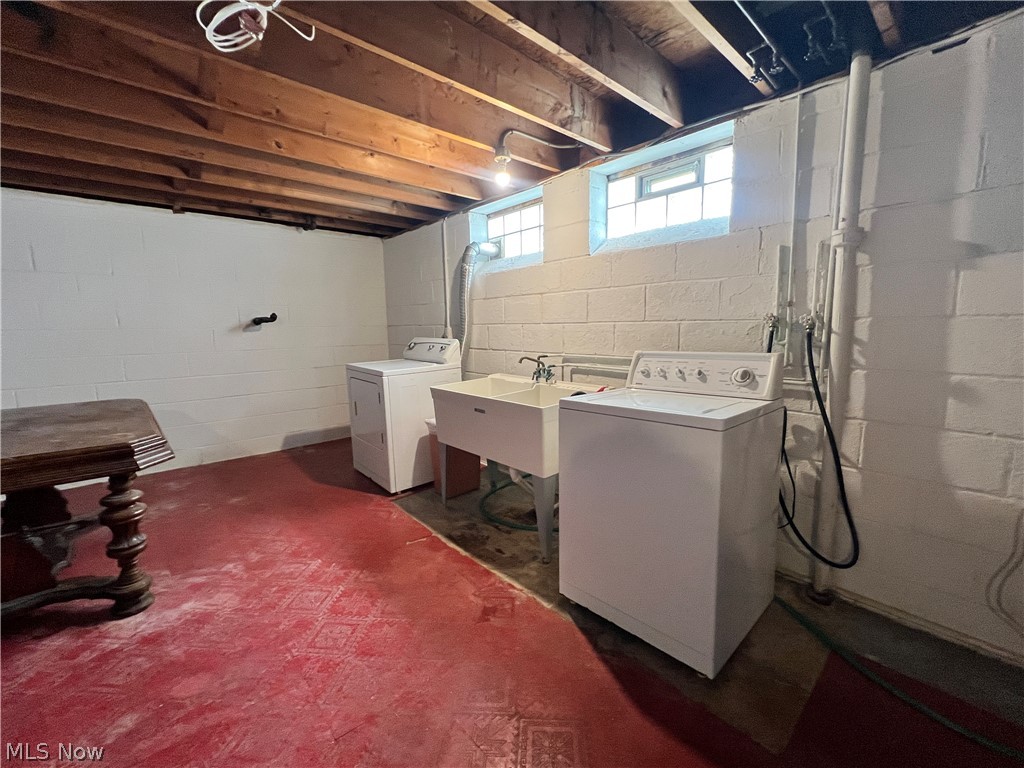
Lower level laundry with sanitary tub, ample light and tons of storage space
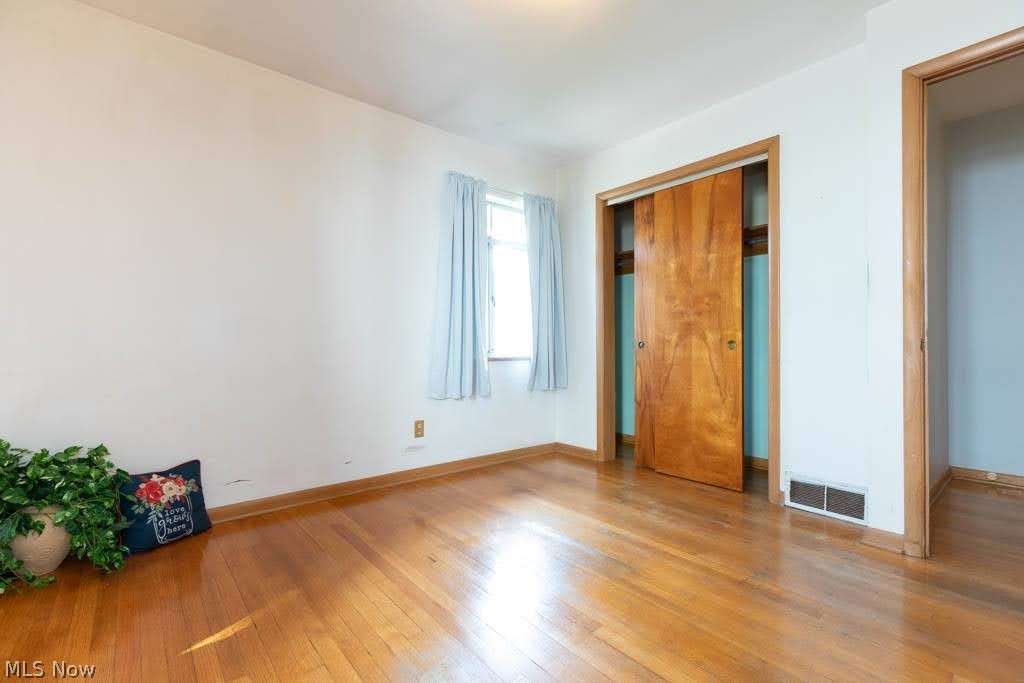
Hardwood flooring overhead switched light, & windows with room darkening curtains
Hardwood flooring & trim, wood sliding closet doors, and 2 windows with light-filtering curtains
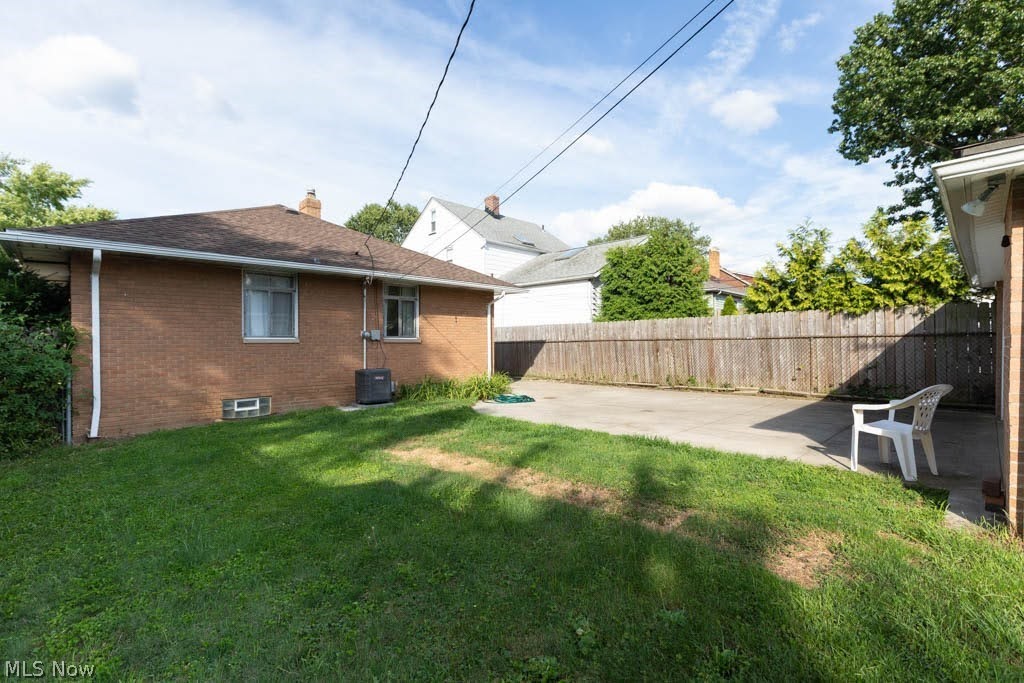
Brick exterior with an asphalt shingle roof, newer concrete patio & A/C, and a fully fenced yard
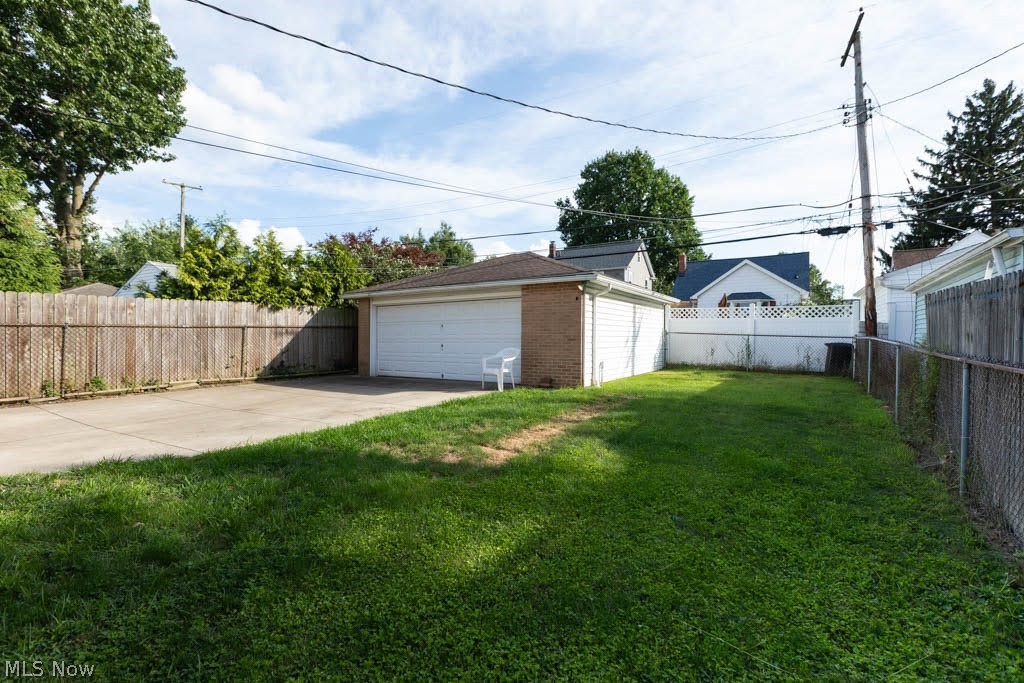
Expansive newer concrete driveway, detached garage with 2-car white door, and fenced grassy backyard area
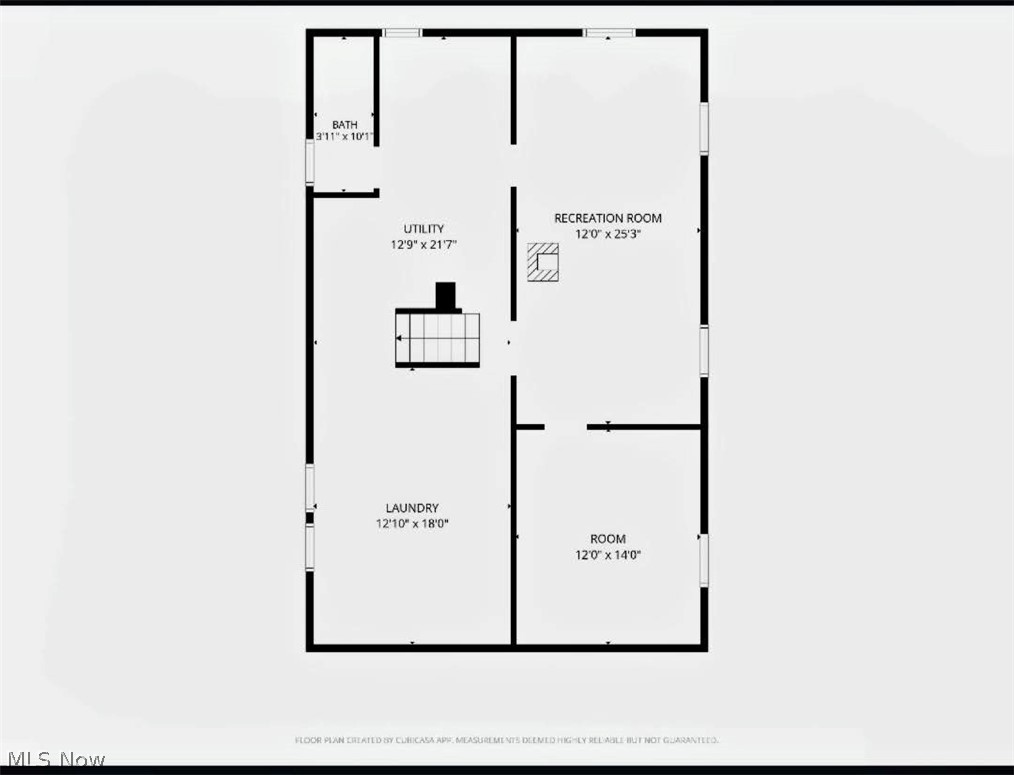
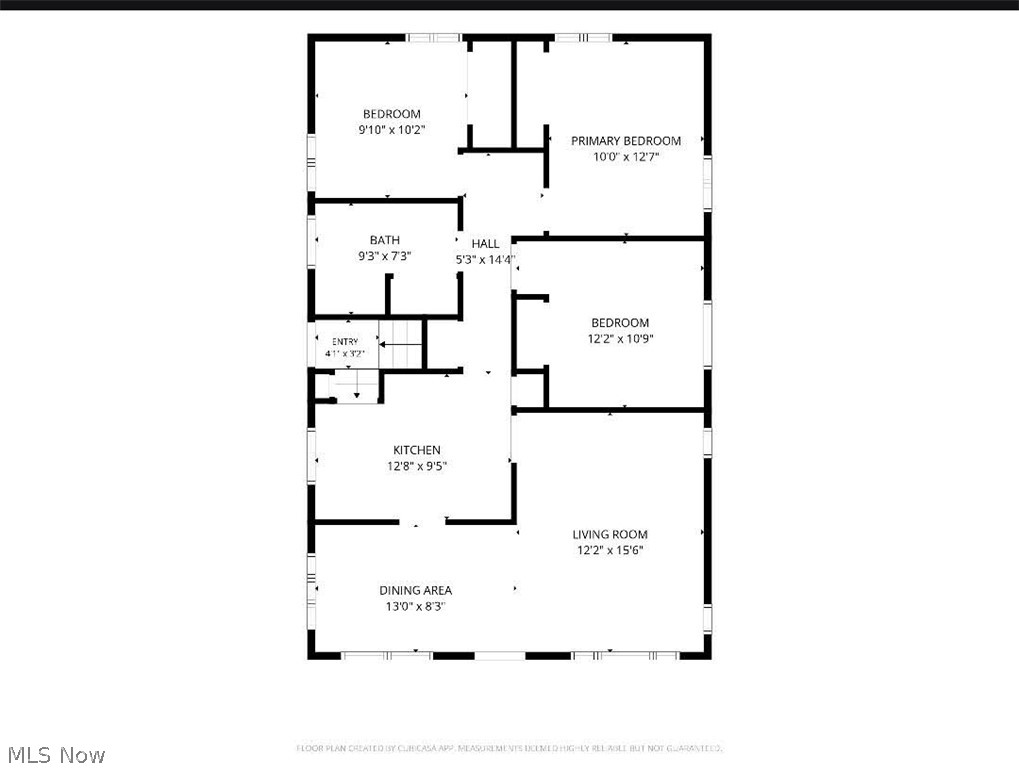
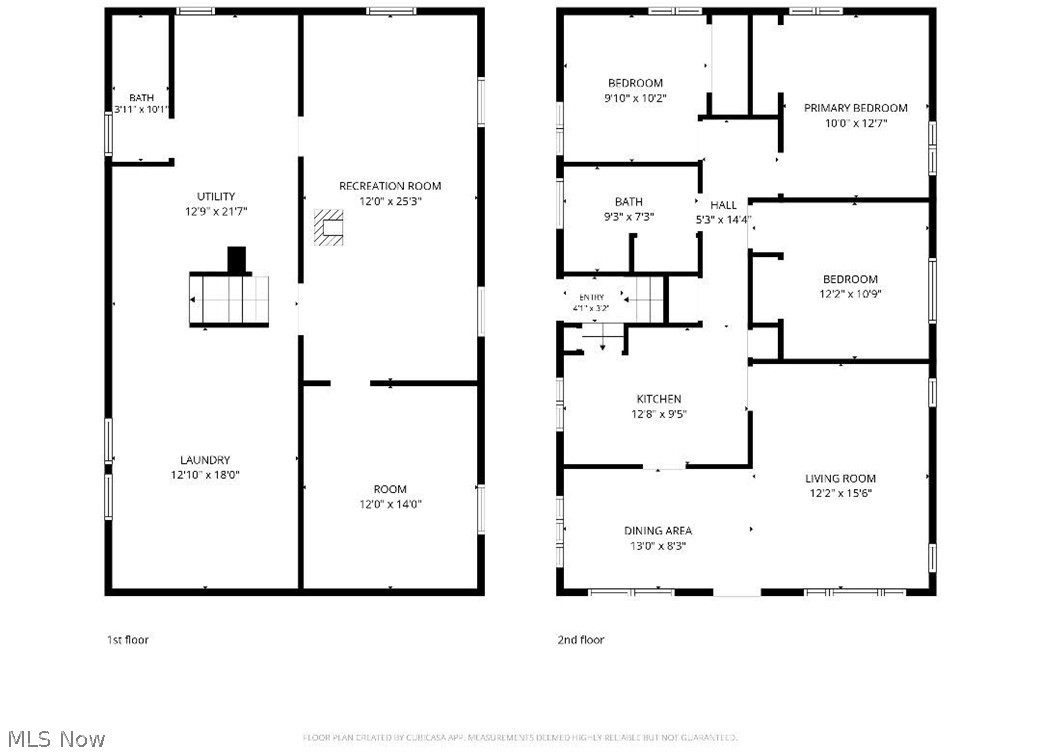
Welcome to 6311 Thornton Dr, a clean and well-cared-for brick ranch offering classic charm, solid construction, and meaningful big-ticket updates. This 3 bedroom, 2 full bath home provides comfortable one-floor living with the added benefit of a second full bath in the lower level. Step inside to a spacious living room filled with natural light, beautiful original hardwood floors, and a warm, neutral feel throughout much of the main level. The hardwood flooring continues through the dining room and bedrooms, adding character and value to the home. The kitchen offers ceramic flooring, generous cabinet storage, a built-in oven, gas cooktop, refrigerator, dishwasher, and a convenient eat-in or work area. While the home offers an excellent opportunity for cosmetic updating and personal touches, it has clearly been maintained with care. The main level includes three bedrooms, a full bath, and comfortable living and dining spaces with a practical layout. The lower level expands the home's usable space with a large recreation area, custom built-in shelving, original tile flooring, a wood-burning stove, glass block windows, and the second full bath. This area offers flexibility for entertaining, hobbies, storage, office space, or future finishing ideas. Important updates include a 50-year roof installed in 2017, furnace and central air approximately 2 years old, updated electrical, a full concrete driveway, newer chain-link gate & fencing, and a newer garage door. Outside, enjoy manicured landscaping with beautiful hydrangeas, a fenced backyard, patio/driveway area, and a detached 2-car garage. Located in a convenient welcoming neighborhood near shopping, dining, parks, schools, and highway access, this solid brick ranch is a wonderful opportunity for a buyer seeking a clean, well-maintained home with great bones, valuable updates already completed, and room to make it their own.
Details
MLS #
5237644
Listing Type
For Sale
Style
House
Sub-Type
Resale
Status
Contingent
Year
1959
Days On Site
43
Listing Provided By
Berkshire Hathaway HomeServices Professional Realty | Laura M Cirigliano
Features
Bed(s)
3
Bath(s)
2 Total
SQ Feet
1,176
Garage
2
Basement
Y
Story(s)
1
Acreage
0.12
Property View
Neighborhood
Exterior
Lot Features
Back Yard, Front Yard
Parking
Garage Yes / No
Yes
Parking Features
Concrete, Detached, Garage Faces Front, Garage, Garage Door Opener
Taxes
Tax Annual Amount
3494
Area Information
State
OH
County
Cuyahoga
City
Parma
Zip Code
44129
Listing VS Median (in 44129)
Price: $190,000
low | high
Med: $225,000
31.578947368421% of Average
sqft: 1,176
low | high
Med: 1,215
46.683673469388% of Average
$ / sqft: $162
low | high
Med: $185
35.380116959064% of Average
On site: 43
low | high
Med: 42
100% of Average
Sourced by Back At You
Market Activity 44129
Date
Sales
Avg $ Per SqFt
Min Sale Price
Max Sale Price
Med Sale Price
Date: Sep 2026
Sales: 2
Avg $ Per SqFt: $138.62
Min Sale Price: $152,500
Max Sale Price: $209,900
Med Sale Price: $181,200
Date: Aug 2026
Sales: 16
Avg $ Per SqFt: $148.07
Min Sale Price: $159,000
Max Sale Price: $283,500
Med Sale Price: $208,750
Date: Jul 2026
Sales: 31
Avg $ Per SqFt: $140.97
Min Sale Price: $154,400
Max Sale Price: $430,000
Med Sale Price: $260,000
Date: Jun 2026
Sales: 34
Avg $ Per SqFt: $157.38
Min Sale Price: $166,000
Max Sale Price: $326,500
Med Sale Price: $236,250
Date: May 2026
Sales: 22
Avg $ Per SqFt: $147.86
Min Sale Price: $156,500
Max Sale Price: $365,000
Med Sale Price: $244,000
Date: Apr 2026
Sales: 35
Avg $ Per SqFt: $130.67
Min Sale Price: $115,000
Max Sale Price: $368,000
Med Sale Price: $232,000
Date: Mar 2026
Sales: 43
Avg $ Per SqFt: $125.75
Min Sale Price: $107,000
Max Sale Price: $475,000
Med Sale Price: $234,900
Date: Feb 2026
Sales: 17
Avg $ Per SqFt: $131.69
Min Sale Price: $140,000
Max Sale Price: $320,000
Med Sale Price: $215,000
Date: Jan 2026
Sales: 19
Avg $ Per SqFt: $128.4
Min Sale Price: $144,900
Max Sale Price: $1,200,000
Med Sale Price: $235,000
Date: Dec 2025
Sales: 24
Avg $ Per SqFt: $115.49
Min Sale Price: $1,450
Max Sale Price: $325,000
Med Sale Price: $218,000
Date: Nov 2025
Sales: 23
Avg $ Per SqFt: $128.94
Min Sale Price: $995
Max Sale Price: $320,000
Med Sale Price: $215,900
Date: Oct 2025
Sales: 32
Avg $ Per SqFt: $131.12
Min Sale Price: $75,000
Max Sale Price: $375,000
Med Sale Price: $218,570
Sourced by Back At You
Sep 2026
Sales:
2
Avg $ Per SqFt:
$138.62
Min Sale Price:
$152,500
Max Sale Price:
$209,900
Med Sale Price:
$181,200
Aug 2026
Sales:
16
Avg $ Per SqFt:
$148.07
Min Sale Price:
$159,000
Max Sale Price:
$283,500
Med Sale Price:
$208,750
Jul 2026
Sales:
31
Avg $ Per SqFt:
$140.97
Min Sale Price:
$154,400
Max Sale Price:
$430,000
Med Sale Price:
$260,000
Jun 2026
Sales:
34
Avg $ Per SqFt:
$157.38
Min Sale Price:
$166,000
Max Sale Price:
$326,500
Med Sale Price:
$236,250
May 2026
Sales:
22
Avg $ Per SqFt:
$147.86
Min Sale Price:
$156,500
Max Sale Price:
$365,000
Med Sale Price:
$244,000
Apr 2026
Sales:
35
Avg $ Per SqFt:
$130.67
Min Sale Price:
$115,000
Max Sale Price:
$368,000
Med Sale Price:
$232,000
Mar 2026
Sales:
43
Avg $ Per SqFt:
$125.75
Min Sale Price:
$107,000
Max Sale Price:
$475,000
Med Sale Price:
$234,900
Feb 2026
Sales:
17
Avg $ Per SqFt:
$131.69
Min Sale Price:
$140,000
Max Sale Price:
$320,000
Med Sale Price:
$215,000
Jan 2026
Sales:
19
Avg $ Per SqFt:
$128.4
Min Sale Price:
$144,900
Max Sale Price:
$1,200,000
Med Sale Price:
$235,000
Dec 2025
Sales:
24
Avg $ Per SqFt:
$115.49
Min Sale Price:
$1,450
Max Sale Price:
$325,000
Med Sale Price:
$218,000
Nov 2025
Sales:
23
Avg $ Per SqFt:
$128.94
Min Sale Price:
$995
Max Sale Price:
$320,000
Med Sale Price:
$215,900
Oct 2025
Sales:
32
Avg $ Per SqFt:
$131.12
Min Sale Price:
$75,000
Max Sale Price:
$375,000
Med Sale Price:
$218,570
MLS Number: 5237644
Laura M Cirigliano – (440) 552-1904 – laura@lauralivinghomes.com
Berkshire Hathaway HomeServices Professional Realty – (440) 822-3222 – bthomas@bhhspro.com
Request a showing
Request a showing
The information is being provided by MLS Now Independence OH. Information deemed accurate but not guaranteed. Information is provided for consumers personal, non-commercial use, and may not be used for any purpose other than the identification of potential properties for purchase. Copyright 2026 MLS Now Independence OH. All Rights Reserved.
MLS Number: 5237644
Laura M Cirigliano – (440) 552-1904 – laura@lauralivinghomes.com
Berkshire Hathaway HomeServices Professional Realty – (440) 822-3222 – bthomas@bhhspro.com