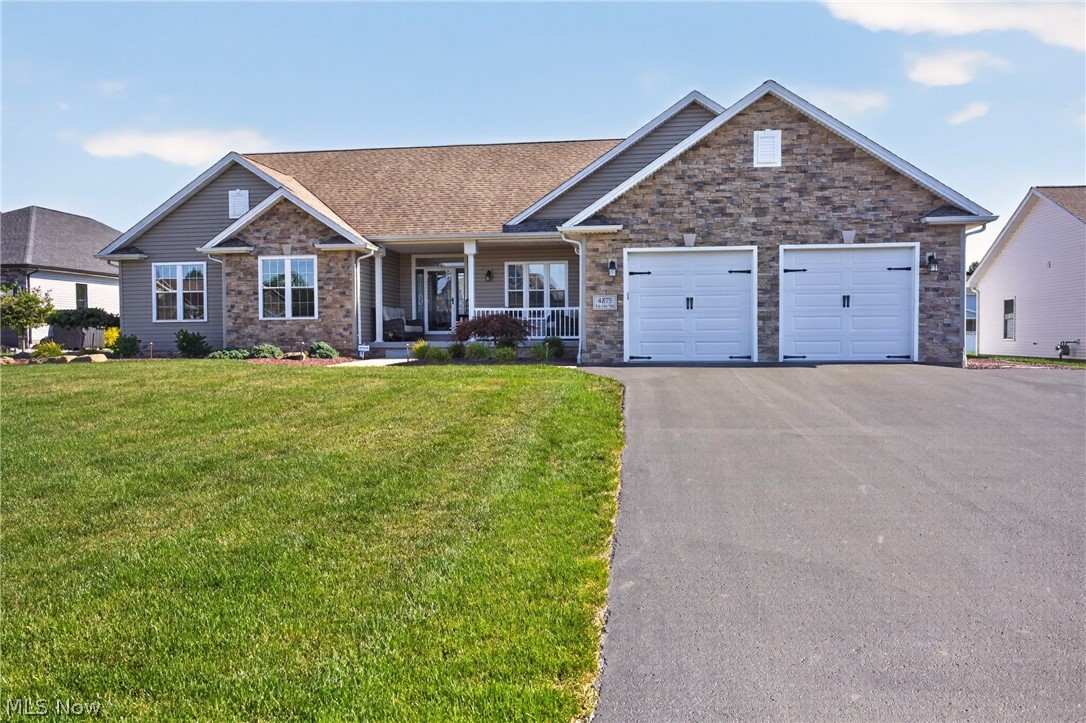
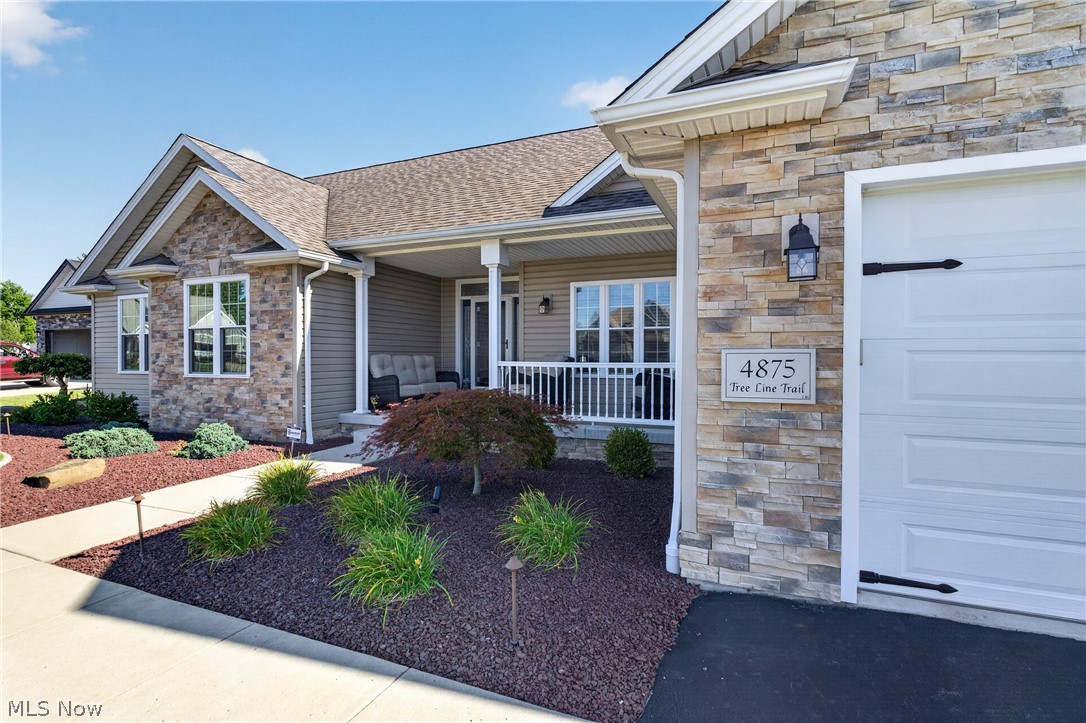
Stone and siding exterior with a covered front porch, an attached 3-car garage, and a paved driveway
Expansive backyard featuring a paver patio, a stone step pathway, and a vinyl privacy fence
Charming residential home featuring a covered front porch, composite decking, and manicured landscaping with mulched garden beds
Expansive fenced backyard featuring a patio, dedicated fire pit area, and a storage shed
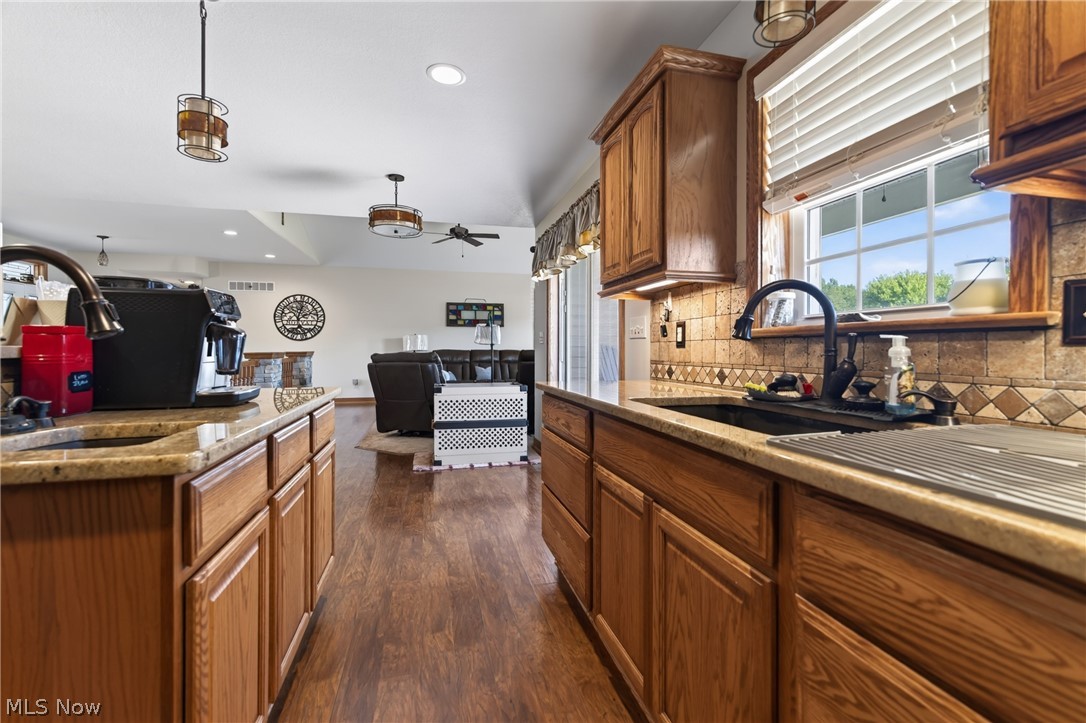
Spacious kitchen featuring wood cabinetry, stone countertops, a tiled backsplash, and wood-finish flooring
Kitchen featuring wood-finish cabinetry, light-toned countertops, and a decorative tile backsplash
Kitchen with wood-finish cabinetry, granite-style countertops, and a tile backsplash
Spacious kitchen featuring rich wood cabinetry, stainless steel appliances including a French-door refrigerator, granite countertops, and a large center island with seating
Kitchen featuring wood-finish flooring, recessed lighting, wood cabinetry, a center island with a breakfast bar, and a patterned tile backsplash
Spacious great room anchored by a striking brick fireplace with black surround and hearth, flanked by large windows framing natural light
Vaulted ceiling with a ceiling fan, stone fireplace with a wood mantle, wood-finish flooring, and recessed lighting
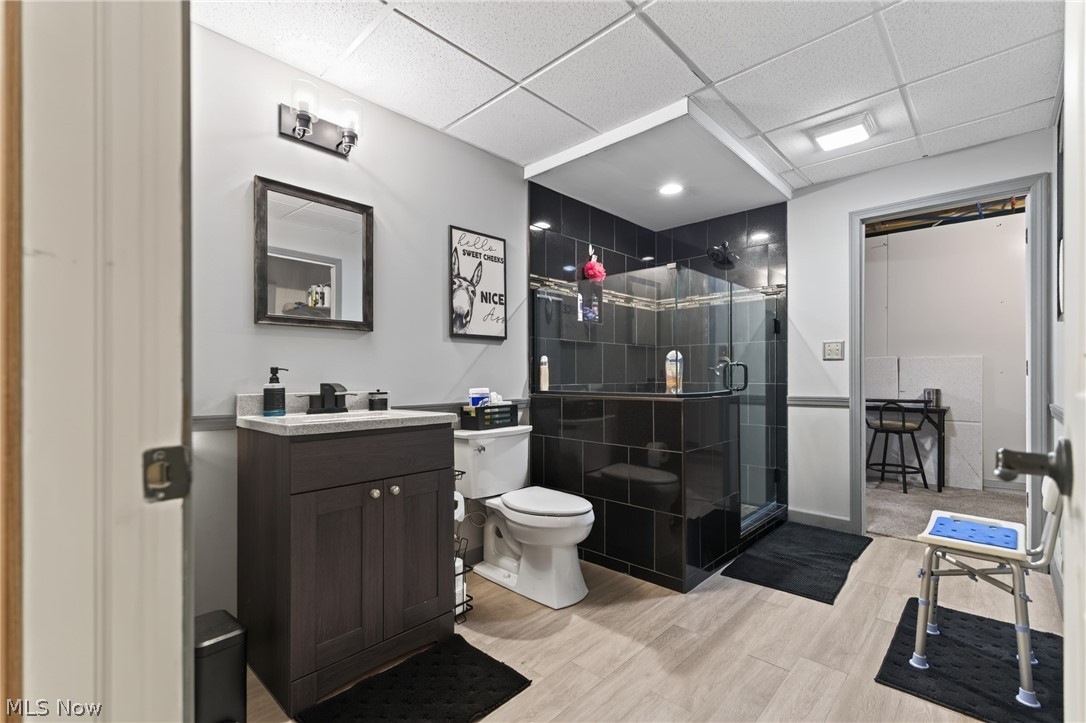
Bathroom featuring a dark wood-finish vanity, a framed mirror, an integrated sink, and a shower with glass enclosure
Glass-enclosed shower with a built-in bench, dark tile surround, and coordinating floor
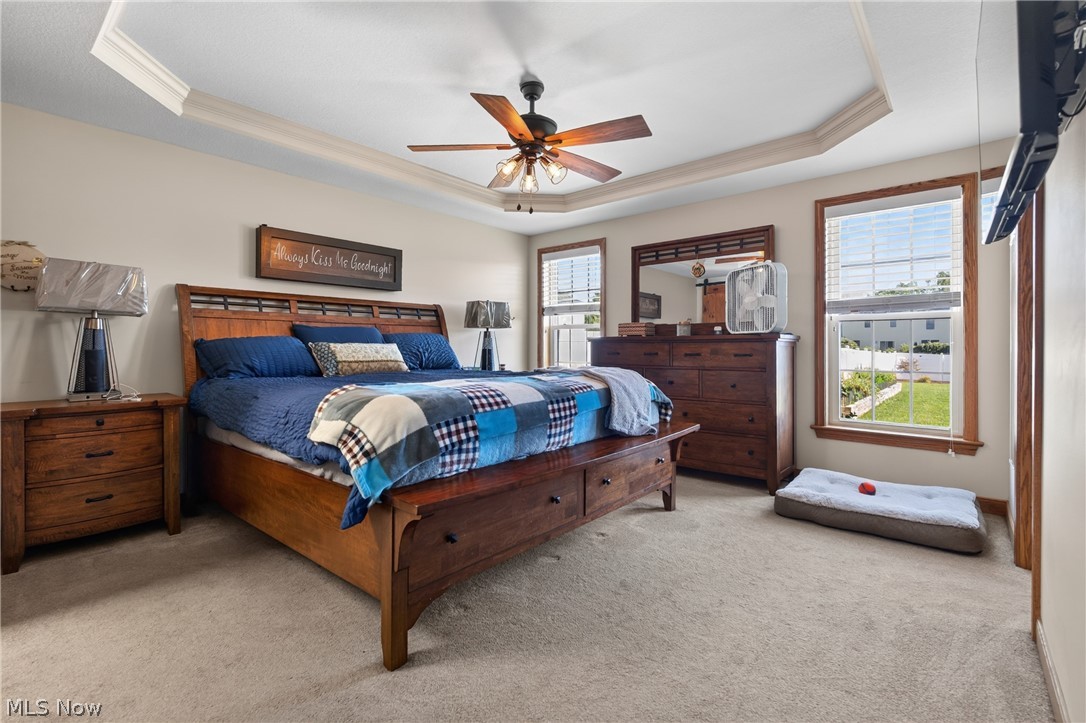
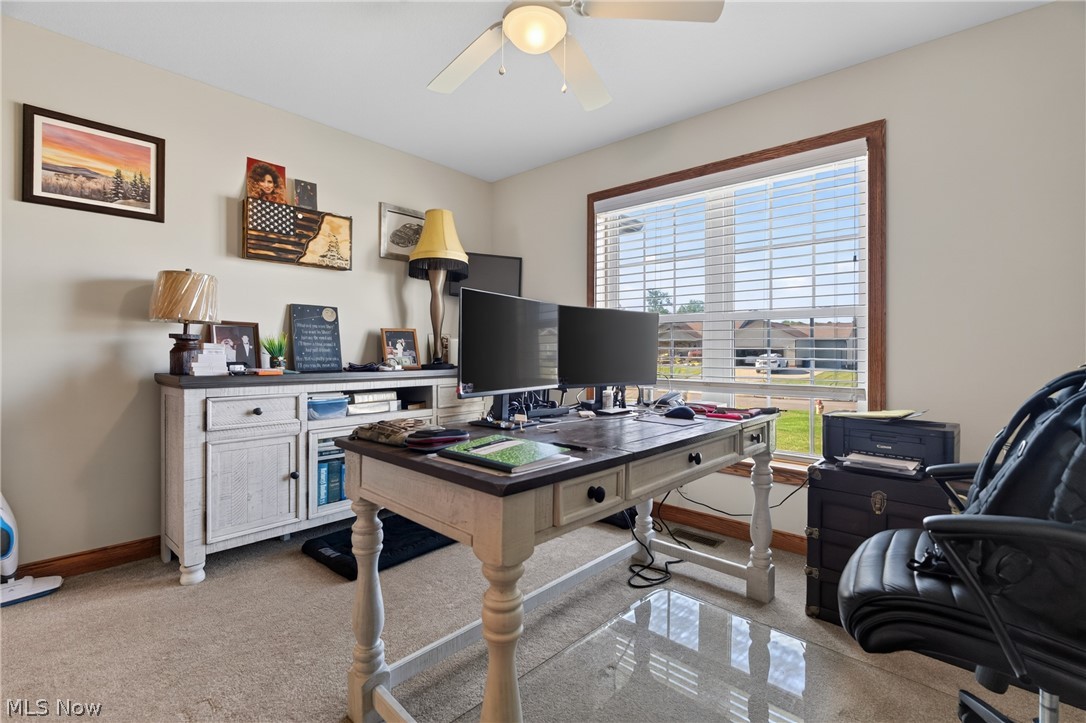
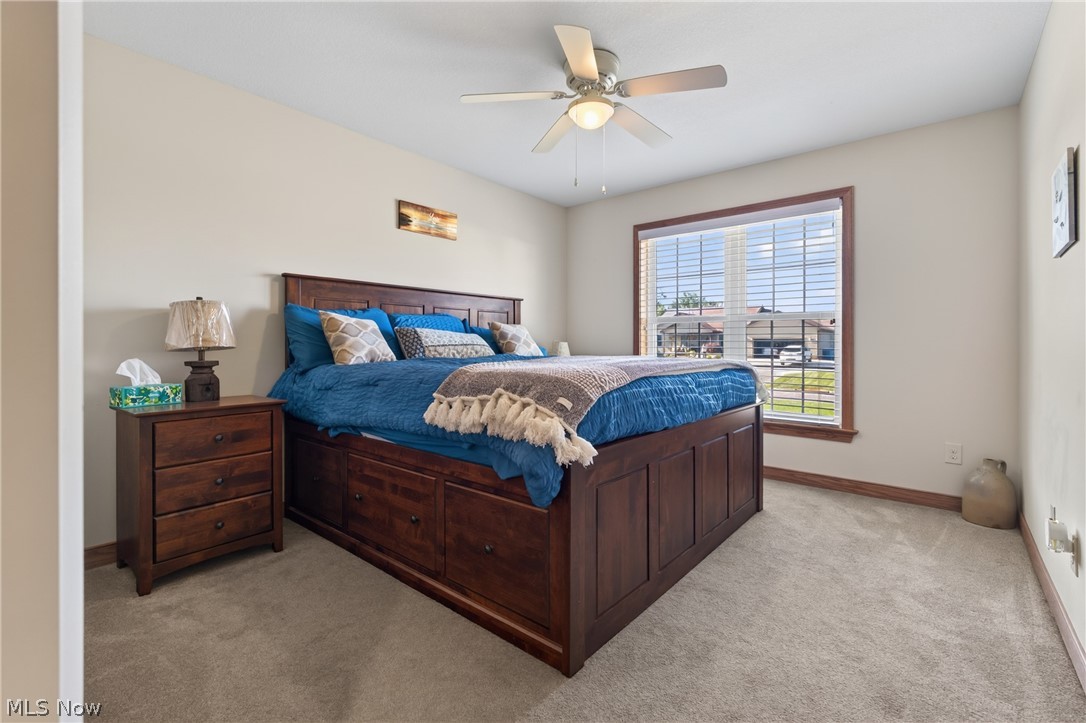
Neutral wall paint, ceiling fan with integrated lighting, wood-trimmed window, and carpeted flooring
Carpeted flooring, vaulted ceiling, ceiling fan, and a large window with blinds
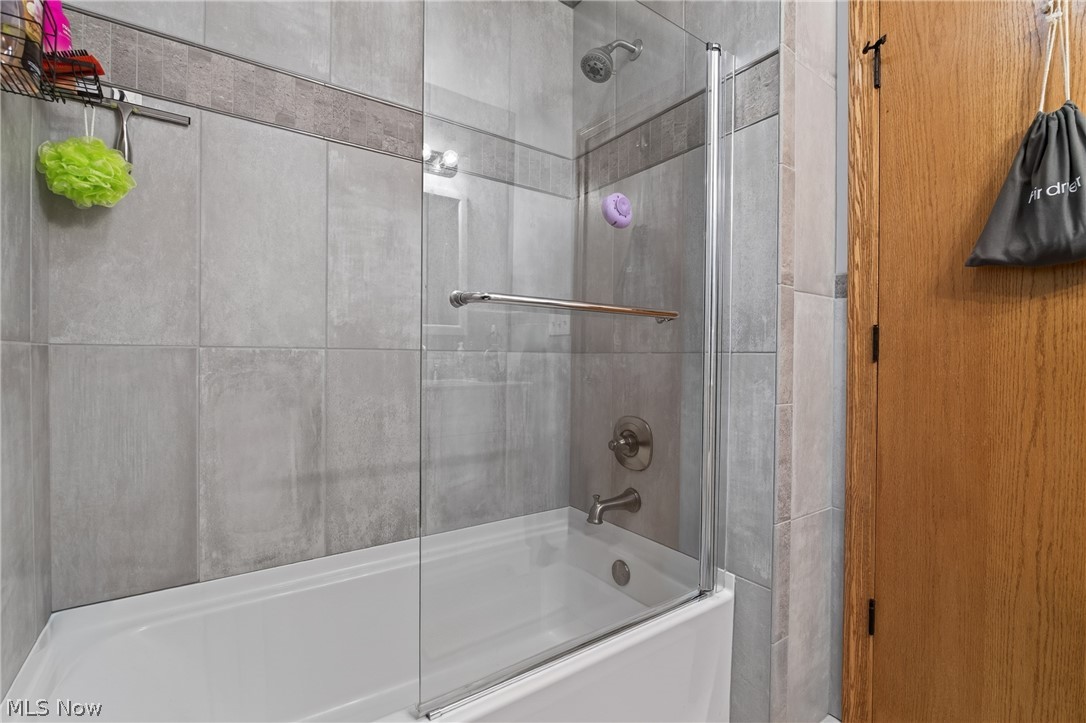
Bathtub with a glass shower enclosure, large format gray wall tile, decorative accent tile band, and polished chrome fixtures
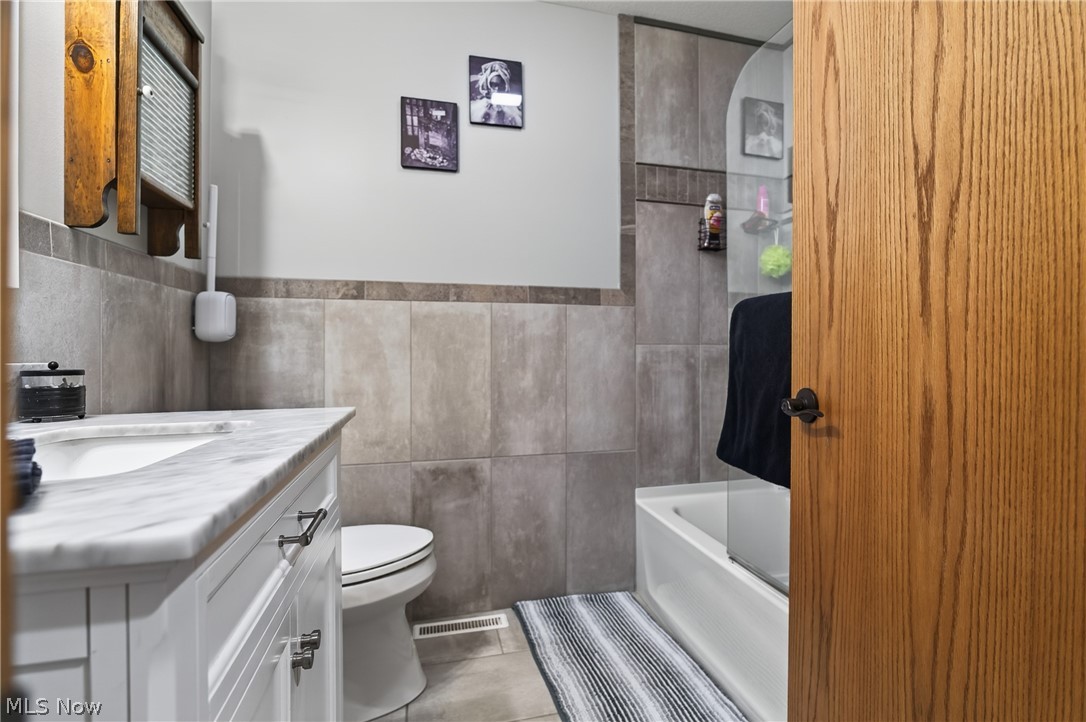
White vanity with chrome hardware, an undermount sink, and a stone countertop
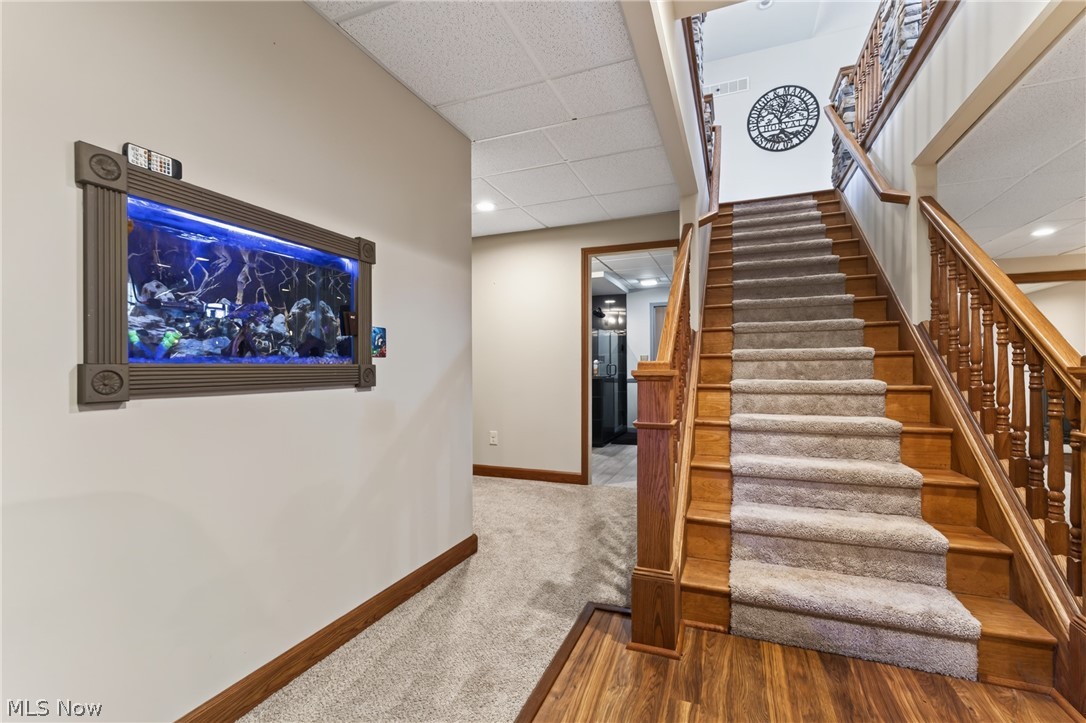
Built-in wall aquarium, wood-finish flooring, wood staircase with carpet runner, wood handrail, and spindle balusters
Wet bar with a granite countertop, wood-finish flooring, and track lighting
Spacious finished area featuring recessed lighting, a fireplace with a wood mantel, a white brick surround, and wood-finish flooring accents
Carpeted floor, drop ceiling with recessed lighting, wood-finish staircase with carpeted treads, and a built-in wall aquarium
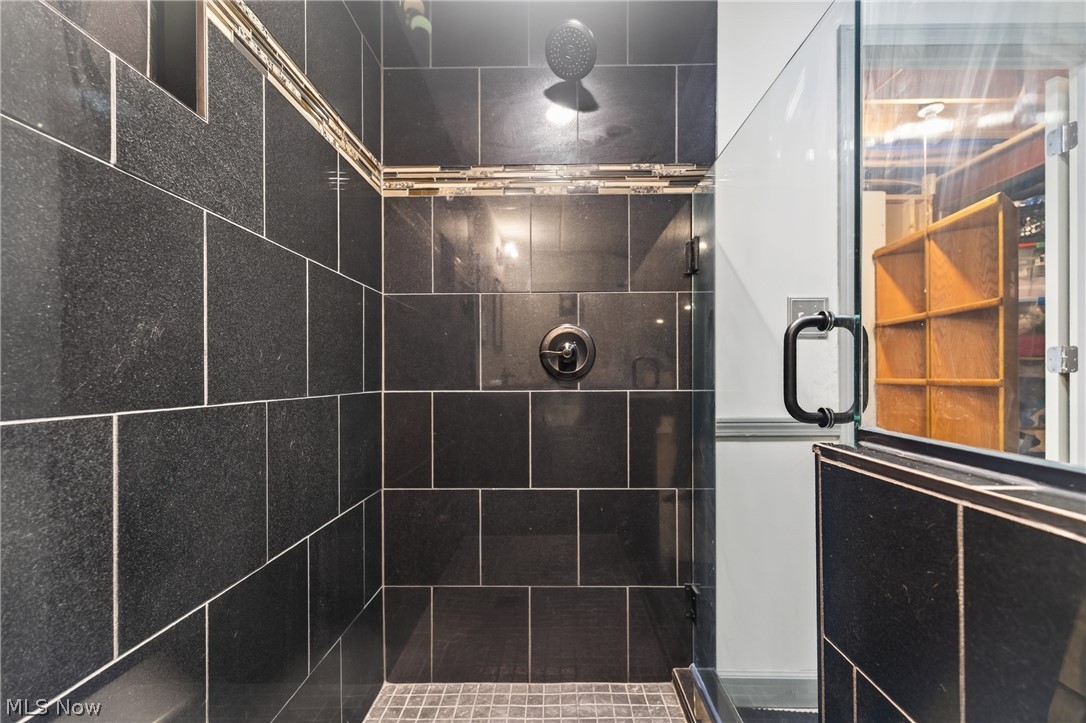
Shower enclosure featuring dark tile walls, mosaic tile floor, and a frameless glass door with matte black hardware
Walk-in shower with dark tile surround, glass enclosure, and built-in bench
Additional content
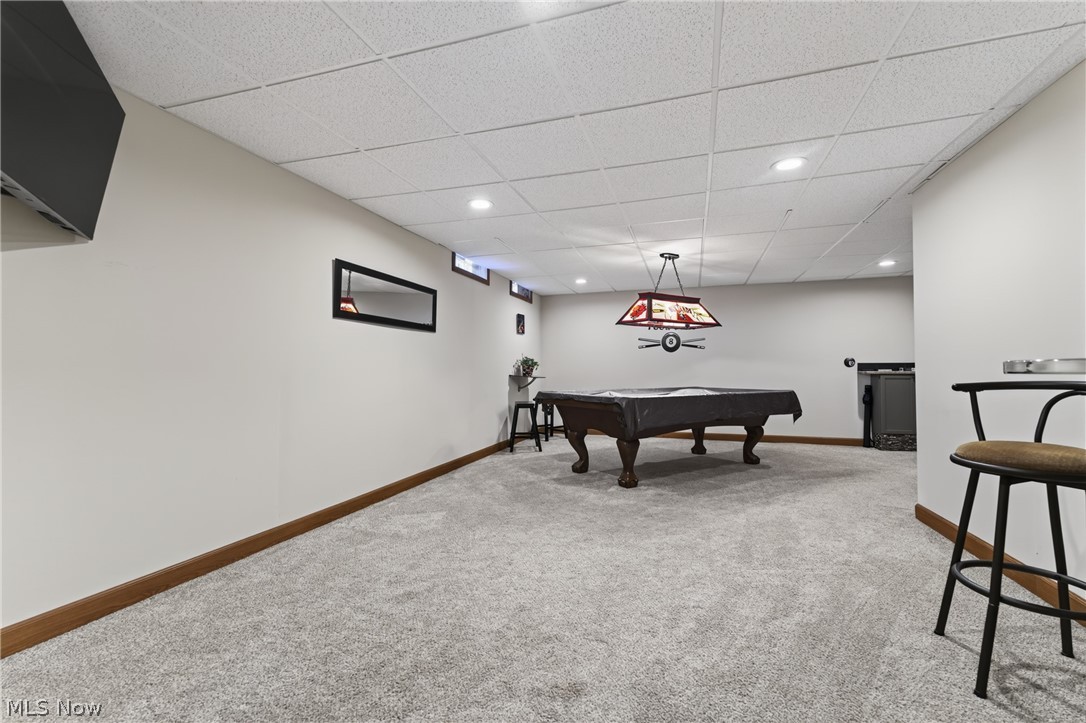
Expansive carpeted area with recessed lighting, drop ceiling, and wood-finish trim
Recreational space featuring a billiard table with an overhead light fixture
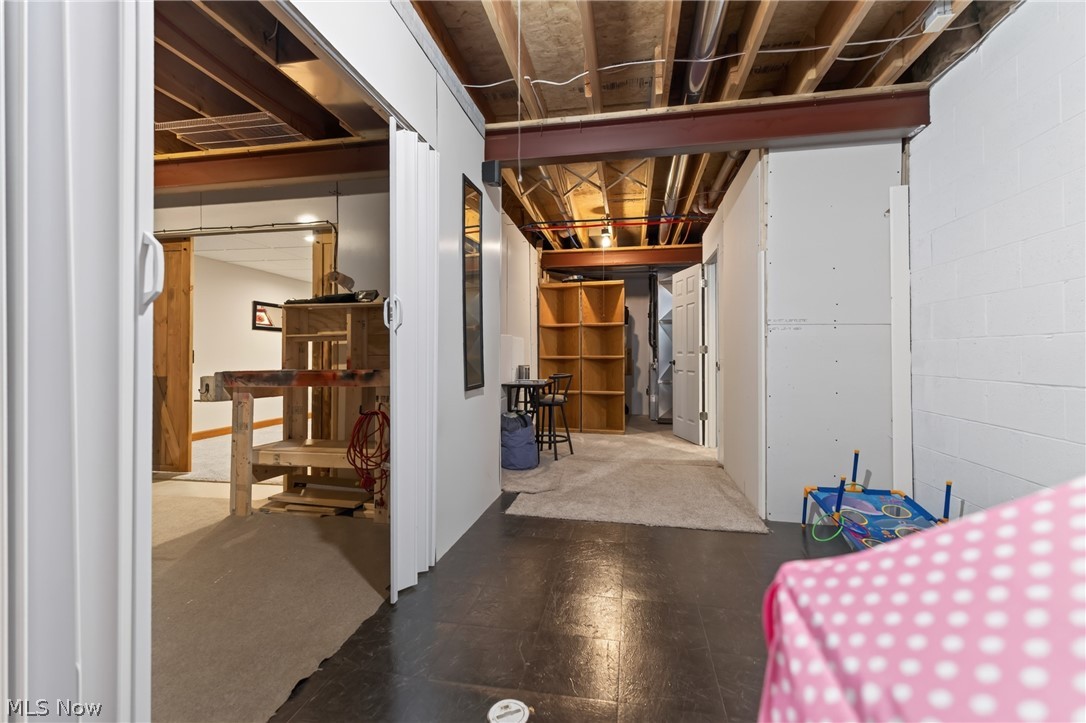
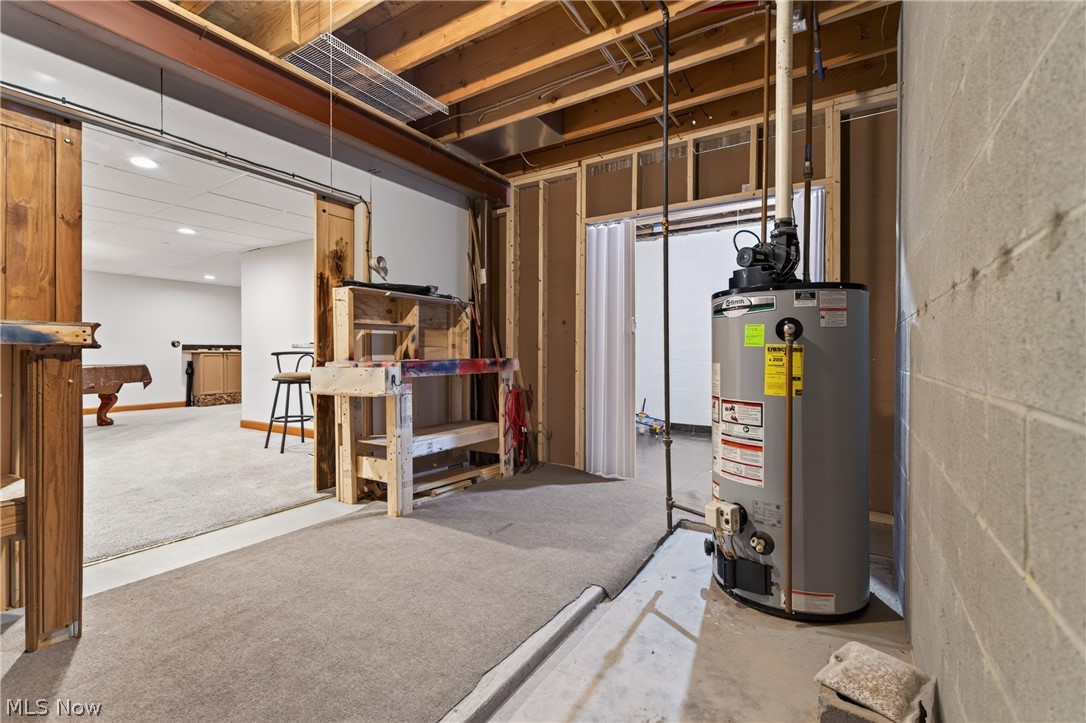
Finished basement featuring exposed beam ceiling, concrete flooring, and abundant natural light from sliding glass doors
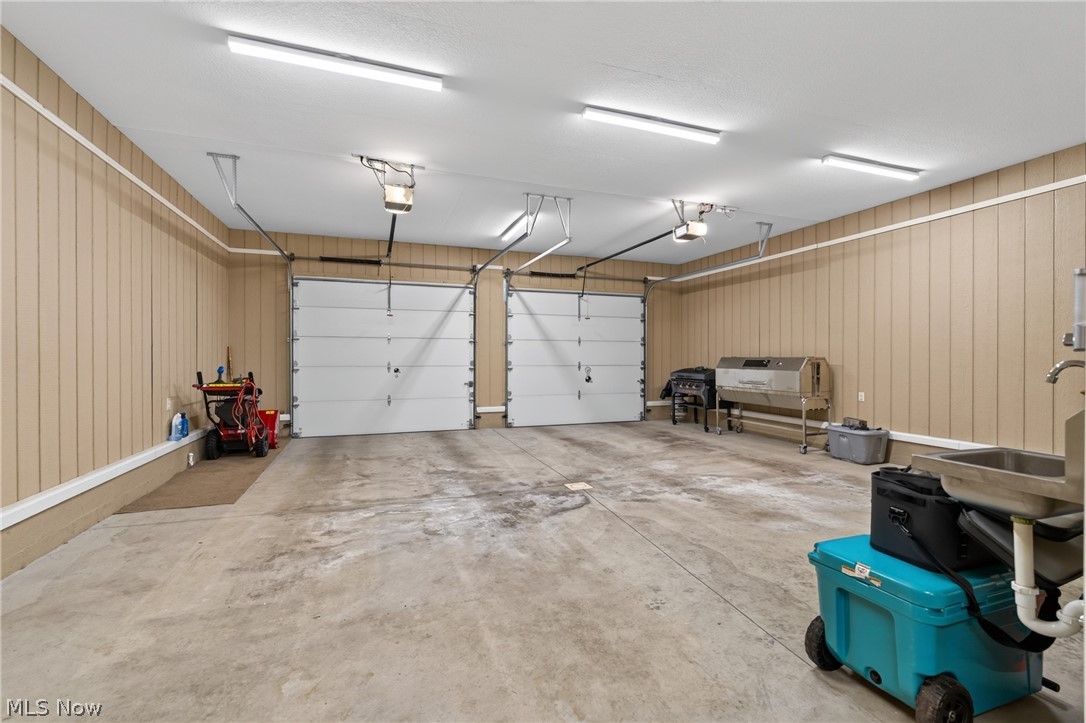
3-car garage with concrete flooring, paneled wall finish, and overhead strip lighting
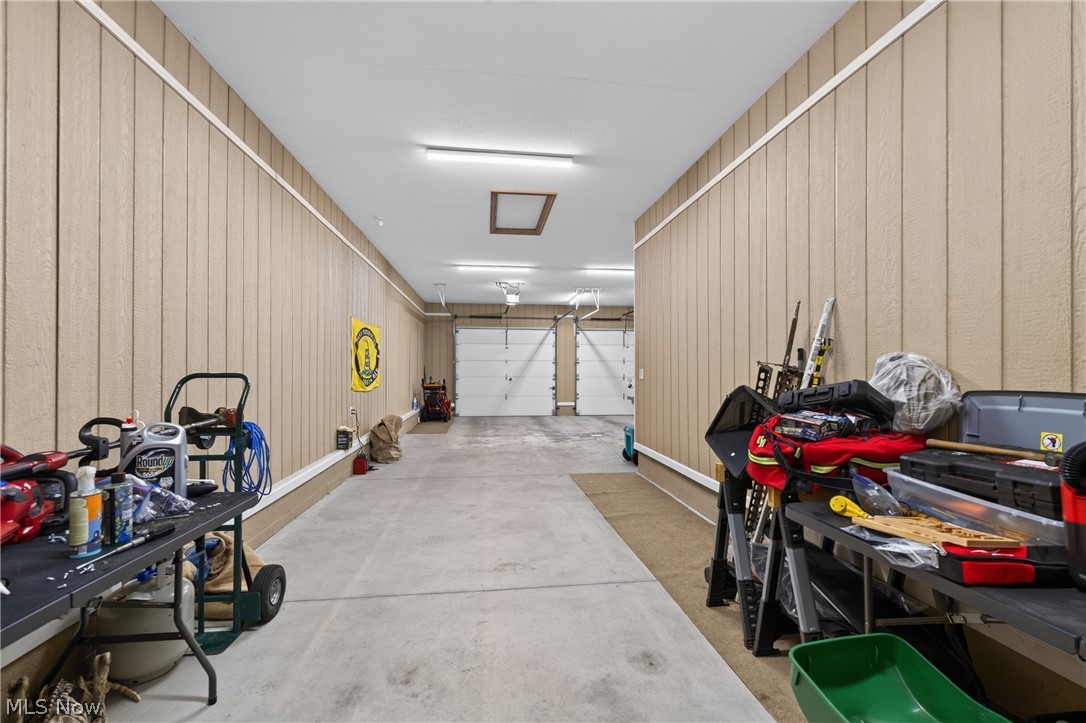
Concrete flooring with 3 overhead garage doors
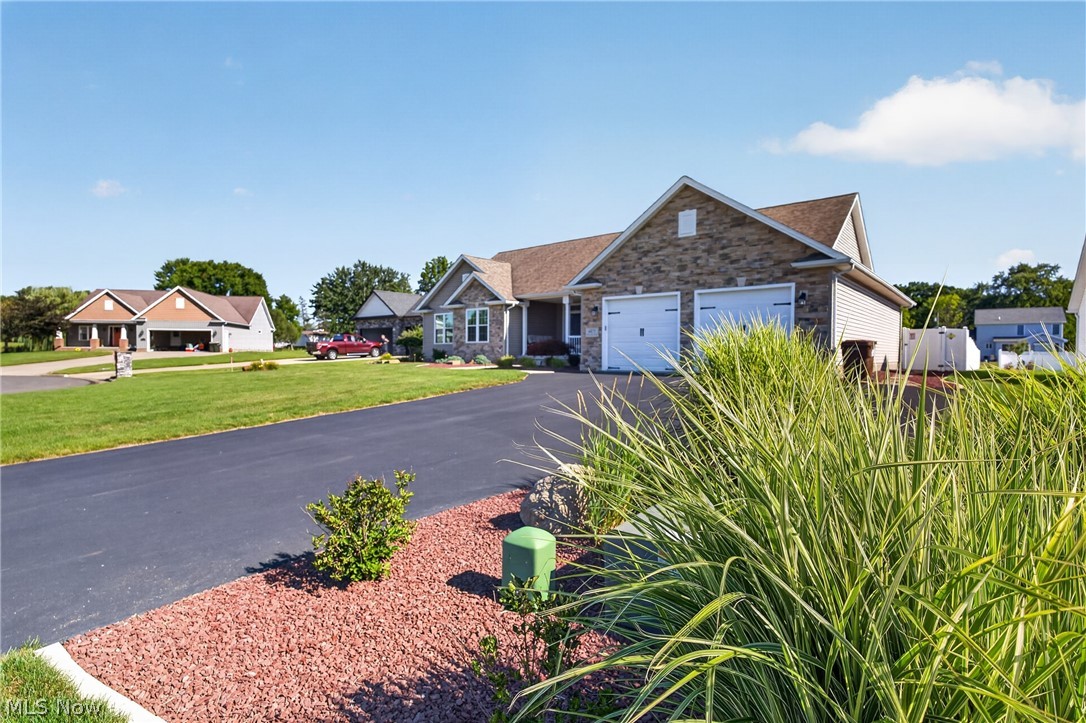
Ranch-style residence featuring a combination of siding and stone veneer, a covered front porch, an attached 3-car garage with white paneled doors, and a paved driveway
Covered concrete porch with white support columns, horizontal siding, and a prominent entry door with sidelights
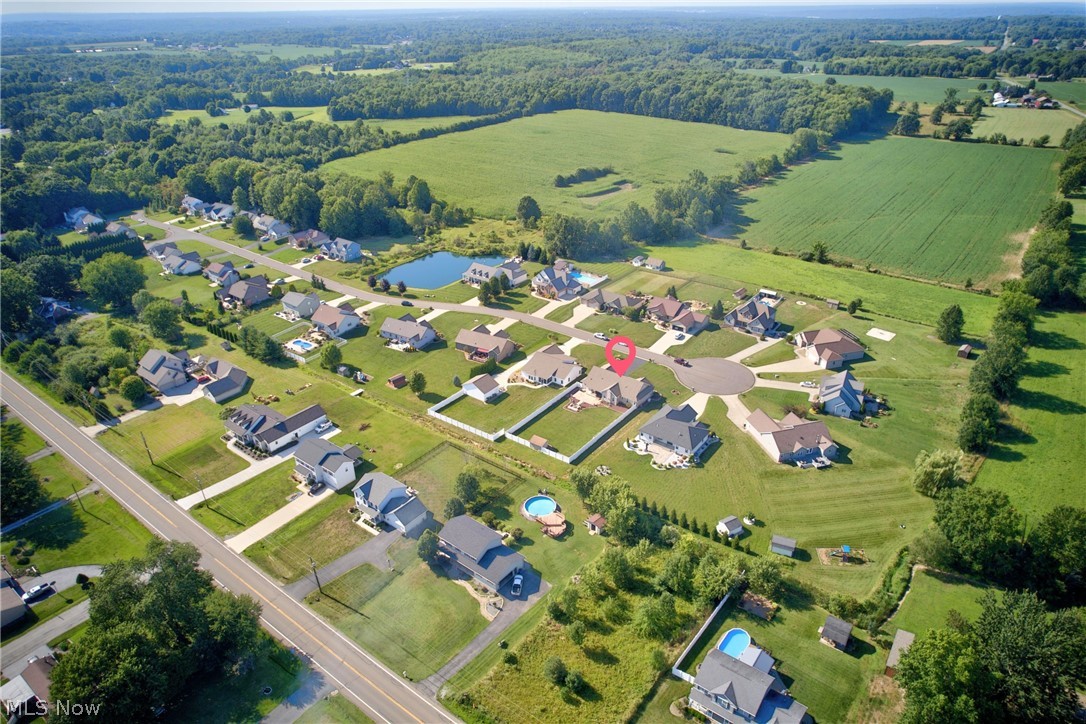
Expansive residential lot featuring a substantial home with multi-car garage, manicured lawn, circular driveway with turnaround, mature landscaping, and in-ground swimming pool
Expansive grassy yard with a white privacy fence, storage shed, and landscaped planting beds
Expansive backyard featuring a large paved patio, a built-in fire pit, and a white privacy fence
Asphalt driveway leading to a 3-car garage with white paneled doors, stone veneer, and beige siding
Stone veneer facade with siding accents, covered front porch, white garage door with decorative hardware, and landscaped planting beds
Expansive backyard with a large lawn, a patio, and a privacy fence
Brick and siding exterior with a pitched roof, featuring a two-car garage with white doors, and a paved driveway
Residential development featuring cul-de-sac design, surrounded by expansive green spaces, and a nearby pond
Stone accent siding, covered front porch, two-car garage, established landscaping, and a concrete walkway
This gorgeous, newer custom-built ranch is perfectly situated on a quiet cul-de-sac and offers exceptional quality, space, and amenities throughout. The vinyl and stone exterior, professionally updated landscaping, and spacious 3-car garage create impressive curb appeal. Step inside to a stunning open-concept main level featuring a spacious living room with fireplace, dining area, and beautifully appointed eat-in kitchen with KraftMaid soft-close cabinetry, granite countertops, laminate wood flooring, and a large center island with additional prep sink. Pella sliding doors with built-in blinds open to a covered back porch and two paver patios, including one with a fire pit-perfect for entertaining. The main level offers 3 bedrooms and 2 full baths, including a spacious primary suite with a tiled shower and impressive 8' x 10' walk-in closet. An open staircase leads to the incredible 60' x 22' finished lower level featuring a large great room with electric fireplace, granite bar with kitchenette and eating area, game room with pool table included, full bath with tiled shower, walk-in closet, and additional storage. The 3-car garage features washable wall paneling, hot and cold water, and a utility sink. The fully fenced backyard offers a vinyl privacy fence, updated landscaping, storage shed, raised garden bed, and beautiful outdoor entertaining spaces. For added peace of mind, the home also features a Generac whole-house generator installed in 2024. Beautifully maintained and thoughtfully designed, this exceptional custom ranch is truly a must-see!
Details
MLS #
5233845
Listing Type
For Sale
Style
House
Sub-Type
Resale
Status
Contingent
Year
2017
Days On Site
57
Listing Provided By
Berkshire Hathaway HomeServices Stouffer Realty | Joseph A Sabatine
Features
Bed(s)
3
Bath(s)
3 Total
SQ Feet
3,280
Garage
3
Basement
Y
Story(s)
1
Acreage
0.68
Exterior
Lot Features
Back Yard, Cul De Sac
Parking
Garage Yes / No
Yes
Parking Features
Attached, Drain, Direct Access, Electricity, Garage, Garage Door Opener, Paved, Water Available
Taxes
Tax Annual Amount
4974
Area Information
State
OH
County
Mahoning
City
New Middletown
Zip Code
44442
Community Name
Spring Field Woods 2
Listing VS Median (in Spring Field Woods 2)
Price: $564,000
low | high
Med: $564,000
50% of Average
sqft: 3,280
low | high
Med: 3,280
50% of Average
$ / sqft: $172
low | high
Med: $172
50% of Average
On site: 57
low | high
Med: 57
100% of Average
Sourced by Back At You
Market Activity 44442
Date
Sales
Avg $ Per SqFt
Min Sale Price
Max Sale Price
Med Sale Price
Date: Aug 2026
Sales: 2
Avg $ Per SqFt: $108.77
Min Sale Price: $185,000
Max Sale Price: $365,000
Med Sale Price: $275,000
Date: Jul 2026
Sales: 5
Avg $ Per SqFt: $185.2
Min Sale Price: $262,500
Max Sale Price: $545,000
Med Sale Price: $349,900
Date: Jun 2026
Sales: 2
Avg $ Per SqFt: $84.89
Min Sale Price: $145,000
Max Sale Price: $218,000
Med Sale Price: $181,500
Date: May 2026
Sales: 2
Avg $ Per SqFt: $179.79
Min Sale Price: $269,000
Max Sale Price: $334,000
Med Sale Price: $301,500
Date: Apr 2026
Sales: 3
Avg $ Per SqFt: $140.41
Min Sale Price: $240,000
Max Sale Price: $260,000
Med Sale Price: $245,000
Date: Mar 2026
Sales: 2
Avg $ Per SqFt: $210.97
Min Sale Price: $200,000
Max Sale Price: $245,000
Med Sale Price: $222,500
Date: Feb 2026
Sales: 1
Avg $ Per SqFt: $171.93
Min Sale Price: $185,000
Max Sale Price: $185,000
Med Sale Price: $185,000
Date: Jan 2026
Sales: 2
Avg $ Per SqFt: $152.32
Min Sale Price: $199,500
Max Sale Price: $369,000
Med Sale Price: $284,250
Date: Dec 2025
Sales: 3
Avg $ Per SqFt: $157.6
Min Sale Price: $50,000
Max Sale Price: $245,000
Med Sale Price: $237,500
Date: Nov 2025
Sales: 2
Avg $ Per SqFt: $173.07
Min Sale Price: $250,000
Max Sale Price: $465,000
Med Sale Price: $357,500
Sourced by Back At You
Aug 2026
Sales:
2
Avg $ Per SqFt:
$108.77
Min Sale Price:
$185,000
Max Sale Price:
$365,000
Med Sale Price:
$275,000
Jul 2026
Sales:
5
Avg $ Per SqFt:
$185.2
Min Sale Price:
$262,500
Max Sale Price:
$545,000
Med Sale Price:
$349,900
Jun 2026
Sales:
2
Avg $ Per SqFt:
$84.89
Min Sale Price:
$145,000
Max Sale Price:
$218,000
Med Sale Price:
$181,500
May 2026
Sales:
2
Avg $ Per SqFt:
$179.79
Min Sale Price:
$269,000
Max Sale Price:
$334,000
Med Sale Price:
$301,500
Apr 2026
Sales:
3
Avg $ Per SqFt:
$140.41
Min Sale Price:
$240,000
Max Sale Price:
$260,000
Med Sale Price:
$245,000
Mar 2026
Sales:
2
Avg $ Per SqFt:
$210.97
Min Sale Price:
$200,000
Max Sale Price:
$245,000
Med Sale Price:
$222,500
Feb 2026
Sales:
1
Avg $ Per SqFt:
$171.93
Min Sale Price:
$185,000
Max Sale Price:
$185,000
Med Sale Price:
$185,000
Jan 2026
Sales:
2
Avg $ Per SqFt:
$152.32
Min Sale Price:
$199,500
Max Sale Price:
$369,000
Med Sale Price:
$284,250
Dec 2025
Sales:
3
Avg $ Per SqFt:
$157.6
Min Sale Price:
$50,000
Max Sale Price:
$245,000
Med Sale Price:
$237,500
Nov 2025
Sales:
2
Avg $ Per SqFt:
$173.07
Min Sale Price:
$250,000
Max Sale Price:
$465,000
Med Sale Price:
$357,500
MLS Number: 5233845
Joseph A Sabatine – (330) 559-8873 – jsabatine@tprsold.com
The information is being provided by MLS Now Independence OH. Information deemed accurate but not guaranteed. Information is provided for consumers personal, non-commercial use, and may not be used for any purpose other than the identification of potential properties for purchase. Copyright 2026 MLS Now Independence OH. All Rights Reserved.
MLS Number: 5233845
Joseph A Sabatine – (330) 559-8873 – jsabatine@tprsold.com