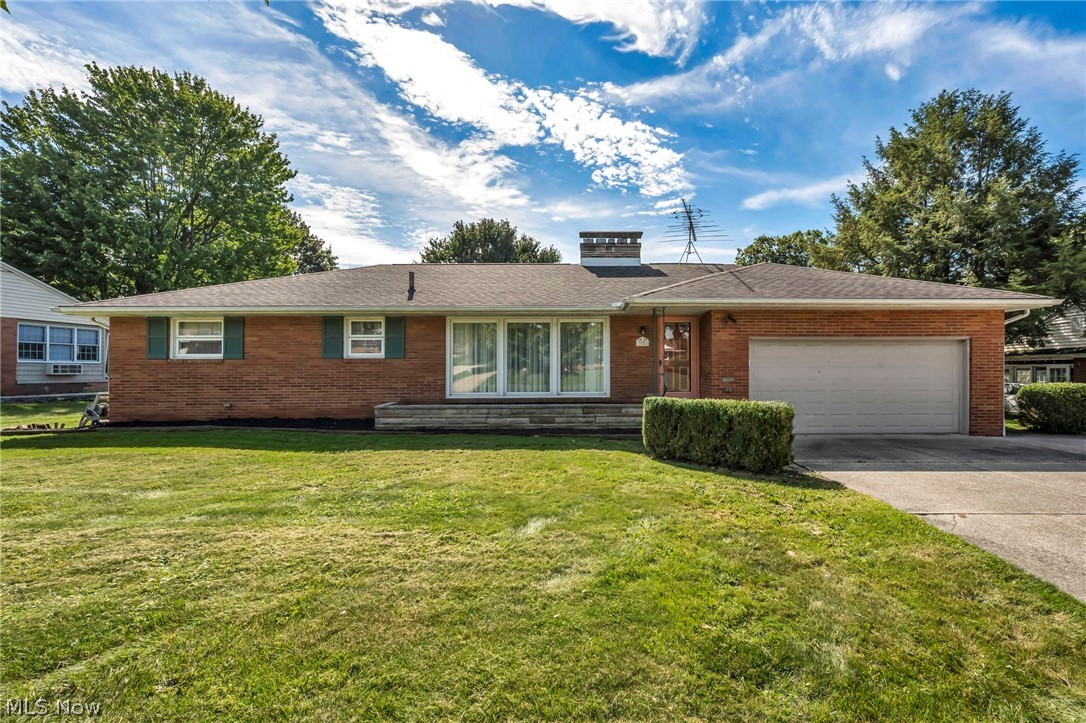
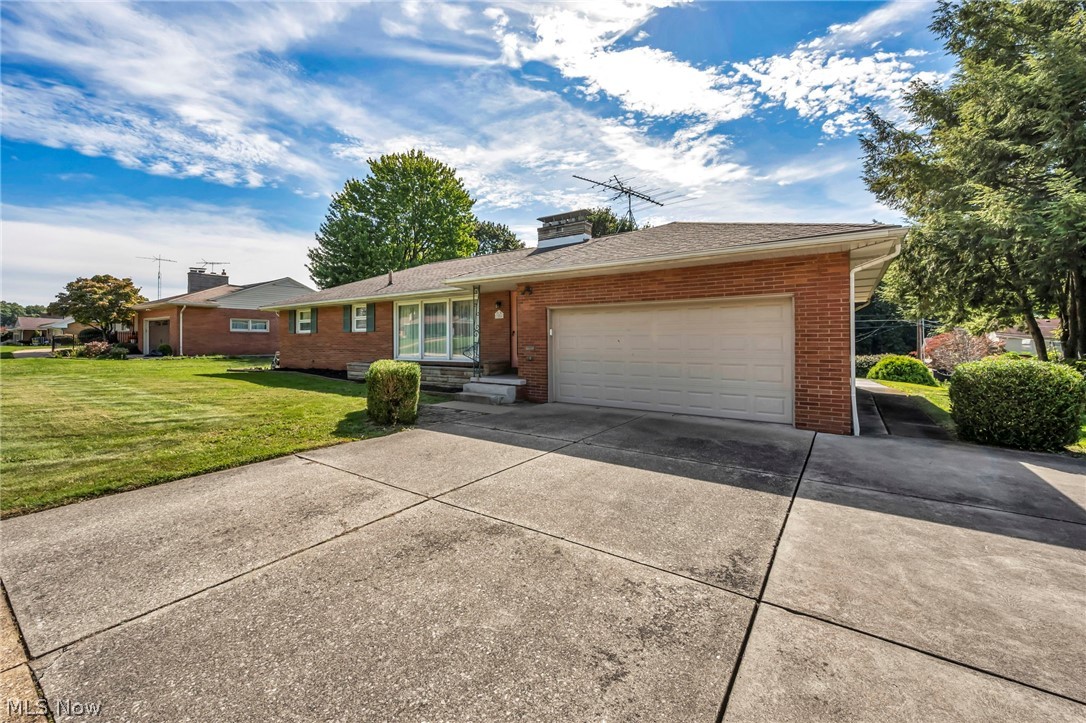
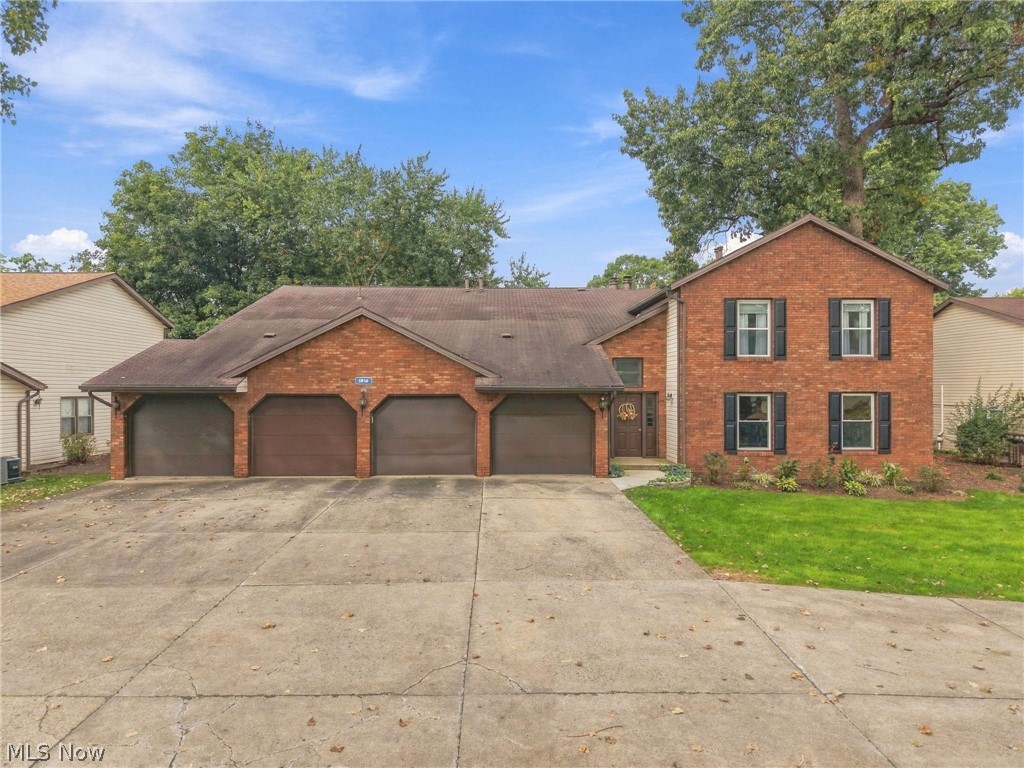
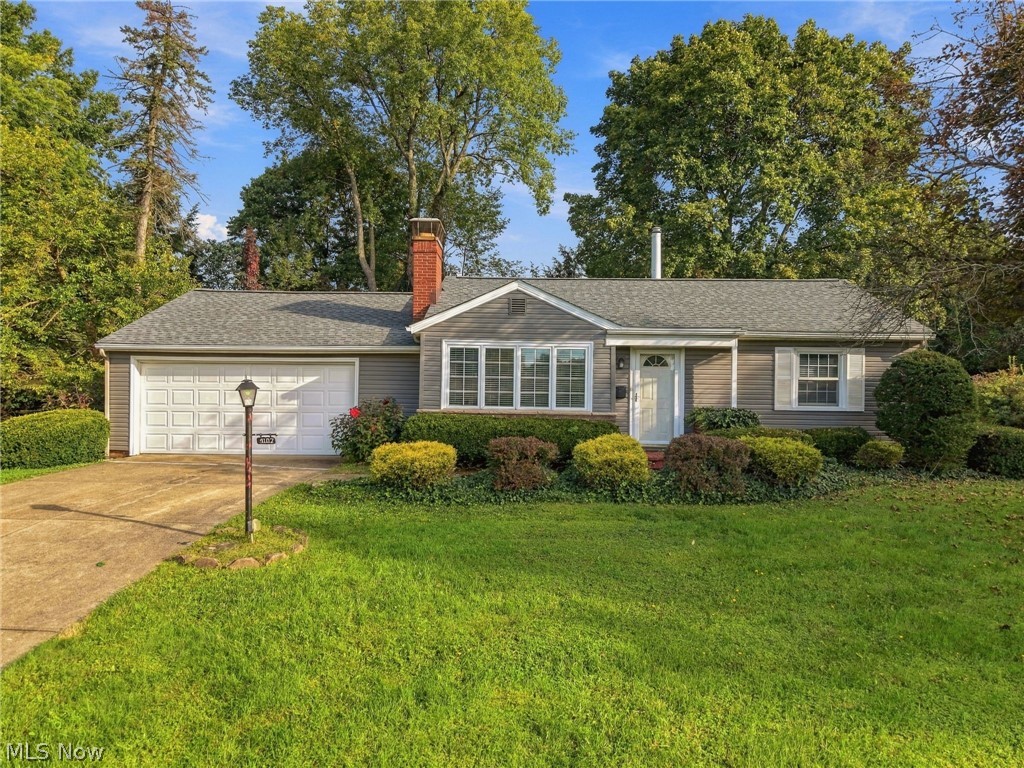
Brick exterior with a single-car attached garage, concrete driveway, and front lawn
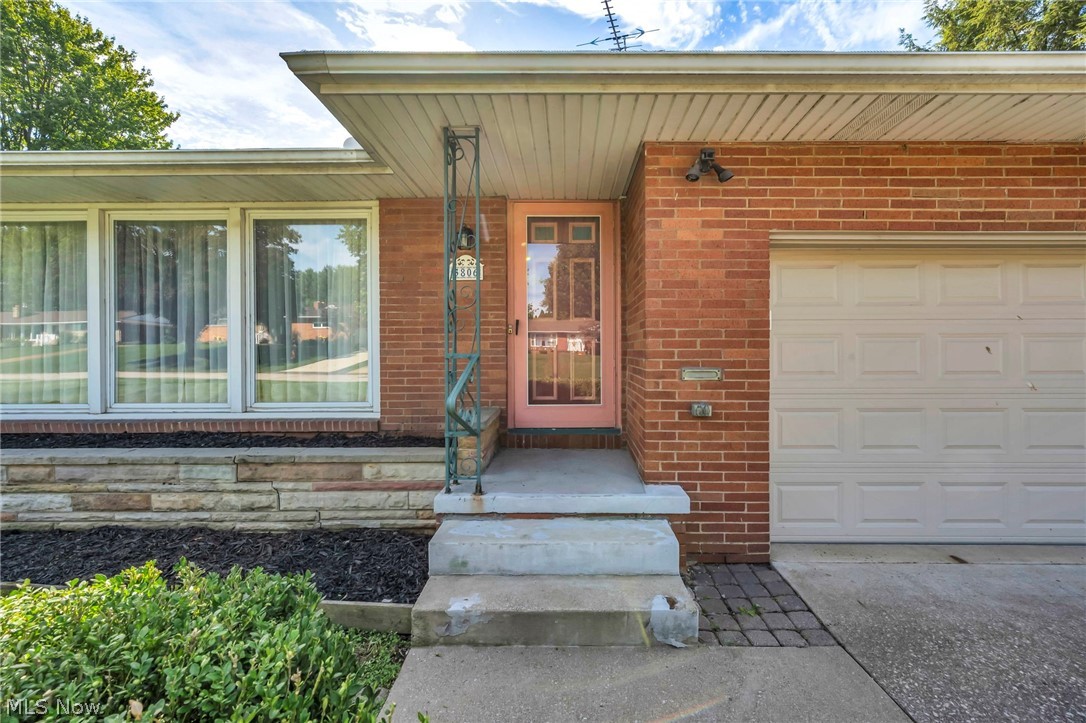
Brick exterior featuring a single-car garage, concrete porch, and a decorative metal railing
Metal Railing
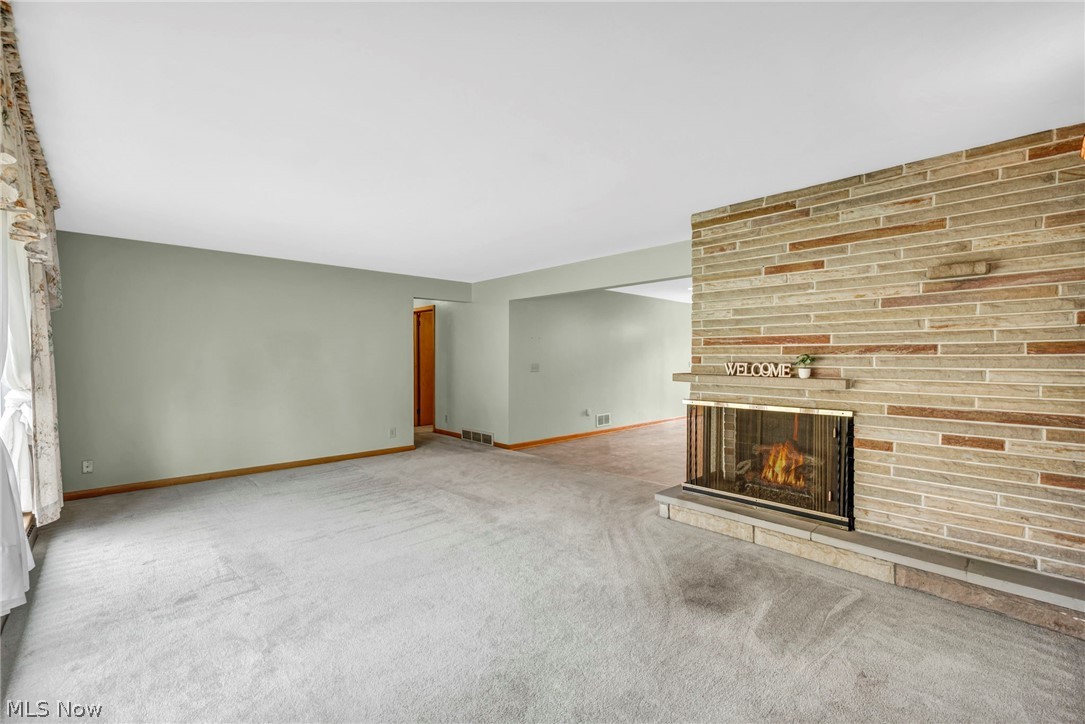
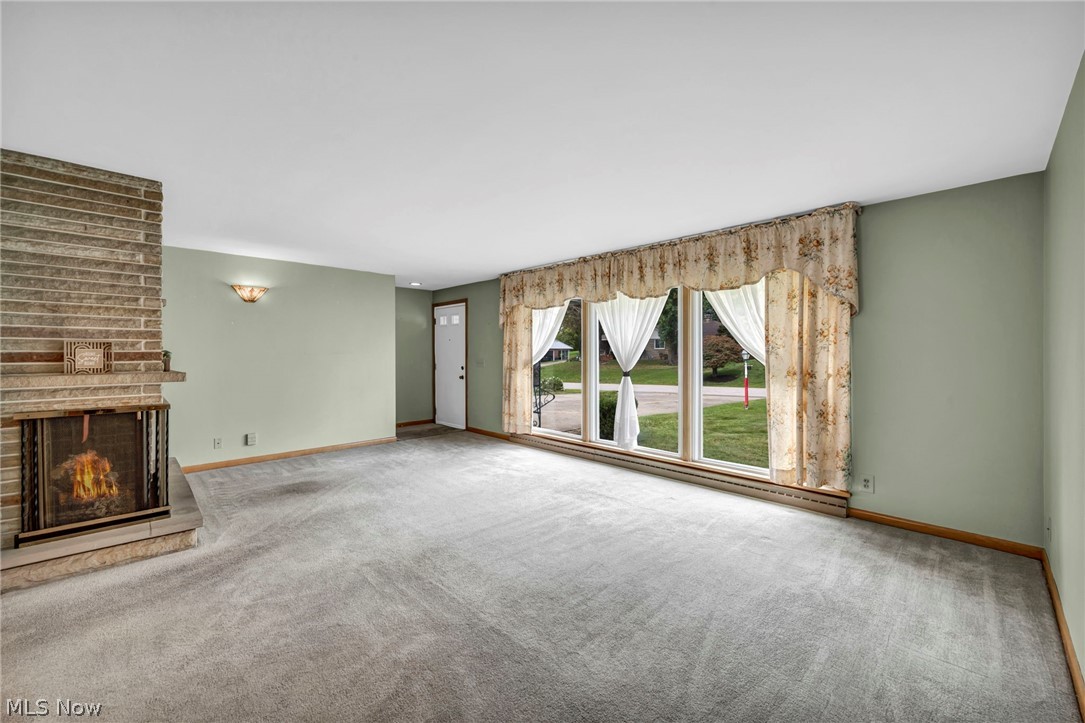
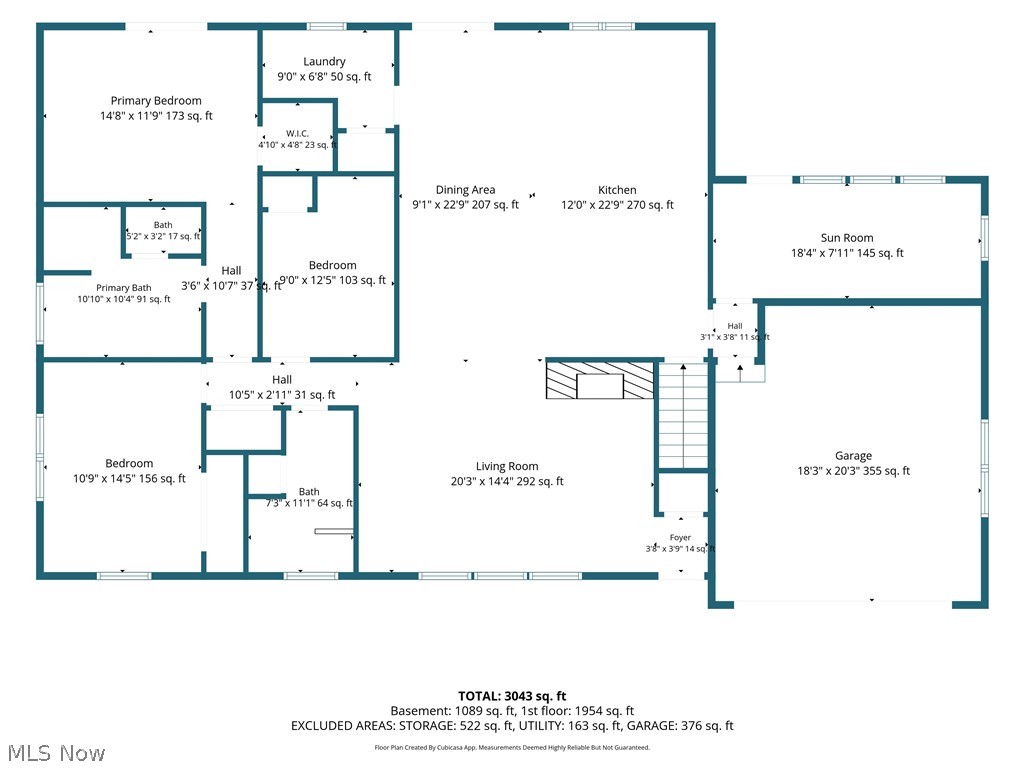
Spacious living area featuring a wood-finish brick fireplace with integrated hearth, expansive concrete flooring, and sage green wall finishes
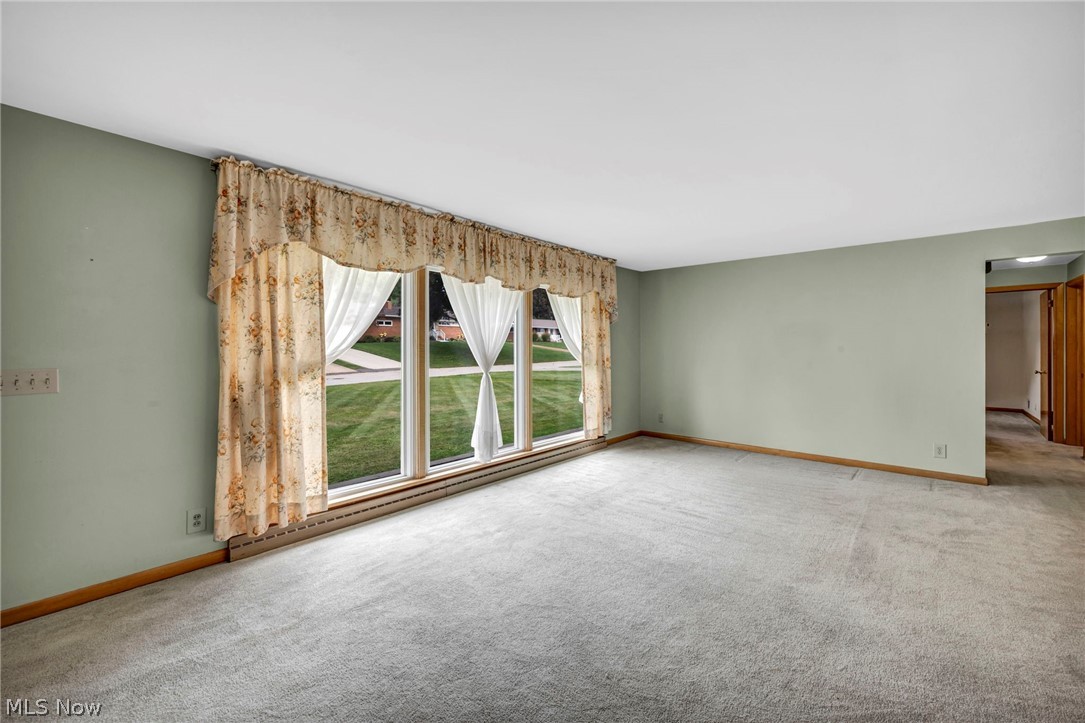
Spacious living area featuring soft sage-green walls, wood-finish flooring, and abundant natural light from multi-panel glass doors and windows
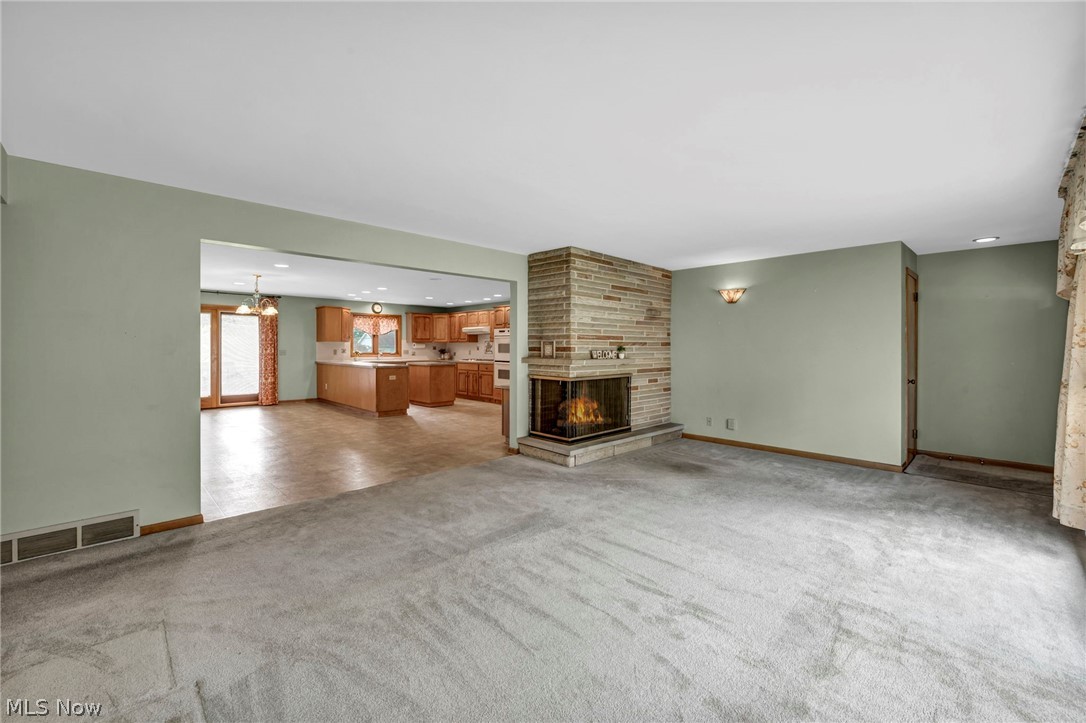
Spacious living area featuring a corner-stacked stone fireplace
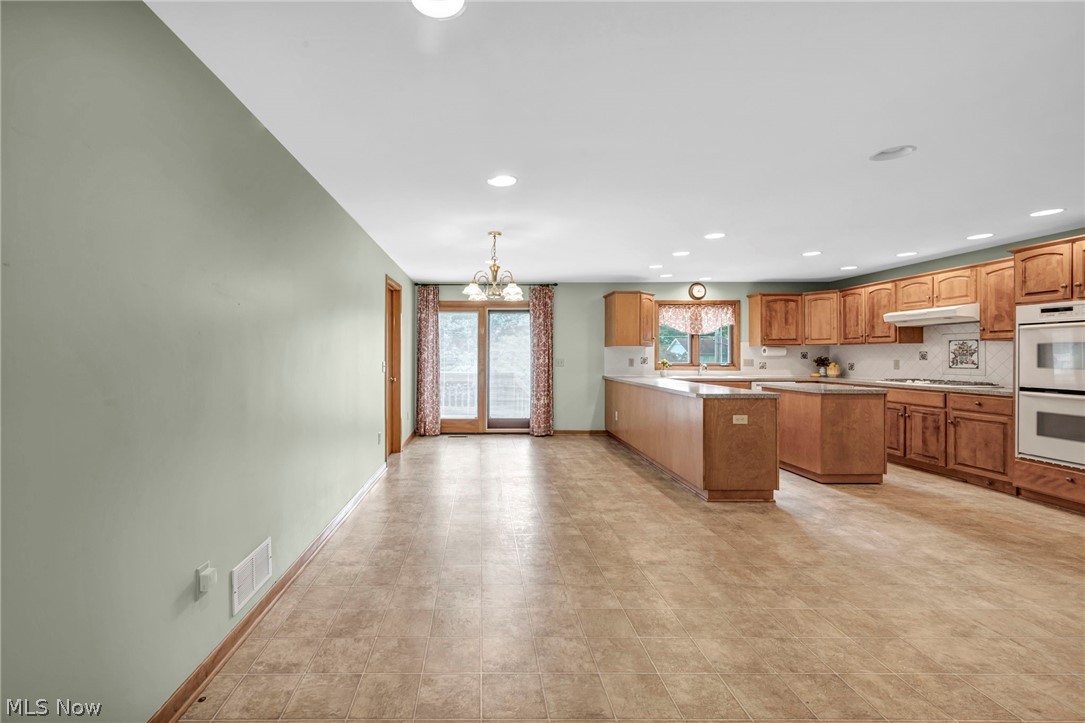
Looking into Kitchen
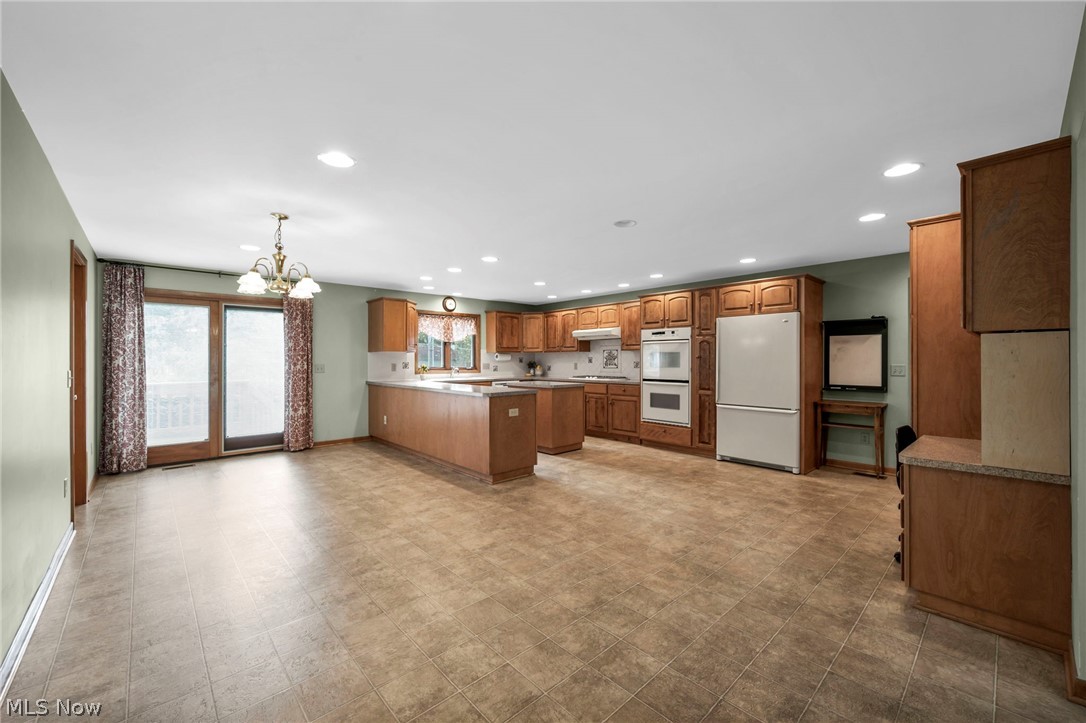
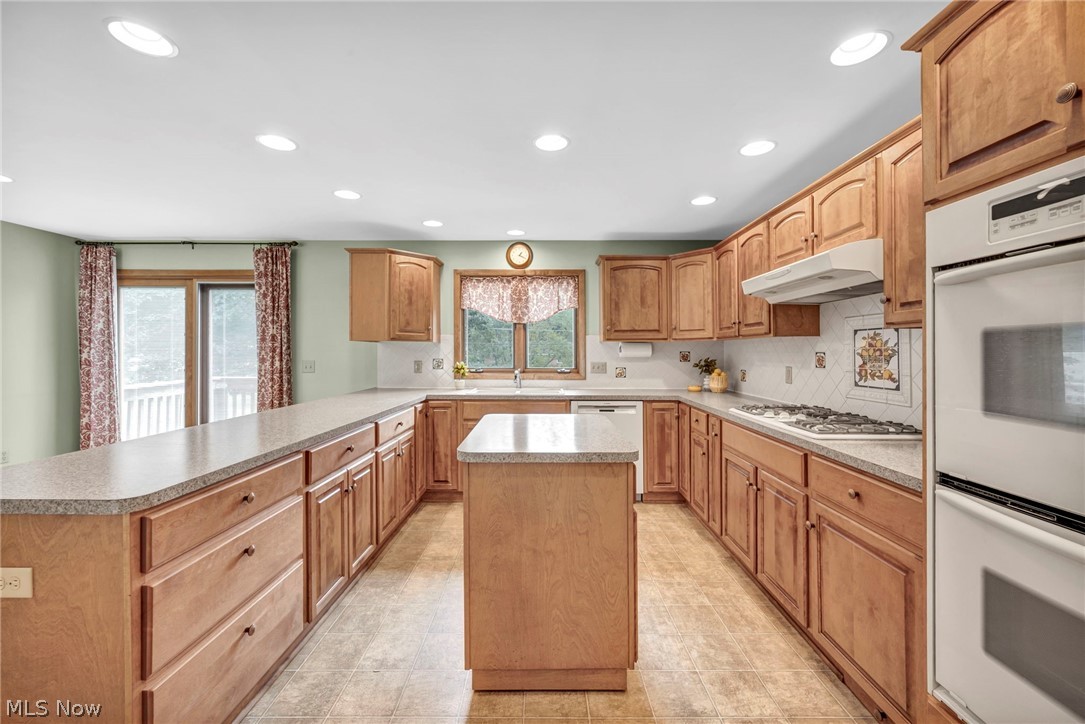
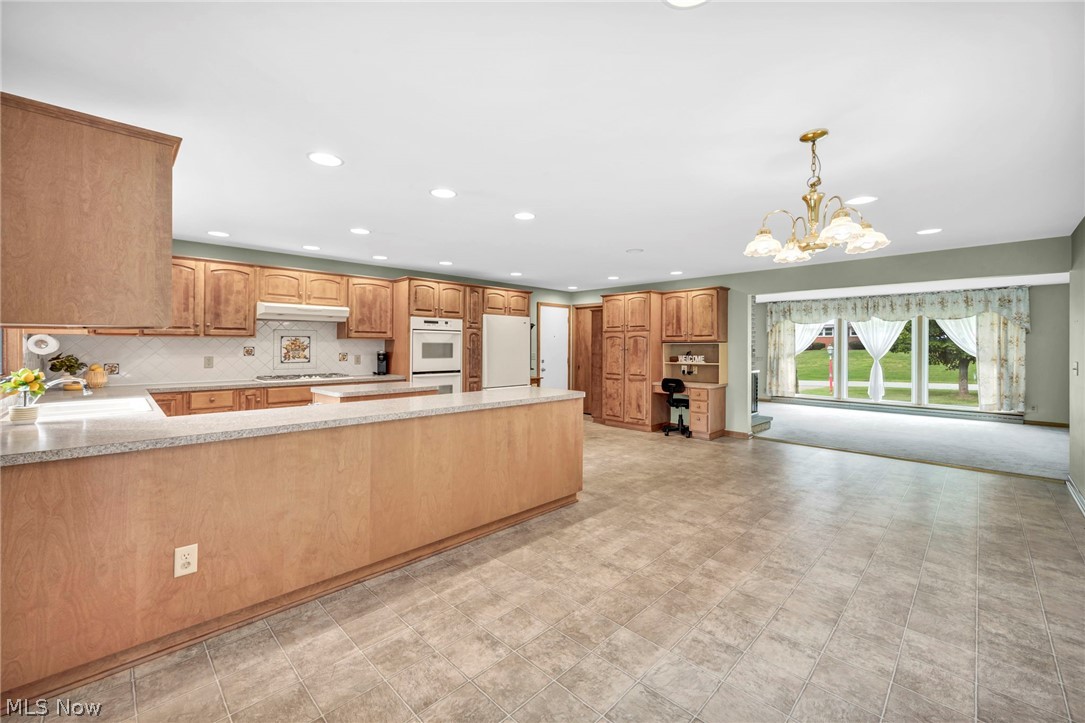
Spacious kitchen with wood cabinetry, double wall ovens, recessed lighting, and a center island
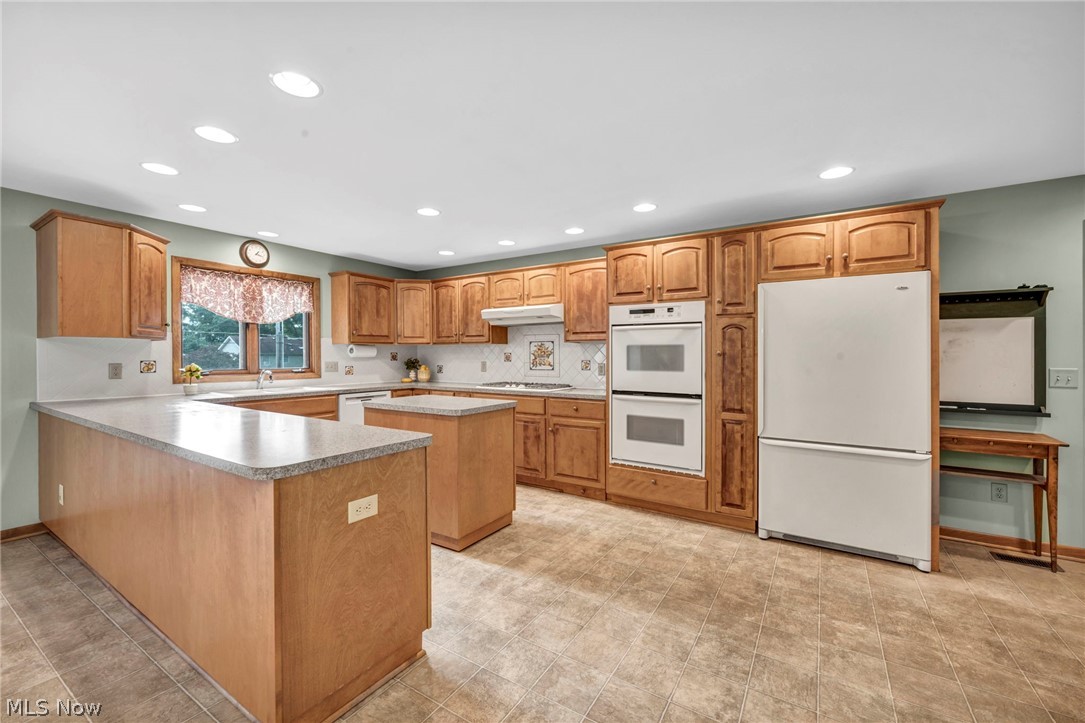
Kitchen featuring extensive wood cabinetry, L-shaped countertop with peninsula seating, a central island, and double wall ovens
Spacious kitchen featuring wood cabinetry, a center island with granite countertops, stainless steel appliances, recessed ceiling lighting, and laminate flooring throughout
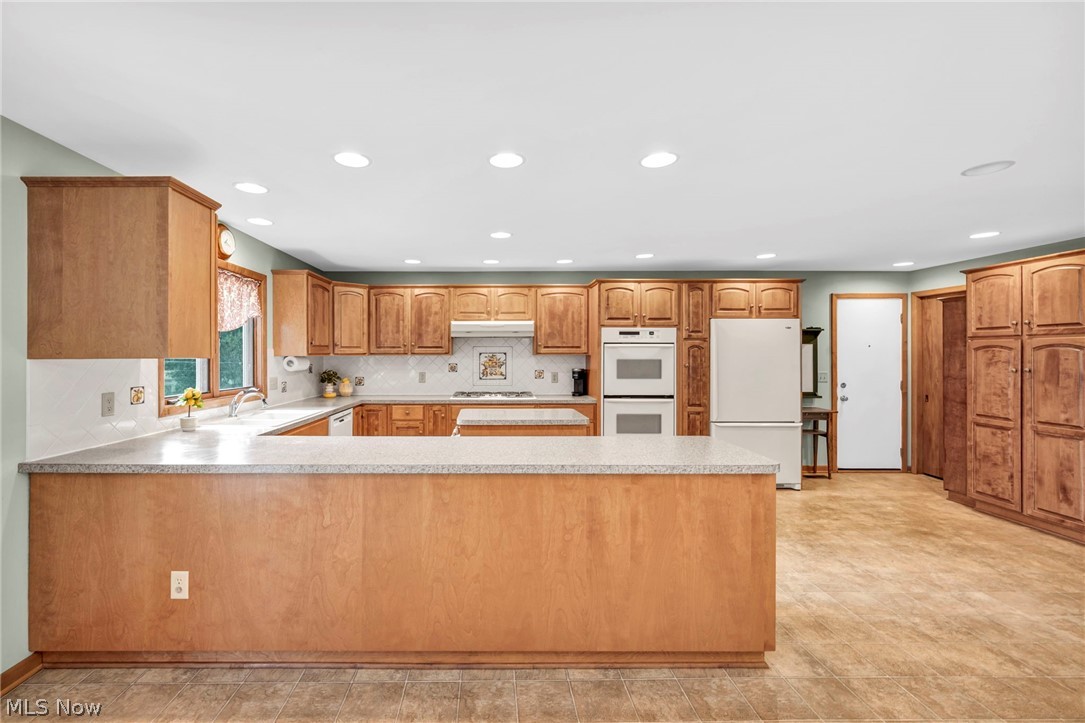
Spacious kitchen featuring warm wood cabinetry, white appliances, and a large island
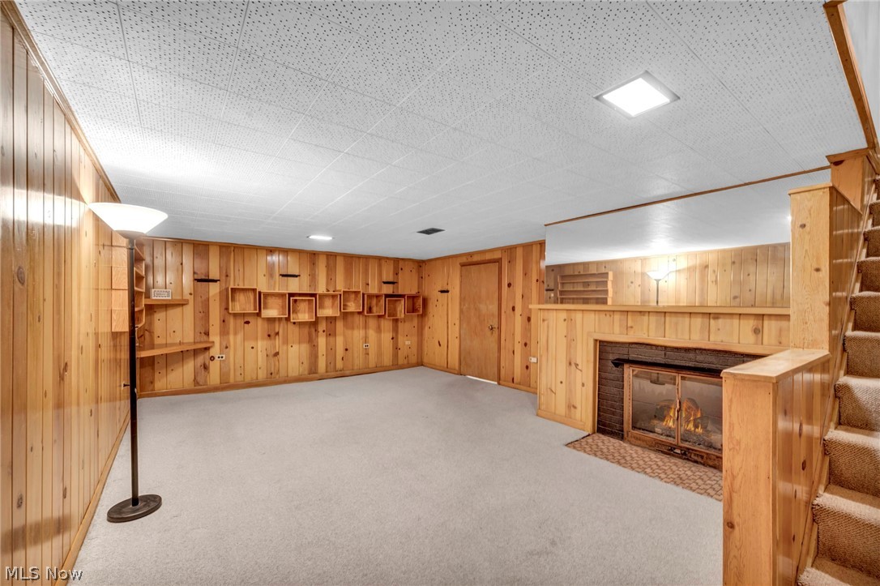
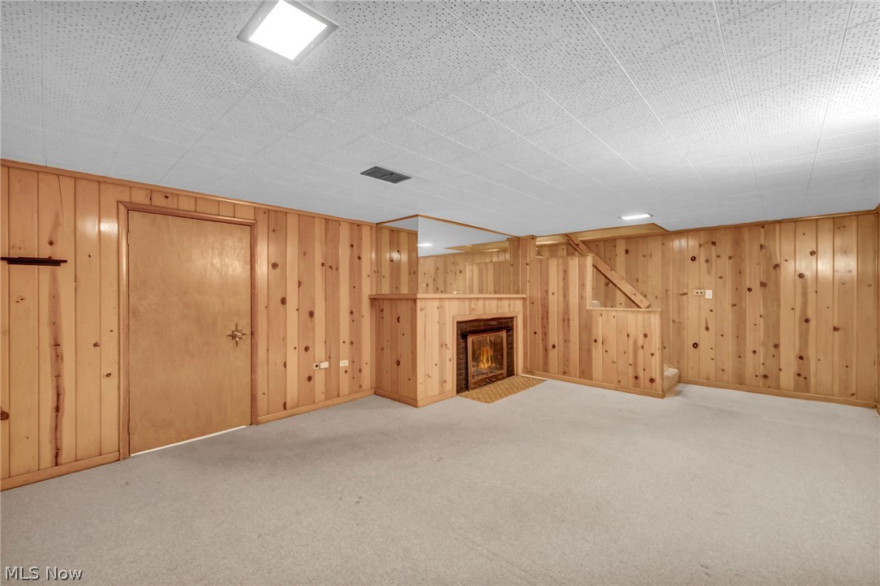
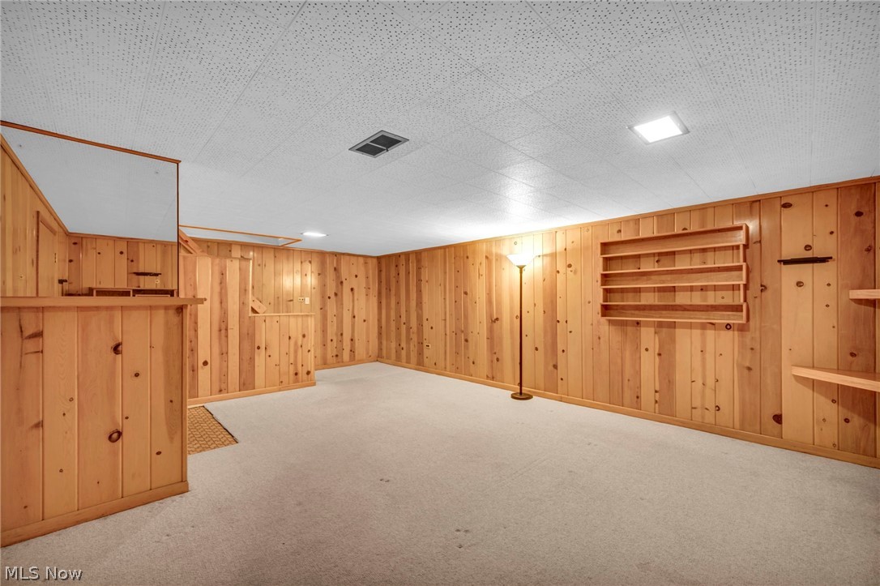
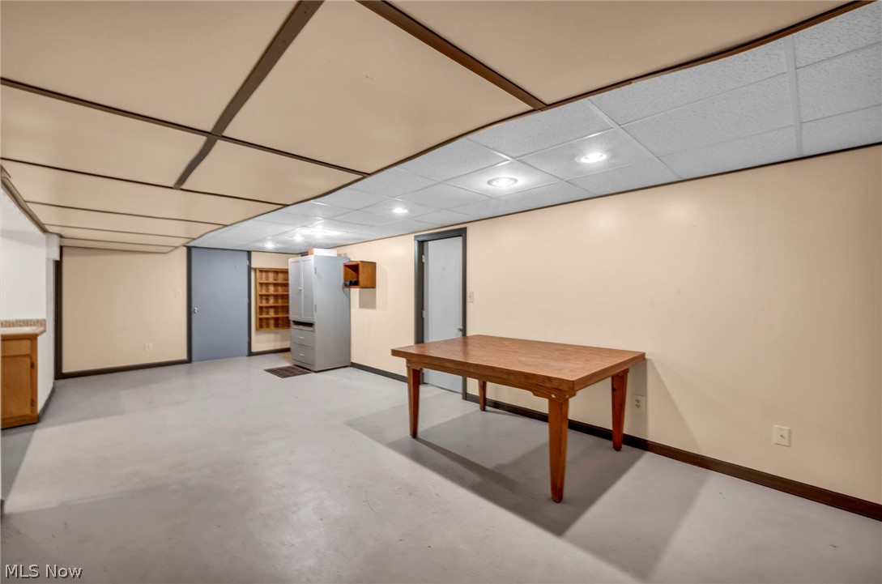
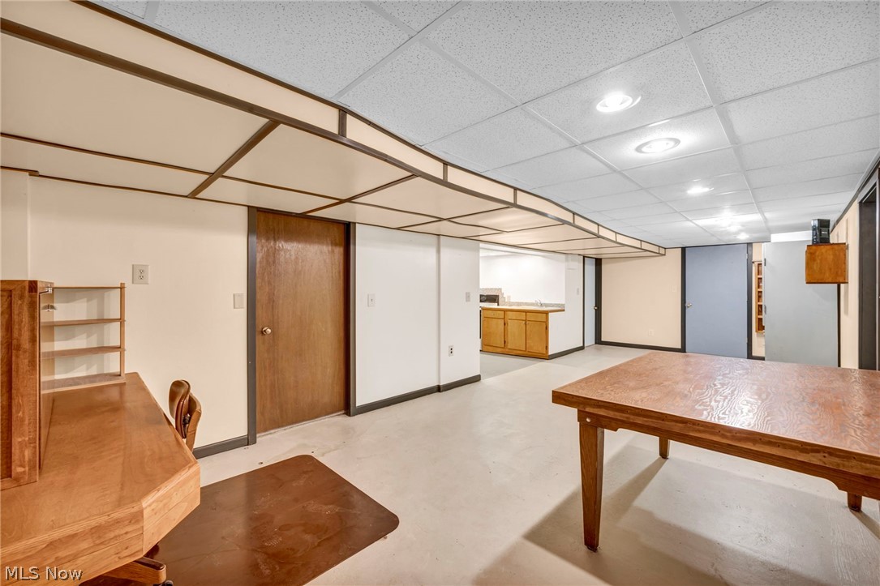
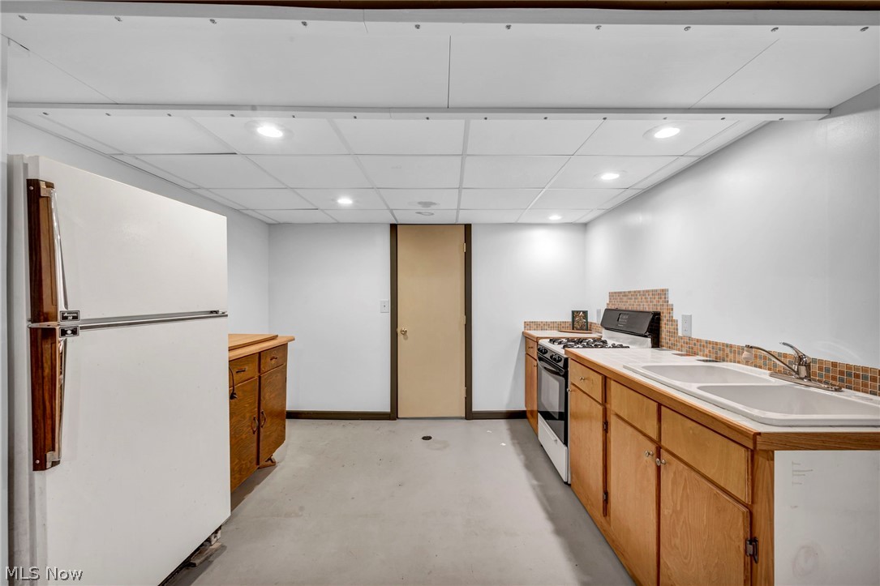
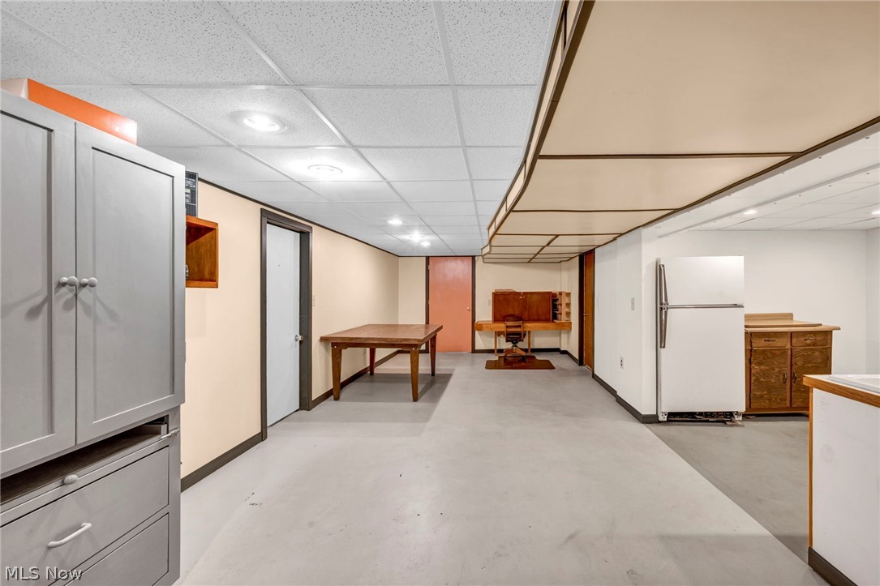
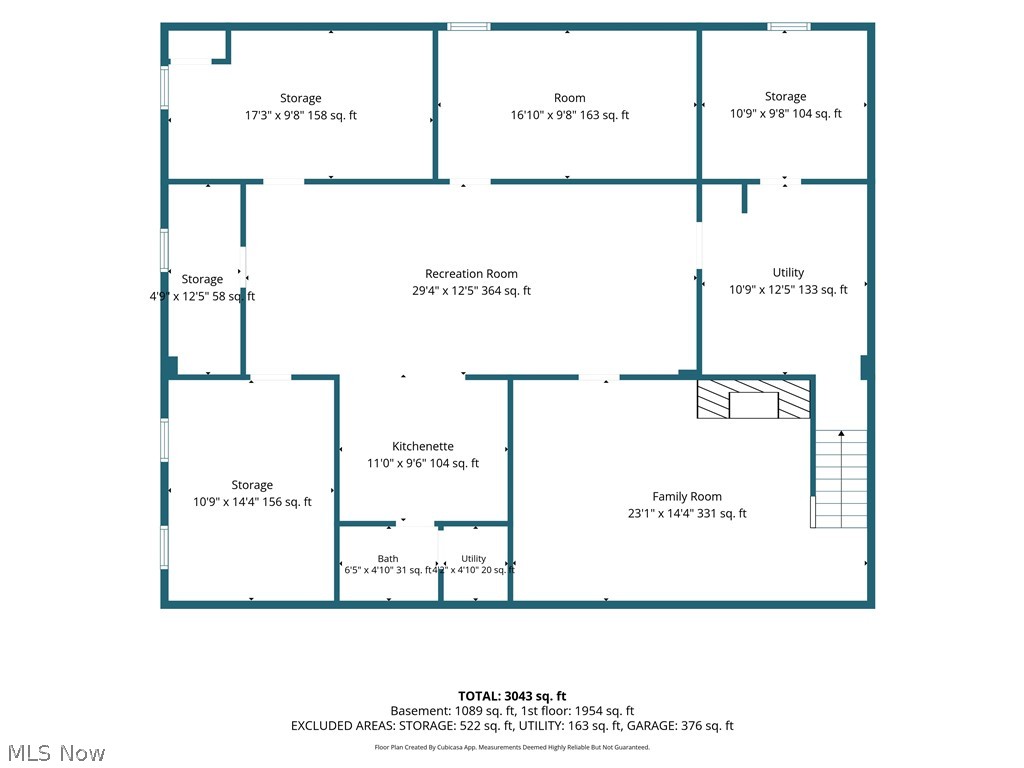
Expansive finished basement with recessed lighting and neutral wall tones
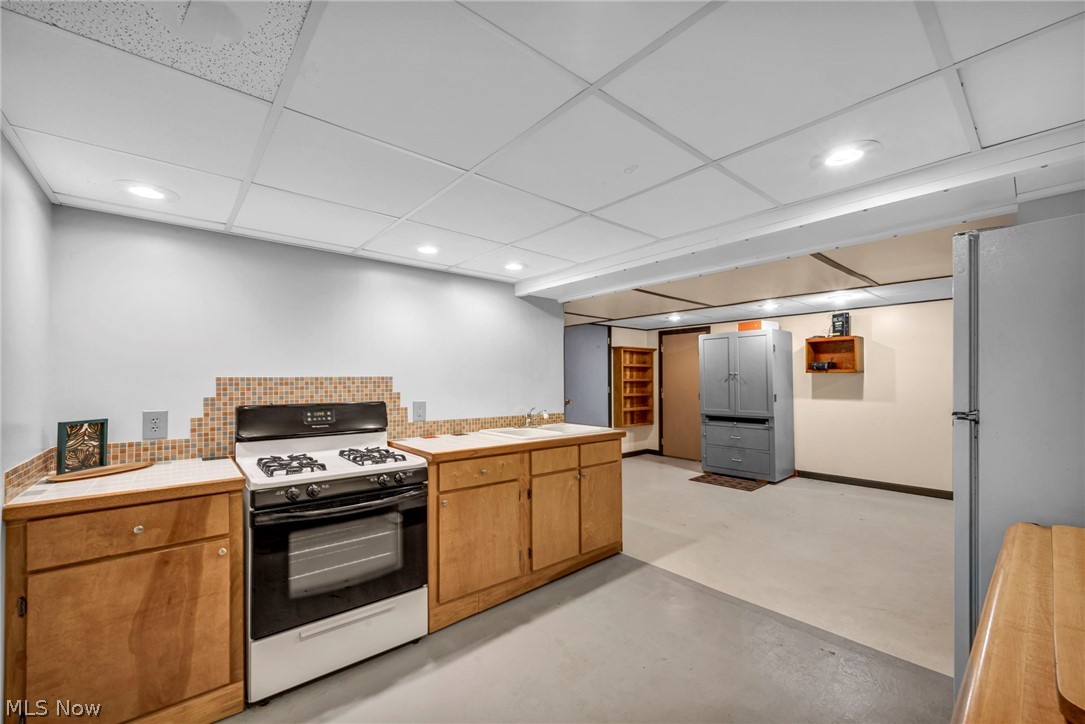
Summer kitchen area featuring wood-finish cabinetry, a gas range, and a decorative tile backsplash
Summer Kitchen featuring wood-finish cabinetry, a dual-basin sink, mosaic tile backsplash, and a gas range
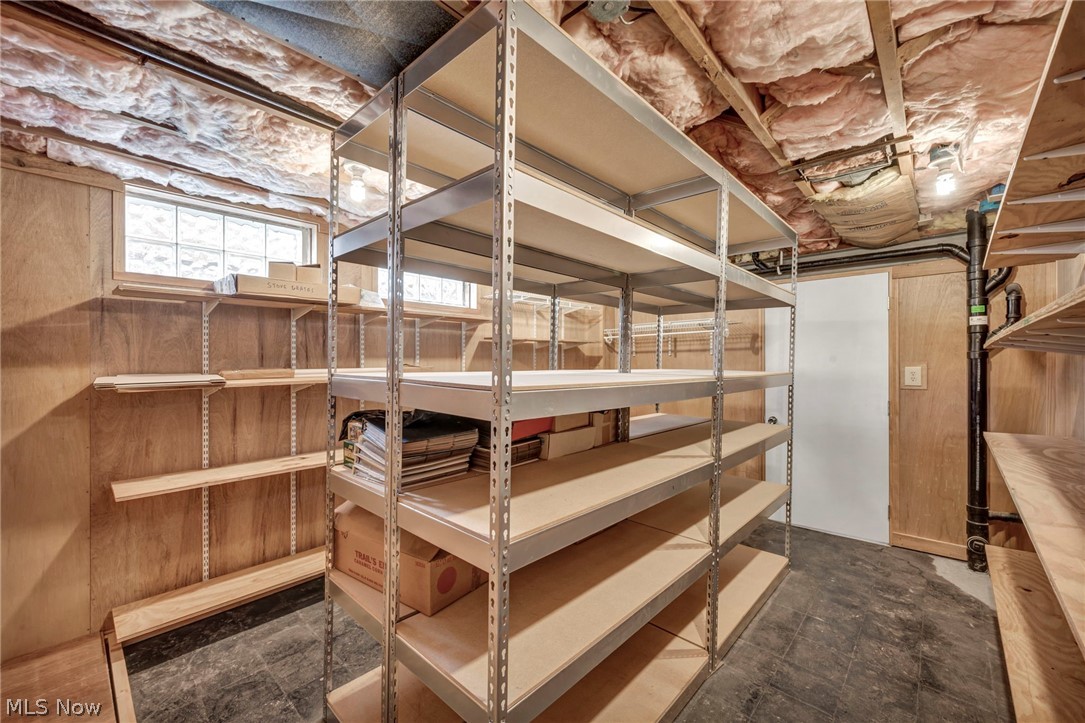
Metal shelving units, wood-paneled walls, built-in wooden shelving, and a single window
Metal Shelving remains
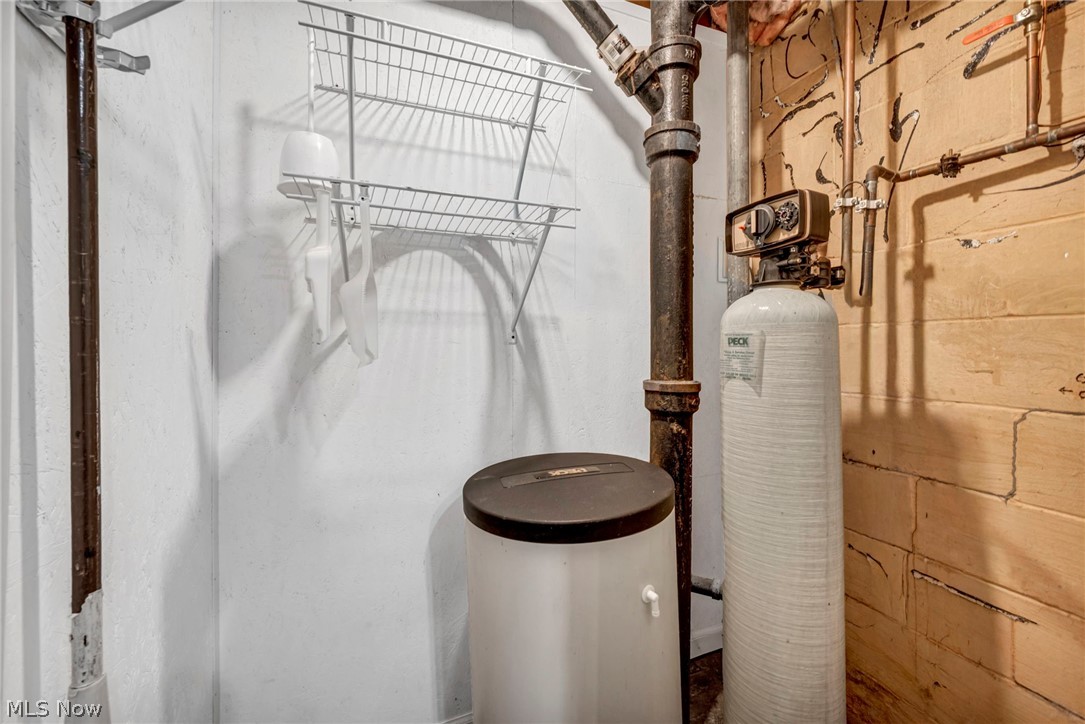
Water filtration system and water softener present
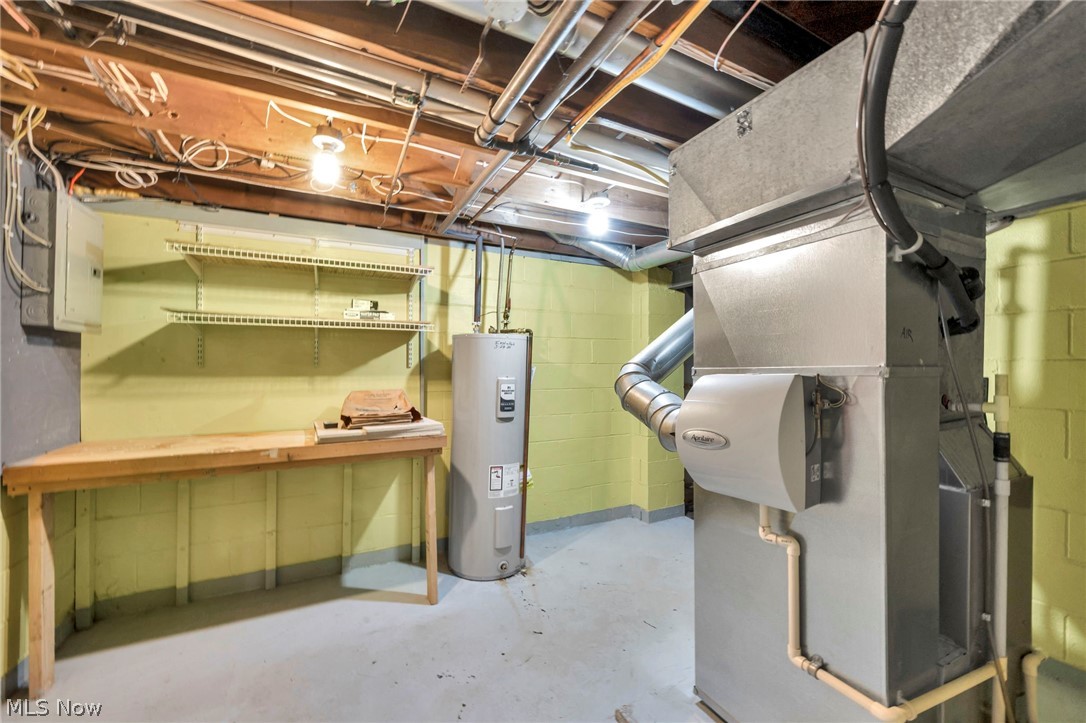
Basement utility area with a water heater, furnace, and exposed ceiling joists
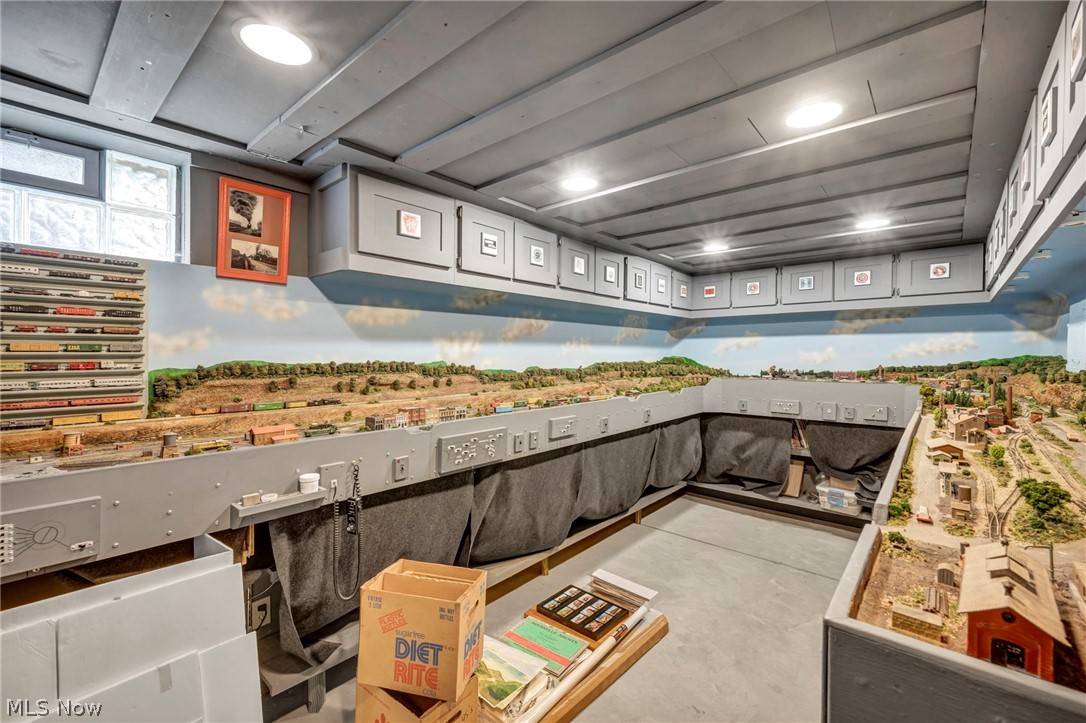
Custom-built hobby space featuring a detailed model landscape
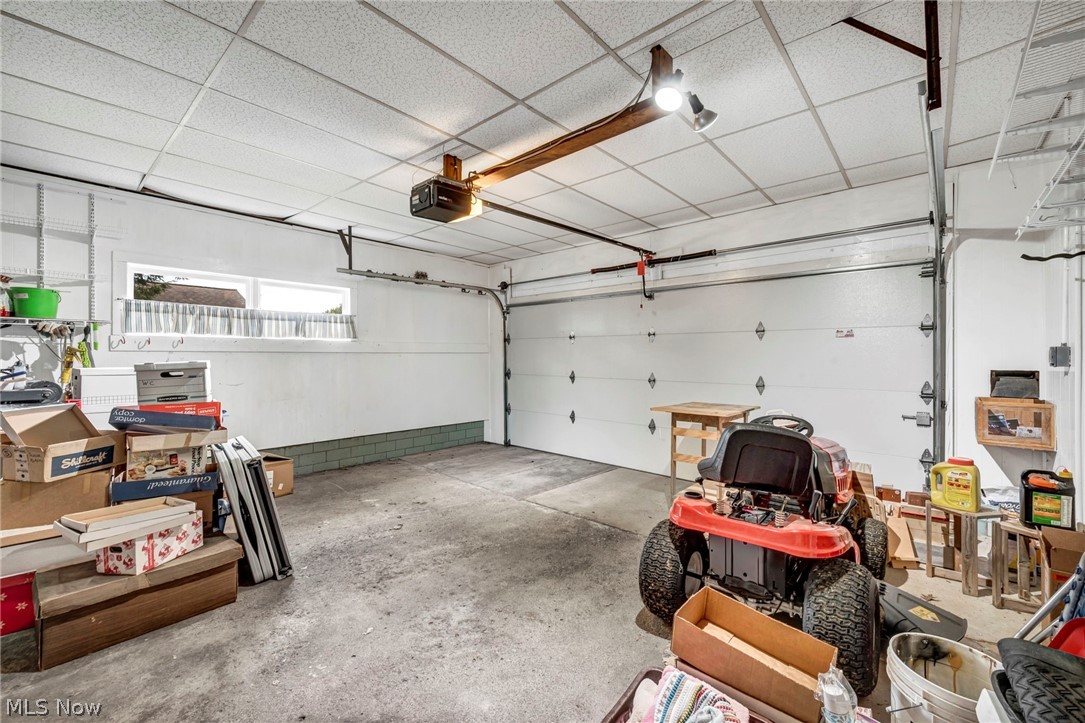
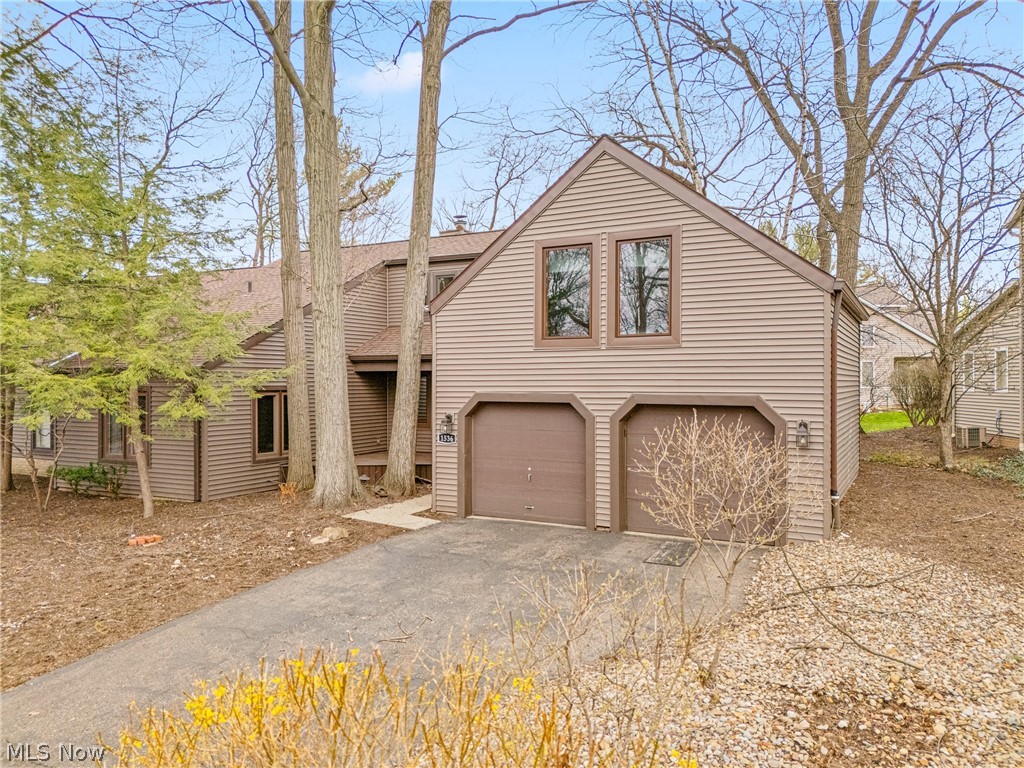
Attached garage with an overhead door,
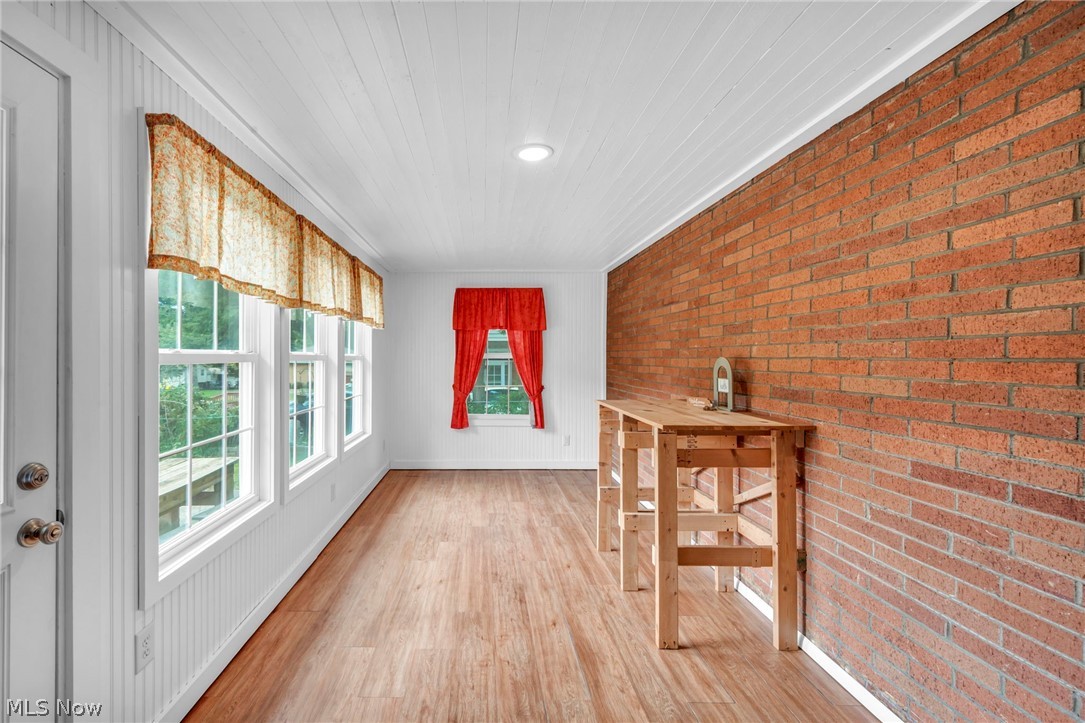
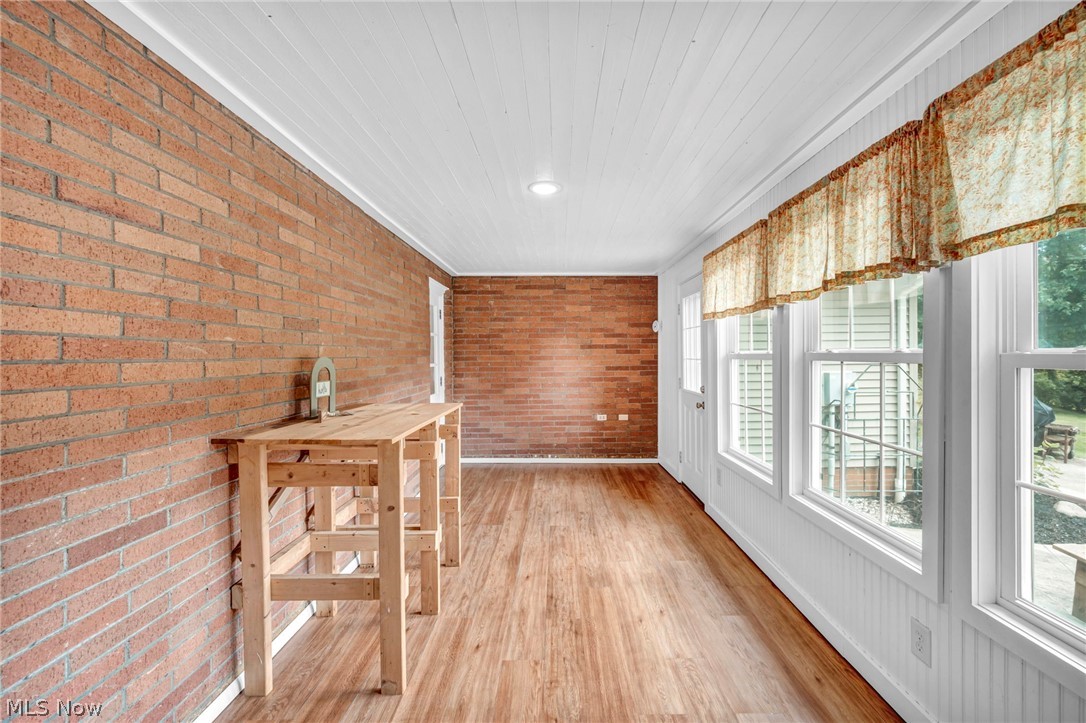
Bright sunroom featuring exposed red brick walls, wood-finish flooring, and multiple large windows with operable shutters
Exposed brick wall in sunroom
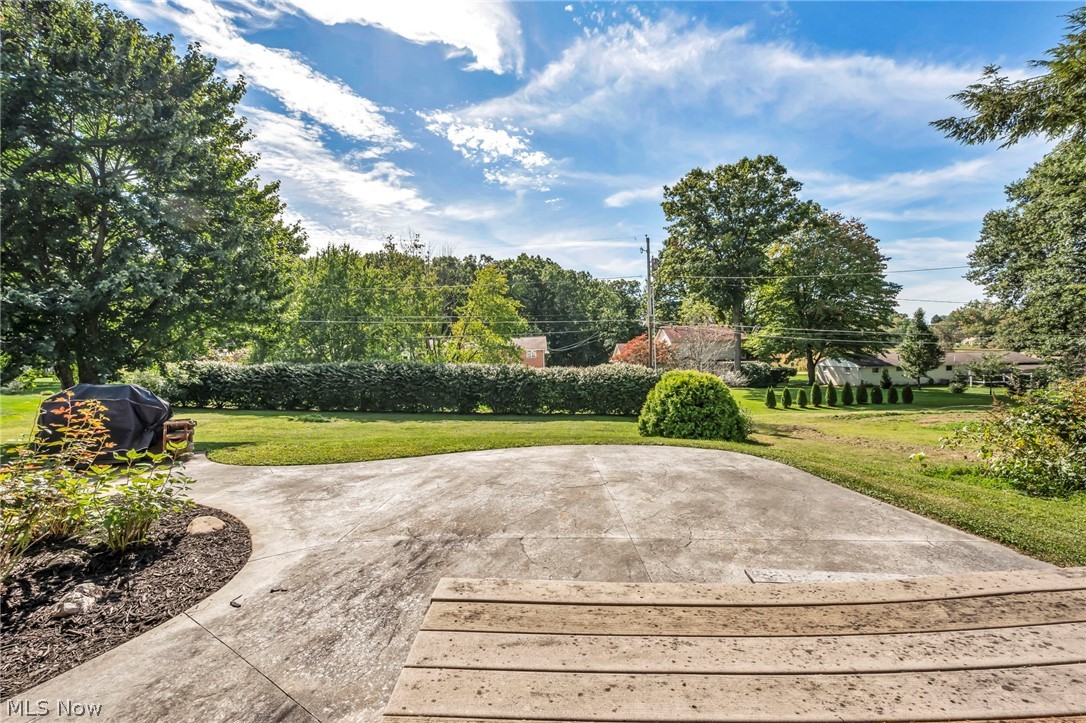
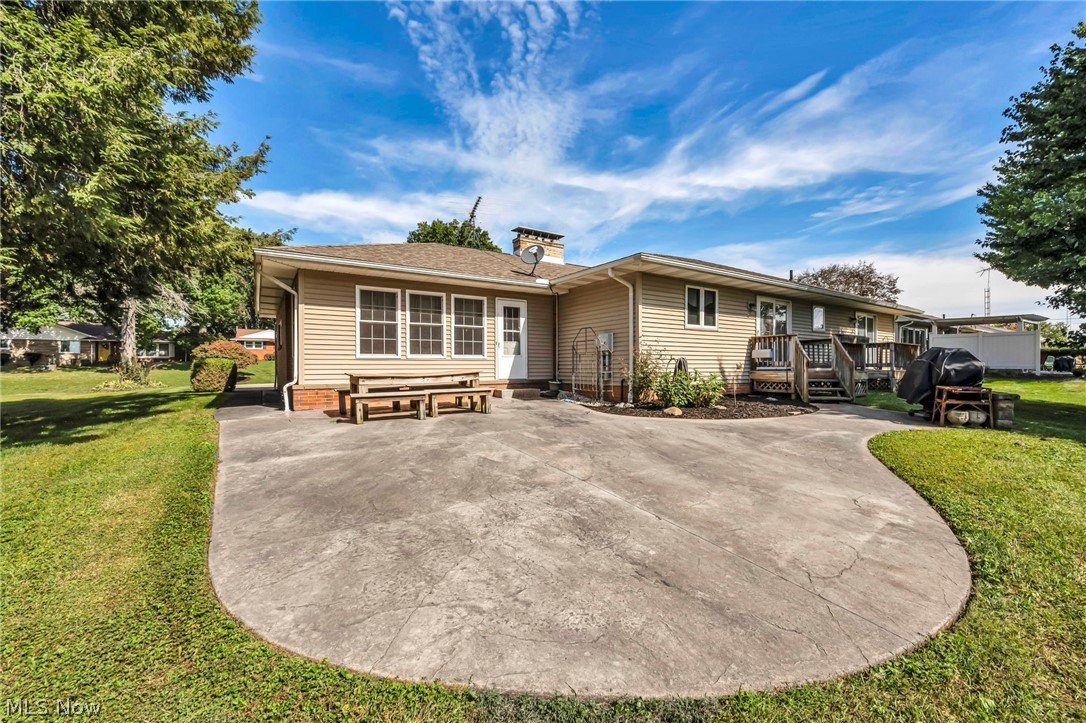
Expansive concrete patio with a curved edge, manicured lawn, mature trees, and a landscaped shrub border
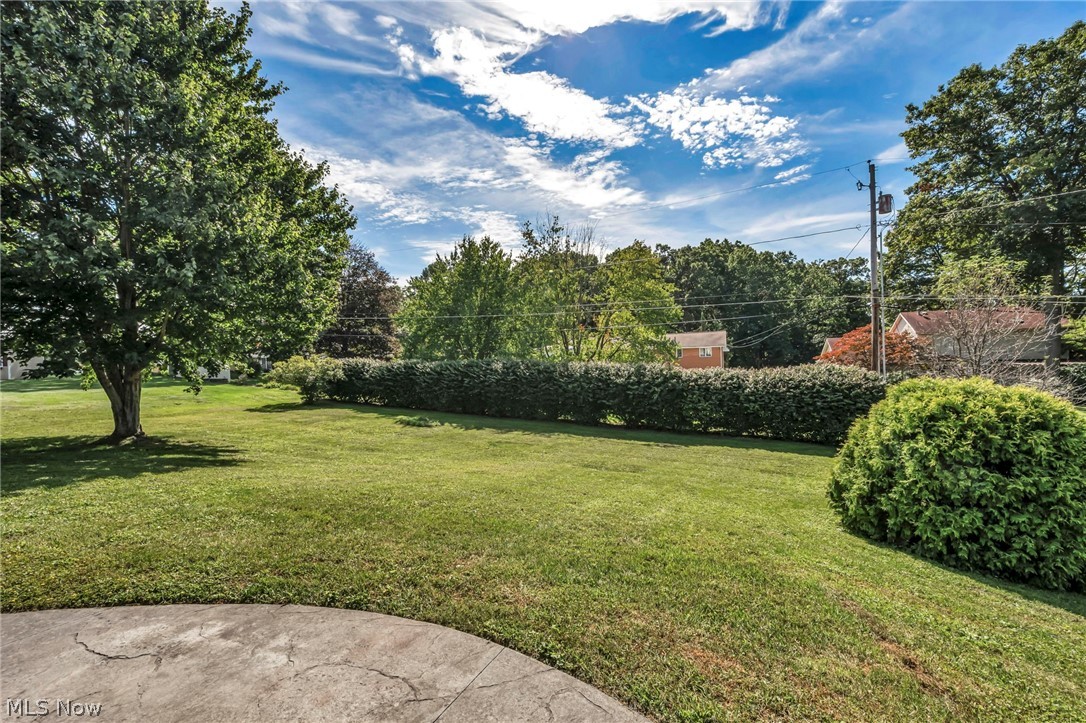
Expansive lawn area featuring a mature tree, manicured shrubbery, and a curved concrete patio
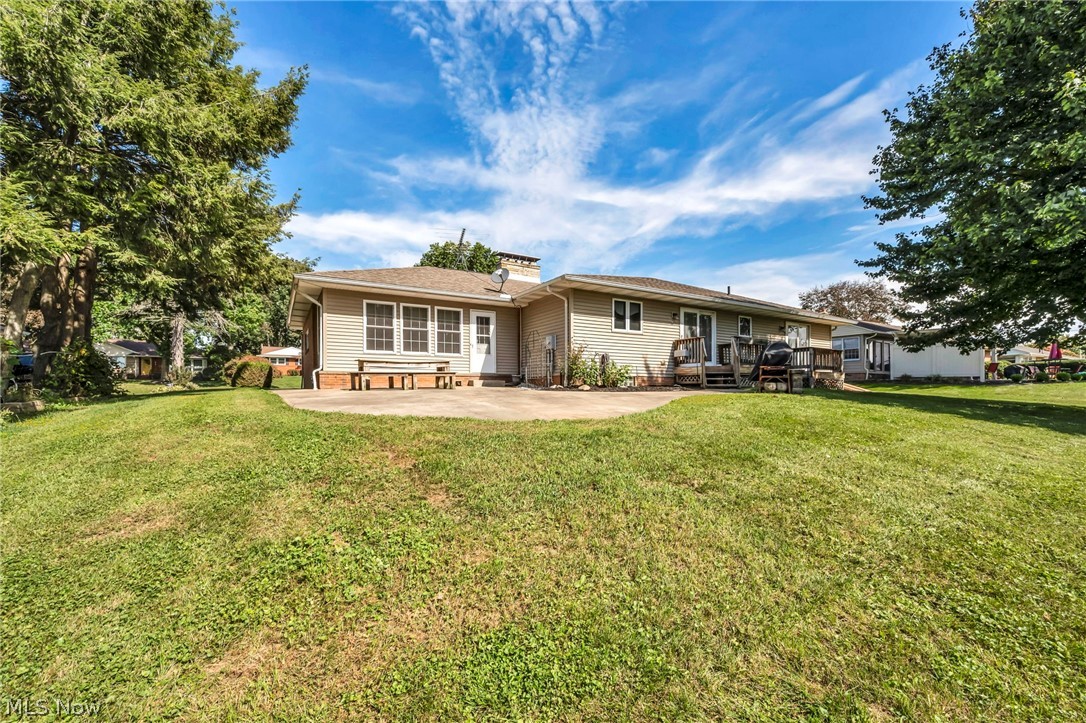
Expansive backyard featuring a manicured lawn, concrete patio, and mature trees
Expansive backyard featuring a manicured lawn, concrete patio, and mature trees
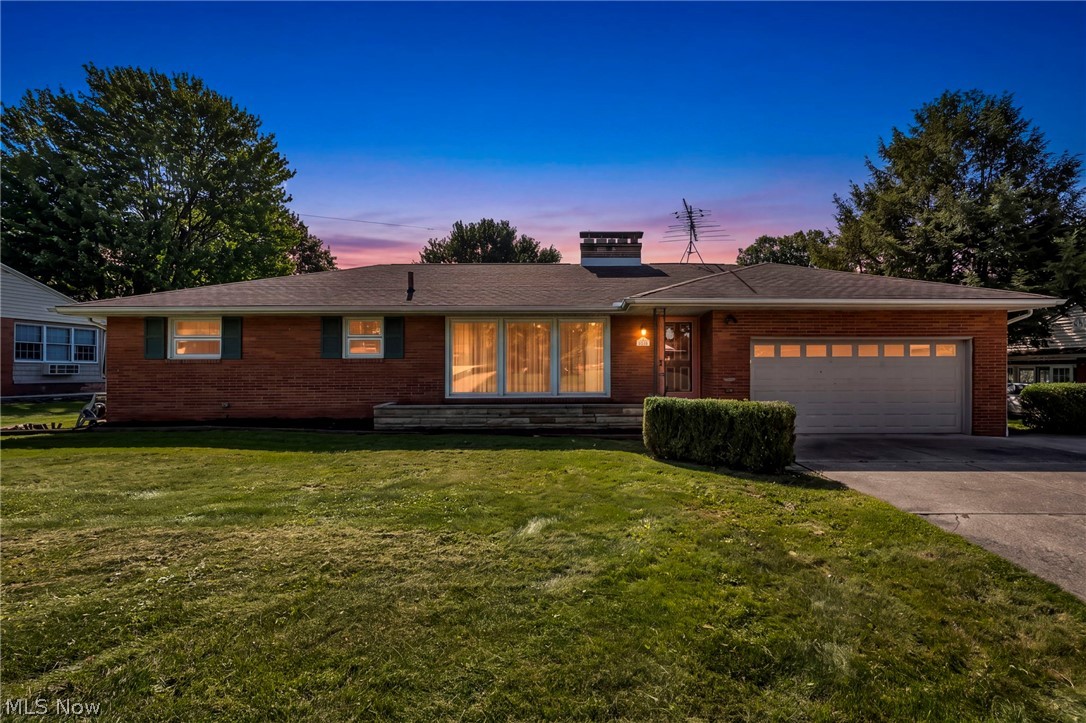
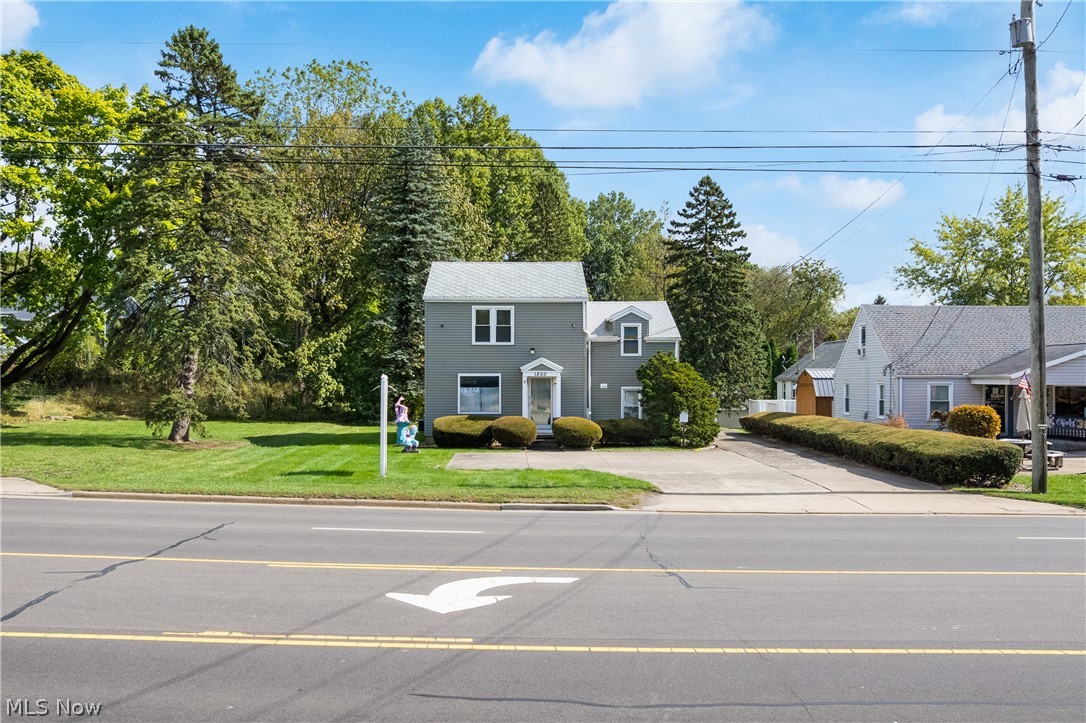
Brick ranch home featuring a two-car attached garage, expansive manicured lawn with mature landscaping, and illuminated interior spaces visible through large windows
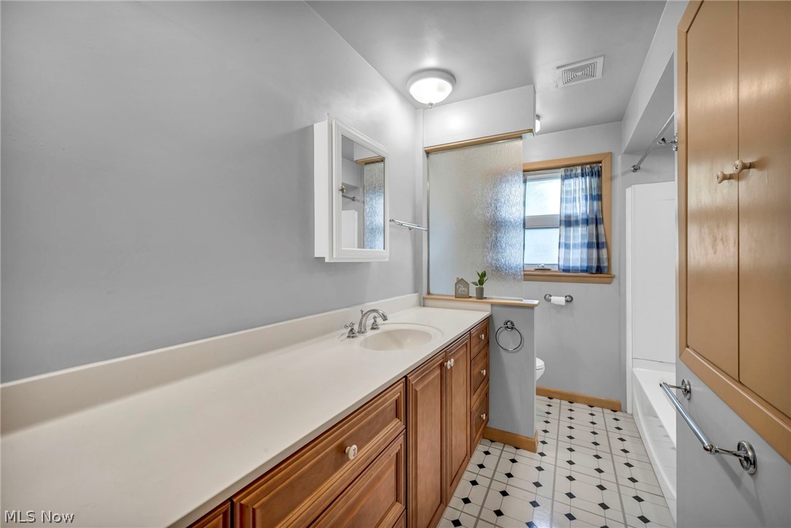
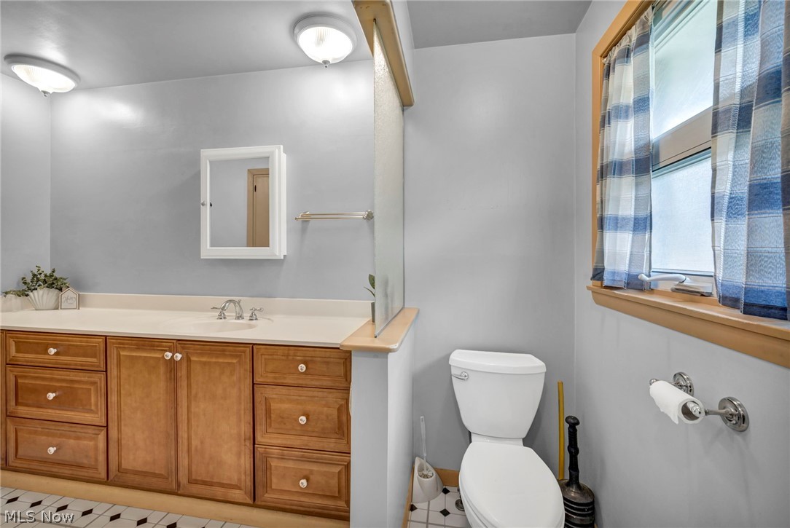
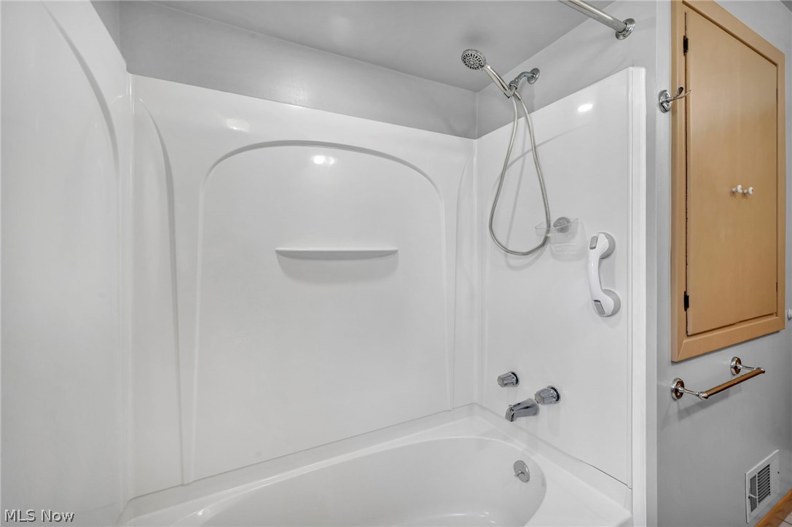
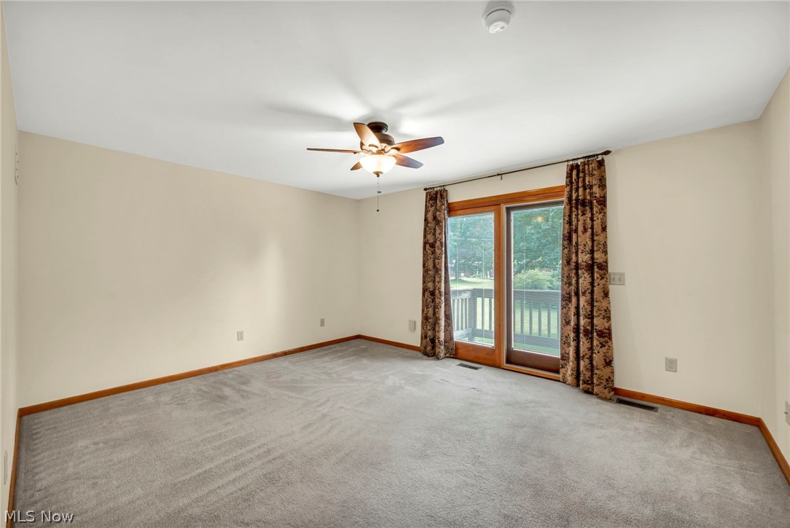
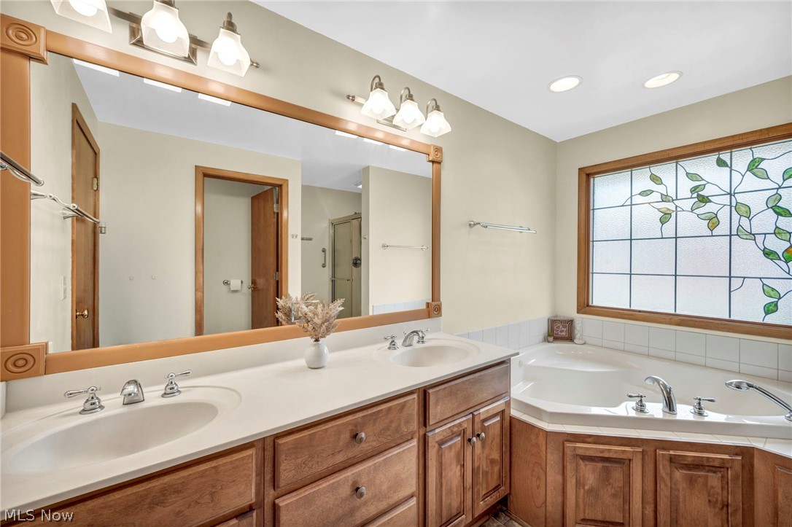
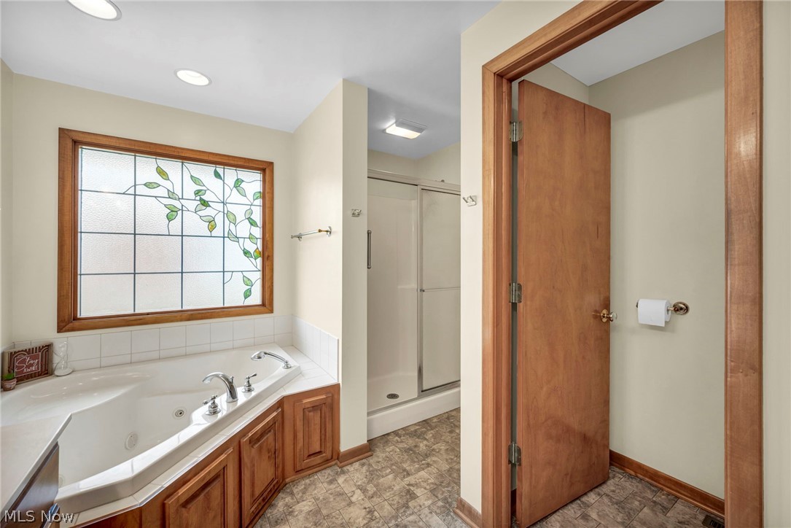
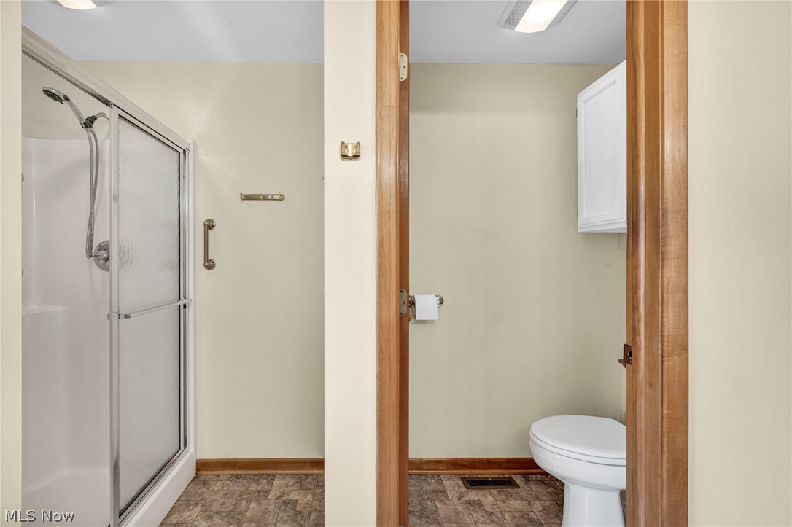
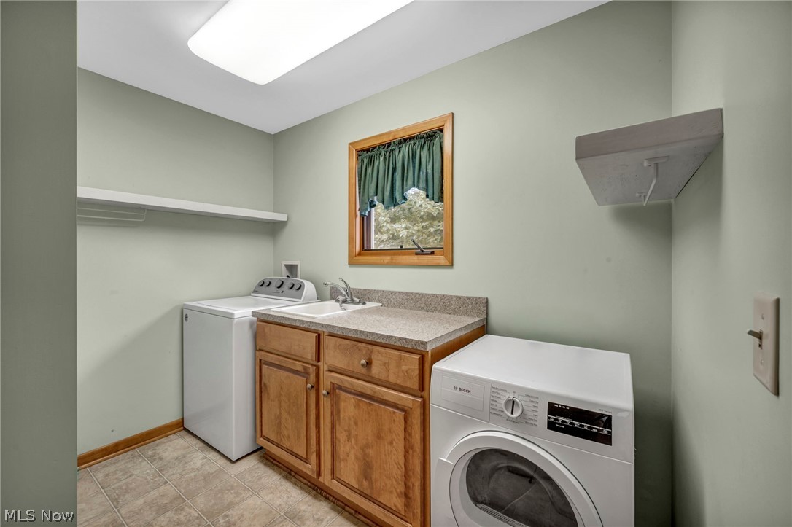
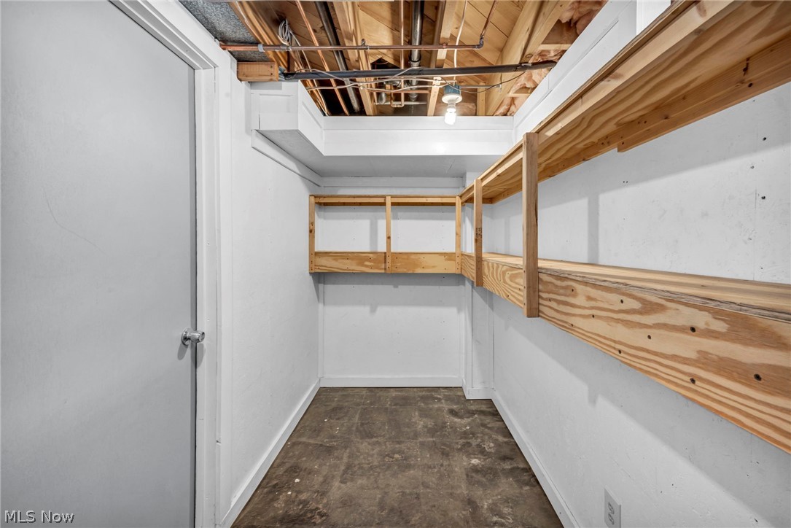
Looking for spacious rooms, thoughtful details, abundant storage and an incredible kitchen? Welcome to 3806 21st Street NW, a 2-bedroom, 2.5-bath home with a versatile bonus room perfect for an office, hobby room or flex space. The bright, open main living area connects the living room, dining area, and kitchen. And wait until you see the kitchen! With an incredible 48 cabinets and drawers, storage certainly isn't lacking. You'll also find generous counter space, breakfast bar, built-in desk, double wall ovens, five-burner gas cooktop, dishwasher and even a built-in step ladder. A Pella slider with internal blinds opens to a small deck, while the living room features a unique two-sided corner fireplace. A three-season room leads to the patio with a gas grill connected to a dedicated gas line-and the grill stays! The primary suite features a walk-in closet, Pella slider to a second deck and en-suite bath with jetted tub, separate shower, double sinks, private water closet and stained-glass window. The second full bath has a tub/shower combo and generous counter space. For added convenience is the first-floor laundry with utility sink and includes the washer and dryer. The 1,794 sq ft basement is partially finished with a family room, a second gas fireplace, summer kitchen and half bath, plus a workshop with exterior access, train/hobby room and lots of storage with shelving. Outside you'll find a two-car garage with insulated garage door, extra-wide driveway, gutter guards and a Troy-Bilt riding mower that stays. Updates include water heater (2024), furnace and A/C (2016), and roof, windows, Pella sliders and basement glass-block windows (2008). Conveniently located near Meyers Lake, Hall of Fame Village, shopping, dining, and just minutes from I-77, this home offers an impressive amount of space, storage and flexibility-inside and out. Book your showing today!
Details
MLS #
5248944
Listing Type
For Sale
Style
House
HOA Dues
$80
Sub-Type
Resale
Status
Active
Year
1956
Days On Site
2
Listing Provided By
Real of Ohio | Cynthia Dye
Features
Bed(s)
2
Bath(s)
3 Total
SQ Feet
1,794
Garage
2
Basement
Y
Story(s)
1
Acreage
0.40
Exterior
Lot Features
Back Yard, Front Yard
Parking
Garage Yes / No
Yes
Parking Features
Attached, Concrete, Garage, Garage Door Opener, Oversized
Real of Ohio – (330) 807-1303 – ohbroker@therealbrokerage.com
Request a showing
Request a showing
The information is being provided by MLS Now Independence OH. Information deemed accurate but not guaranteed. Information is provided for consumers personal, non-commercial use, and may not be used for any purpose other than the identification of potential properties for purchase. Copyright 2026 MLS Now Independence OH. All Rights Reserved.

 New Listing