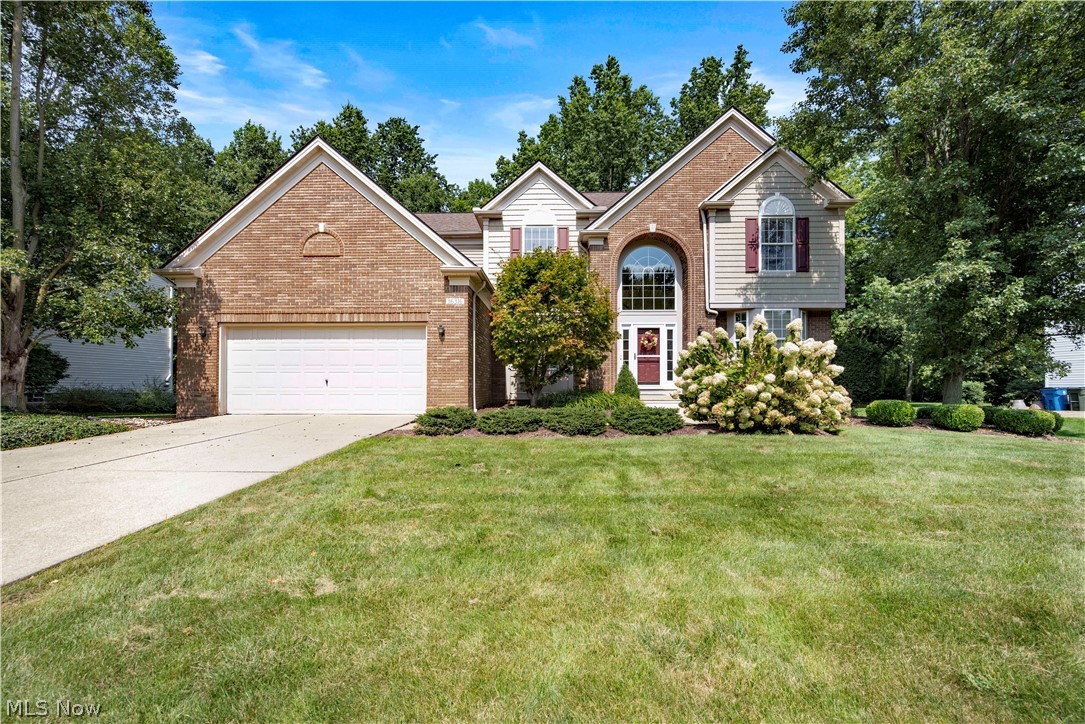
Gorgeous Highland Park 4/5 bedroom home in pristine condition! Just a few steps to the pool and play ground, too!
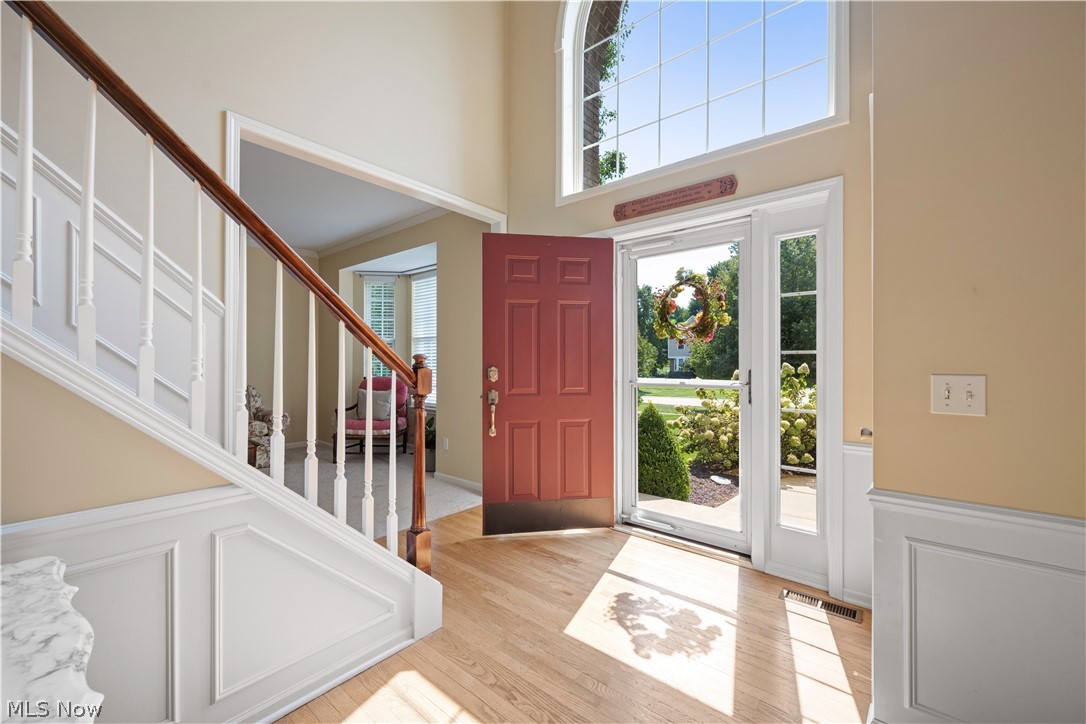
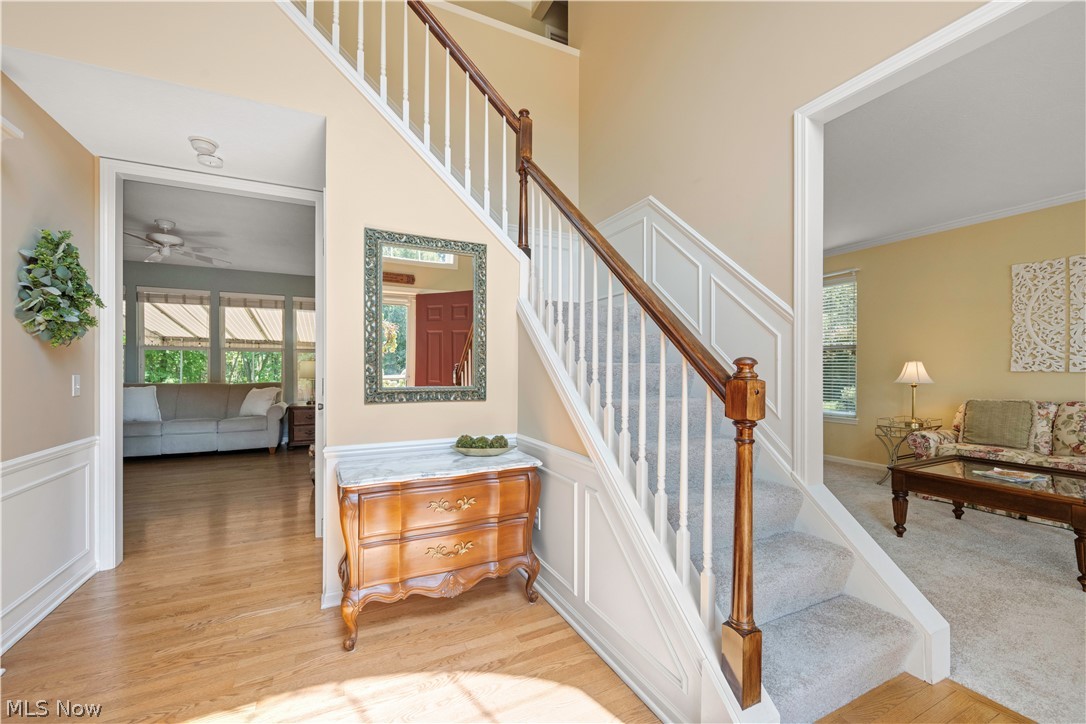
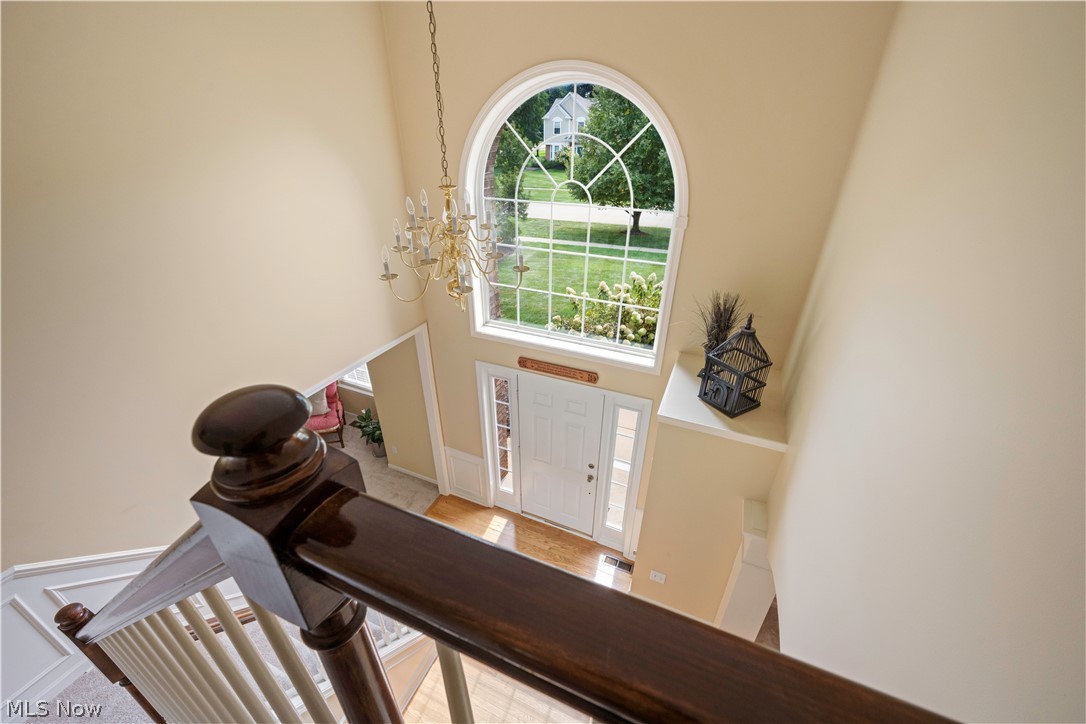
Welcome in! Enjoy the sunny entrance and two story foyer with hardwood flooring!
Welcome in to this immaculate home...waiting for the new home owners!
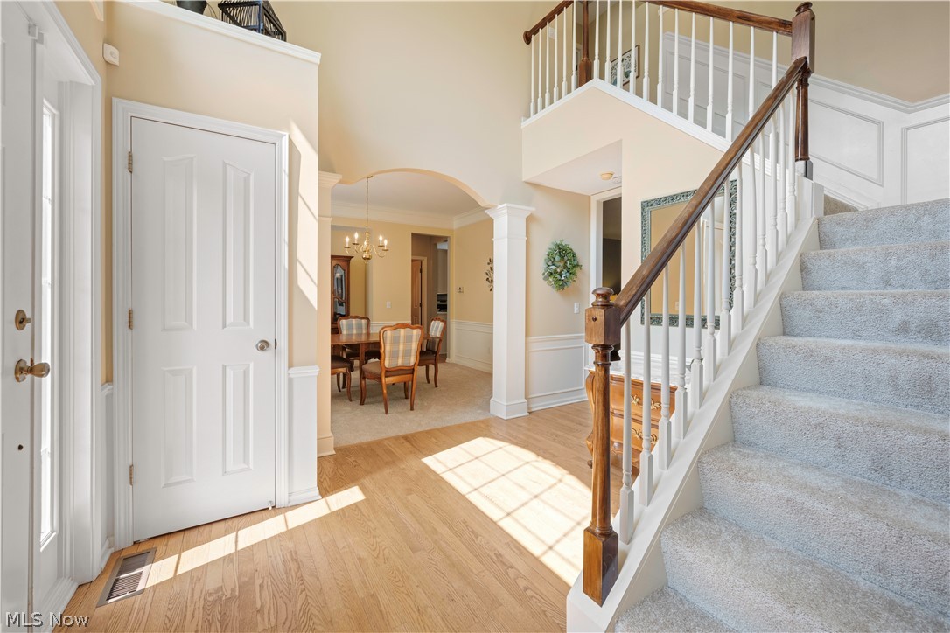
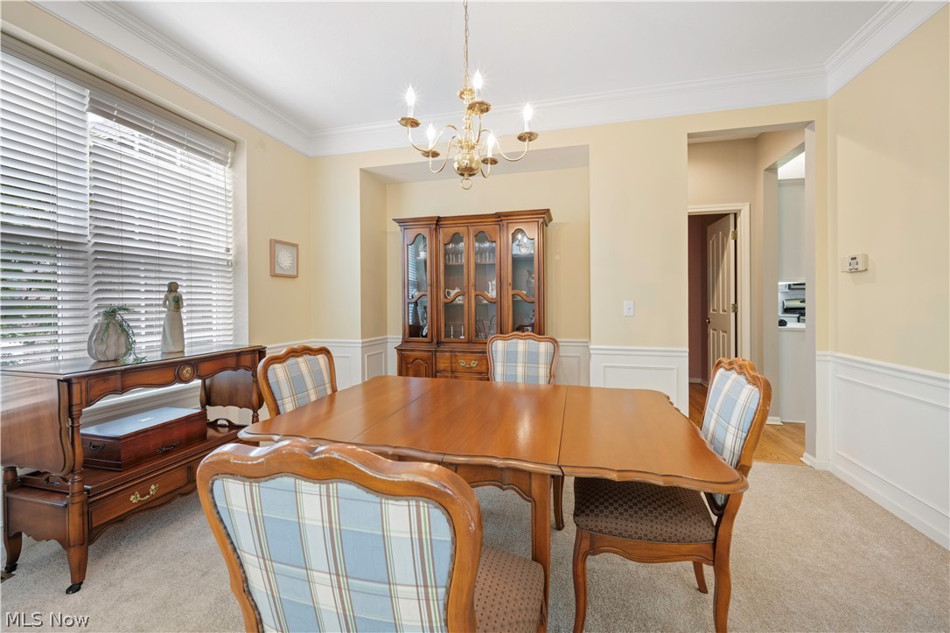
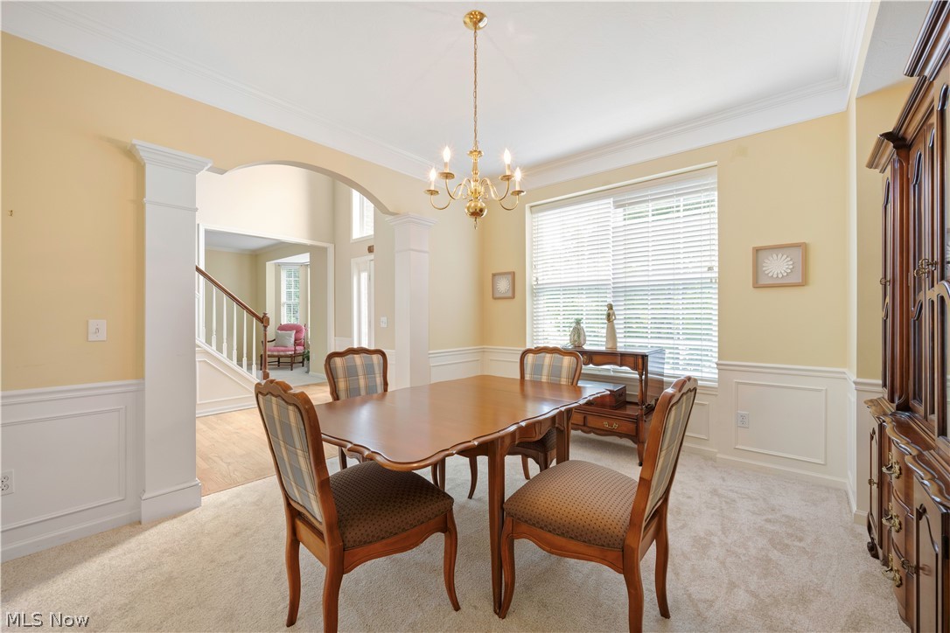
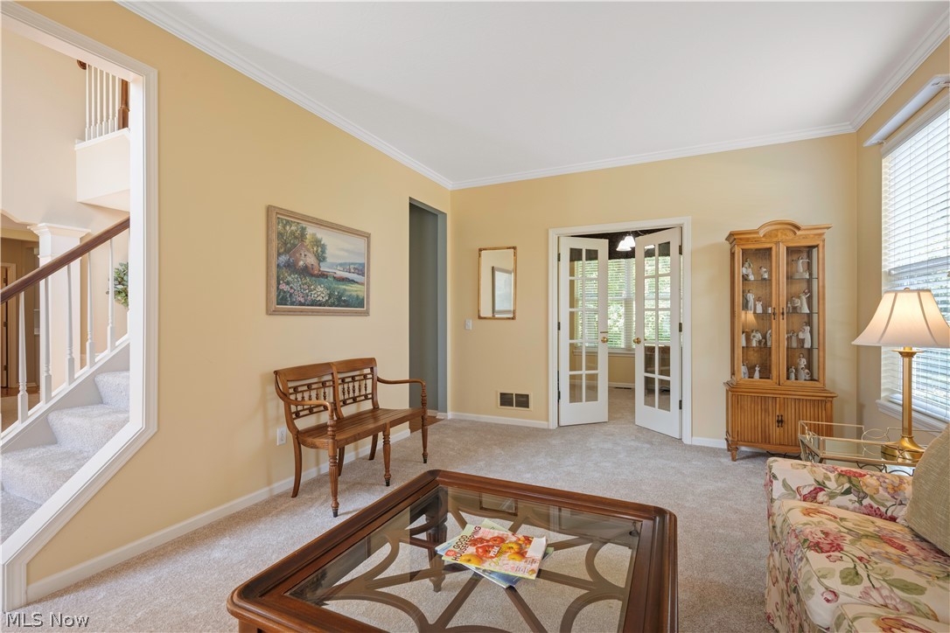
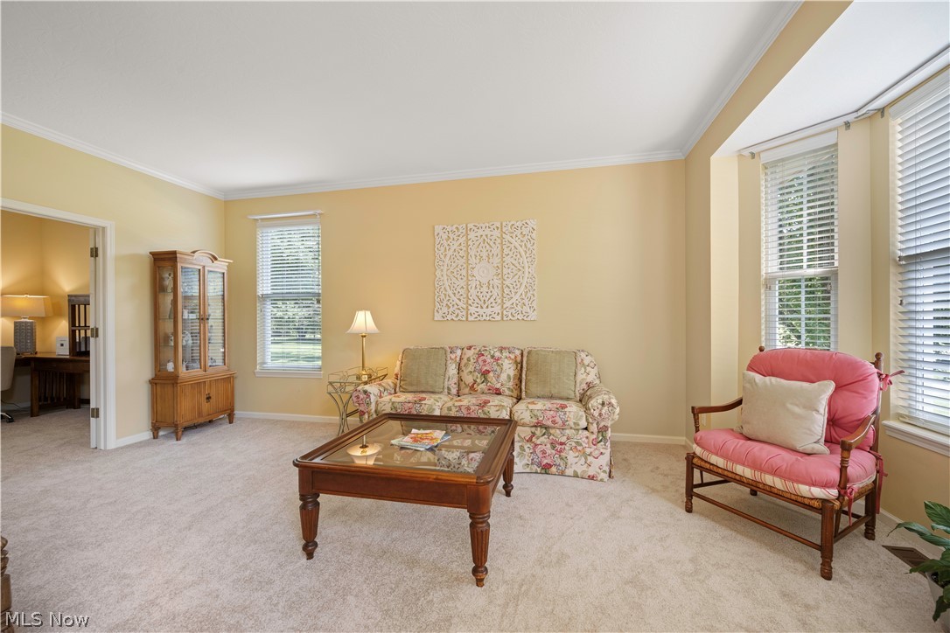
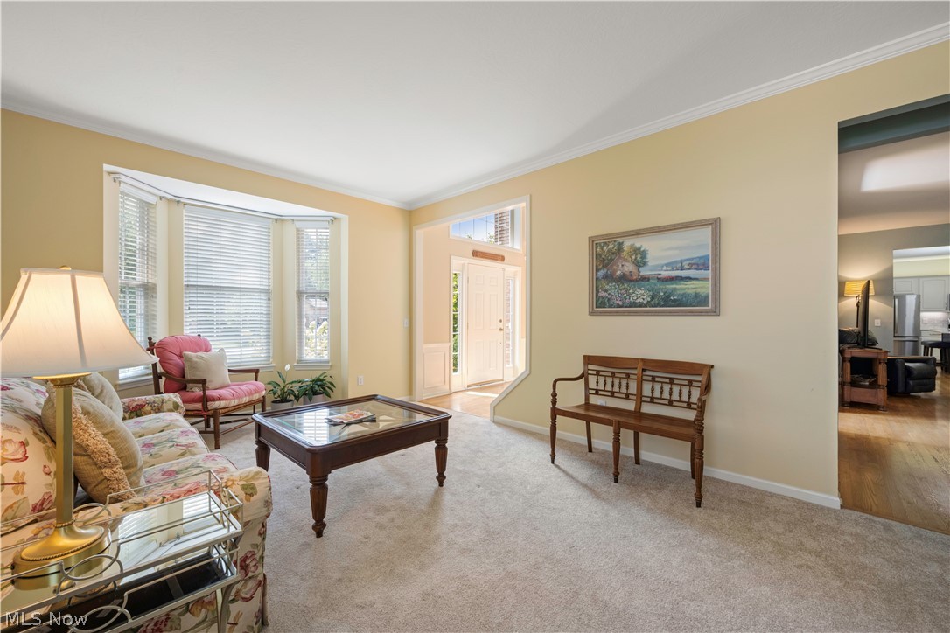
Enjoy the Center hall floor plan with spacious Living and Dining rooms!
The Formal Dining room easily seats 6-8 guest for the holidays! Prepare the turkey!
Custom-designed wood framing, chair rail and crown molding make this space exceptional
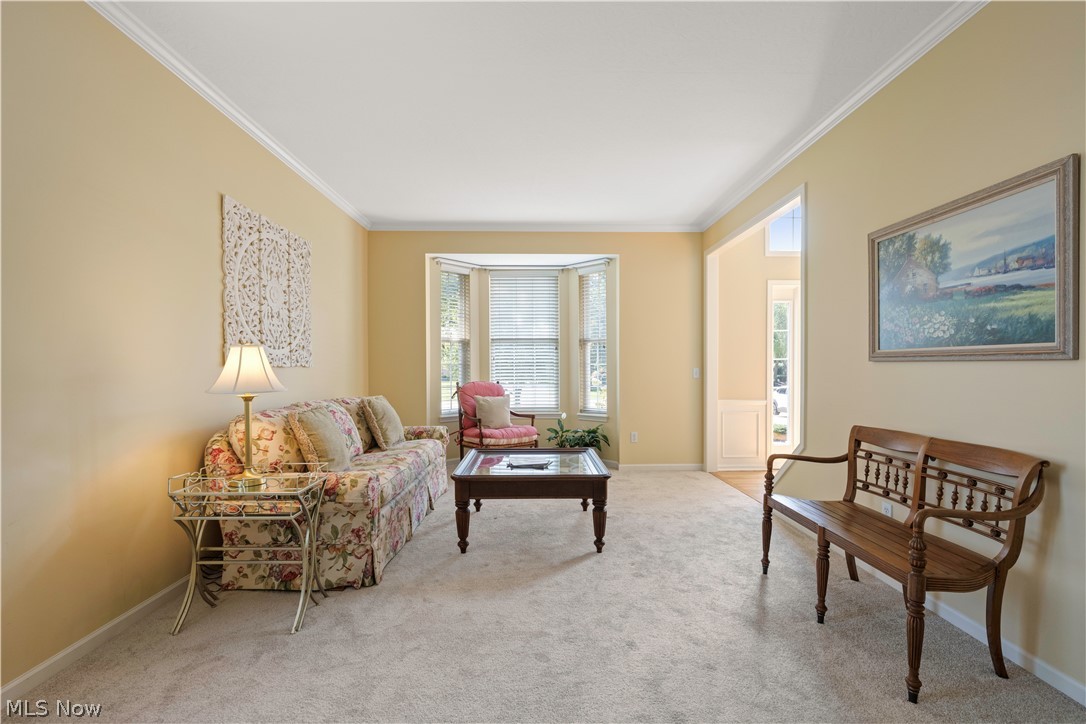
This gorgeous Formal Living room offers access to a home office or bonus space!
The fresh carpet (2026) throughout the house make this home easy to enjoy from Day #1
This floor plan allows for easy interaction with family & friends without being noisy
This Living room is a sweet space to receive friends and enjoy a cup of coffee
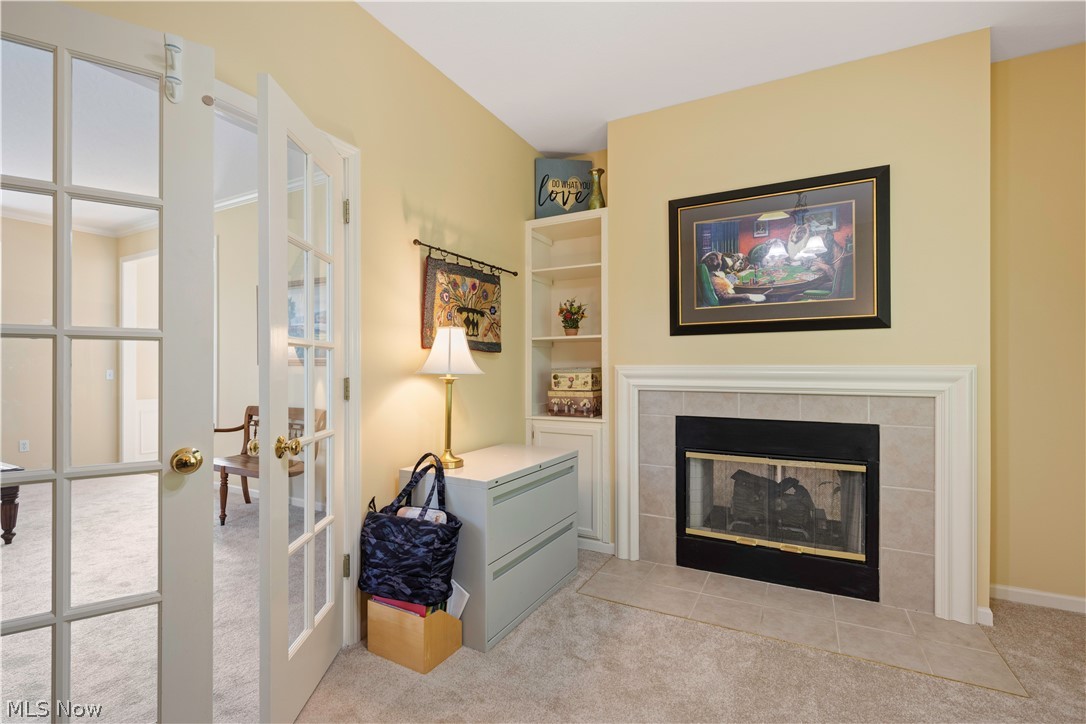
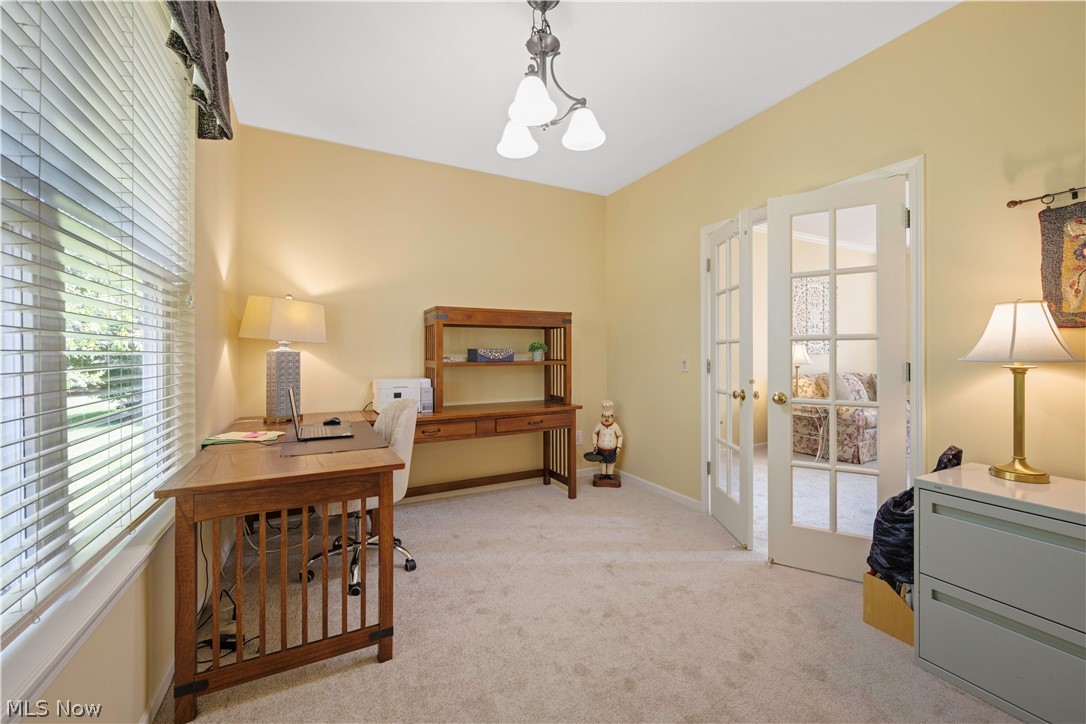
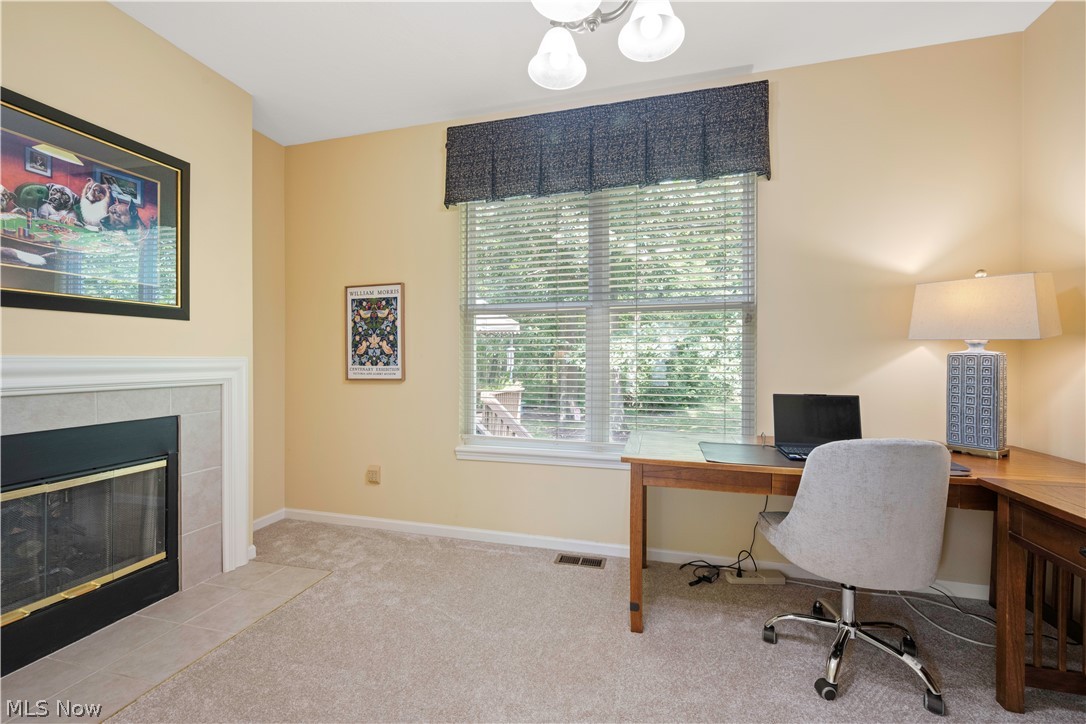
Don't miss the first floor home office with a see-though fireplace and built-ins, too
What a peaceful spot to work from home!
Views of the wooded lot make for a quiet space to get though a workday!
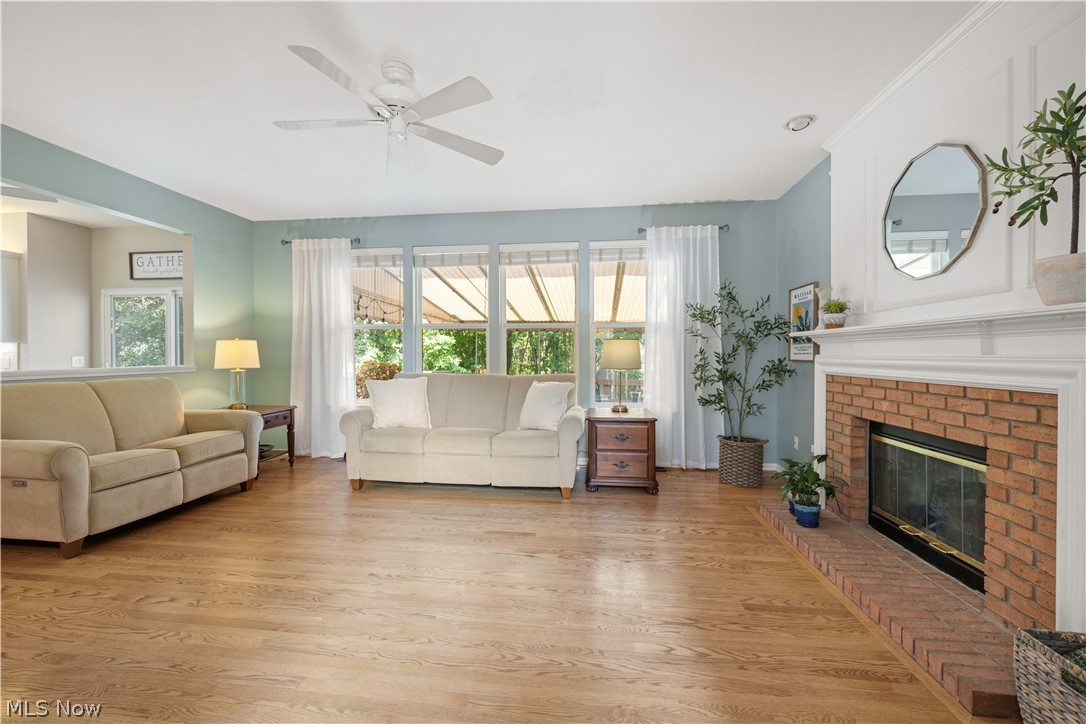
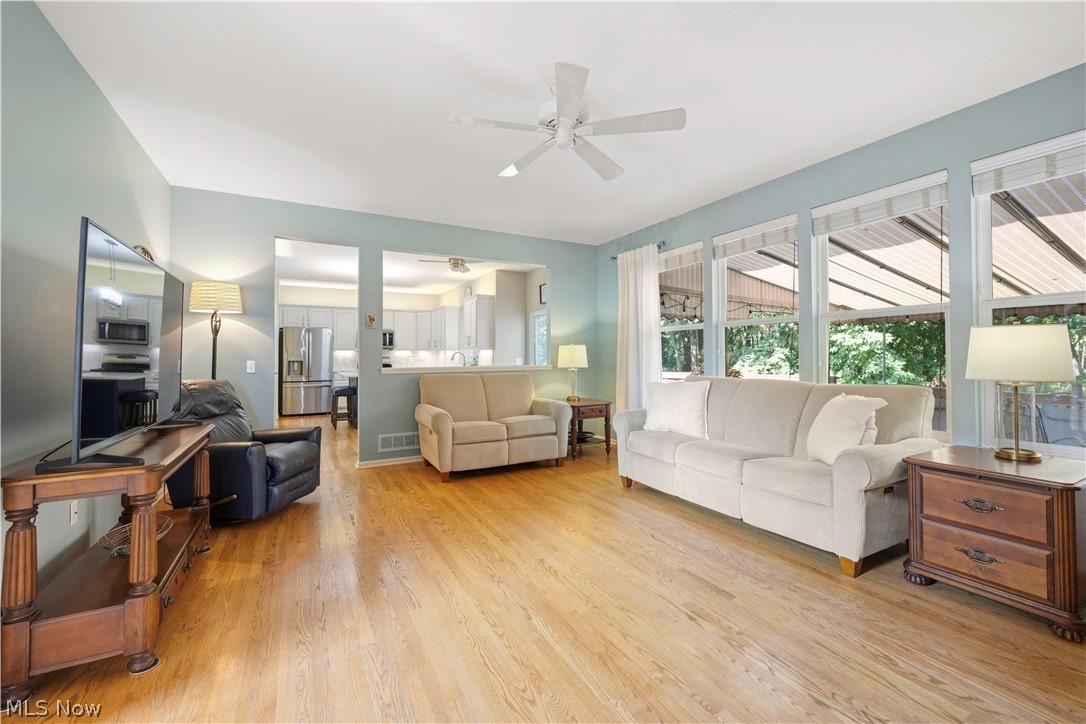
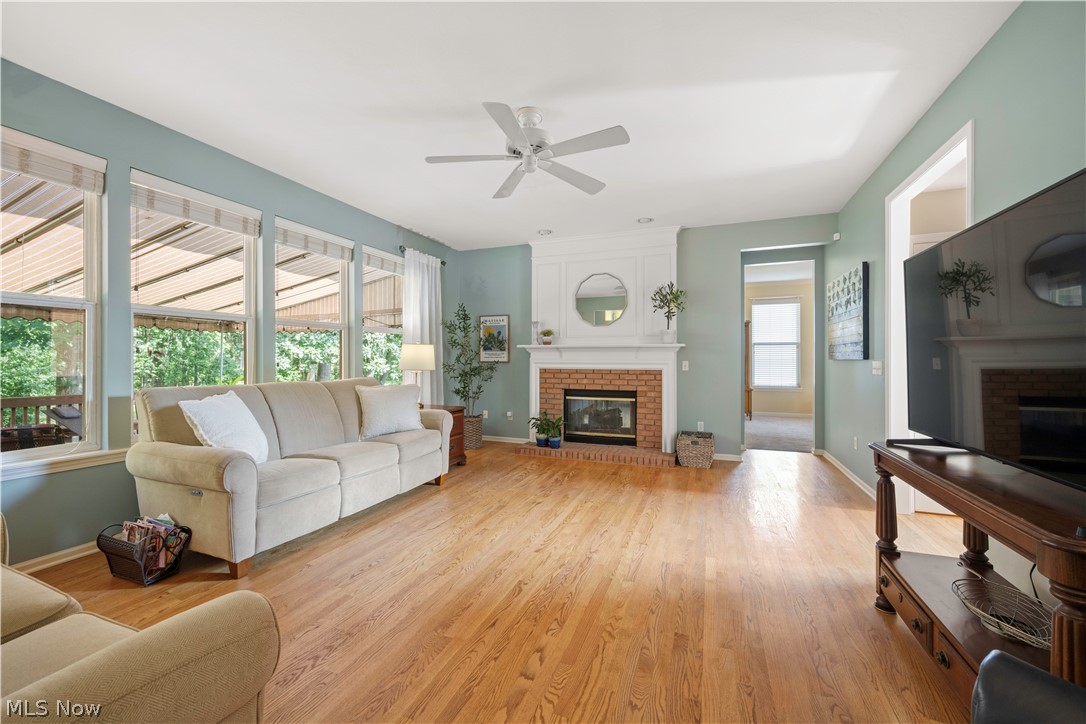
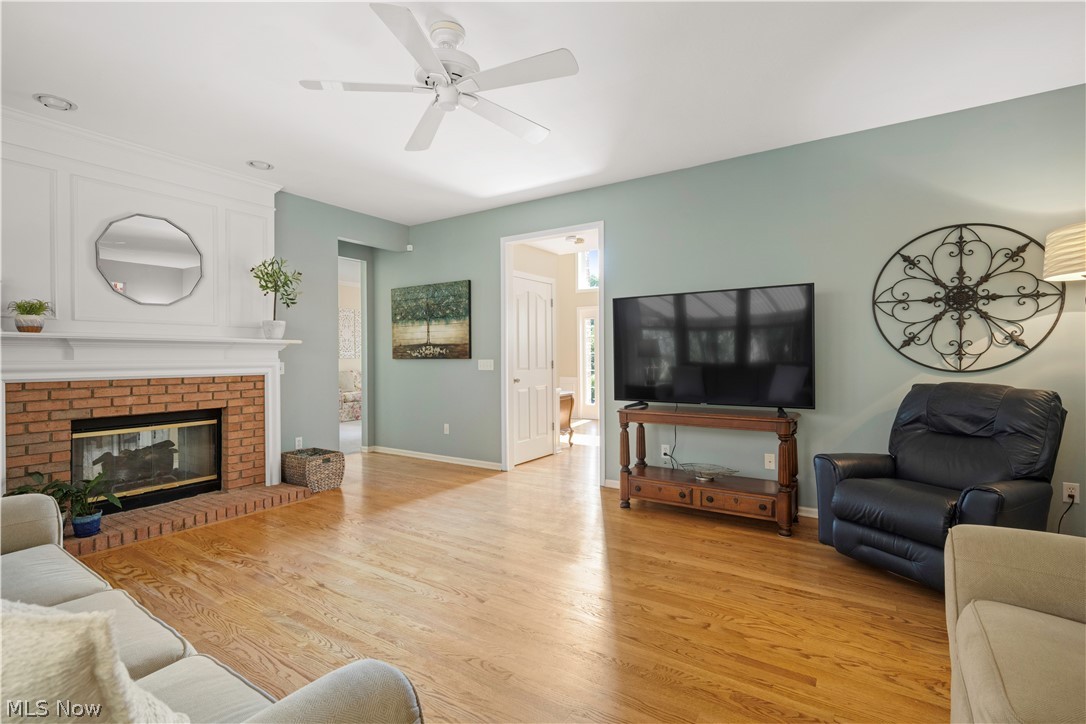
The family room offers hardwood floors, bricked gas fireplace and room to enjoy family time!
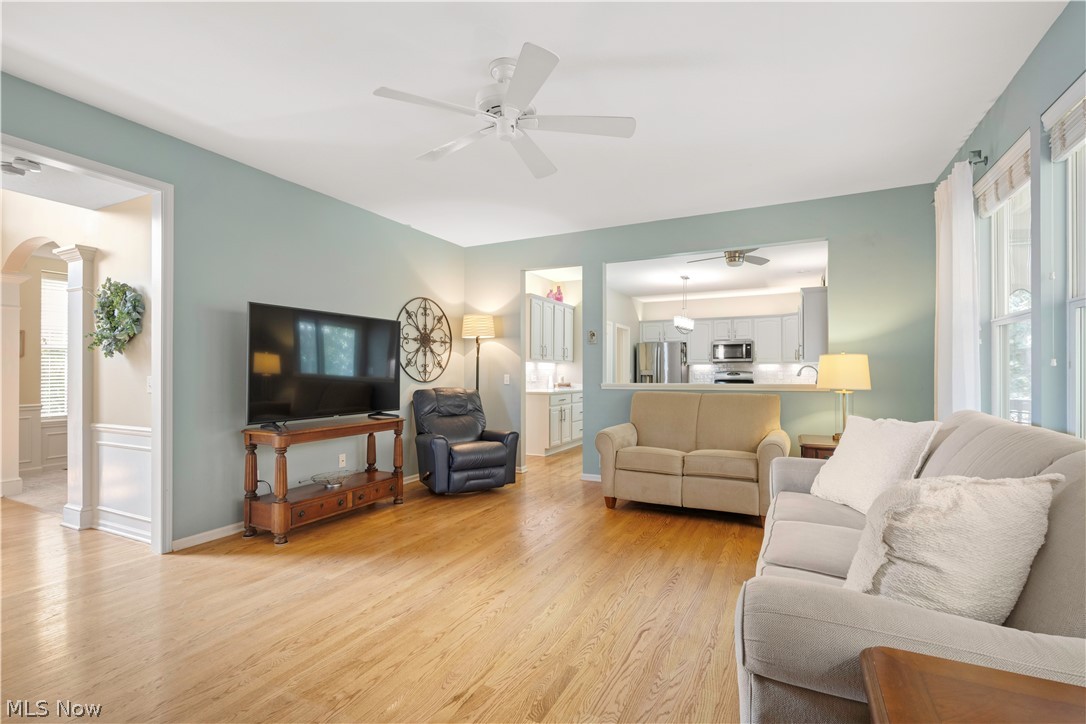
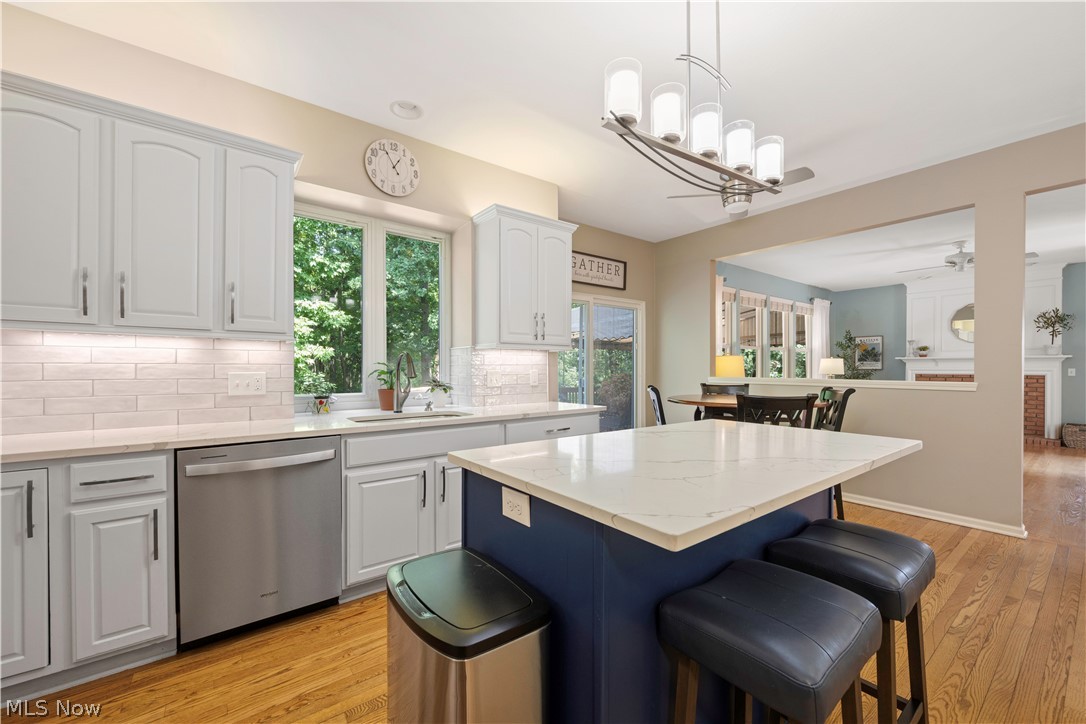
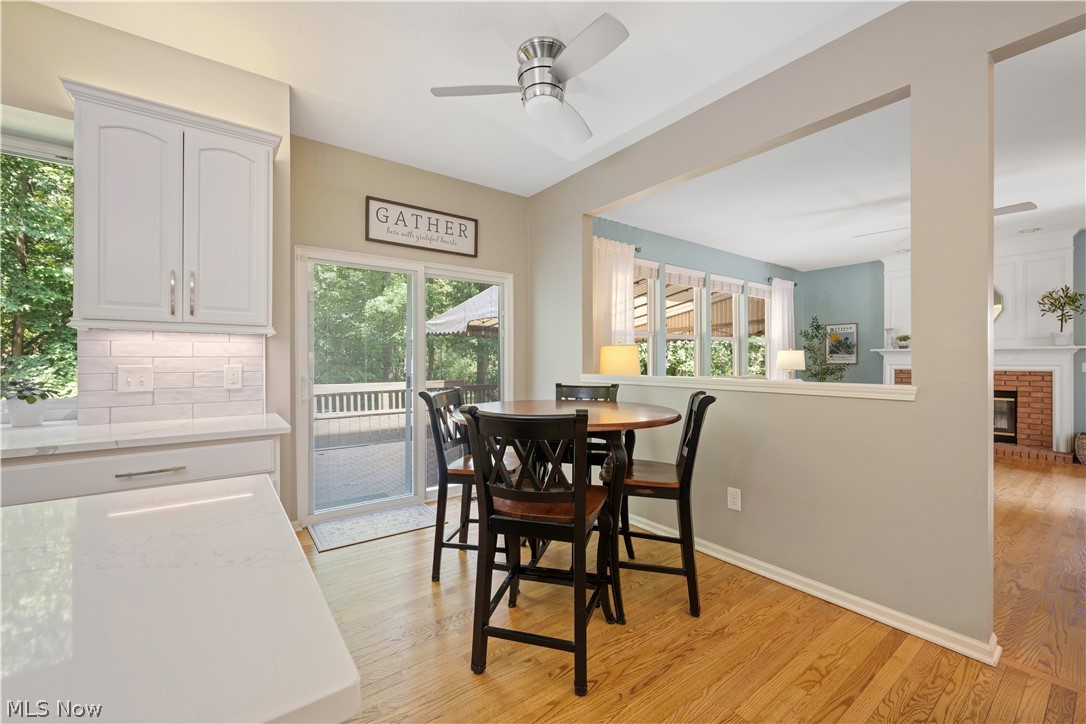
This open concept provides the opportunity to converse with family and guests in the kitchen, too!
How about family movie night!?!
Enjoy this classic architecture, upgrades to the fireplace and gleaming hardwood floors!
Plenty of opportunities for furniture configuration, too
Just what you've been hoping for in your next home!
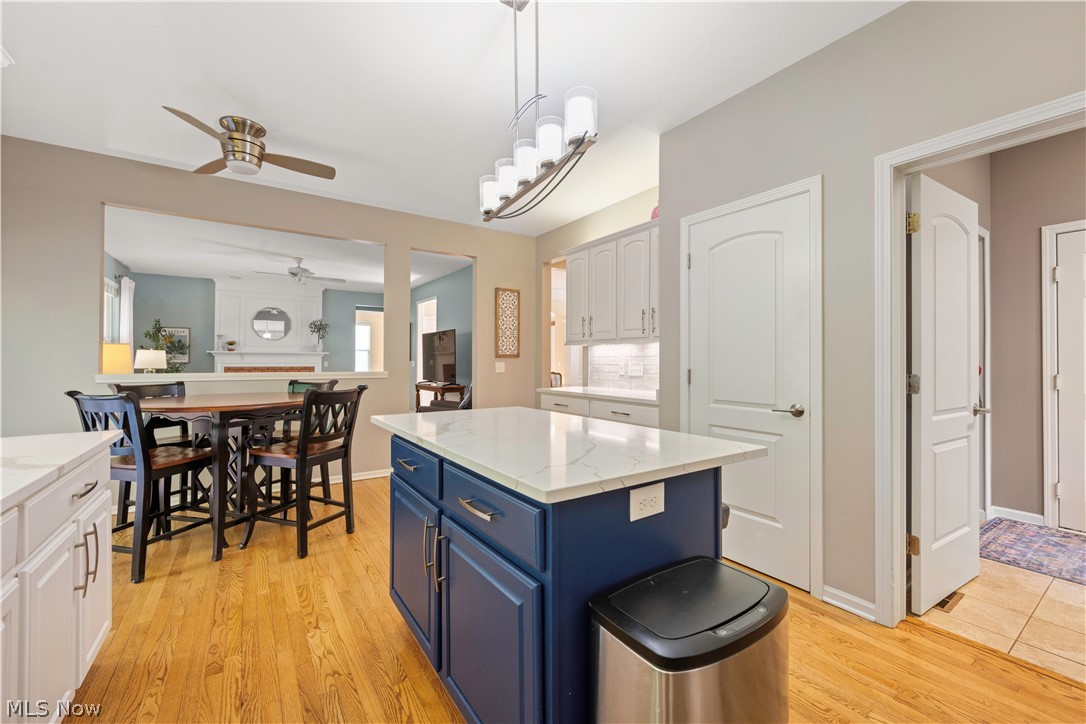
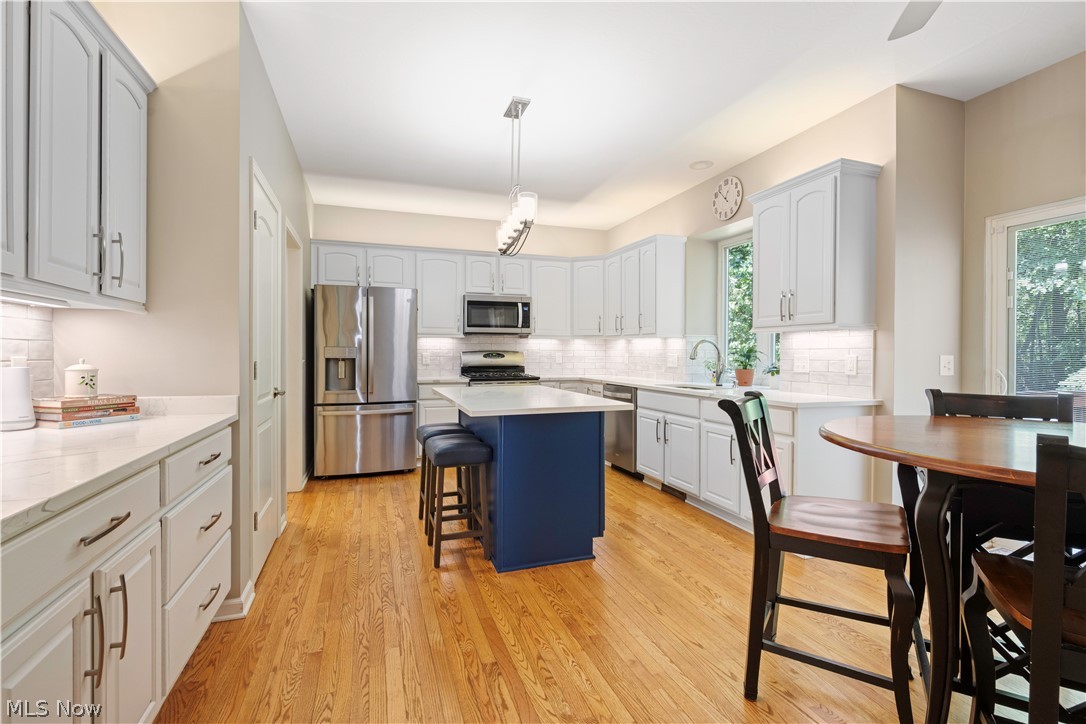
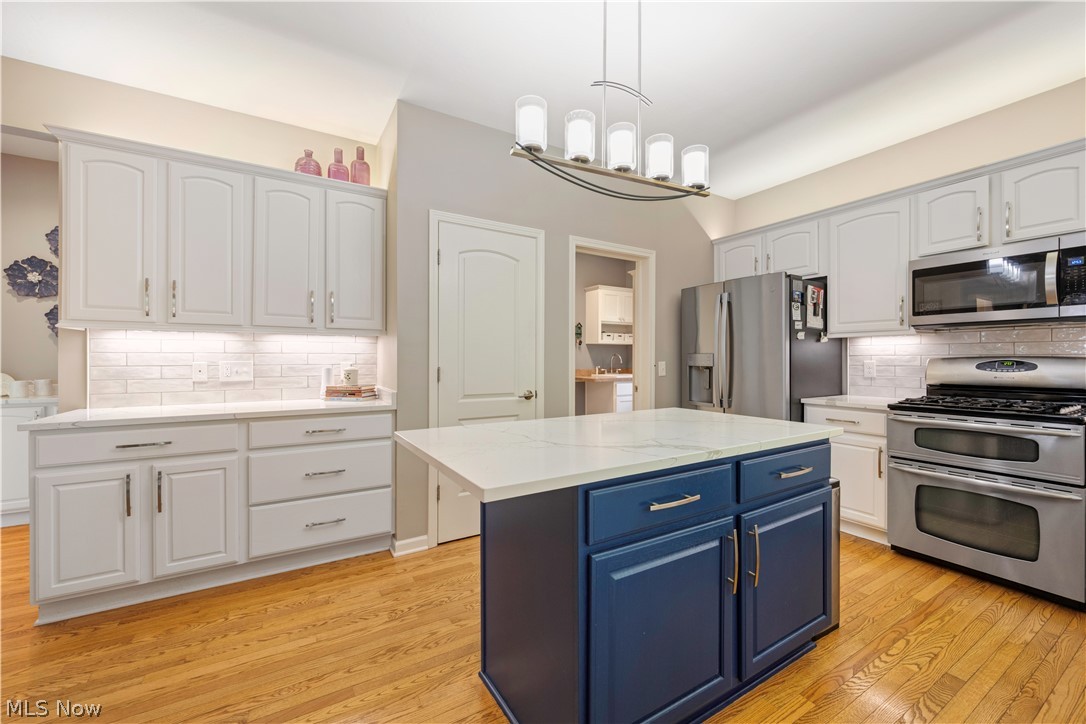
This stunning kitchen offers opportunity to serve or prep from the center island! Seating, too
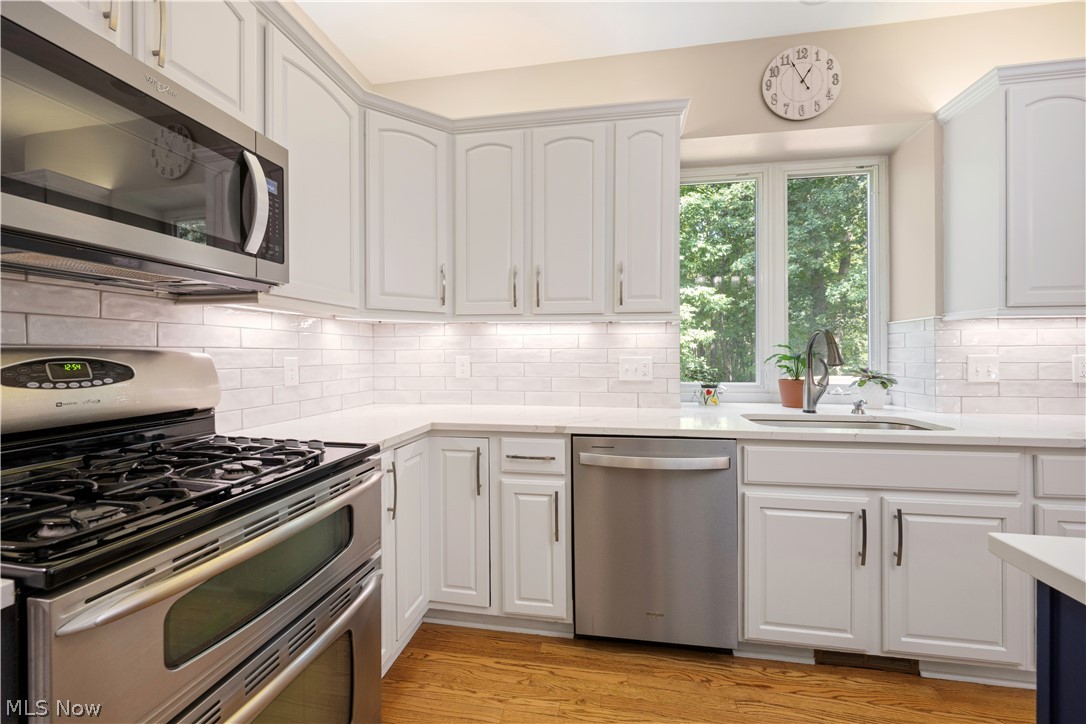
This exceptionally updated kitchen offers quartz counters, updated soft close cabinets, stainless and hardwood!
Don't miss the pantry, spacious drawers and lots of storage!
The clean lines and white backdrop allow for any style to work in your kitchen!
...And a fabulous place to enjoy meals together
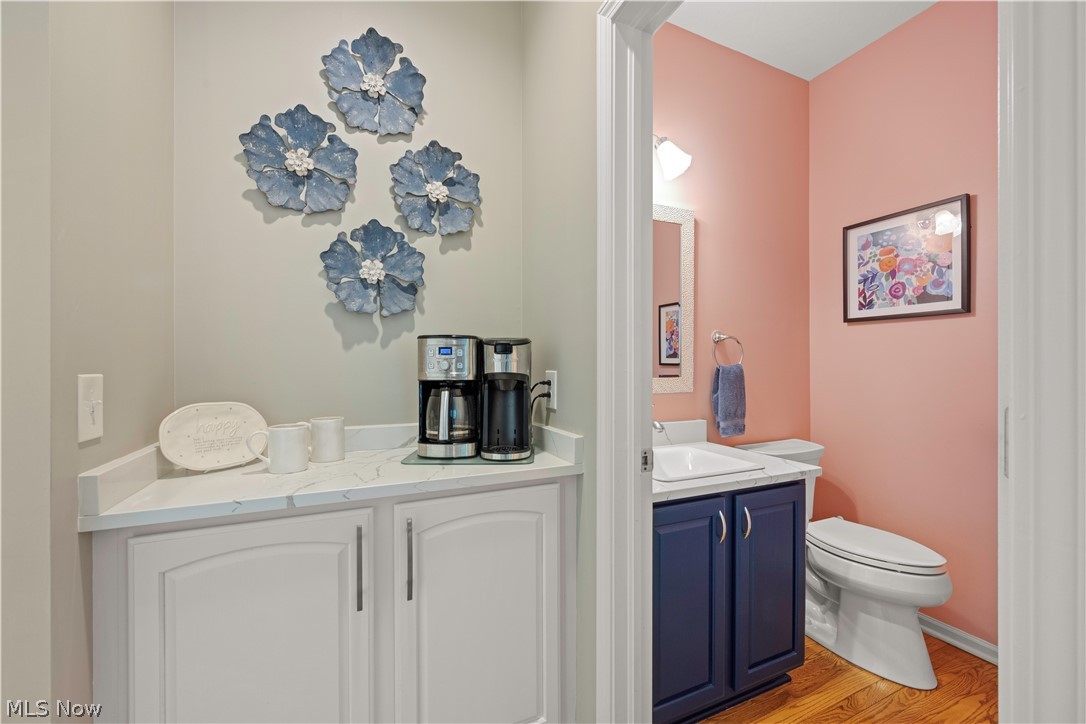
The perfect spot for a coffee and hot chocolate bar! Get ready for Fall
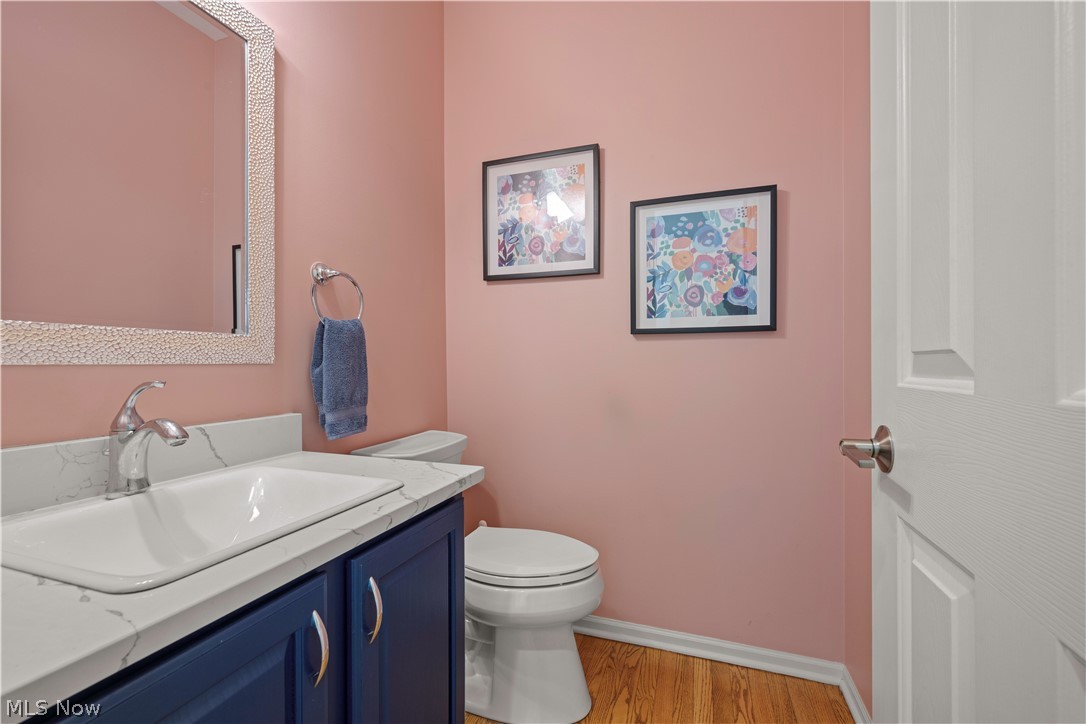
This half bath is a nice spot for guests. Upgraded quartz counters, hardwood floors and a pop of color!
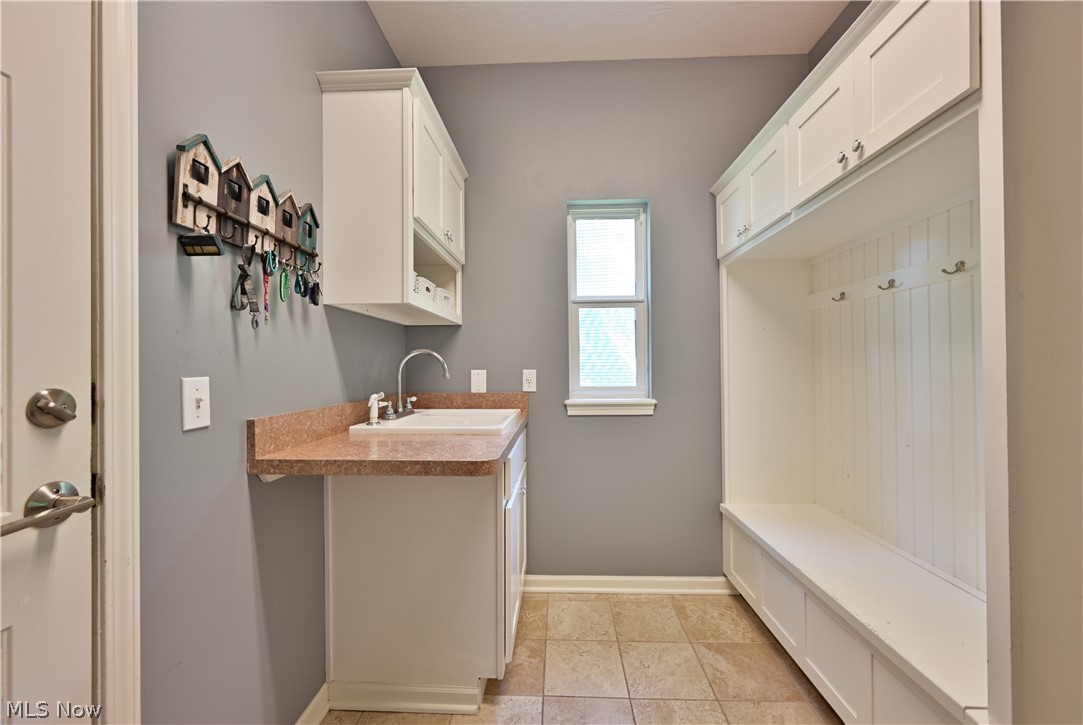
Spacious "drop zone" off the garage with cubbies, double closet and room to add the W/D back in (if you'd like!)
As you head to the 2nd floor...check out this sunny view of the foyer!
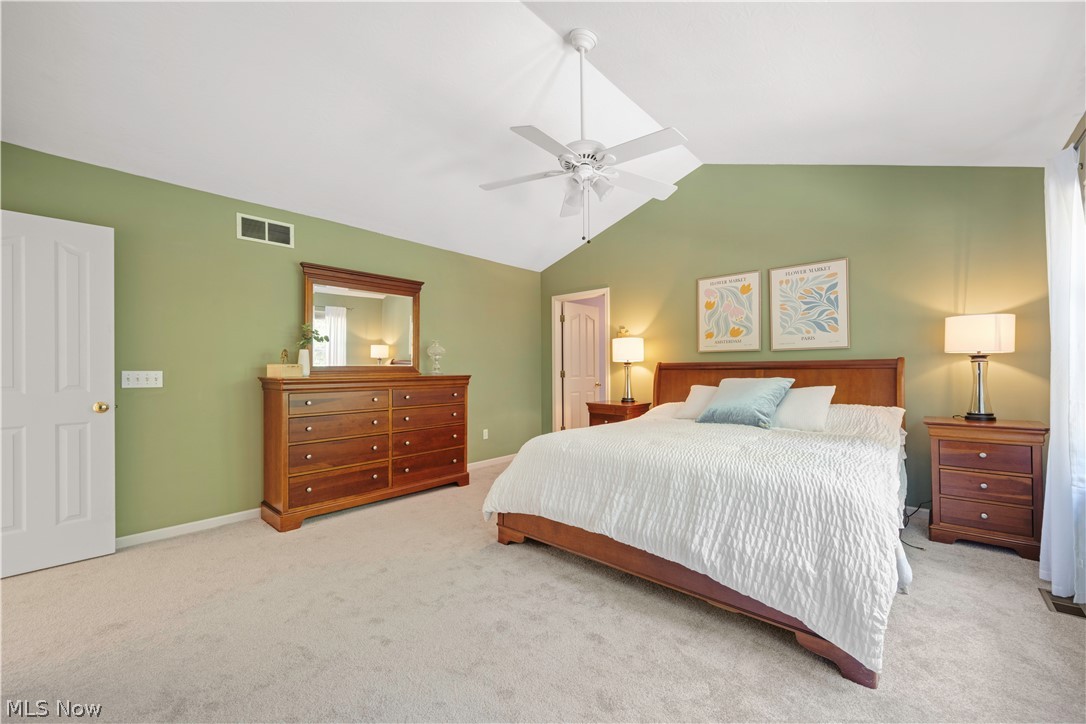
Get ready to relax in this enormous primary suite! Room for a king bedroom set and more!
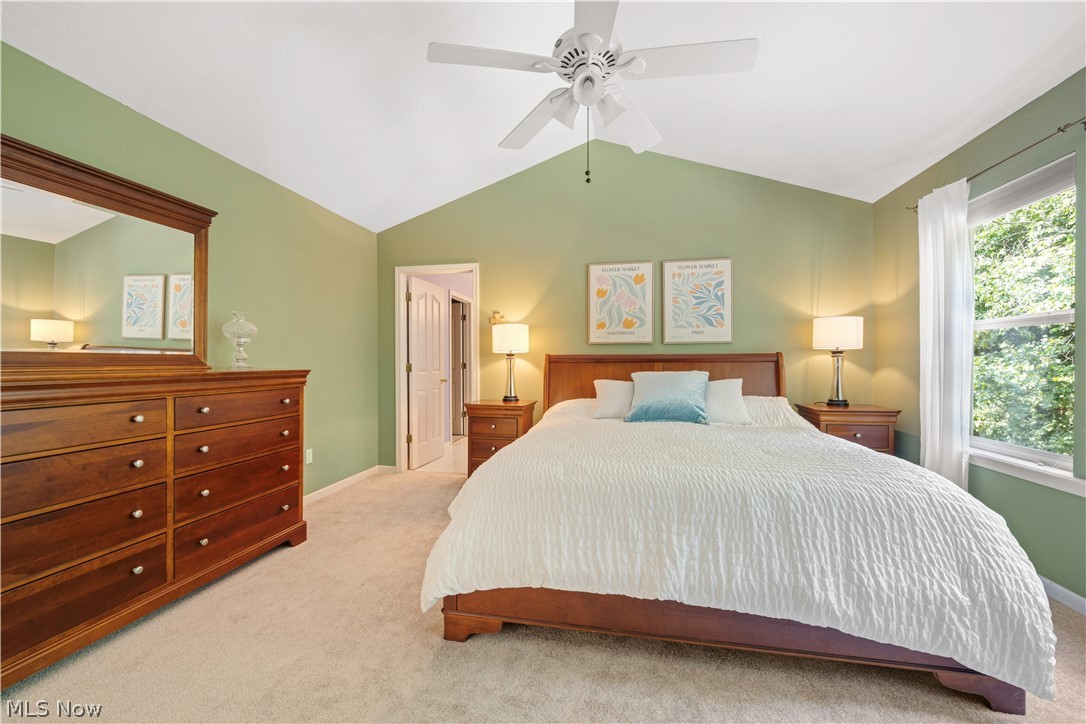
The view from your master bedroom offers the park-like wooded setting--providing a sanctuary for you
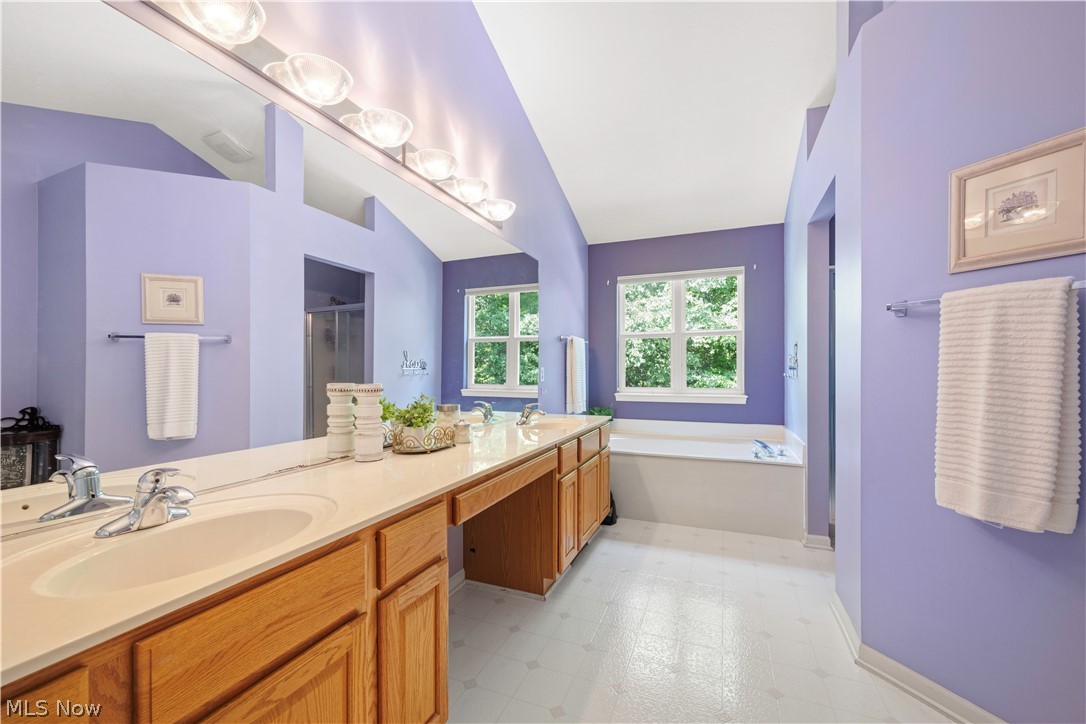
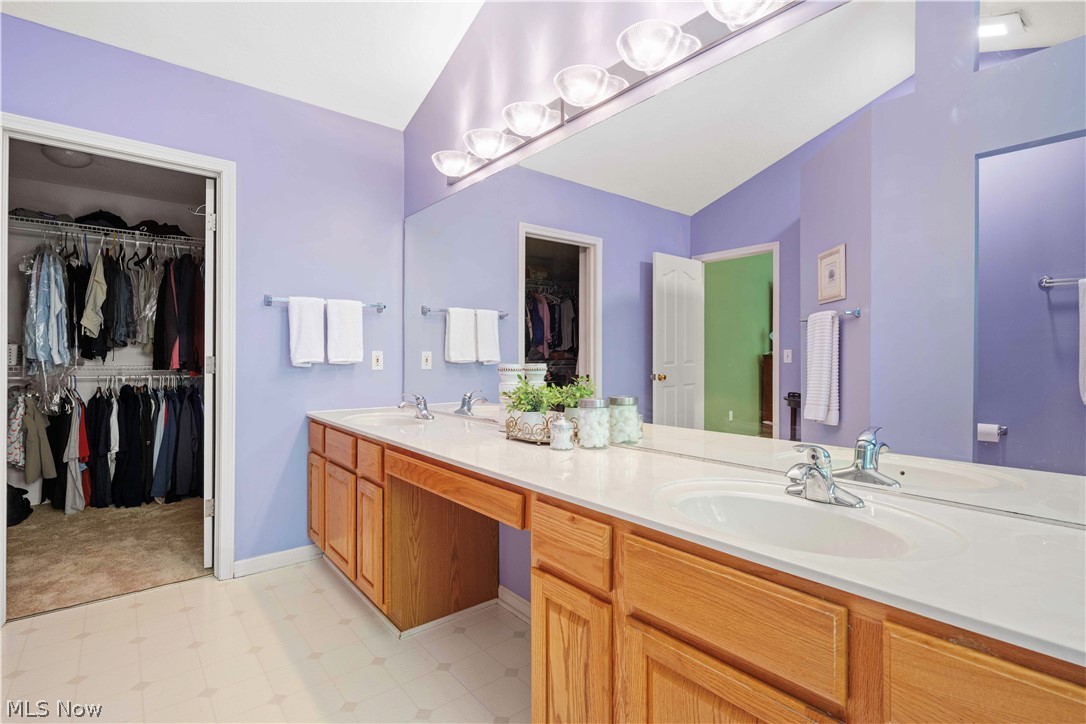
Nearly 10 feet of counterspace includes a make-up vanity
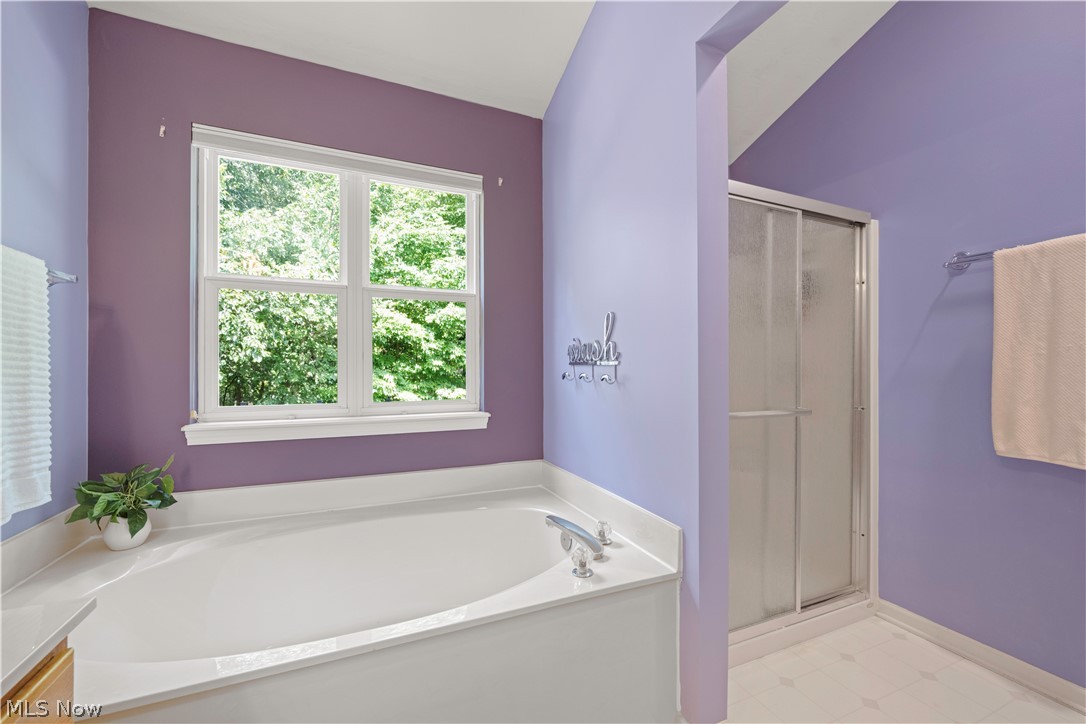
A private soaking tub is perfect for you or the kiddos (plus double walk-in shower)
Step on into the over-sized closet ready for your clothes (all seasons welcomed!)
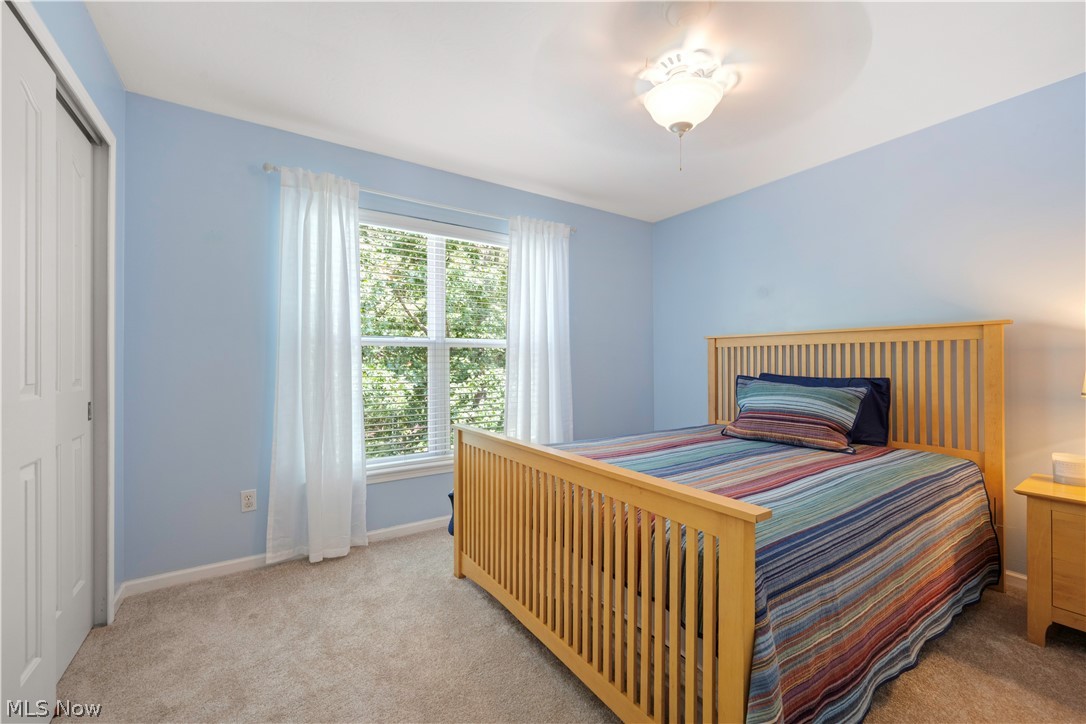
This wonderful bedroom offers double closets and a wooded view!
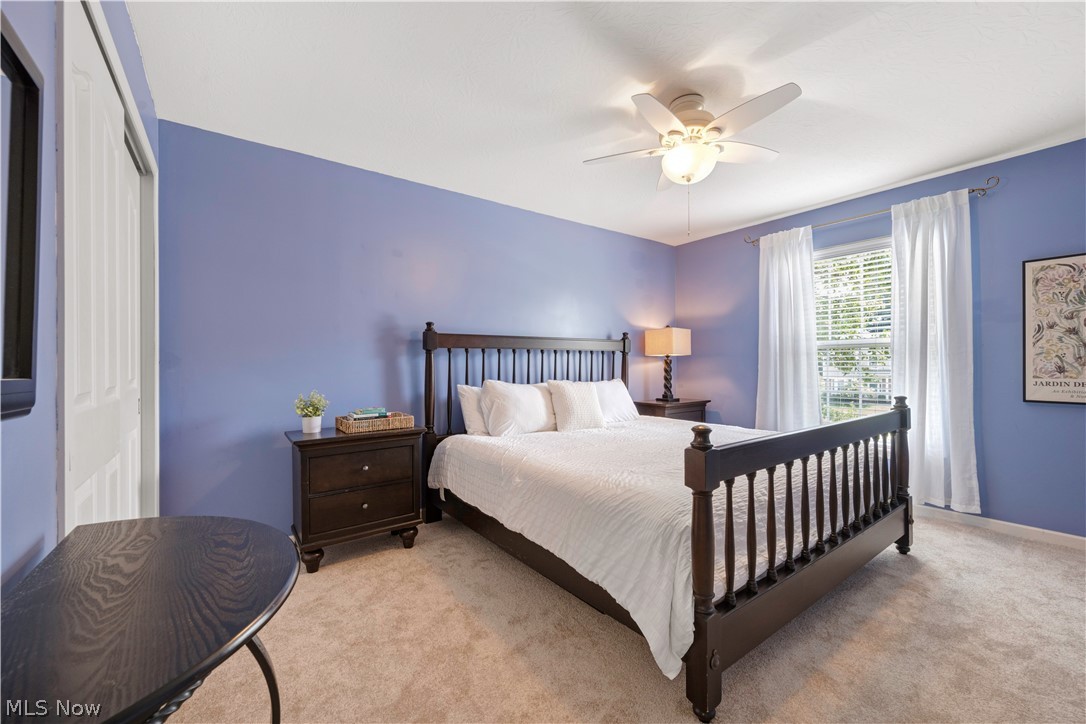
An oversized secondary bedroom offers room for a king bed suite!
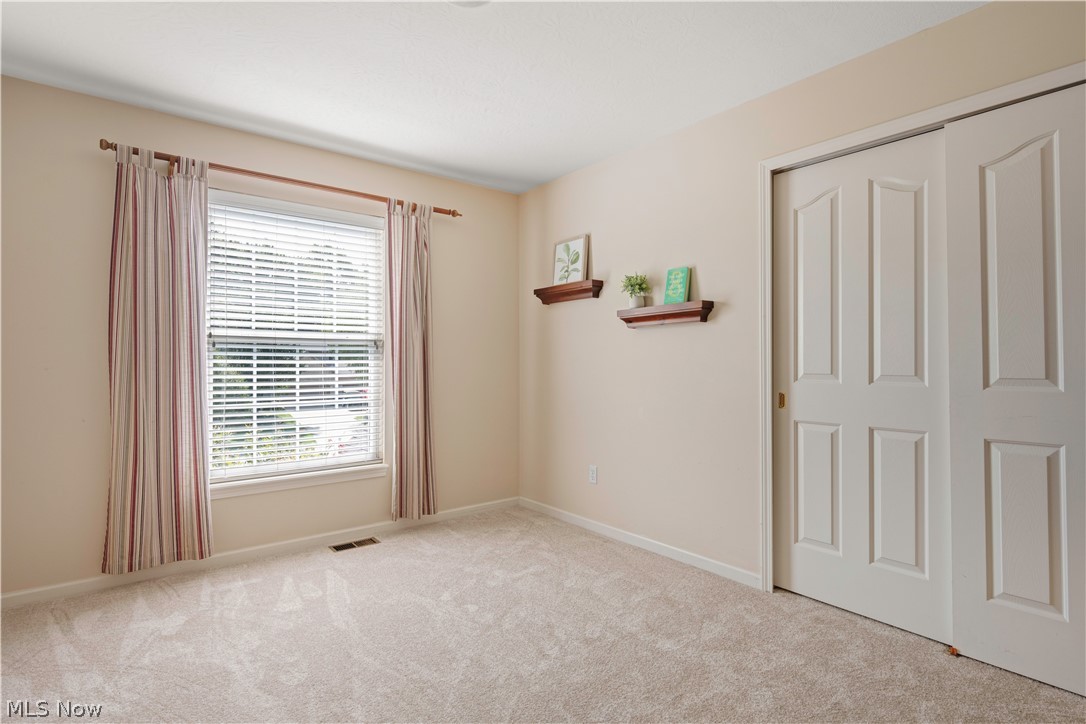
Check out this bedroom with neutral decor and double closets!
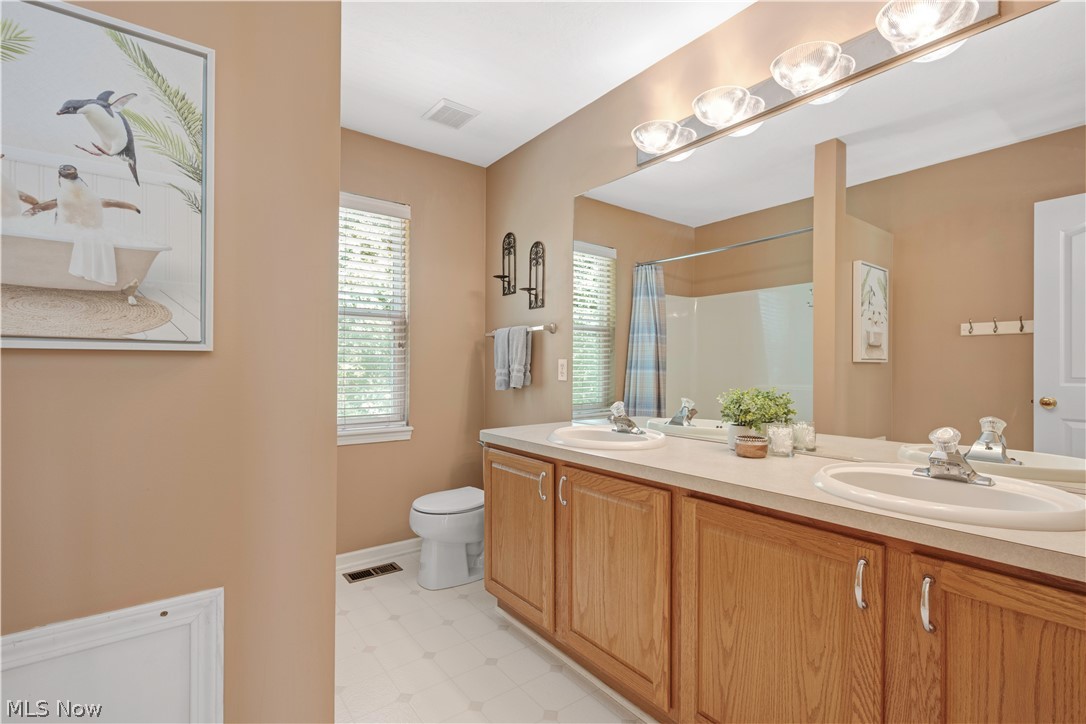
Enjoy the secondary bathroom with extended vanity and counters! Room for a few kiddos in the am!
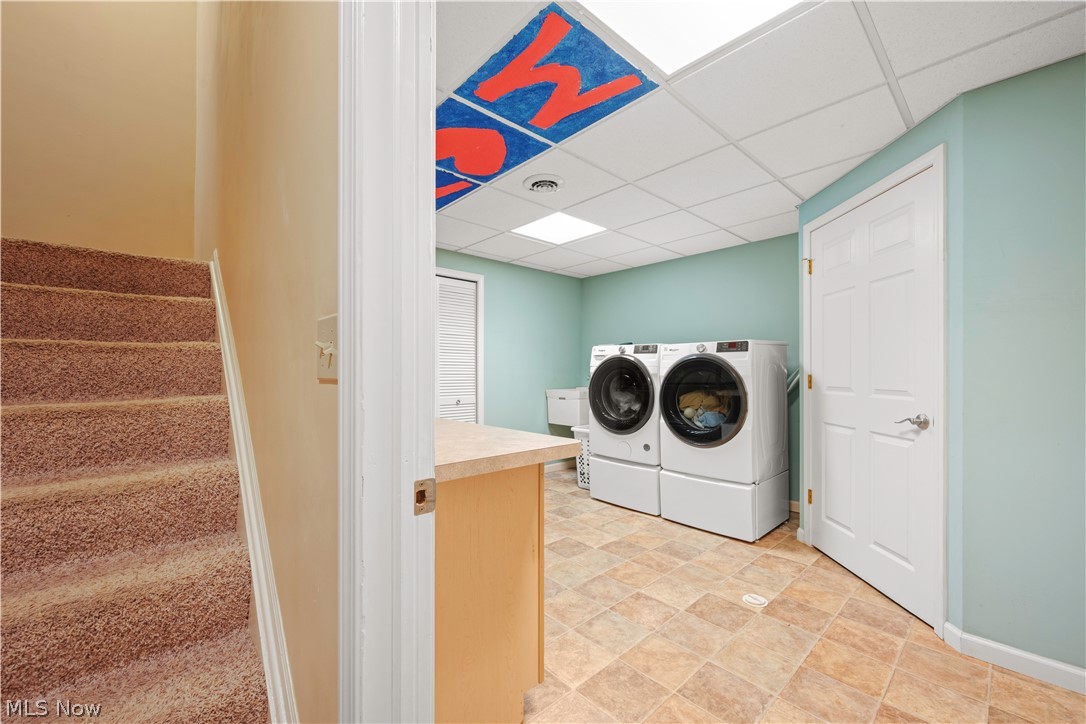
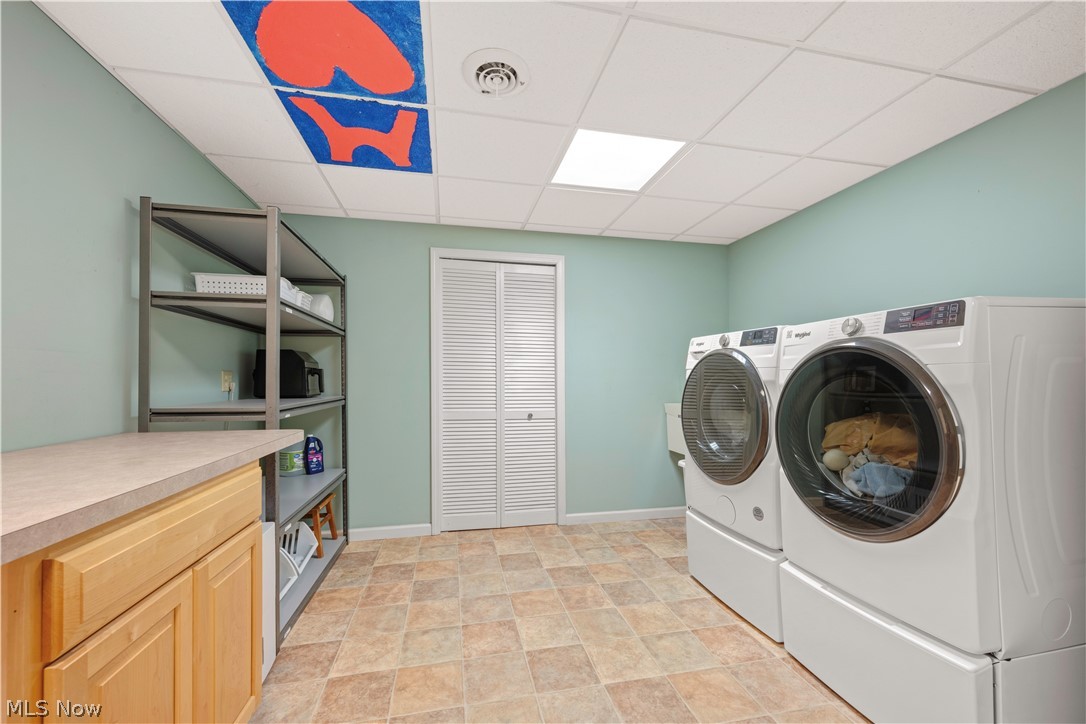
The lower level laundry can be moved back to the 1st floor. Yet, this exceptional space offers room for folding, hanging and storage--you may just love it!
Thinking about how you will lay out the space to be most efficient? (W/D not included)
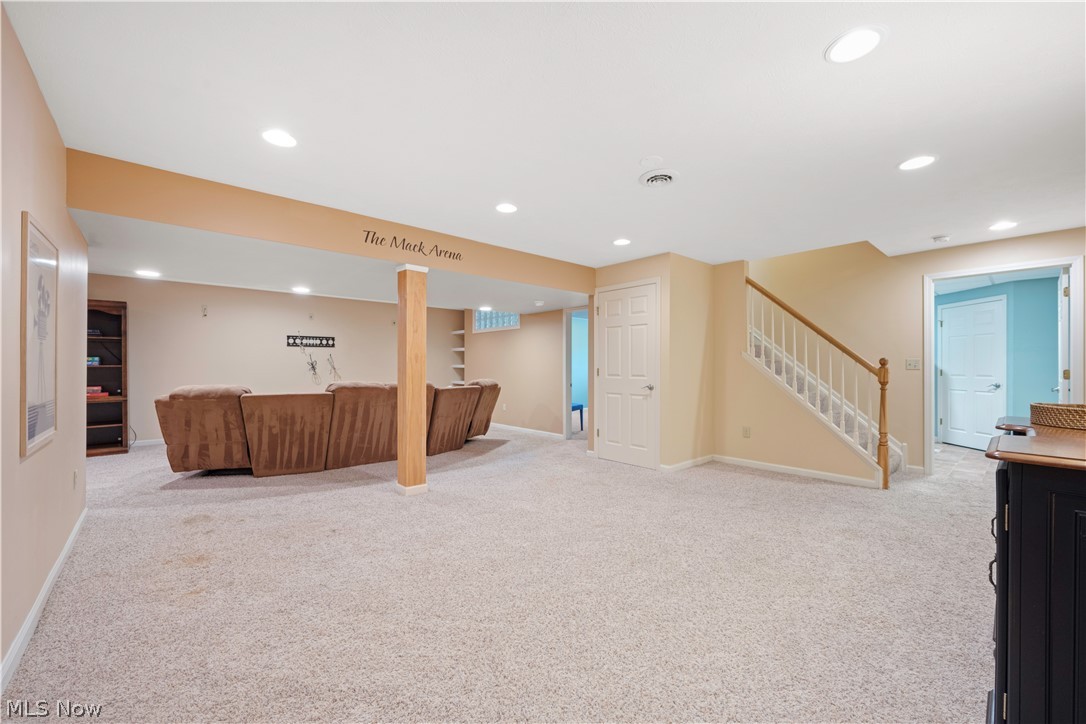
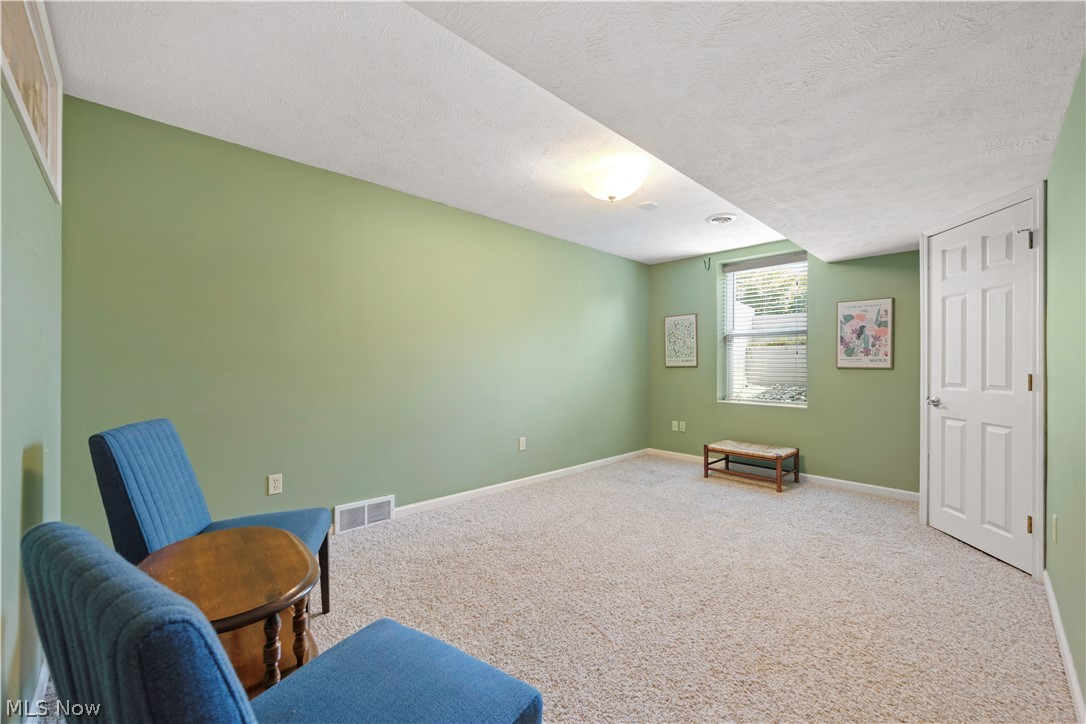
Enjoy the expansive lower level recreation room! Complete with media space, full bathroom and additional bedroom (egress window, too!)
Need occasional guest space? Enjoy bedroom #5 with egress, a closet and access to a full bathroom!
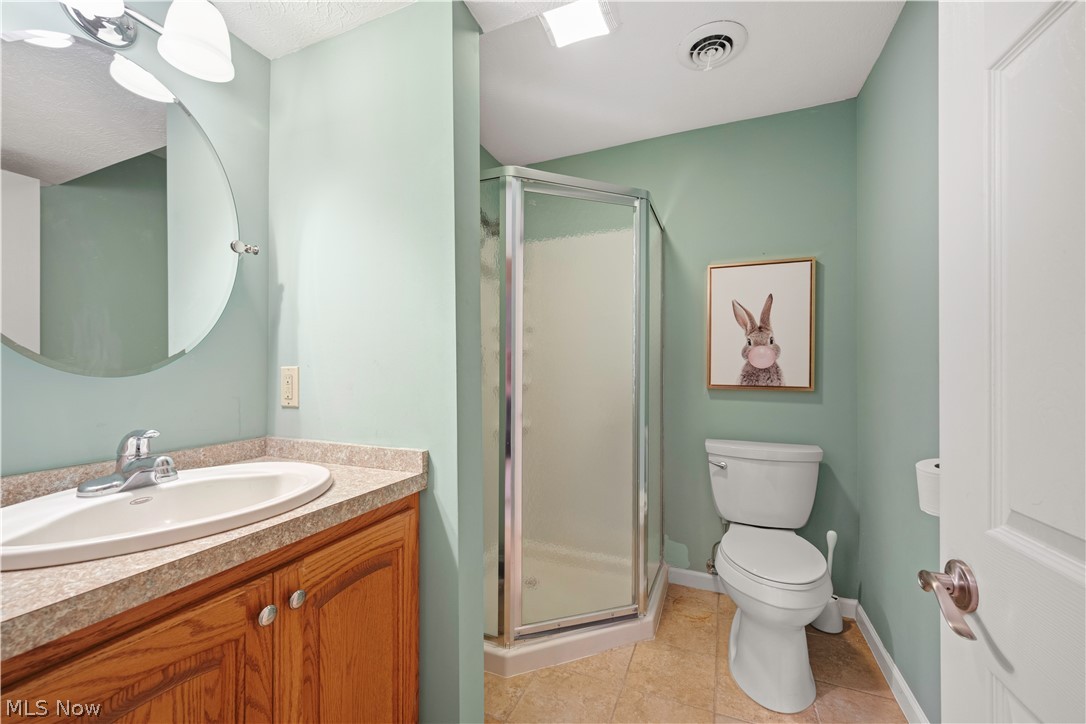
The lower level bath is a bonus! Great space to offer guests and slumber party-goers!
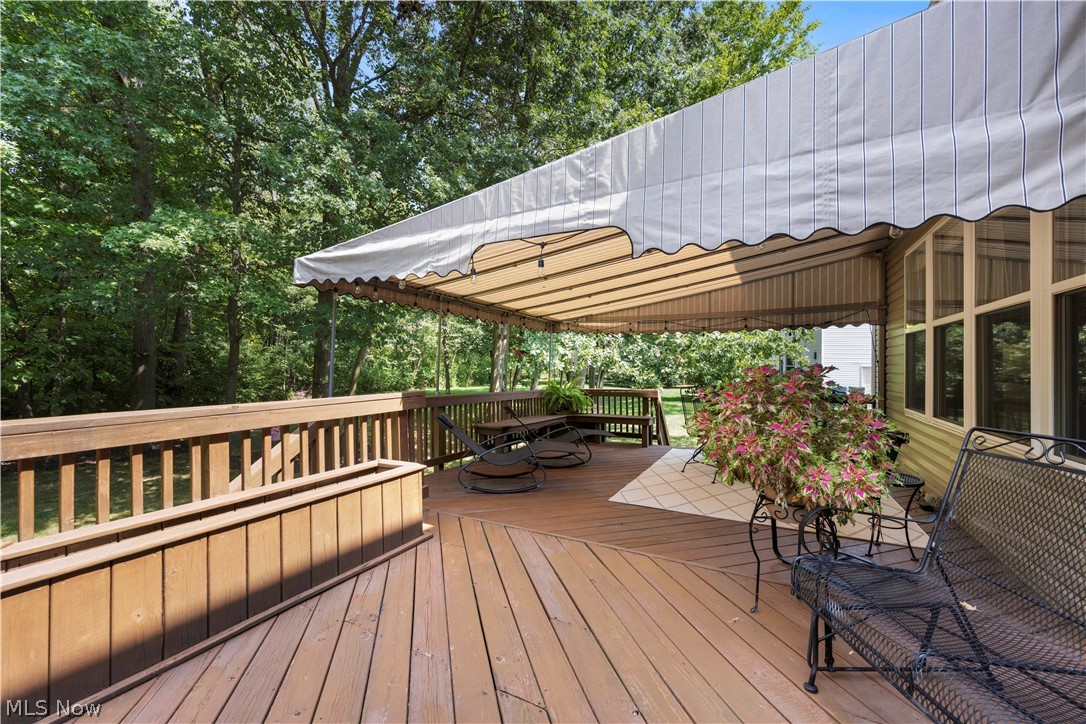
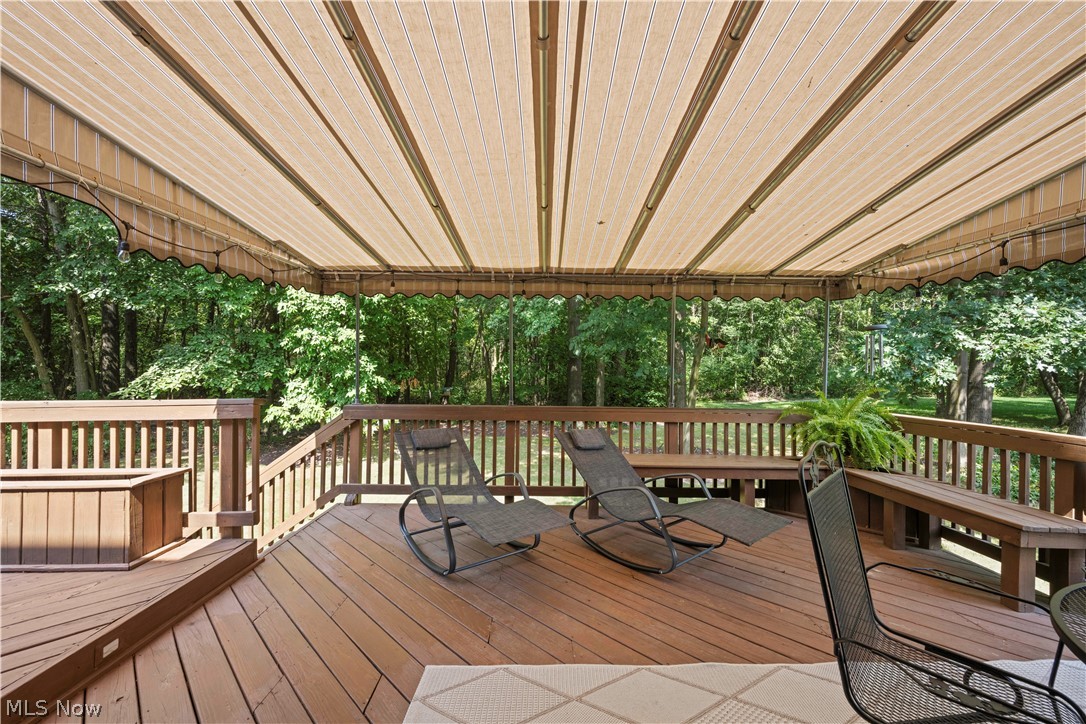
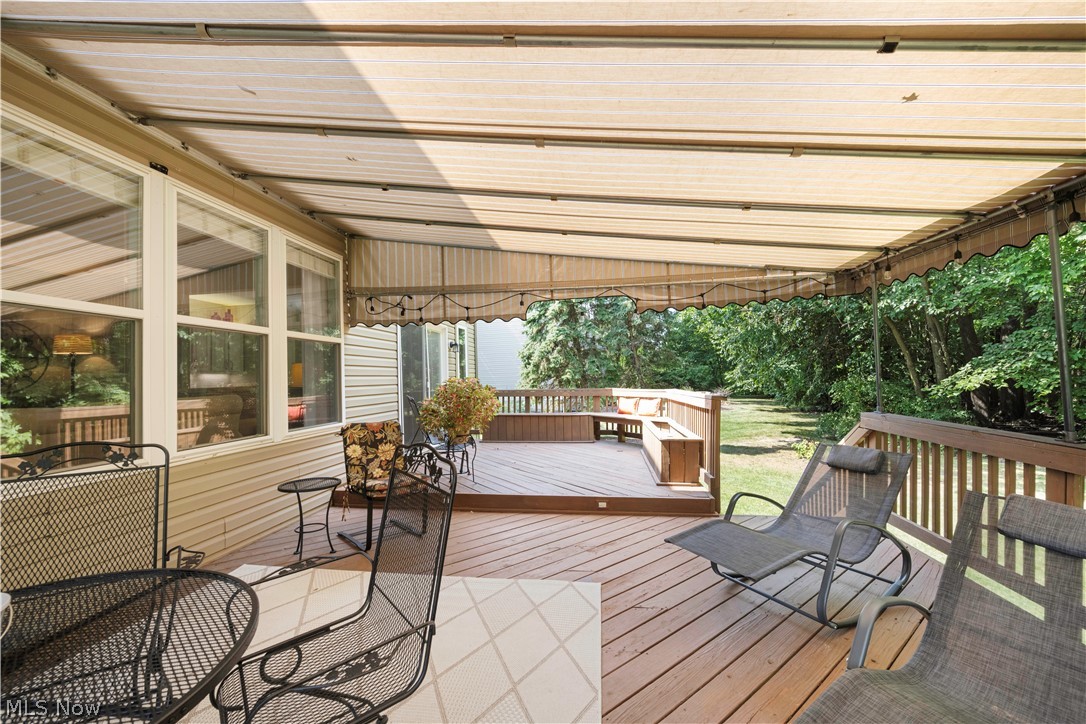
This expansive deck is such a peaceful spot to enjoy friends & family for a fall BBQ!
Enjoy rain or shine with this brand new custom cover, too (2026)
And, with seating for 20+ you can also host a football game with the neighbors!
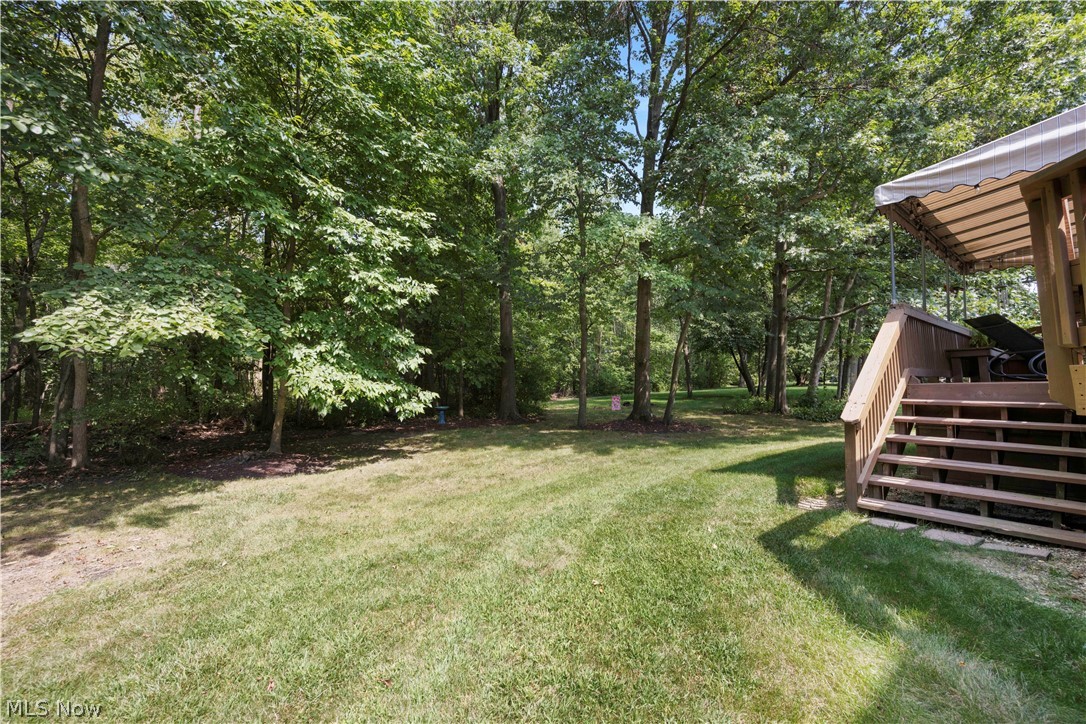
A wonderful back yard with green space/woods and total privacy for your family!
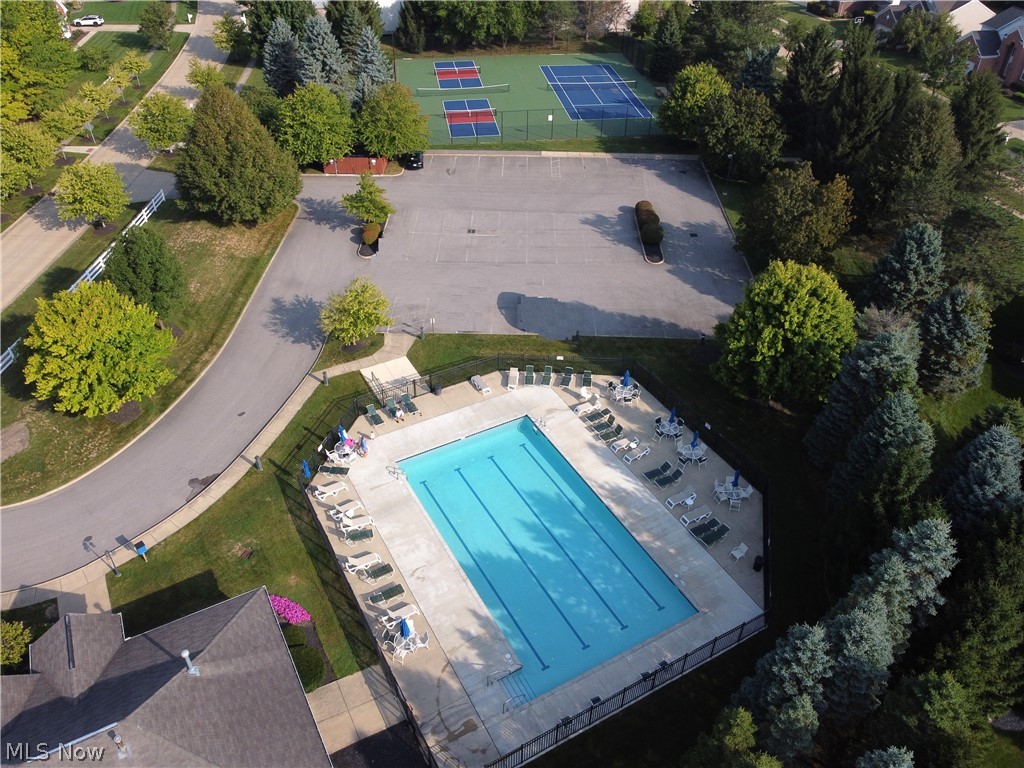
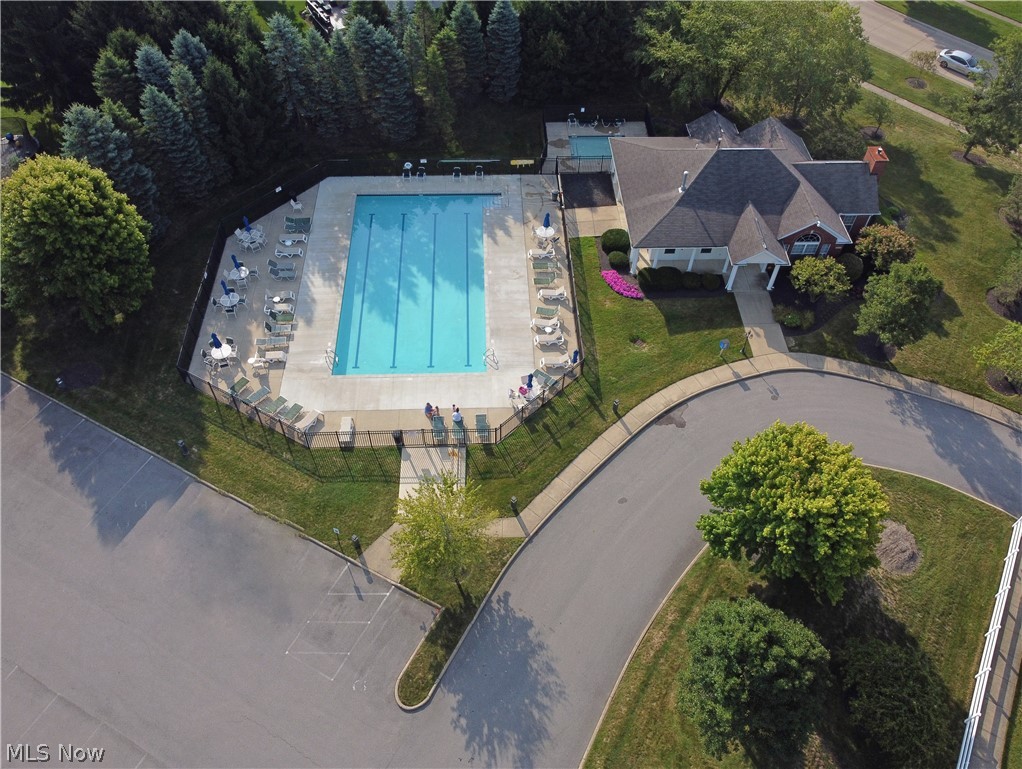
Part of what makes Highland Park a special place is the 'neighborhood feel' and the community amenities
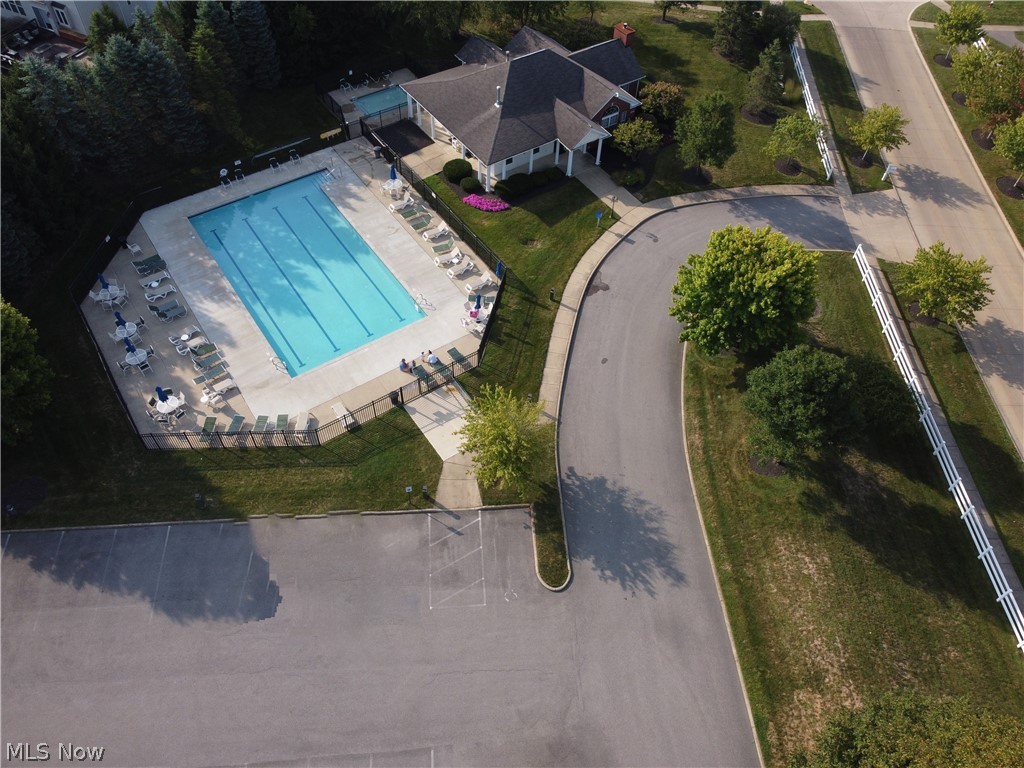
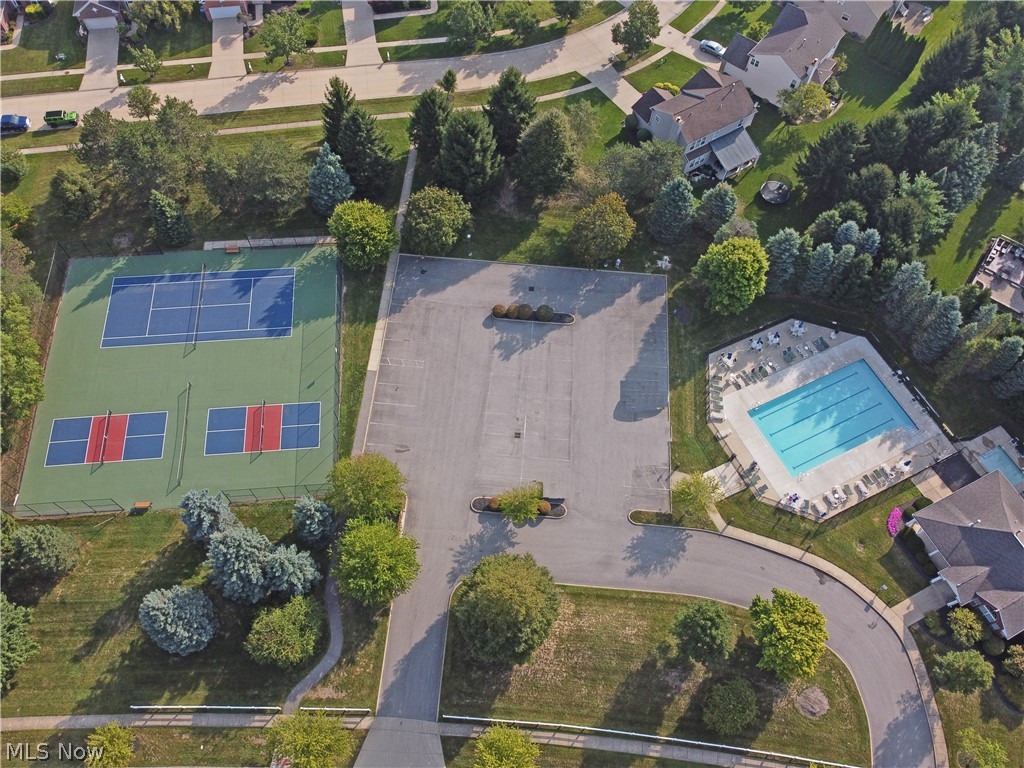
Meet up with your new neighbors for tennis or a swim!
Make new friends at your community pool
Make Highland Park your new home for the next 20+ years--set your roots down in this friendly community!
Welcome to 36316 S Park, an immaculate 4/5bedroom, 3.5-bath colonial located in Highland Park, one of Avon's most desirable neighborhoods! Step inside to a bright, open floor plan featuring a dramatic two-story foyer, center-hall living and dining rooms, and a spacious great room with see-through fireplace opening to the first-floor home office. The recently updated chef's kitchen is designed for both everyday living and entertaining, featuring crisp white cabinetry, quartz countertops, stainless steel appliances, and exceptional storage. Just beyond, step outside to the expansive covered deck with a new 2026 awning, overlooking Highland Park's beautiful green space/walking trails-an incredible setting for relaxing or entertaining family and friends. Upstairs, the spacious primary suite is a true retreat with a generous walk-in closet and private bath featuring dual vanities, a soaking tub, and step-in shower. Three additional bedrooms each offer double closets. New carpeting throughout in 2026 gives the home a fresh, bright, move-in-ready feel. The fabulous finished lower level adds exceptional living space, including a potential fifth bedroom or guest suite with an egress window, movie/media room, full bath, abundant recreation space, and additional storage-plenty of room for kids, guests, and adults alike. Enjoy the lifestyle Highland Park is known for, with neighborhood pool and park within walking distance, along with Avon's exceptional schools and community amenities. Beautifully updated, impeccably maintained, and ready to enjoy-this gem is one you won't want to miss!
Details
MLS #
5241309
Listing Type
For Sale
Style
House
HOA Dues
$470
Sub-Type
Resale
Status
Pending
Year
2000
Days On Site
22
Listing Provided By
RE/MAX Crossroads Properties | Mary Frances Weir
Features
Bed(s)
4
Bath(s)
4 Total
SQ Feet
4,281
Garage
2
Basement
Y
Pool
Yes
Story(s)
2
Acreage
0.36
Golf Course
Yes
Property View
Yes
Exterior
Lot Features
Back Yard, Near Golf Course, Landscaped, Private, Wooded
Parking
Garage Yes / No
Yes
Parking Features
Attached, Driveway, Garage, Garage Door Opener, Paved
Taxes
Tax Annual Amount
8068
Location
Community Features
Common Grounds Area, Curbs, Fitness Center, Golf, Medical Service, Playground, Park, Restaurant, Shopping, Street Lights, Suburban, Sidewalks, Tennis Courts, Pool
Area Information
State
OH
County
Lorain
City
Avon
Zip Code
44011
Community Name
Highland Park
Listing VS Median (in Highland Park)
Price: $599,900
low | high
Med: $223,900
100% of Average
sqft: 4,281
low | high
Med: 1,805
100% of Average
$ / sqft: $140
low | high
Med: $124
61.479623335191% of Average
On site: 22
low | high
Med: 82
26.829268292683% of Average
Sourced by Back At You
Market Activity 44011
Date
Sales
Avg $ Per SqFt
Min Sale Price
Max Sale Price
Med Sale Price
Date: Sep 2026
Sales: 1
Avg $ Per SqFt: $153.31
Min Sale Price: $574,000
Max Sale Price: $574,000
Med Sale Price: $574,000
Date: Aug 2026
Sales: 3
Avg $ Per SqFt: $147.14
Min Sale Price: $450,000
Max Sale Price: $752,000
Med Sale Price: $480,000
Date: Jul 2026
Sales: 20
Avg $ Per SqFt: $191.05
Min Sale Price: $160,000
Max Sale Price: $840,000
Med Sale Price: $440,000
Date: Jun 2026
Sales: 19
Avg $ Per SqFt: $199.7
Min Sale Price: $222,200
Max Sale Price: $1,100,000
Med Sale Price: $565,000
Date: May 2026
Sales: 17
Avg $ Per SqFt: $178.1
Min Sale Price: $238,500
Max Sale Price: $1,900,000
Med Sale Price: $500,000
Date: Apr 2026
Sales: 18
Avg $ Per SqFt: $189.77
Min Sale Price: $60,000
Max Sale Price: $2,025,000
Med Sale Price: $426,500
Date: Mar 2026
Sales: 17
Avg $ Per SqFt: $1199.83
Min Sale Price: $205,000
Max Sale Price: $42,000,000
Med Sale Price: $510,000
Date: Feb 2026
Sales: 14
Avg $ Per SqFt: $182.7
Min Sale Price: $186,000
Max Sale Price: $866,509
Med Sale Price: $394,500
Date: Jan 2026
Sales: 3
Avg $ Per SqFt: $189.89
Min Sale Price: $235,000
Max Sale Price: $785,000
Med Sale Price: $240,000
Date: Dec 2025
Sales: 11
Avg $ Per SqFt: $189.91
Min Sale Price: $3,000
Max Sale Price: $1,137,399
Med Sale Price: $475,000
Date: Nov 2025
Sales: 10
Avg $ Per SqFt: $217.25
Min Sale Price: $120,000
Max Sale Price: $1,100,000
Med Sale Price: $511,000
Date: Oct 2025
Sales: 14
Avg $ Per SqFt: $182.76
Min Sale Price: $1,850
Max Sale Price: $1,218,918
Med Sale Price: $483,048
Sourced by Back At You
Sep 2026
Sales:
1
Avg $ Per SqFt:
$153.31
Min Sale Price:
$574,000
Max Sale Price:
$574,000
Med Sale Price:
$574,000
Aug 2026
Sales:
3
Avg $ Per SqFt:
$147.14
Min Sale Price:
$450,000
Max Sale Price:
$752,000
Med Sale Price:
$480,000
Jul 2026
Sales:
20
Avg $ Per SqFt:
$191.05
Min Sale Price:
$160,000
Max Sale Price:
$840,000
Med Sale Price:
$440,000
Jun 2026
Sales:
19
Avg $ Per SqFt:
$199.7
Min Sale Price:
$222,200
Max Sale Price:
$1,100,000
Med Sale Price:
$565,000
May 2026
Sales:
17
Avg $ Per SqFt:
$178.1
Min Sale Price:
$238,500
Max Sale Price:
$1,900,000
Med Sale Price:
$500,000
Apr 2026
Sales:
18
Avg $ Per SqFt:
$189.77
Min Sale Price:
$60,000
Max Sale Price:
$2,025,000
Med Sale Price:
$426,500
Mar 2026
Sales:
17
Avg $ Per SqFt:
$1199.83
Min Sale Price:
$205,000
Max Sale Price:
$42,000,000
Med Sale Price:
$510,000
Feb 2026
Sales:
14
Avg $ Per SqFt:
$182.7
Min Sale Price:
$186,000
Max Sale Price:
$866,509
Med Sale Price:
$394,500
Jan 2026
Sales:
3
Avg $ Per SqFt:
$189.89
Min Sale Price:
$235,000
Max Sale Price:
$785,000
Med Sale Price:
$240,000
Dec 2025
Sales:
11
Avg $ Per SqFt:
$189.91
Min Sale Price:
$3,000
Max Sale Price:
$1,137,399
Med Sale Price:
$475,000
Nov 2025
Sales:
10
Avg $ Per SqFt:
$217.25
Min Sale Price:
$120,000
Max Sale Price:
$1,100,000
Med Sale Price:
$511,000
Oct 2025
Sales:
14
Avg $ Per SqFt:
$182.76
Min Sale Price:
$1,850
Max Sale Price:
$1,218,918
Med Sale Price:
$483,048
MLS Number: 5241309
Mary Frances Weir – (216) 798-9617 – mfweir@gmail.com
The information is being provided by MLS Now Independence OH. Information deemed accurate but not guaranteed. Information is provided for consumers personal, non-commercial use, and may not be used for any purpose other than the identification of potential properties for purchase. Copyright 2026 MLS Now Independence OH. All Rights Reserved.
MLS Number: 5241309
Mary Frances Weir – (216) 798-9617 – mfweir@gmail.com