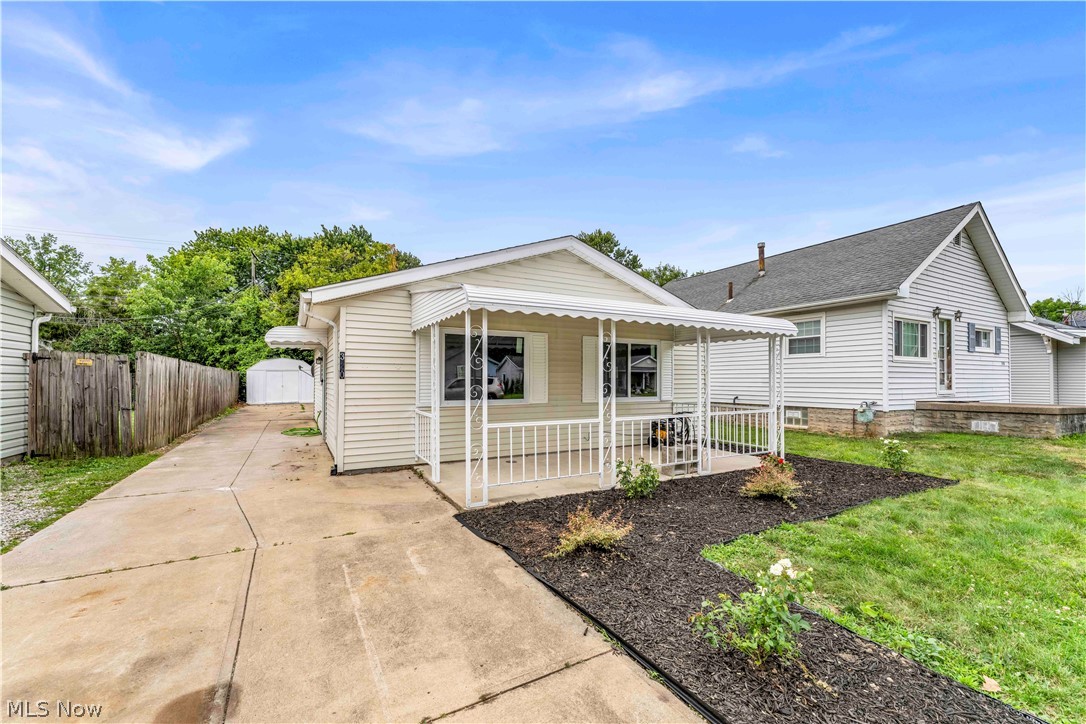
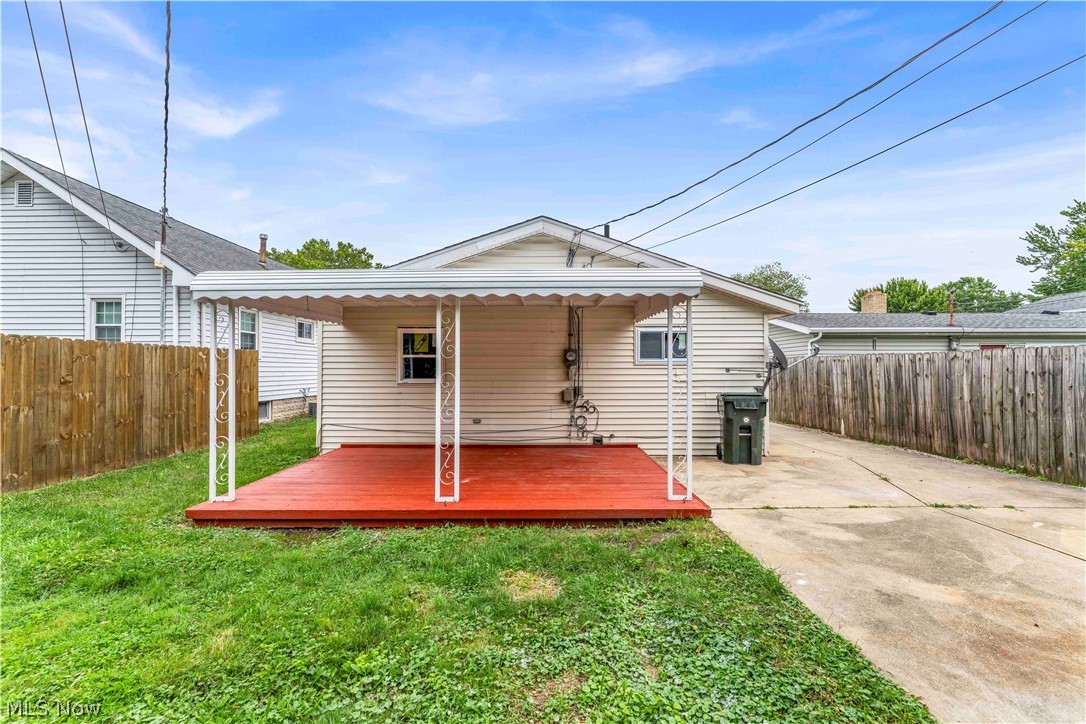
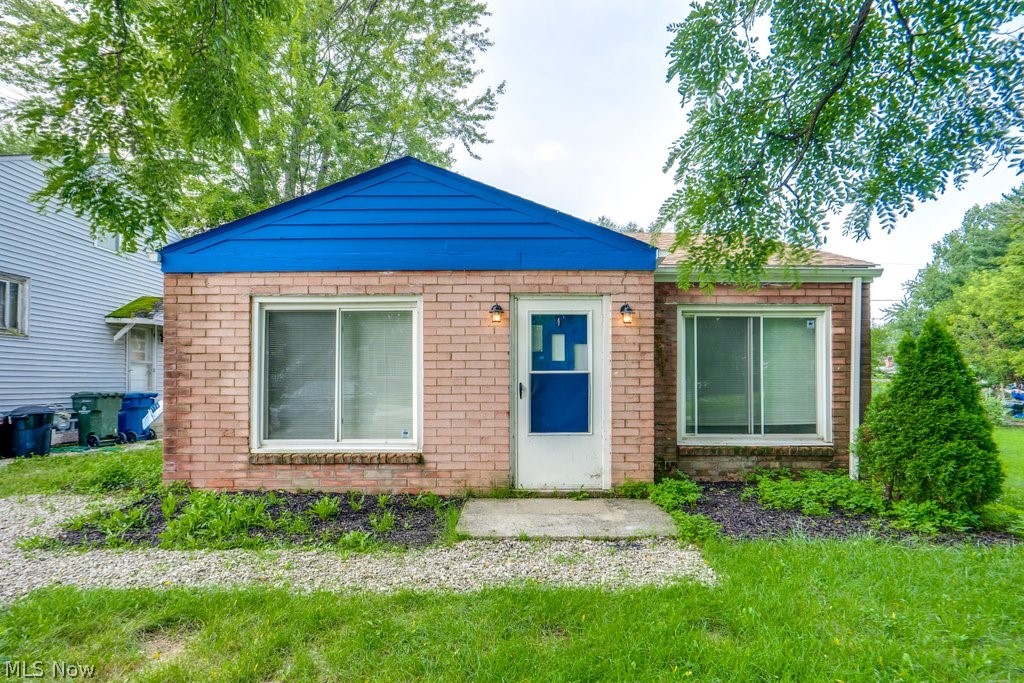
Exterior featuring white vinyl siding, a covered front porch with white railing, and a long concrete driveway extending to a detached garage
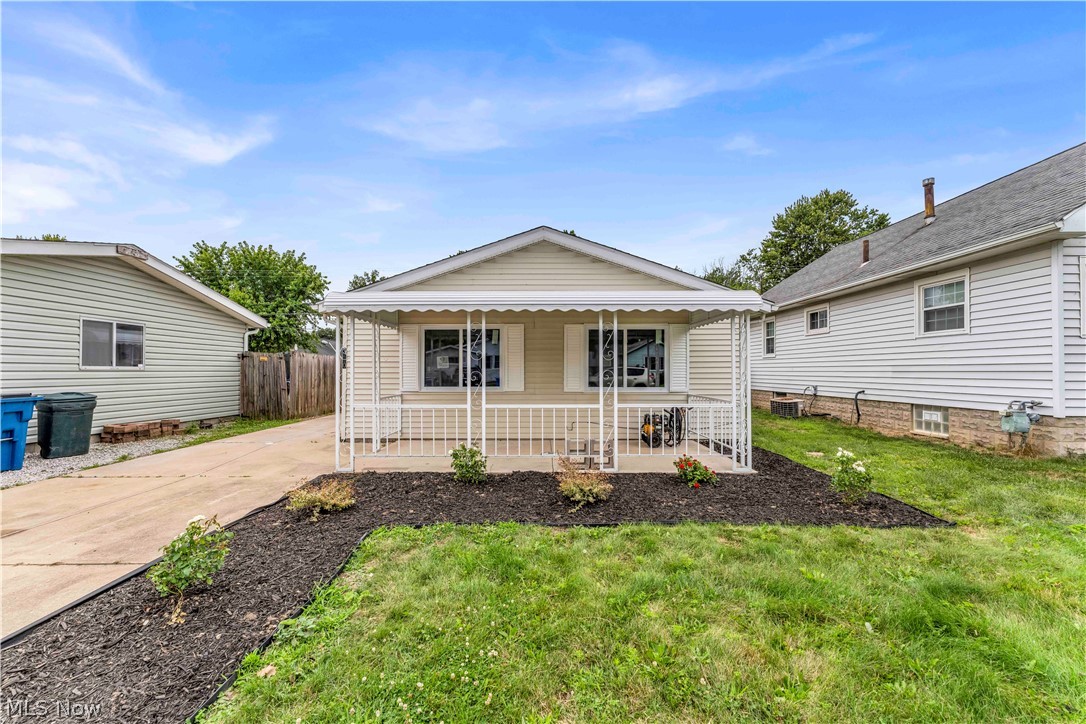
Single-story residence featuring light-colored siding, a covered front porch with white railing, and a sloped roofline
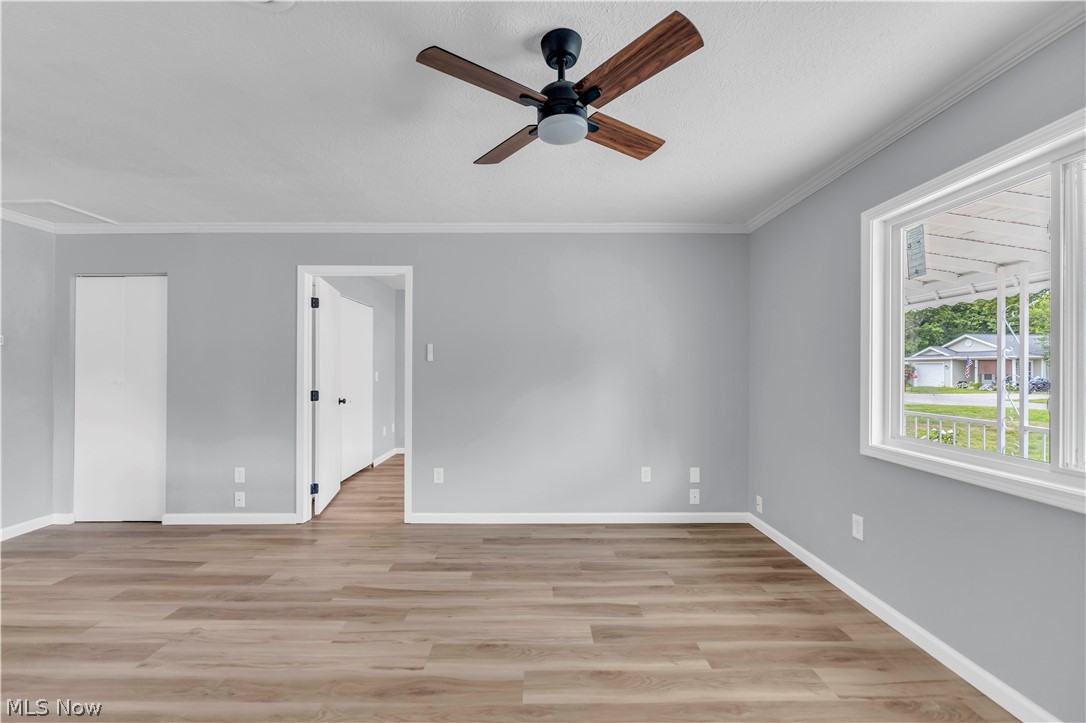
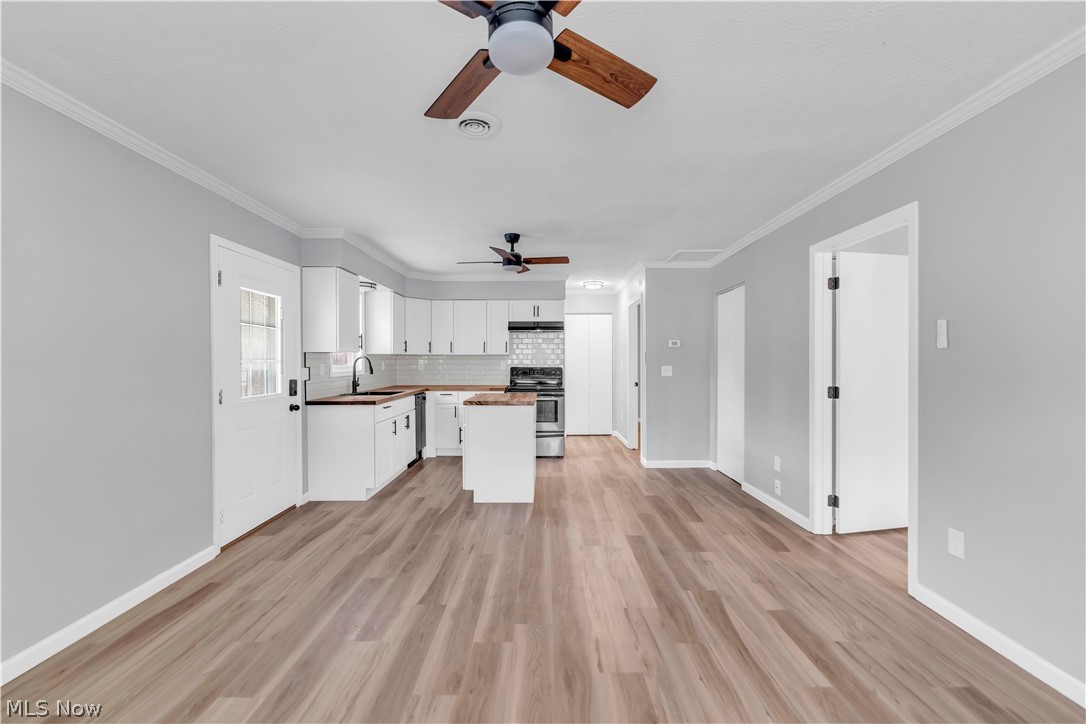
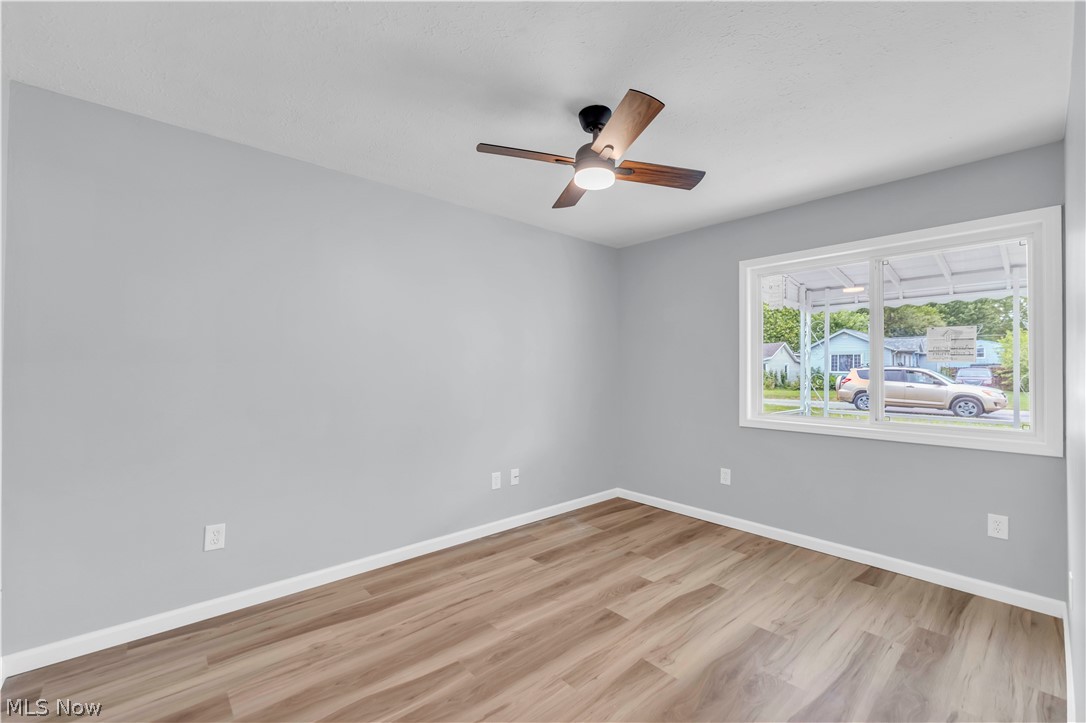
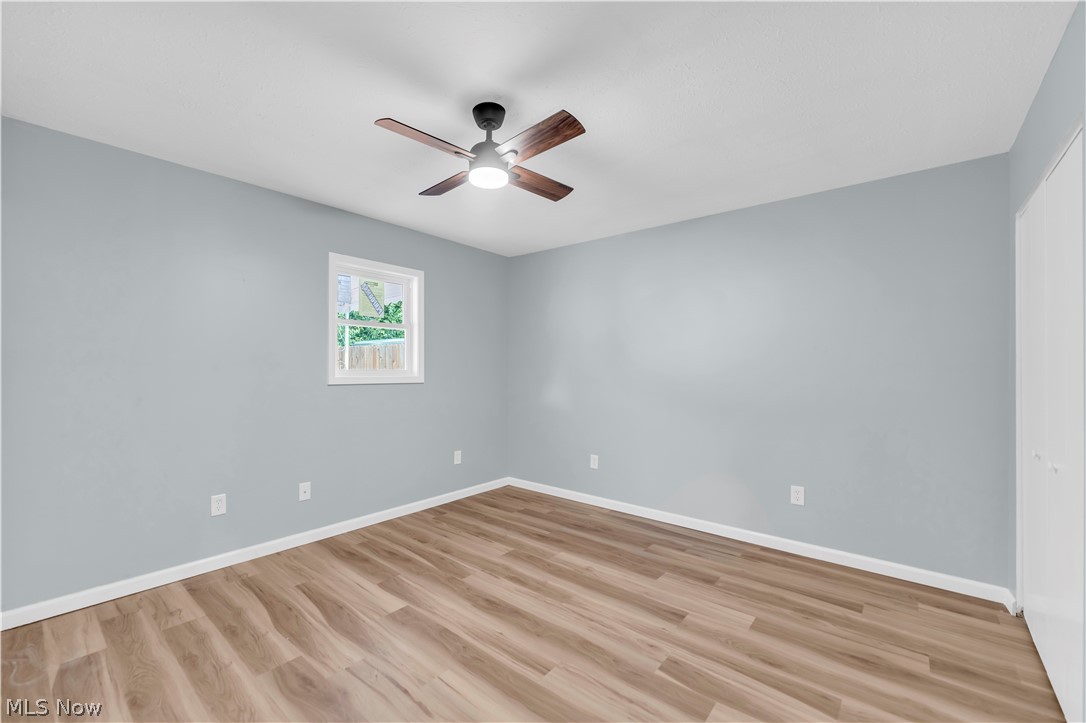
Spacious room featuring wood-finish flooring, light gray wall paint, white trim, a ceiling fan with integrated lighting, and a prominent window
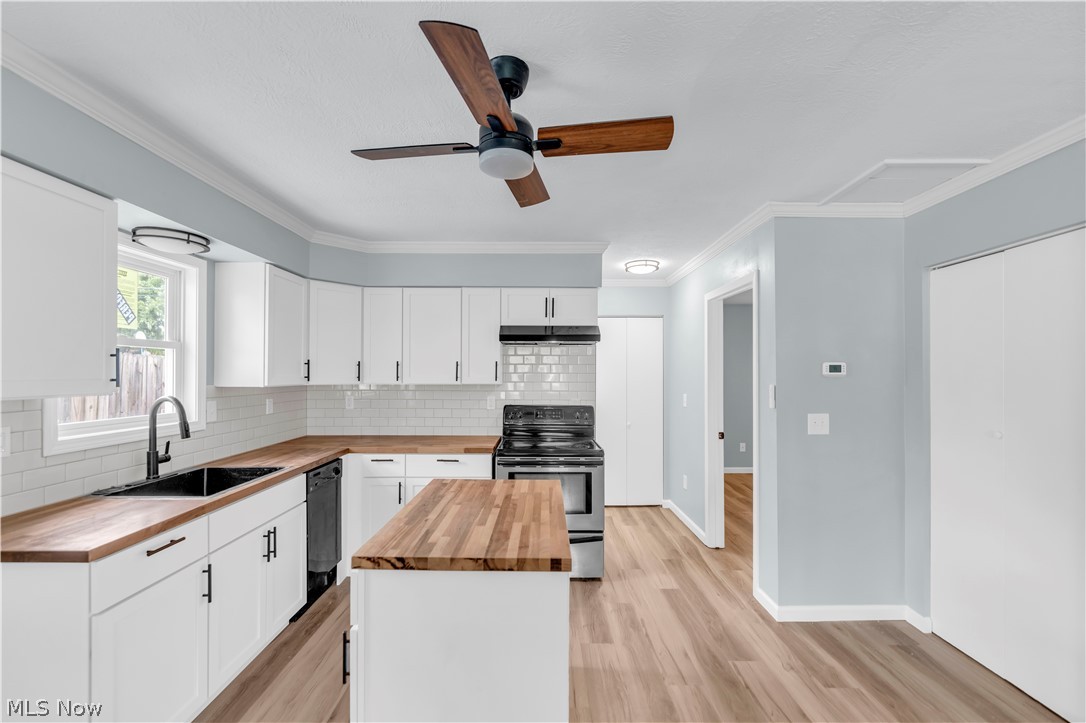
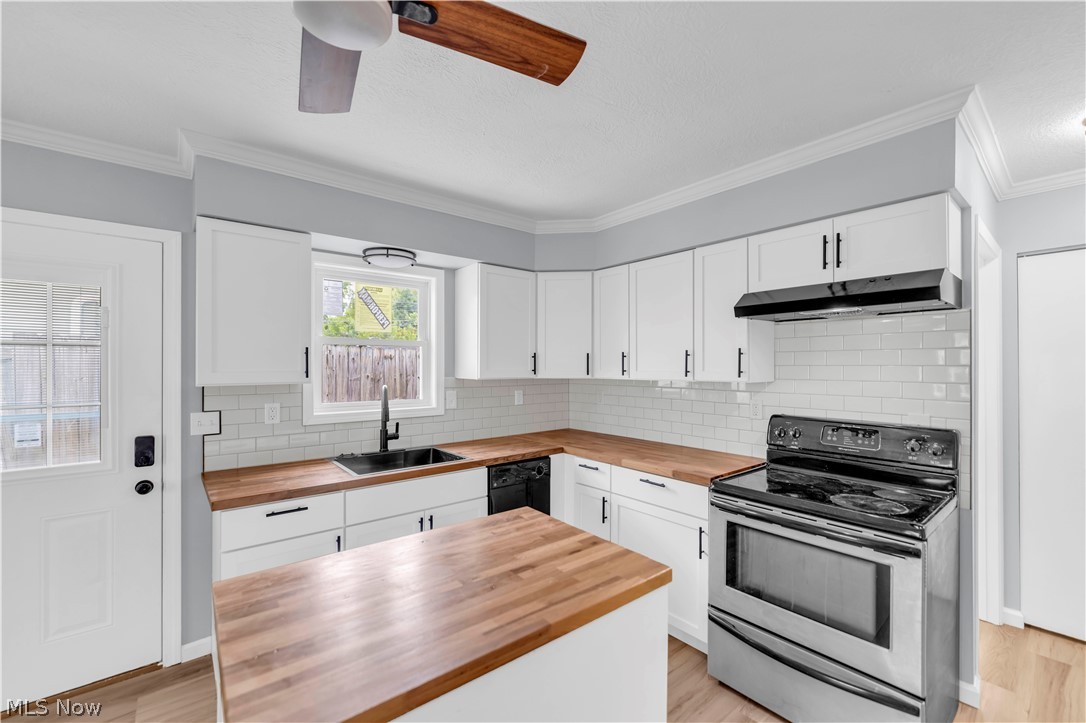
Kitchen featuring butcher block countertops, white cabinetry with black hardware, subway tile backsplash, and wood-finish flooring
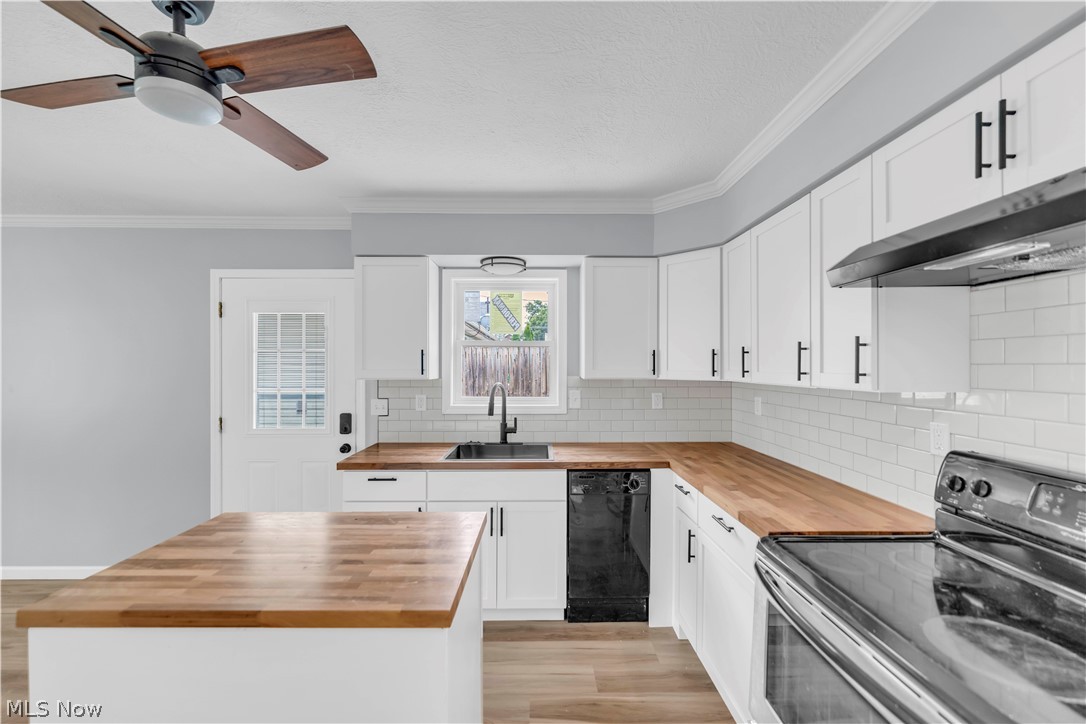
Bright kitchen featuring white cabinetry with matte black hardware, wood-finish countertops, and a subway tile backsplash
Kitchen featuring white shaker cabinetry, wood-finish countertops, subway tile backsplash, and stainless steel appliances
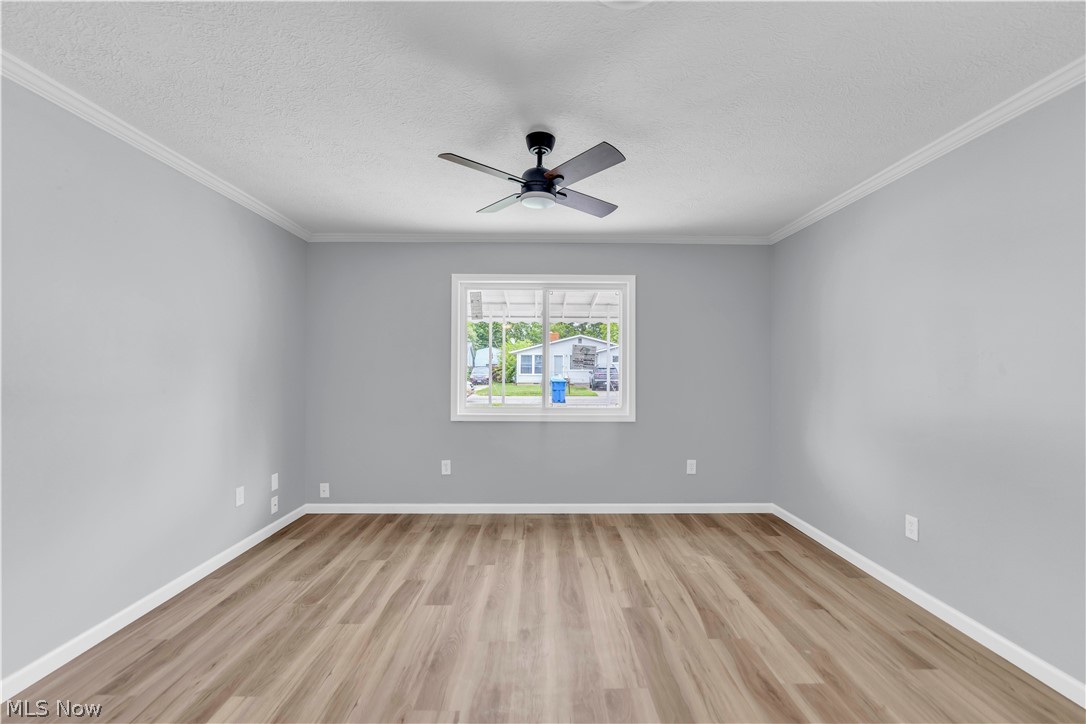
Spacious room featuring wood-finish flooring and a contemporary ceiling fan with integrated lighting
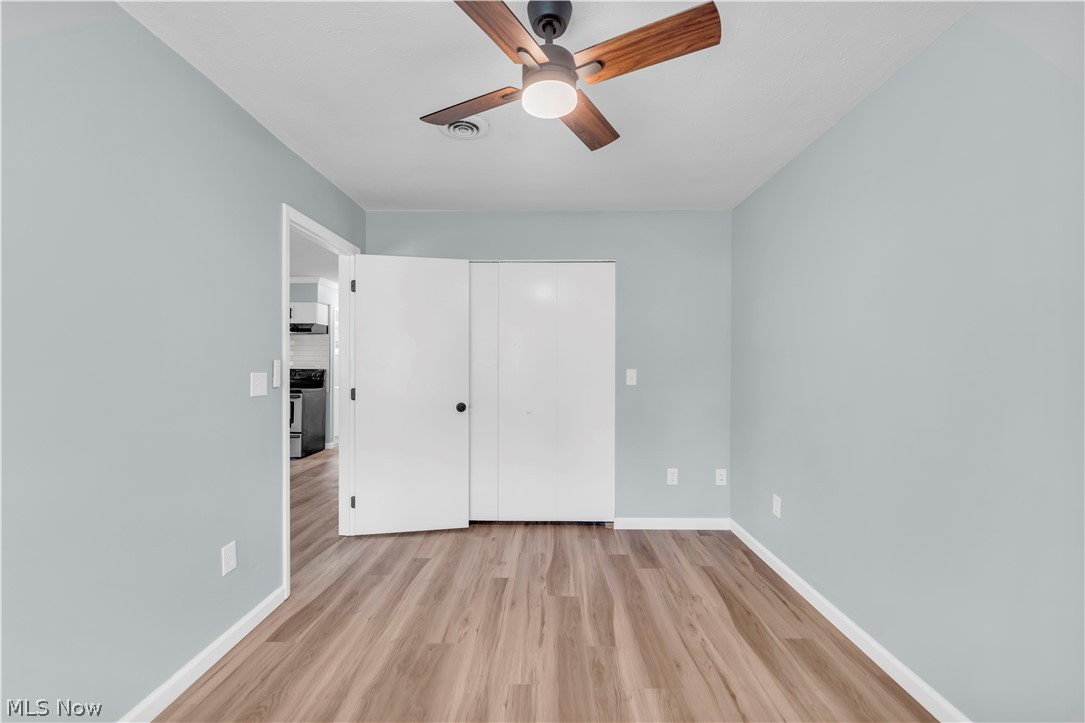
Room featuring wood-finish flooring, a ceiling fan with integrated lighting, and light blue wall tones
Bright room featuring wood-finish flooring, light gray walls, white trim, a ceiling fan with light, and a window with white framing
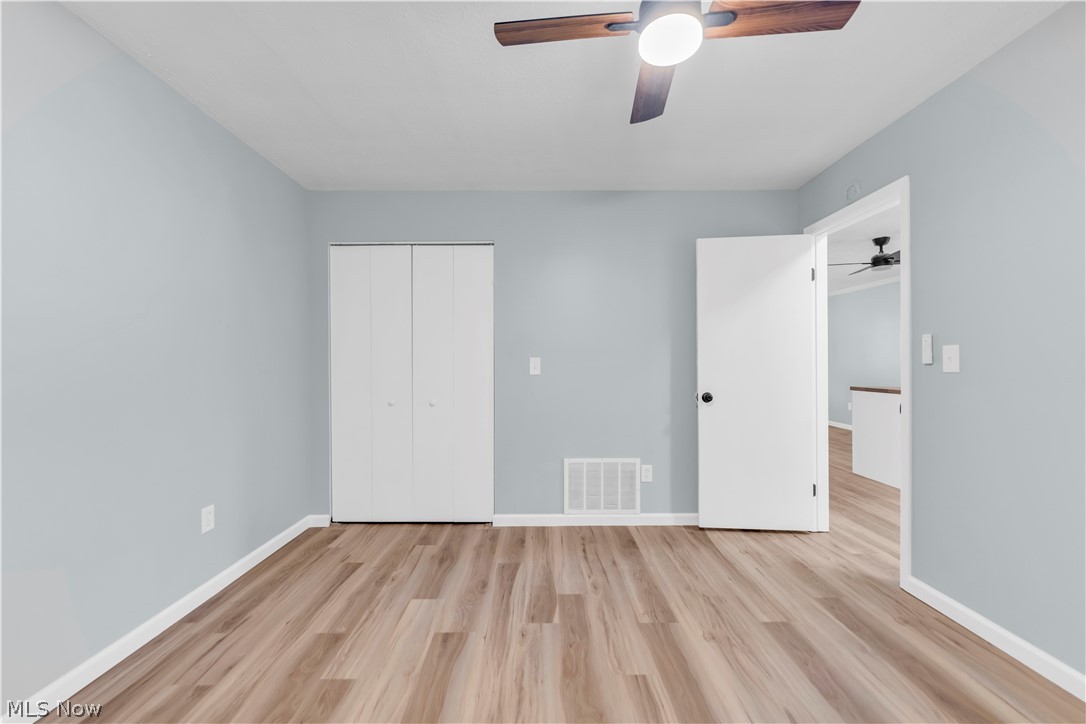
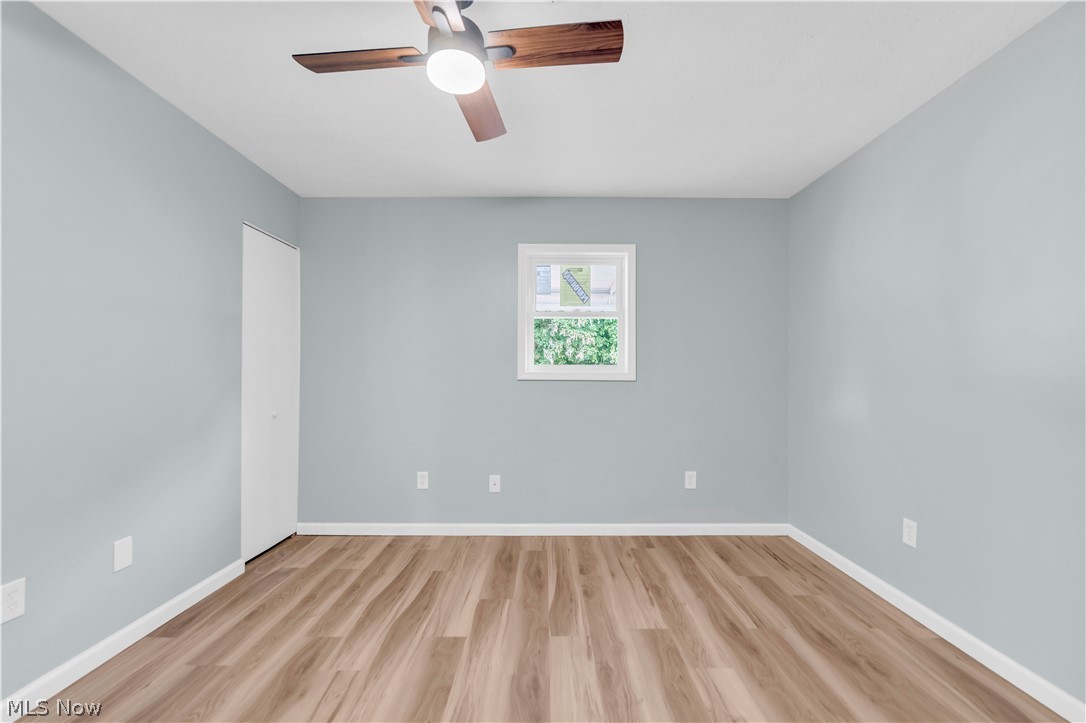
Room featuring light blue walls, wood-finish flooring, a ceiling fan with light fixture, and white bi-fold closet doors
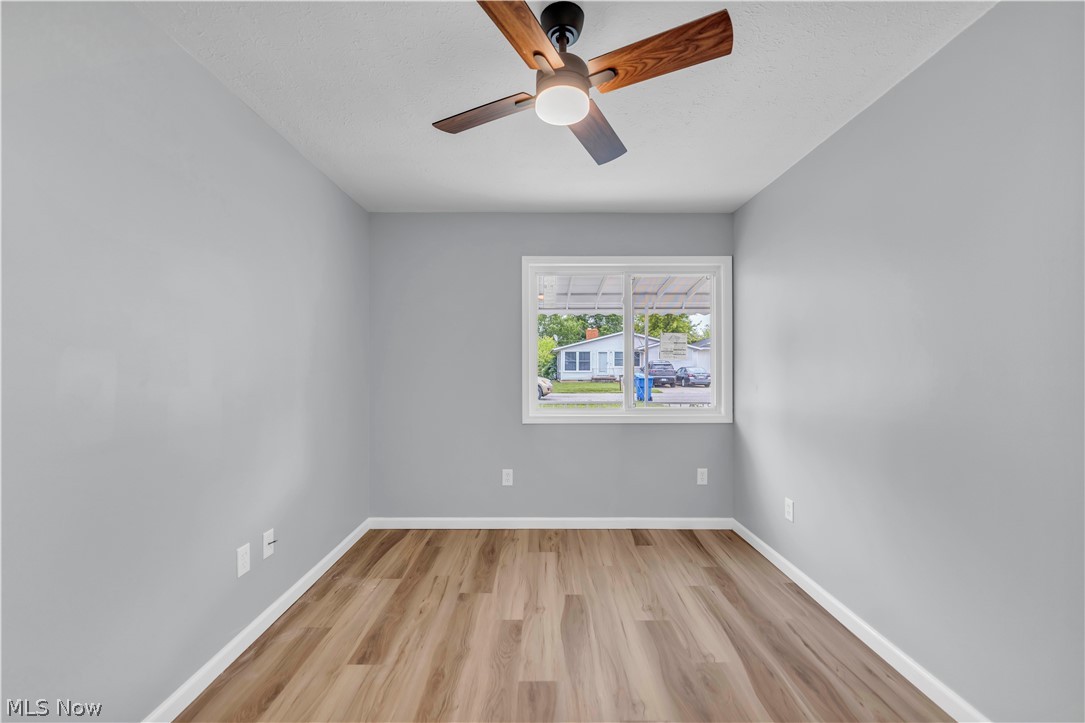
Room featuring light blue walls, wood-finish flooring, a white window frame, and a ceiling fan with light fixture
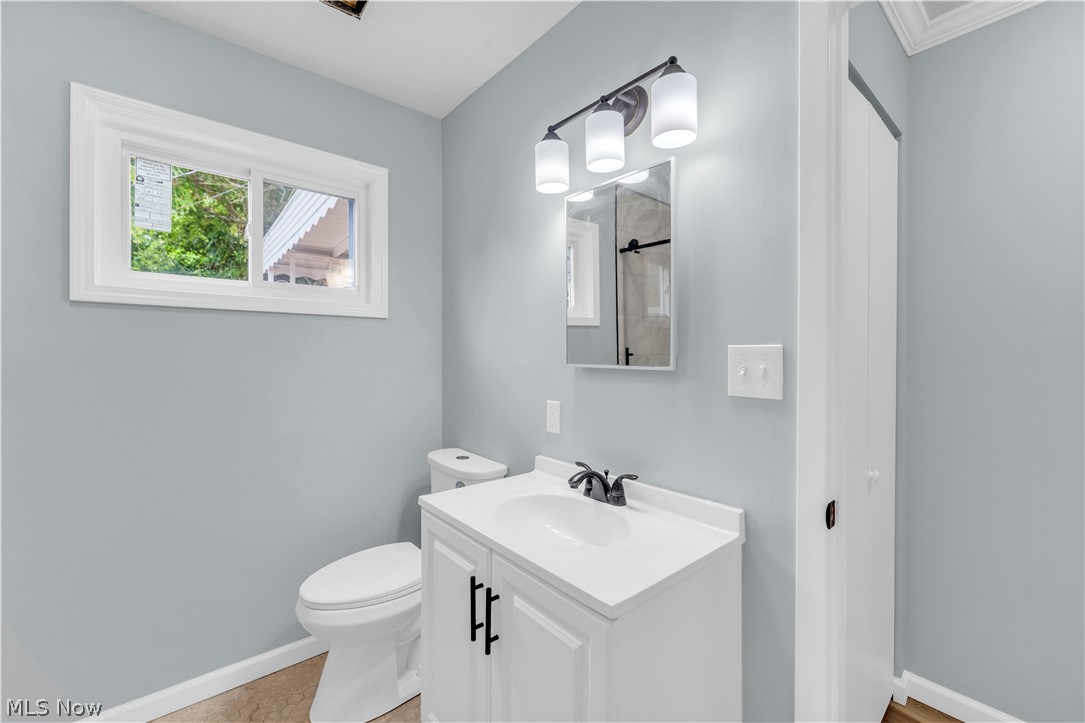
Bathroom featuring a white vanity with integrated sink, black hardware, wall-mounted light fixture, and a window with white trim
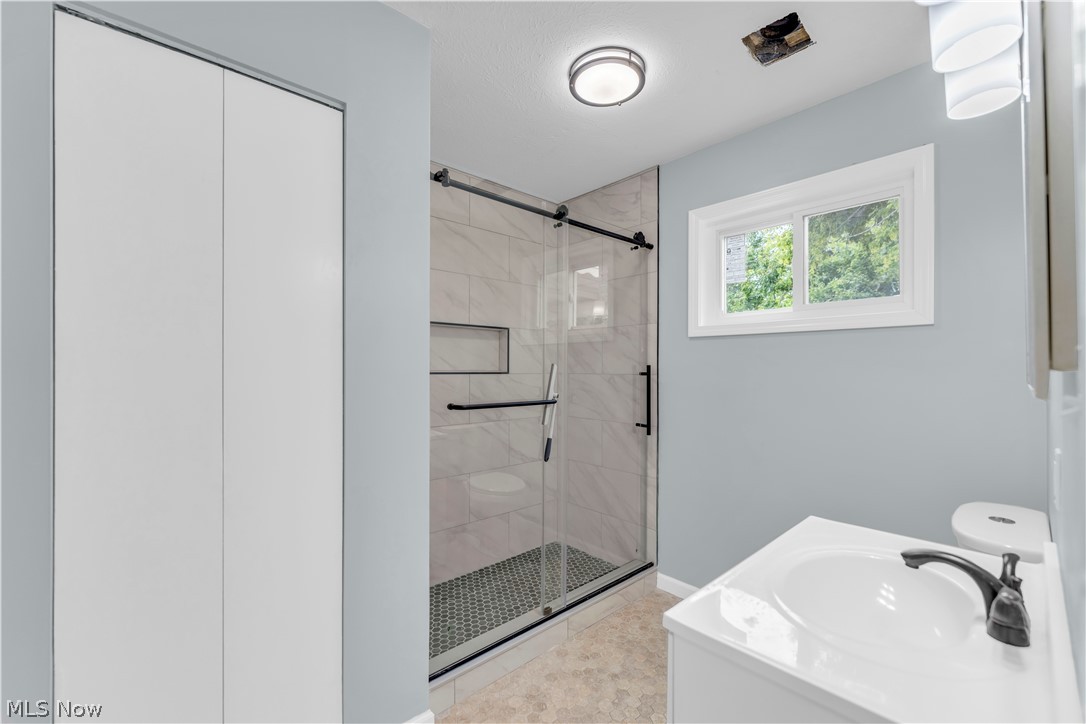
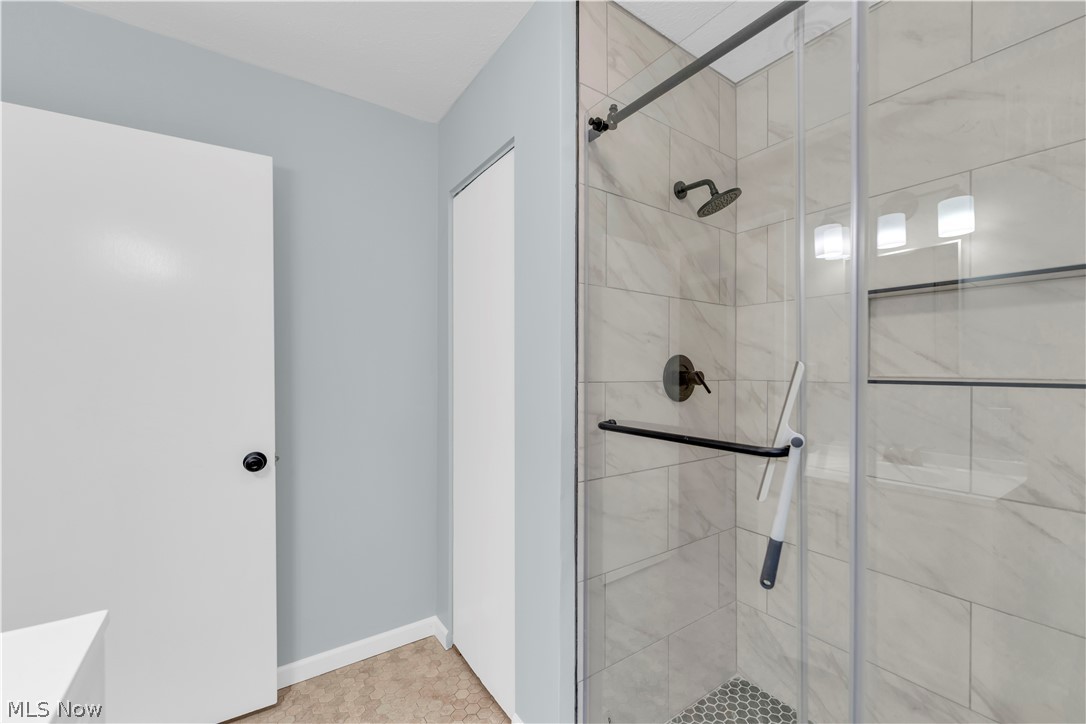
Contemporary bathroom featuring a frameless glass shower enclosure with matte black hardware, white subway tile shower surround, and dark hexagonal tile shower floor
Shower enclosure with glass paneling, black frame, and a matte black shower head
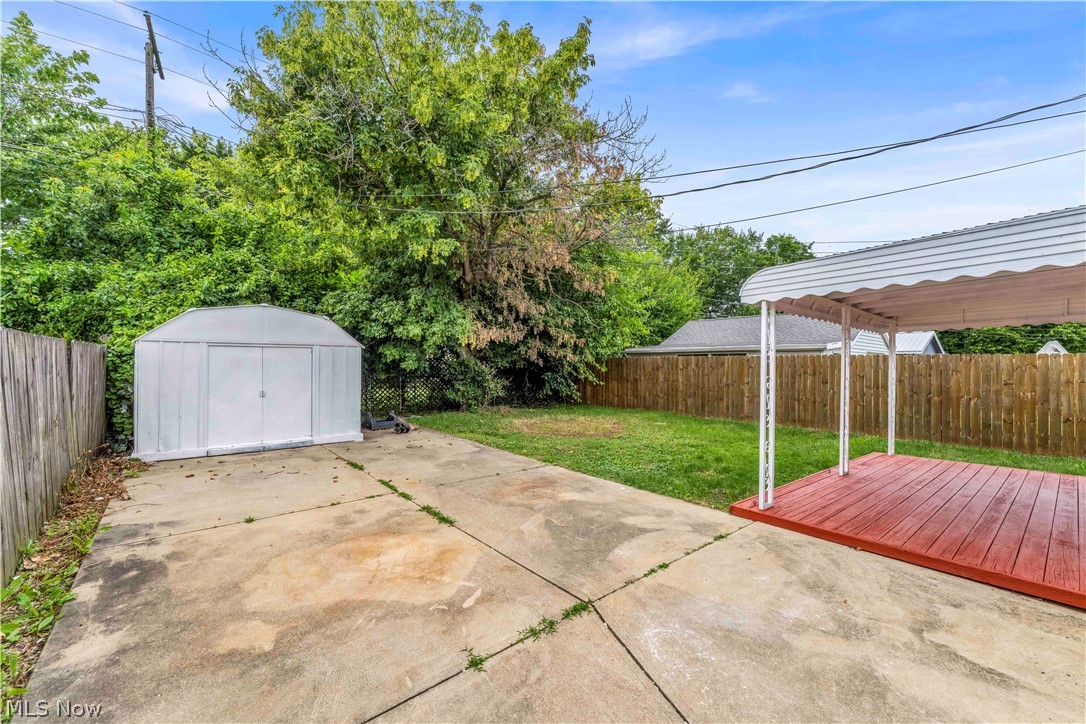
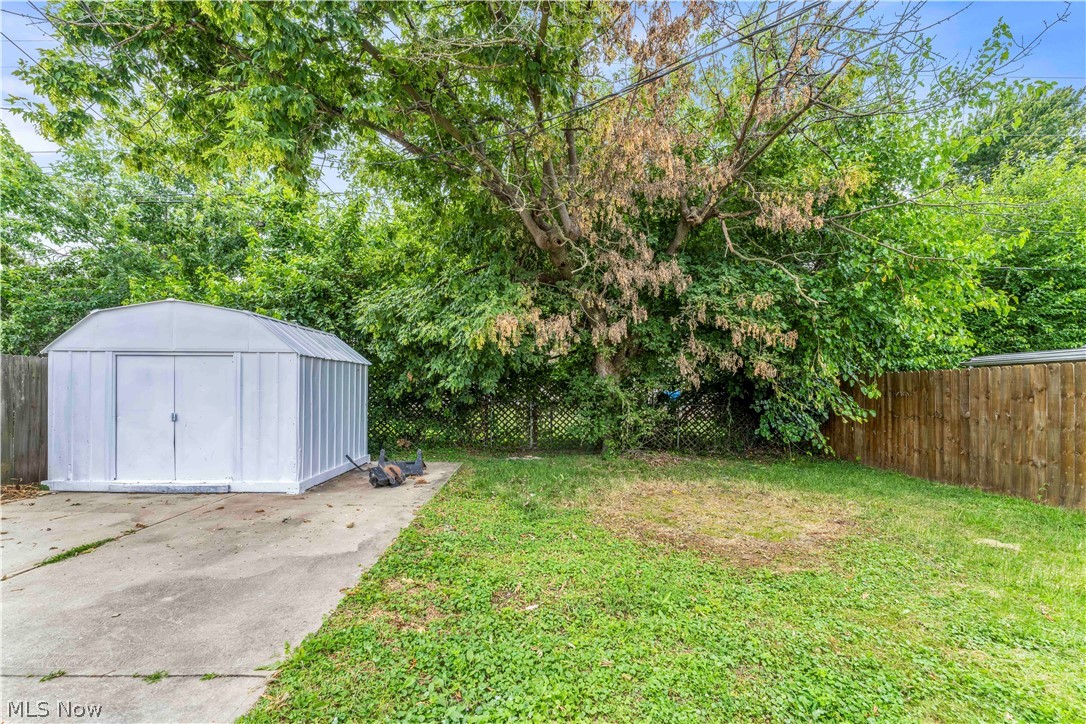
Detached storage shed with double doors, set on a concrete pad, surrounded by mature trees and a wood fence
This charming ranch-style home is a fantastic opportunity for homebuyers seeking a beautifully renovated, move-in-ready property that combines modern updates with comfort & functionality! With 2 bedrooms & 1 bathroom, the ranch layout offers convenient single-floor living for those looking to downsize, or anyone seeking a more accessible & functional floor plan. The bright & spacious living room is filled with natural light, creating an inviting setting for relaxing or entertaining guests. The kitchen has been completely redesigned with brand-new cabinetry, new refrigerator, butcher block countertops, a classic subway tile backsplash, black hardware, a new sink & faucet, & a custom center island that serves as a standout feature, providing additional workspace, storage, & seating. The adjoining dining area offers a welcoming space for everyday meals & gatherings. This was a true full renovation, with nearly every aspect of the home thoughtfully updated! Improvements include new flooring throughout, fresh interior paint, drywall repairs, updated lighting & fixtures, & brand-new windows. The remodeled bathroom has modern finishes, including an updated shower. Outside, fresh landscaping & curb appeal improvements create an excellent first impression. Every detail has been carefully completed, allowing the next owner to move in & immediately enjoy the home without the need for additional renovations. Located in Vermilion, within walking distance of Lake Erie & just minutes from South Shore Plaza, the Vermilion River, & Main Street Beach, also offering convenient access to major roads, public transportation, schools, parks, shopping, dining,& all the everyday amenities the area has to offer. Whether you're a first-time homebuyer, looking to downsize & enjoy the convenience of single-floor living, or simply searching for a turnkey home in a desirable community, this property is one you won't want to miss! No wholesalers. No Seller financing. No low ball offers.
Details
MLS #
5231199
Listing Type
For Sale
Style
House
Sub-Type
Resale
Status
Pending
Year
1986
Days On Site
51
Listing Provided By
RE/MAX Haven Realty | Michael Azzam
Features
Bed(s)
2
Bath(s)
1 Total
SQ Feet
768
Garage
1
Story(s)
1
Acreage
0.10
Parking
Garage Yes / No
Yes
Parking Features
Driveway, Detached, Garage
Taxes
Tax Annual Amount
3396
Area Information
State
OH
County
Lorain
City
Vermilion
Zip Code
44089
Community Name
Elberta Beach
Listing VS Median (in Elberta Beach)
Price: $169,900
low | high
Med: $149,450
62.036492054149% of Average
sqft: 768
low | high
Med: 784
47.916666666667% of Average
$ / sqft: $221
low | high
Med: $191
63.555032371984% of Average
On site: 51
low | high
Med: 50
100% of Average
Sourced by Back At You
Market Activity 44089
Date
Sales
Avg $ Per SqFt
Min Sale Price
Max Sale Price
Med Sale Price
Date: Aug 2026
Sales: 8
Avg $ Per SqFt: $181
Min Sale Price: $70,000
Max Sale Price: $660,000
Med Sale Price: $311,450
Date: Jul 2026
Sales: 10
Avg $ Per SqFt: $149.6
Min Sale Price: $145,000
Max Sale Price: $480,000
Med Sale Price: $245,000
Date: Jun 2026
Sales: 13
Avg $ Per SqFt: $195.63
Min Sale Price: $121,000
Max Sale Price: $530,000
Med Sale Price: $395,000
Date: May 2026
Sales: 14
Avg $ Per SqFt: $176.69
Min Sale Price: $107,000
Max Sale Price: $480,000
Med Sale Price: $332,450
Date: Apr 2026
Sales: 16
Avg $ Per SqFt: $192.39
Min Sale Price: $163,000
Max Sale Price: $865,000
Med Sale Price: $360,400
Date: Mar 2026
Sales: 9
Avg $ Per SqFt: $170.23
Min Sale Price: $98,500
Max Sale Price: $396,000
Med Sale Price: $209,900
Date: Feb 2026
Sales: 5
Avg $ Per SqFt: $136.88
Min Sale Price: $158,000
Max Sale Price: $580,000
Med Sale Price: $305,000
Date: Jan 2026
Sales: 10
Avg $ Per SqFt: $221.9
Min Sale Price: $79,900
Max Sale Price: $3,400,000
Med Sale Price: $329,950
Date: Dec 2025
Sales: 7
Avg $ Per SqFt: $163.7
Min Sale Price: $940
Max Sale Price: $420,000
Med Sale Price: $210,000
Date: Nov 2025
Sales: 9
Avg $ Per SqFt: $150.66
Min Sale Price: $110,000
Max Sale Price: $425,000
Med Sale Price: $305,000
Date: Oct 2025
Sales: 17
Avg $ Per SqFt: $153.64
Min Sale Price: $899
Max Sale Price: $635,000
Med Sale Price: $248,000
Sourced by Back At You
Aug 2026
Sales:
8
Avg $ Per SqFt:
$181
Min Sale Price:
$70,000
Max Sale Price:
$660,000
Med Sale Price:
$311,450
Jul 2026
Sales:
10
Avg $ Per SqFt:
$149.6
Min Sale Price:
$145,000
Max Sale Price:
$480,000
Med Sale Price:
$245,000
Jun 2026
Sales:
13
Avg $ Per SqFt:
$195.63
Min Sale Price:
$121,000
Max Sale Price:
$530,000
Med Sale Price:
$395,000
May 2026
Sales:
14
Avg $ Per SqFt:
$176.69
Min Sale Price:
$107,000
Max Sale Price:
$480,000
Med Sale Price:
$332,450
Apr 2026
Sales:
16
Avg $ Per SqFt:
$192.39
Min Sale Price:
$163,000
Max Sale Price:
$865,000
Med Sale Price:
$360,400
Mar 2026
Sales:
9
Avg $ Per SqFt:
$170.23
Min Sale Price:
$98,500
Max Sale Price:
$396,000
Med Sale Price:
$209,900
Feb 2026
Sales:
5
Avg $ Per SqFt:
$136.88
Min Sale Price:
$158,000
Max Sale Price:
$580,000
Med Sale Price:
$305,000
Jan 2026
Sales:
10
Avg $ Per SqFt:
$221.9
Min Sale Price:
$79,900
Max Sale Price:
$3,400,000
Med Sale Price:
$329,950
Dec 2025
Sales:
7
Avg $ Per SqFt:
$163.7
Min Sale Price:
$940
Max Sale Price:
$420,000
Med Sale Price:
$210,000
Nov 2025
Sales:
9
Avg $ Per SqFt:
$150.66
Min Sale Price:
$110,000
Max Sale Price:
$425,000
Med Sale Price:
$305,000
Oct 2025
Sales:
17
Avg $ Per SqFt:
$153.64
Min Sale Price:
$899
Max Sale Price:
$635,000
Med Sale Price:
$248,000
MLS Number: 5231199
Michael Azzam – (216) 446-7606 – mike@theazzamgroup.com
The information is being provided by MLS Now Independence OH. Information deemed accurate but not guaranteed. Information is provided for consumers personal, non-commercial use, and may not be used for any purpose other than the identification of potential properties for purchase. Copyright 2026 MLS Now Independence OH. All Rights Reserved.
MLS Number: 5231199
Michael Azzam – (216) 446-7606 – mike@theazzamgroup.com