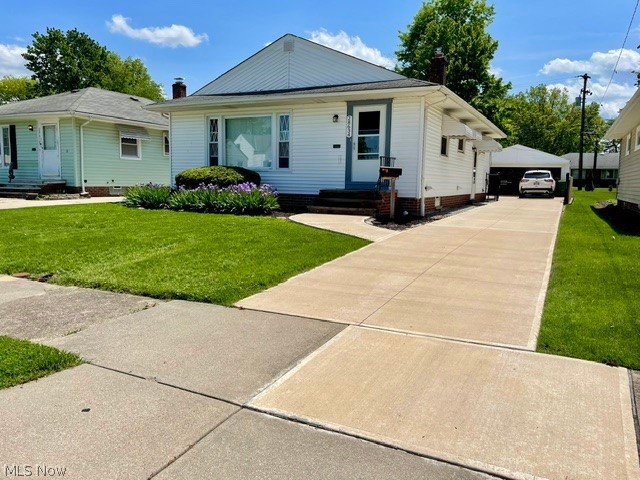
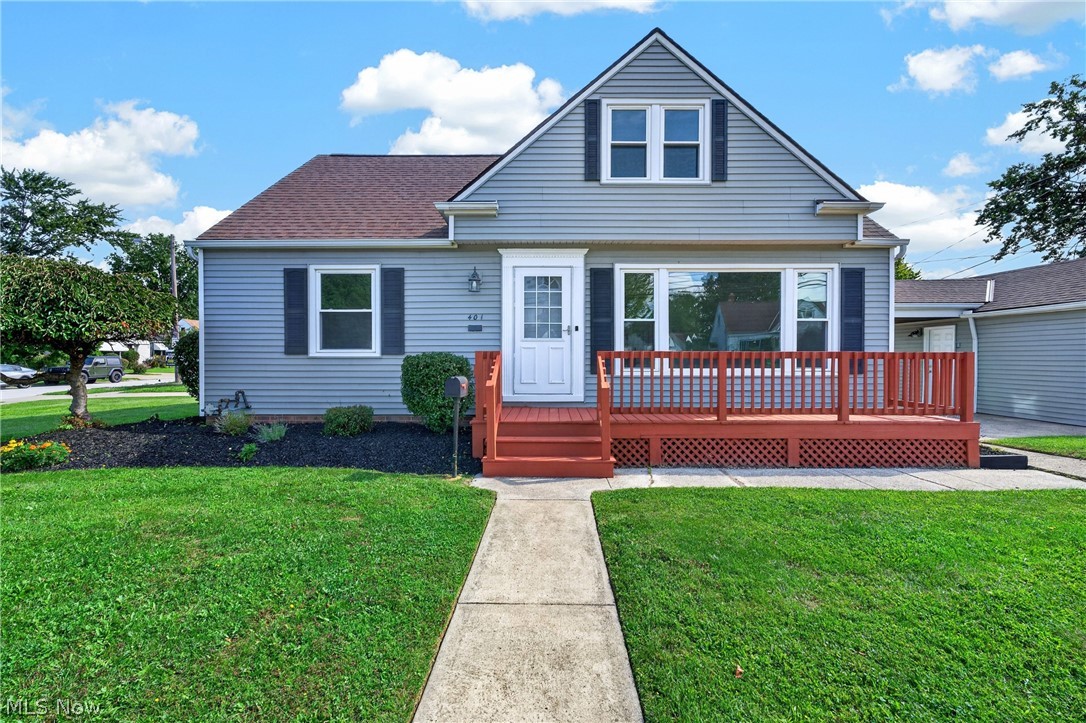
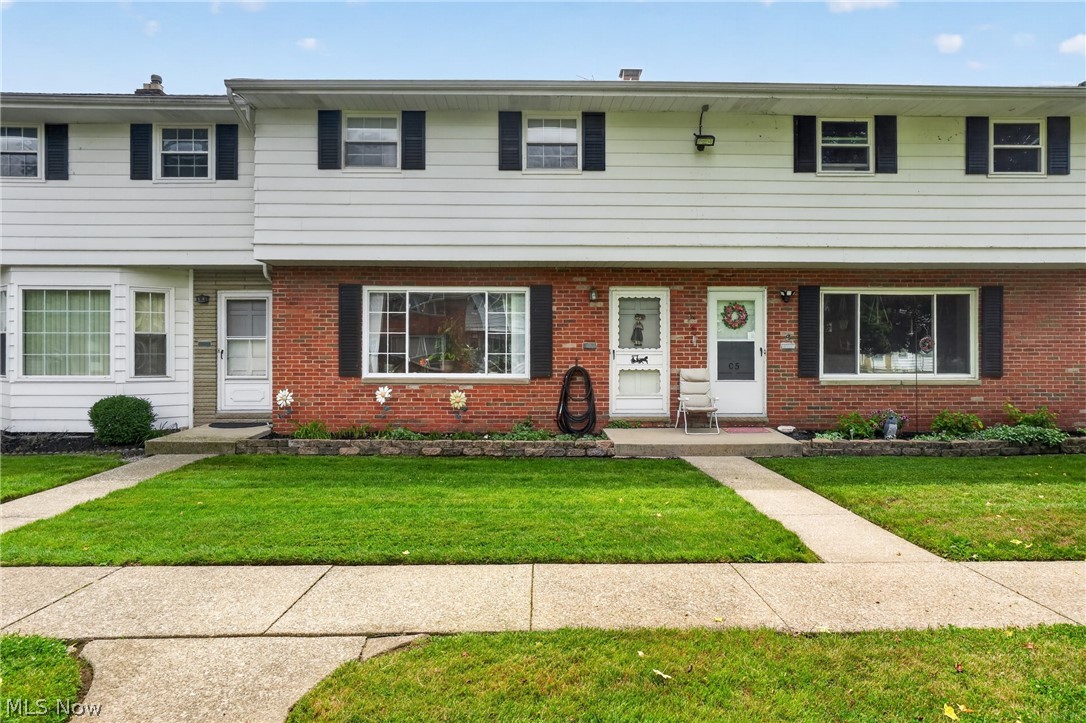
White siding exterior with a pitched roof, featuring a concrete driveway and an attached garage
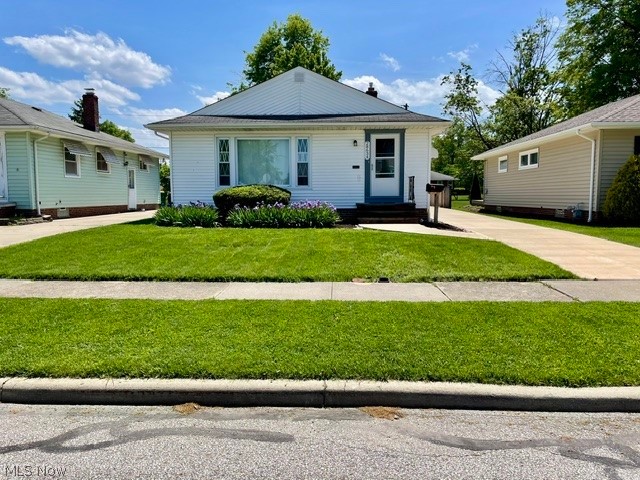
White siding residence featuring a front lawn, sidewalk, and concrete driveway
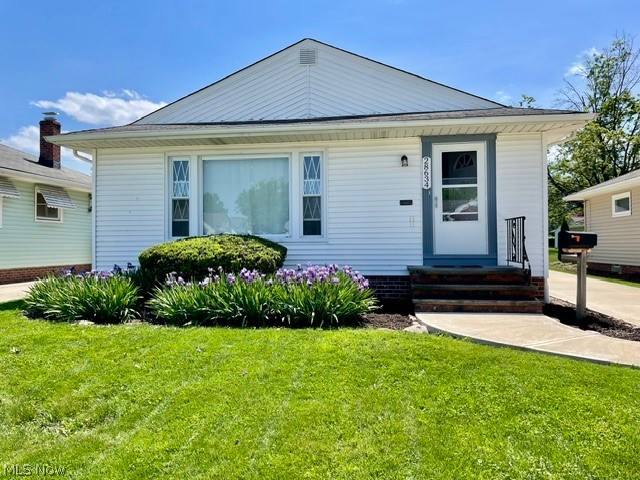
White siding exterior with a pitched roof
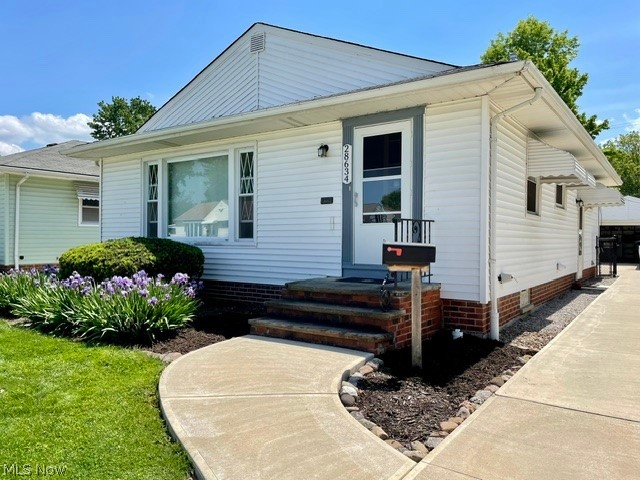
White siding exterior featuring a prominent picture window with decorative side panels, a concrete walkway, brick foundation, and established landscaping with purple blooms
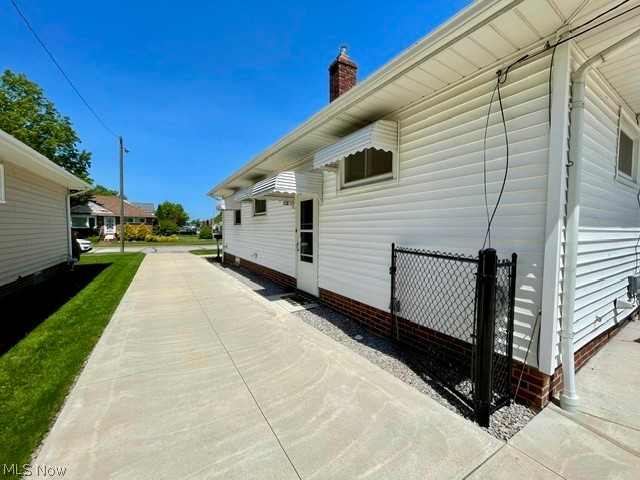
Concrete driveway spanning the length of the property, bordered by a manicured lawn and white vinyl siding
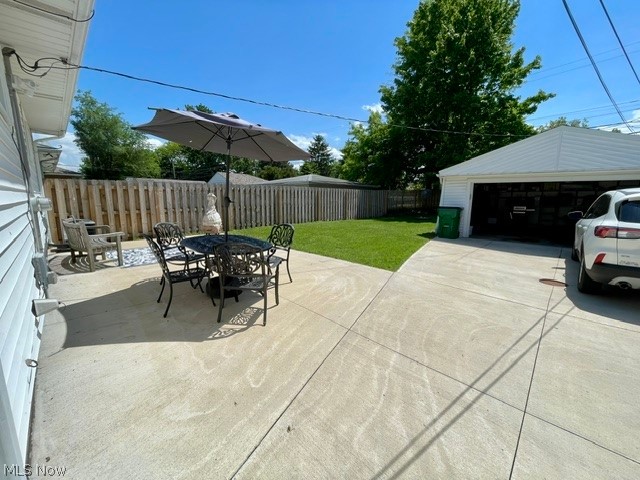
Expansive concrete patio area extending to a detached garage
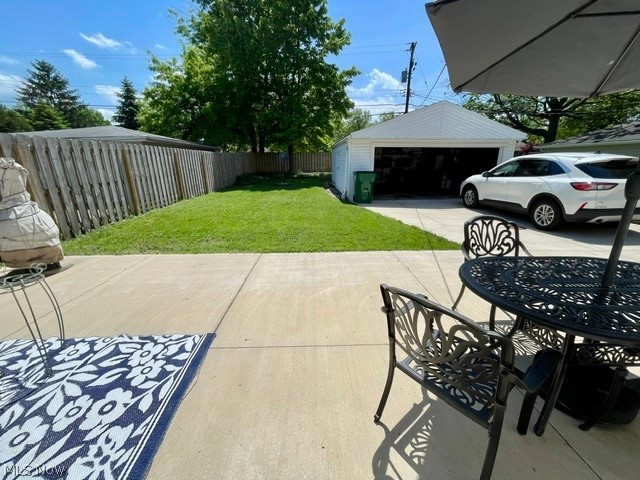
Expansive concrete patio area with a manicured lawn
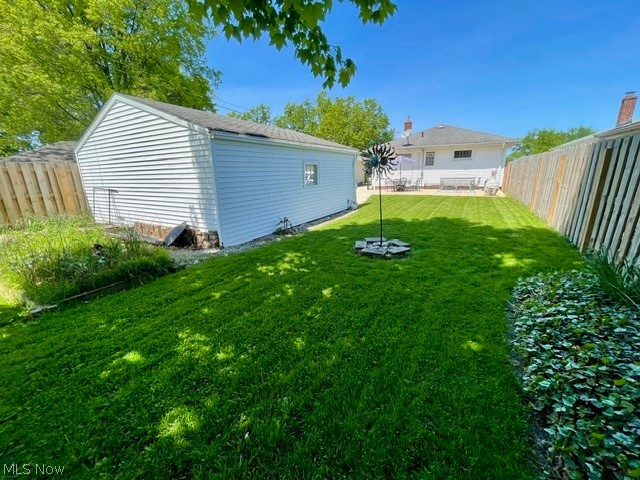
Expansive backyard featuring a lush lawn, white vinyl-sided detached garage, and a wooden privacy fence
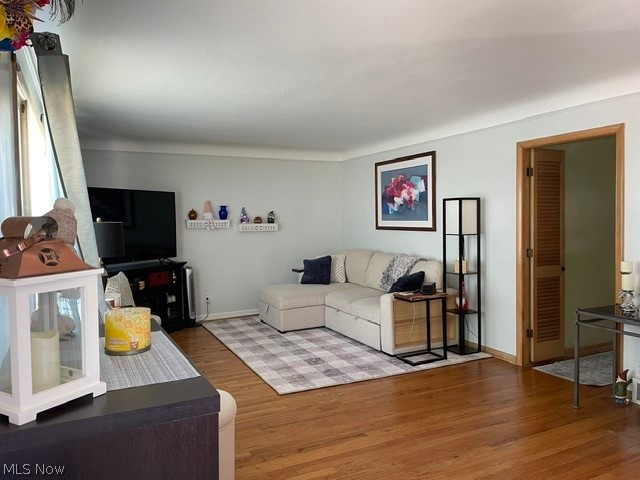
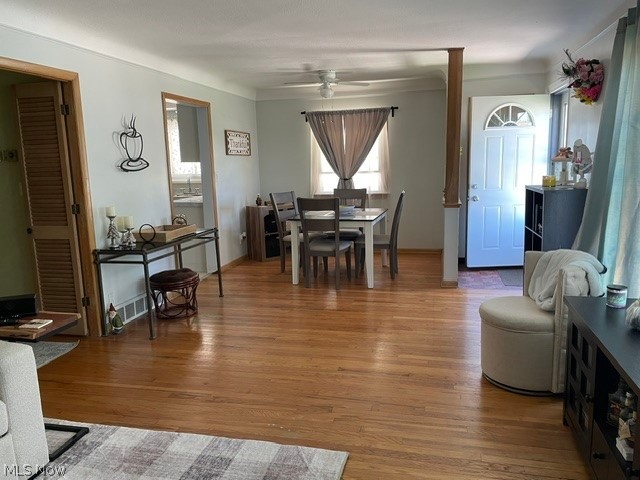
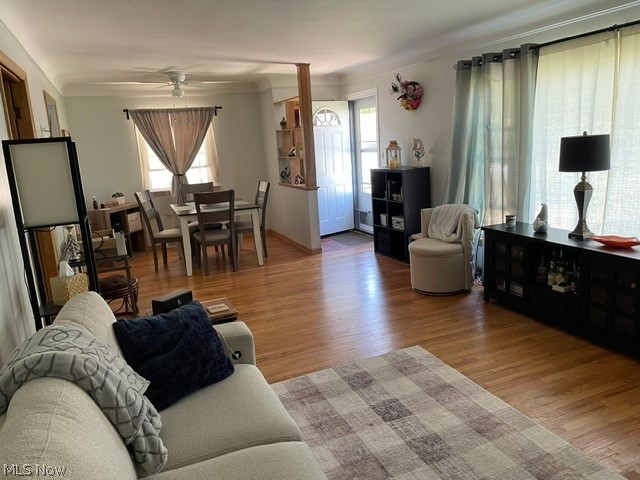
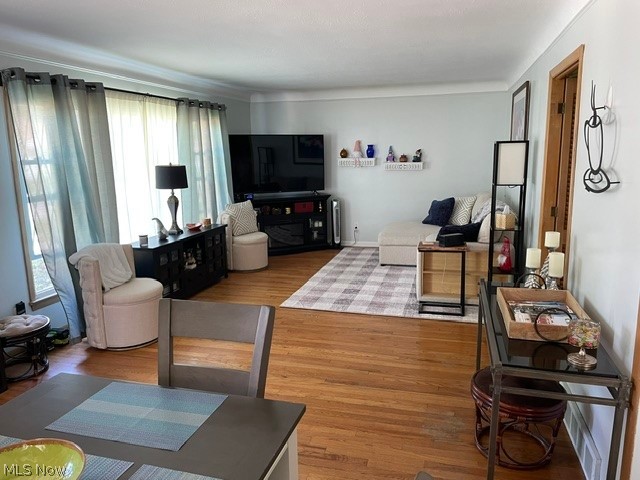
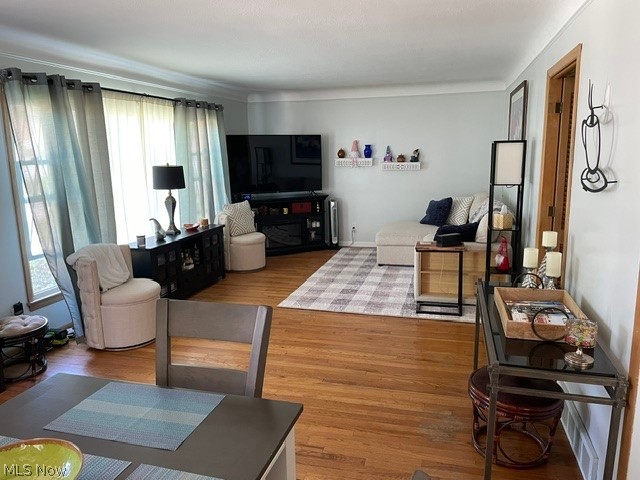
Hardwood flooring throughout the main living area
Hardwood-finish flooring extends throughout this interior space
Open-concept living space featuring wood-finish flooring throughout
Hardwood flooring extends throughout this room, featuring light blue wall paint and white crown molding
Hardwood flooring throughout the living space
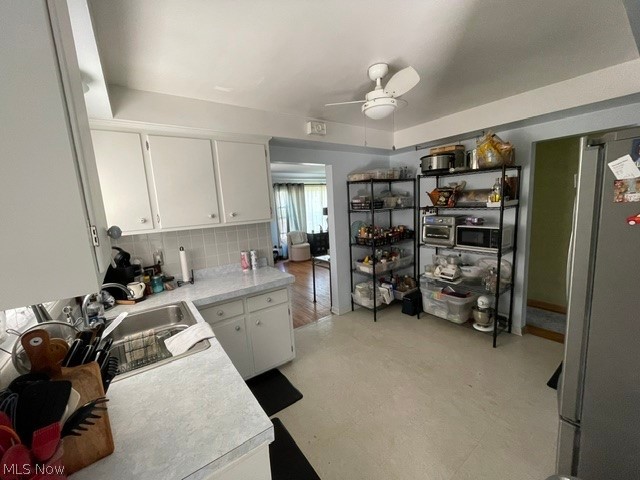
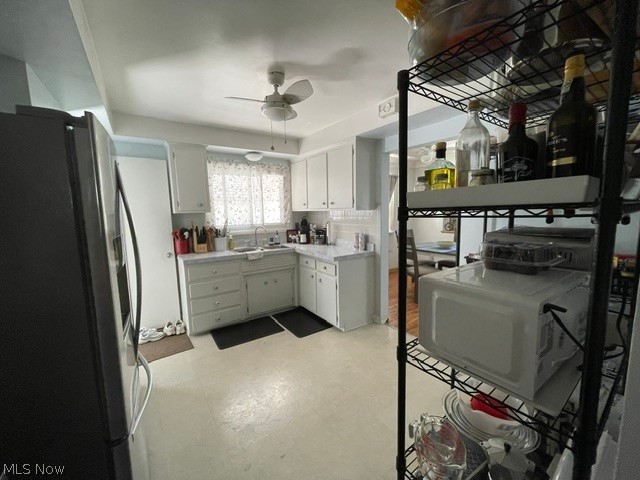
Kitchen featuring white cabinetry, a stainless steel sink, light-toned countertops, and a ceiling fan
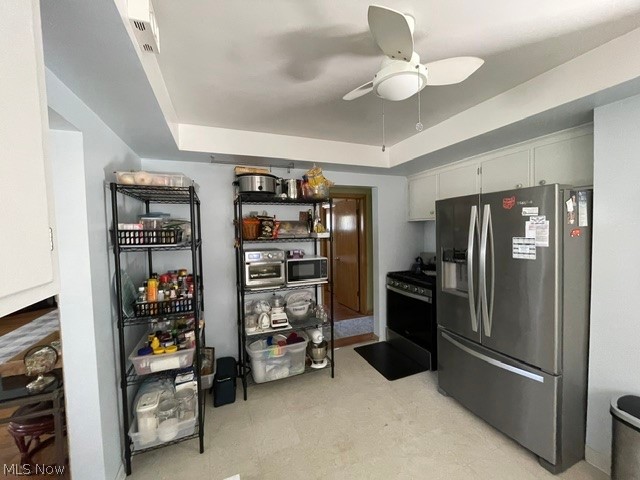
Kitchen featuring white cabinetry, light-toned countertops, a ceiling fan with integrated lighting, and a white tile backsplash
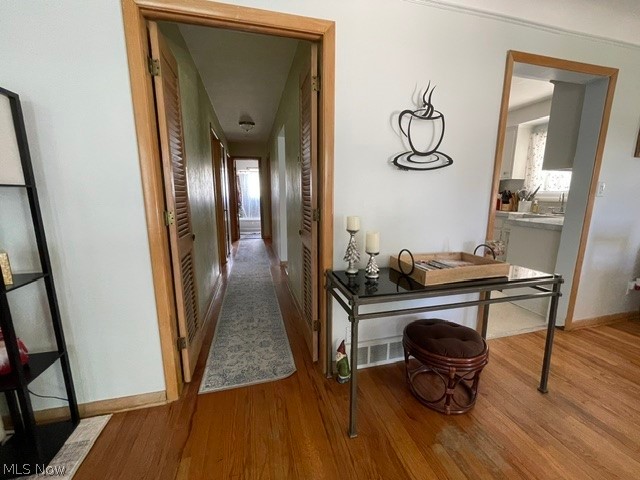
Hardwood-finish flooring throughout, featuring a hallway with louvered doors, and a doorway opening to a kitchen with white cabinetry and light-colored countertops
Room featuring wood-finish flooring, light-toned walls, and a ceiling fan with integrated lighting
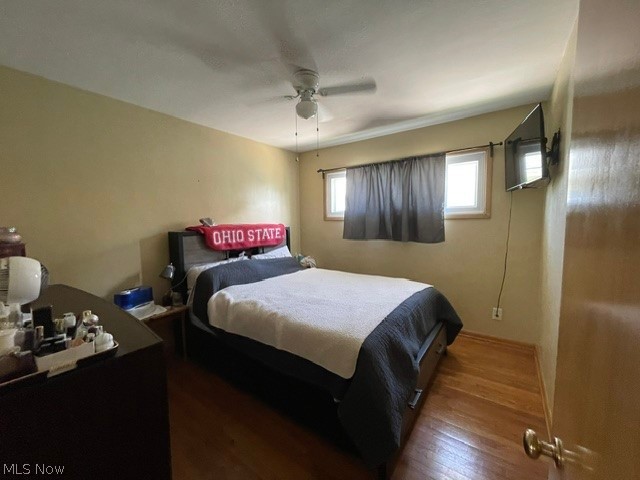
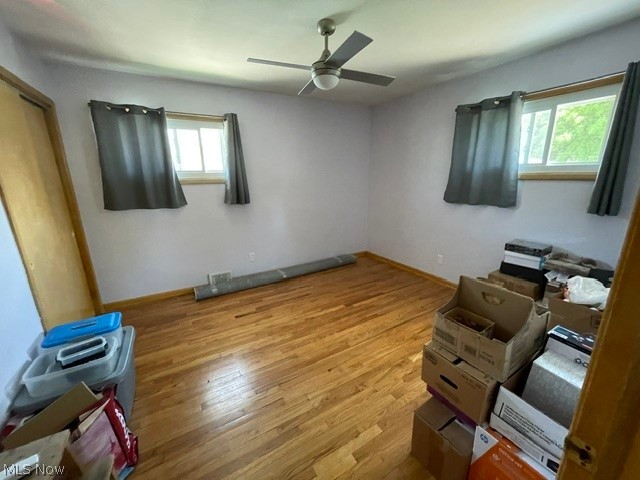
Bedroom featuring wood-finish flooring, a double window, a ceiling fan, and a built-in closet with sliding doors
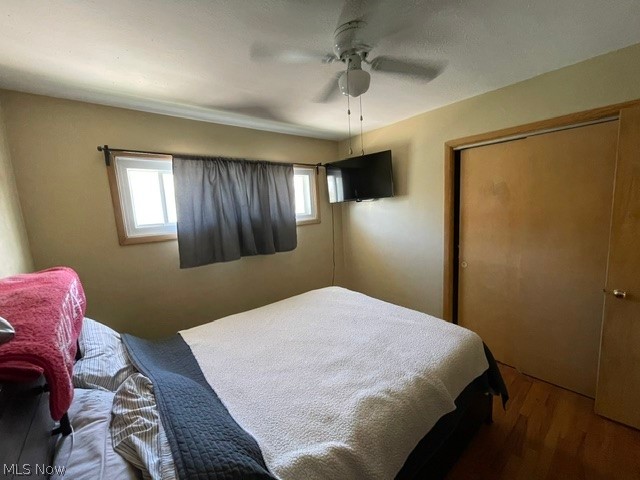
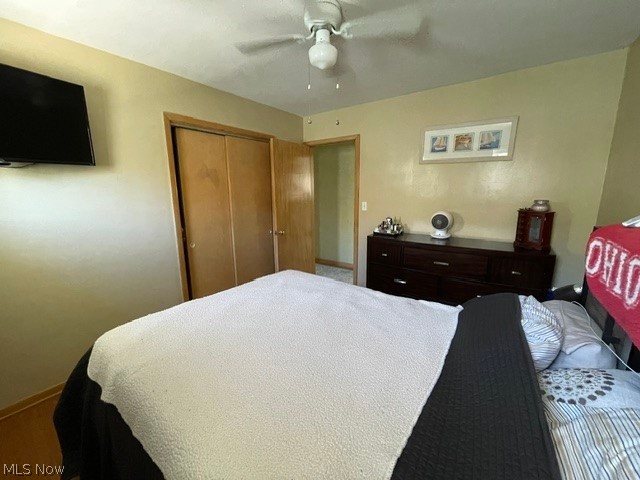
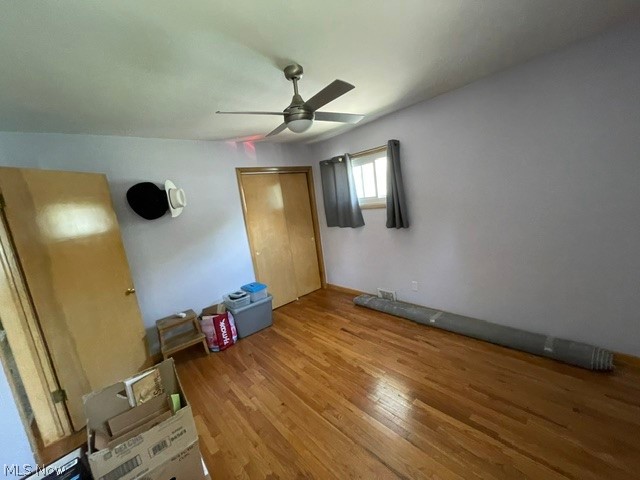
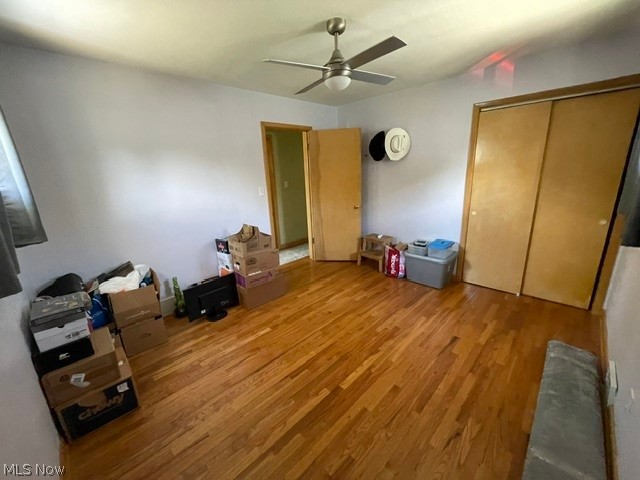
Bedroom featuring a ceiling fan with integrated lighting, wood-finish bi-fold closet doors, a wall-mounted television, and wood-finish trim
Hardwood flooring with a ceiling fan light fixture, wood doors, and a window
Light-filled interior space featuring wood-finish flooring, two windows, and a ceiling fan with light fixture
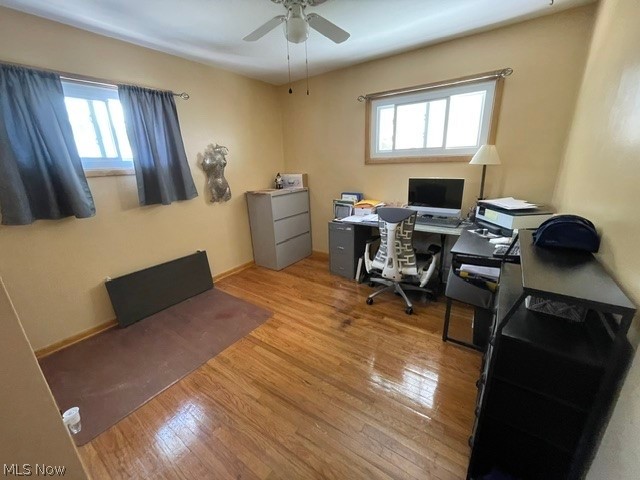
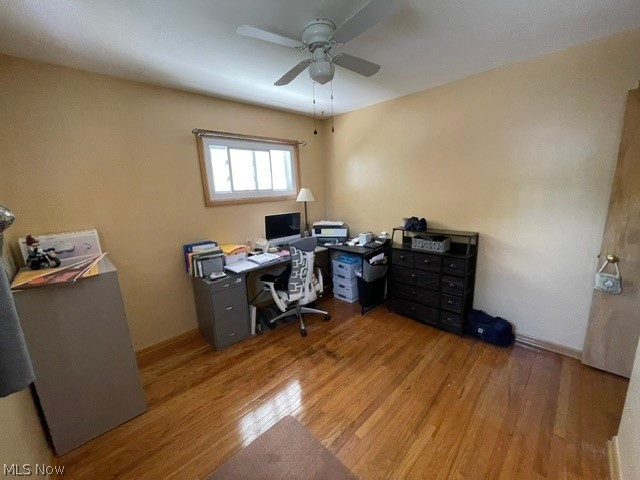
Room featuring wood-finish flooring, a ceiling fan, and a single window with wood trim
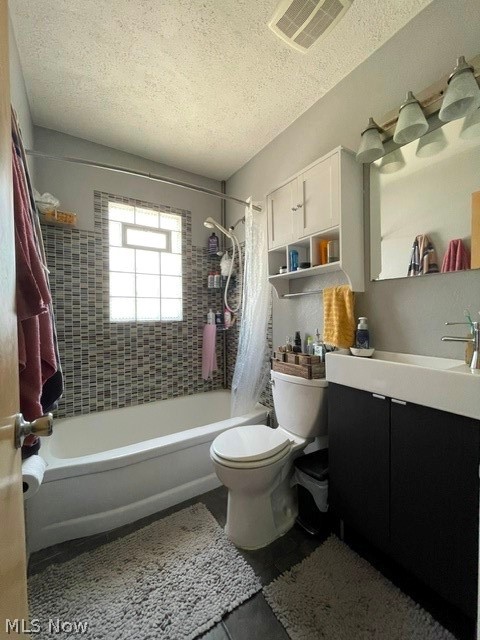
Bathroom featuring a built-in tub with a mosaic tile surround, a block glass window, and a dark vanity with an integrated sink
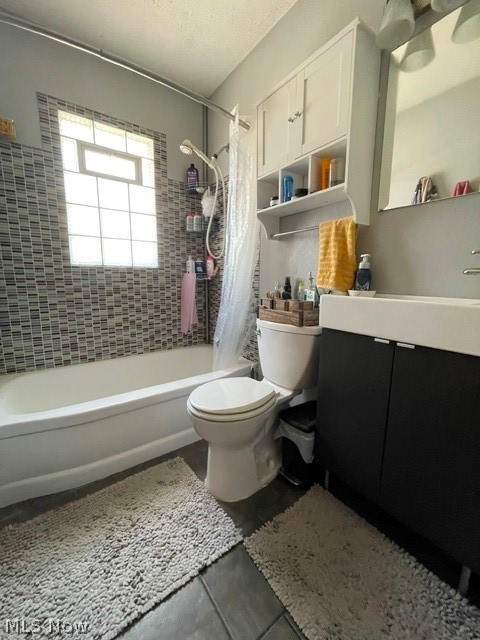
Updated bathroom featuring a bathtub with a tiled shower surround, a glass block window, dark floor tiling, a dark vanity with a white countertop, and a white wall-mounted storage cabinet
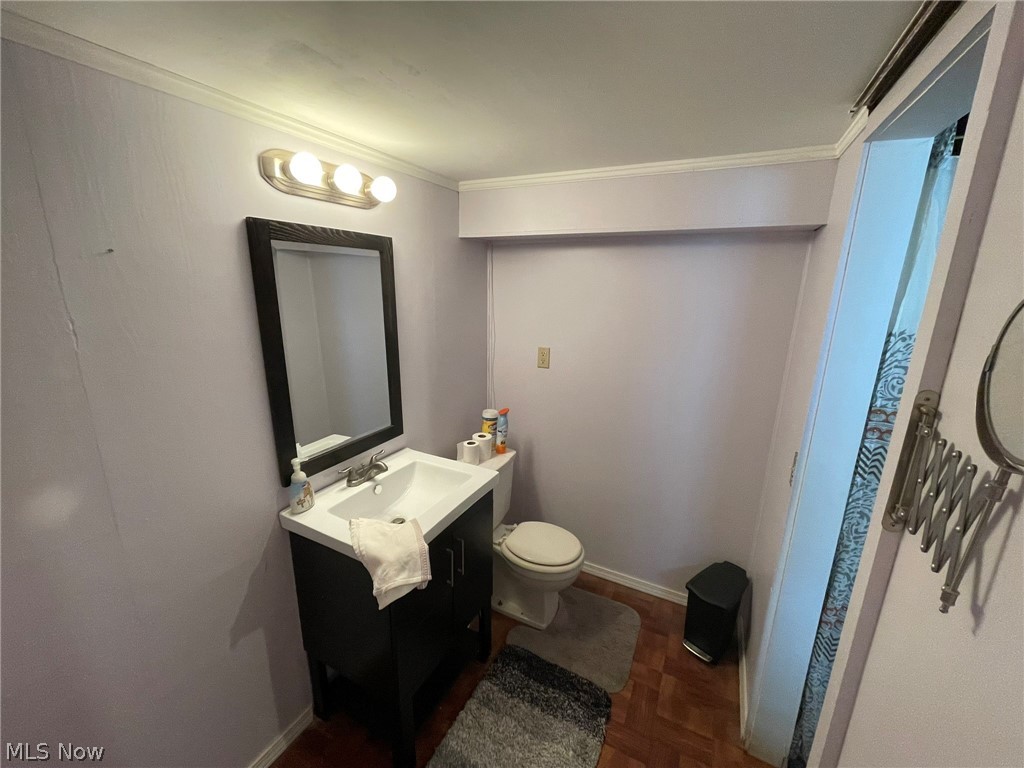
Bathroom featuring a dark wood-finish vanity with a white basin sink, a framed rectangular mirror, and a three-bulb vanity light fixture
Image quality insufficient for description
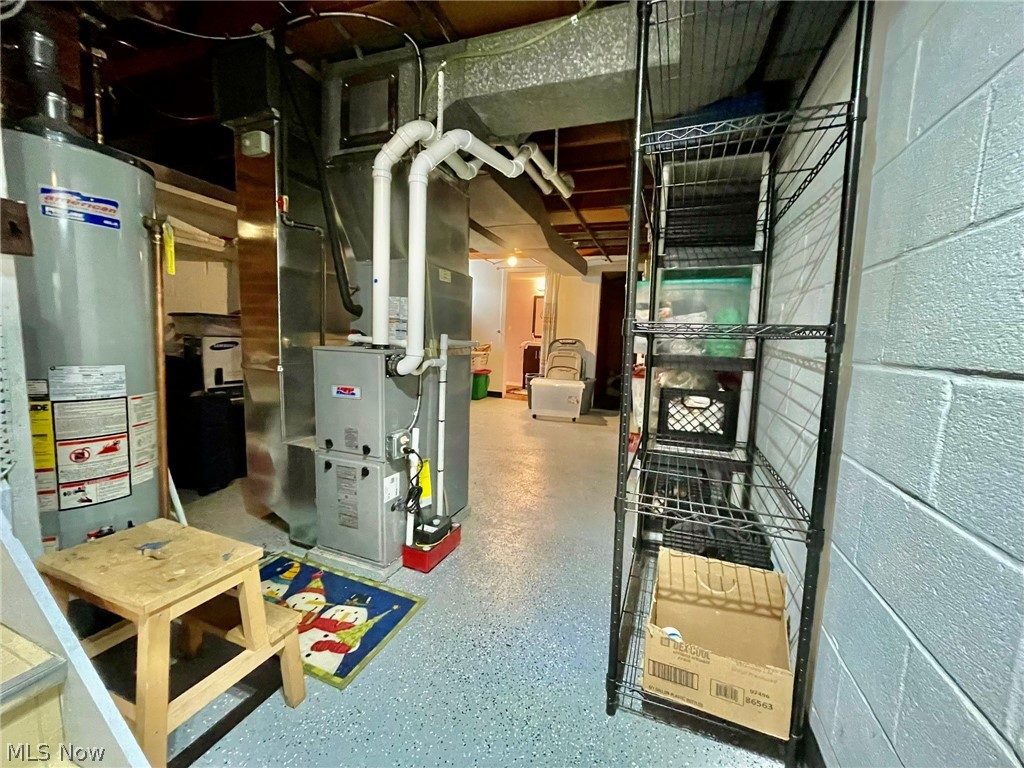
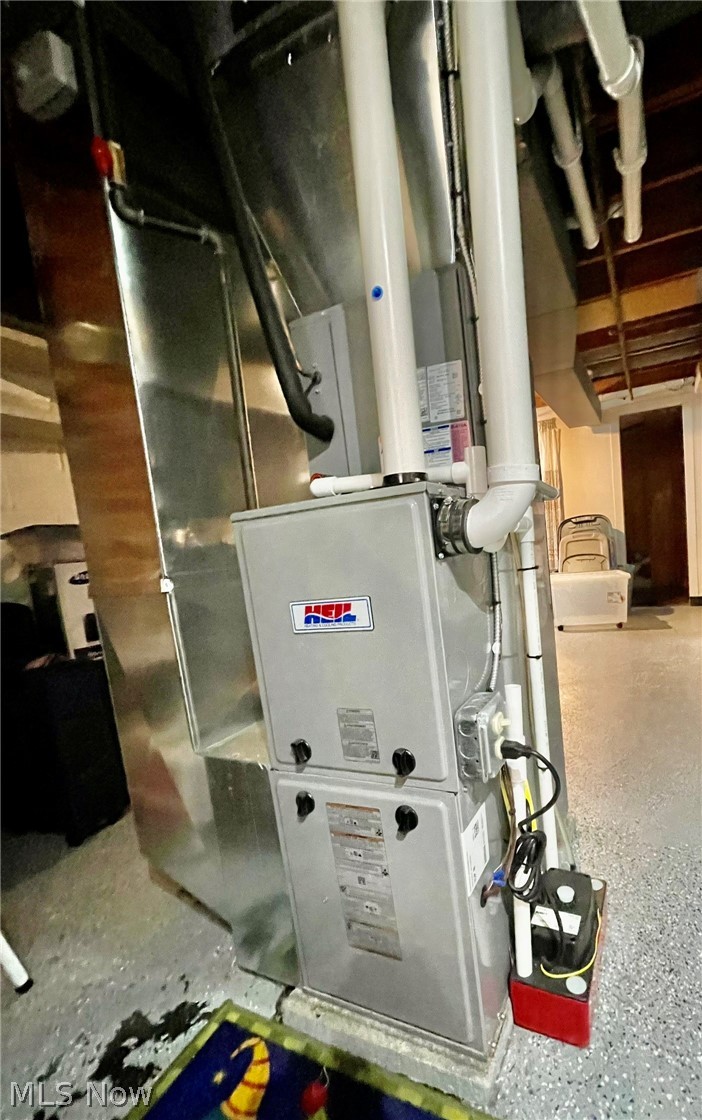
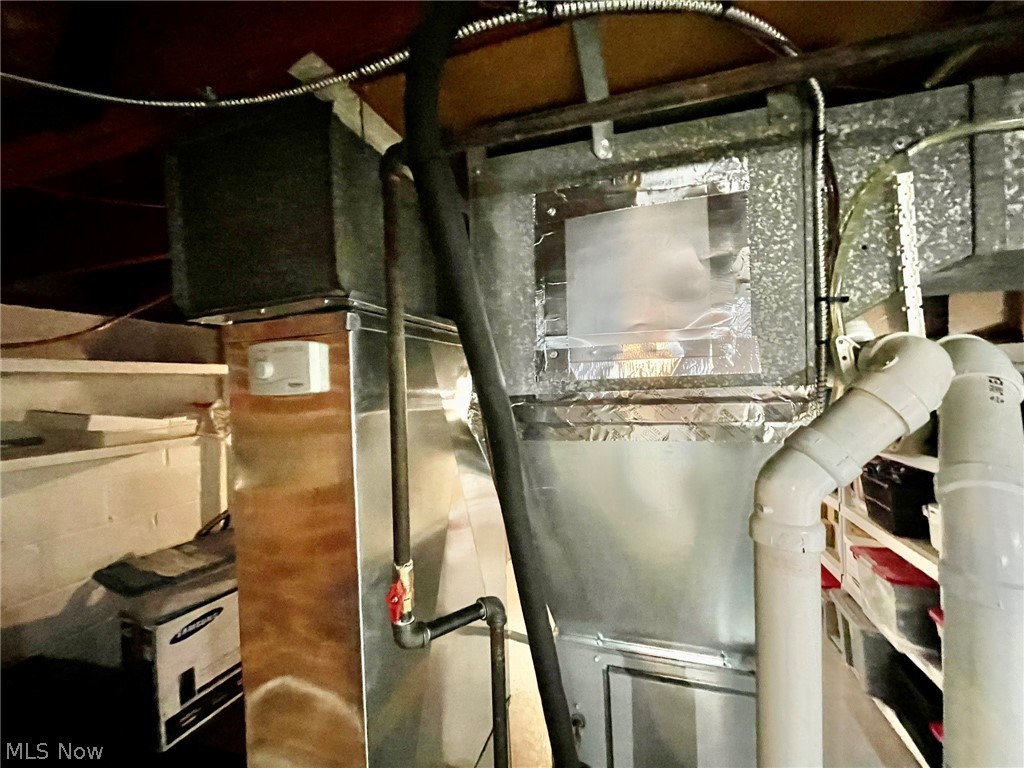
HVAC system featuring metallic ductwork, PVC piping, and a sump pump
Image quality insufficient for description
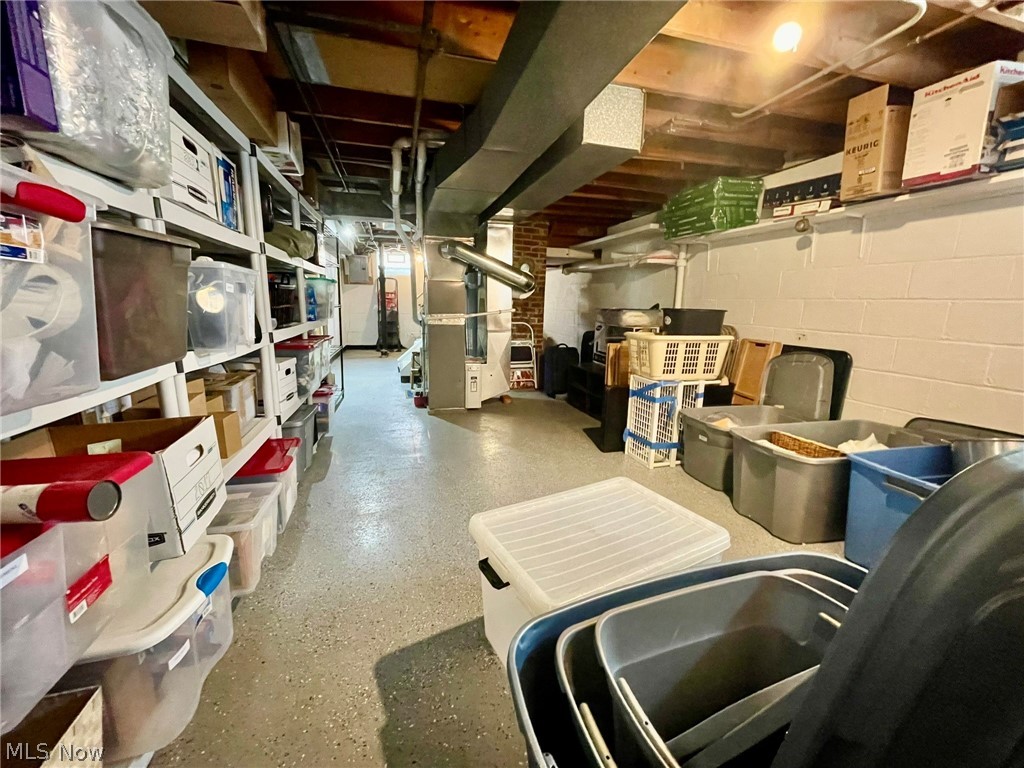
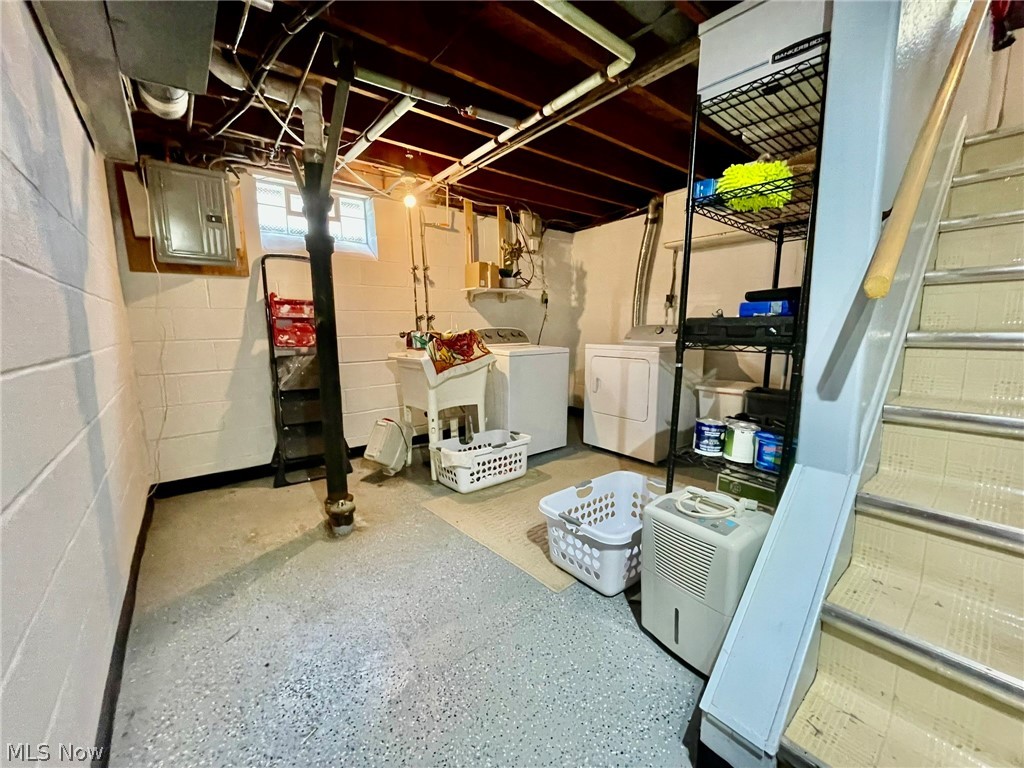
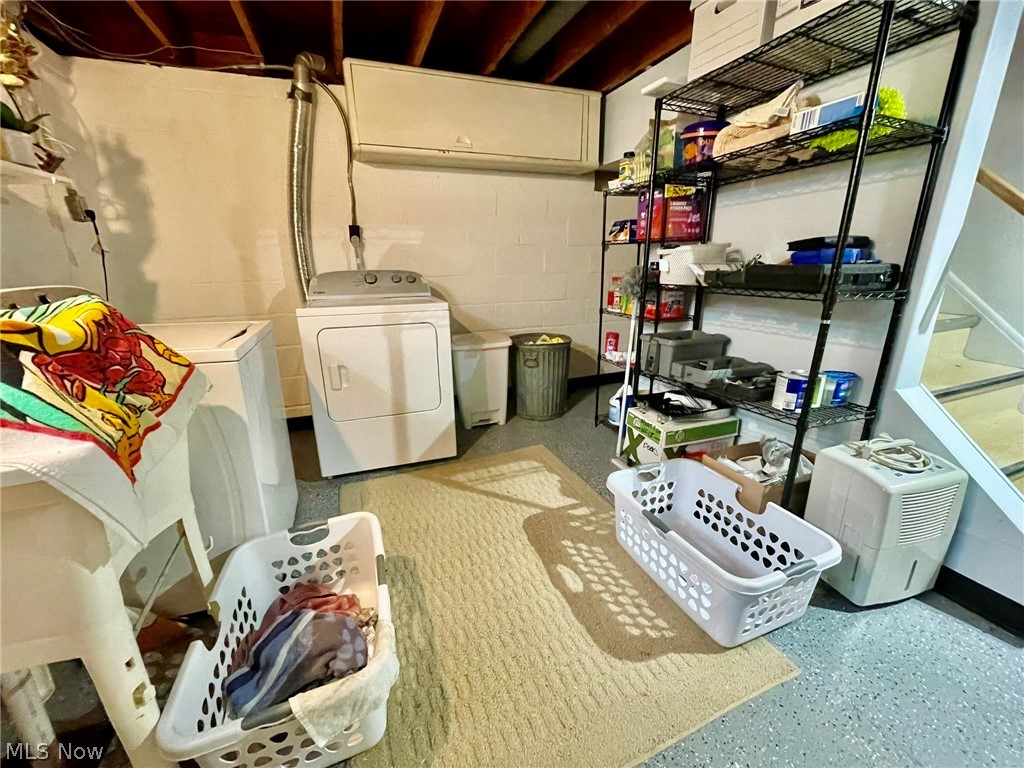
Basement utility area featuring a washer and dryer, a utility sink, exposed ceiling joists, and block walls
Image quality insufficient for description
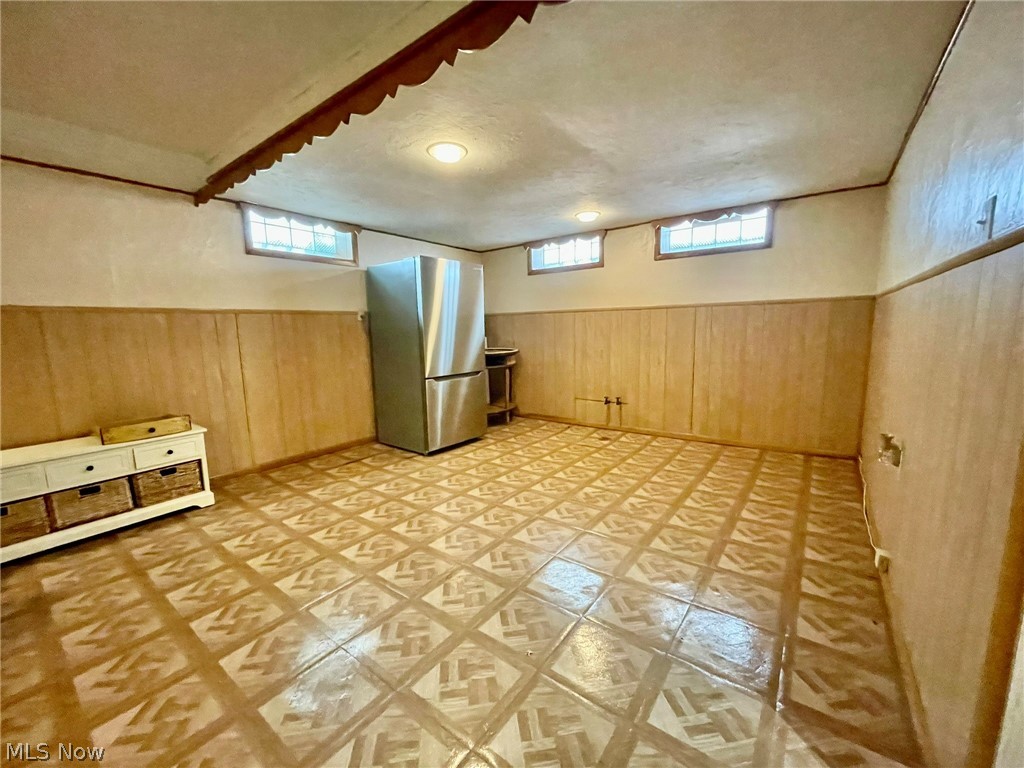
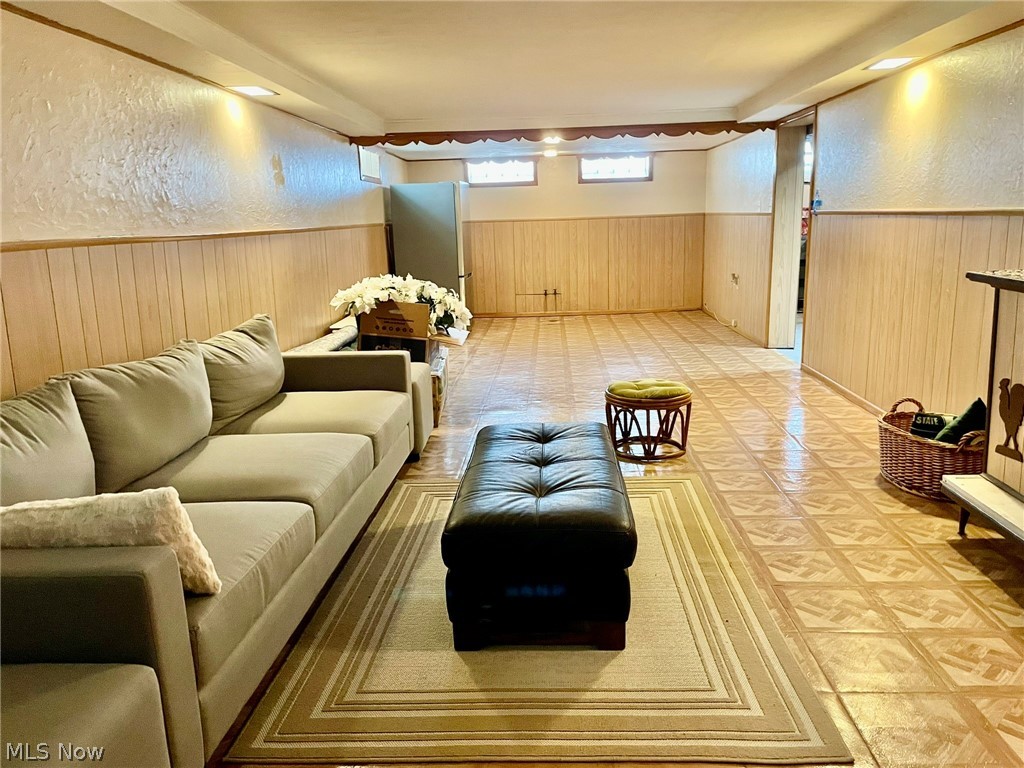
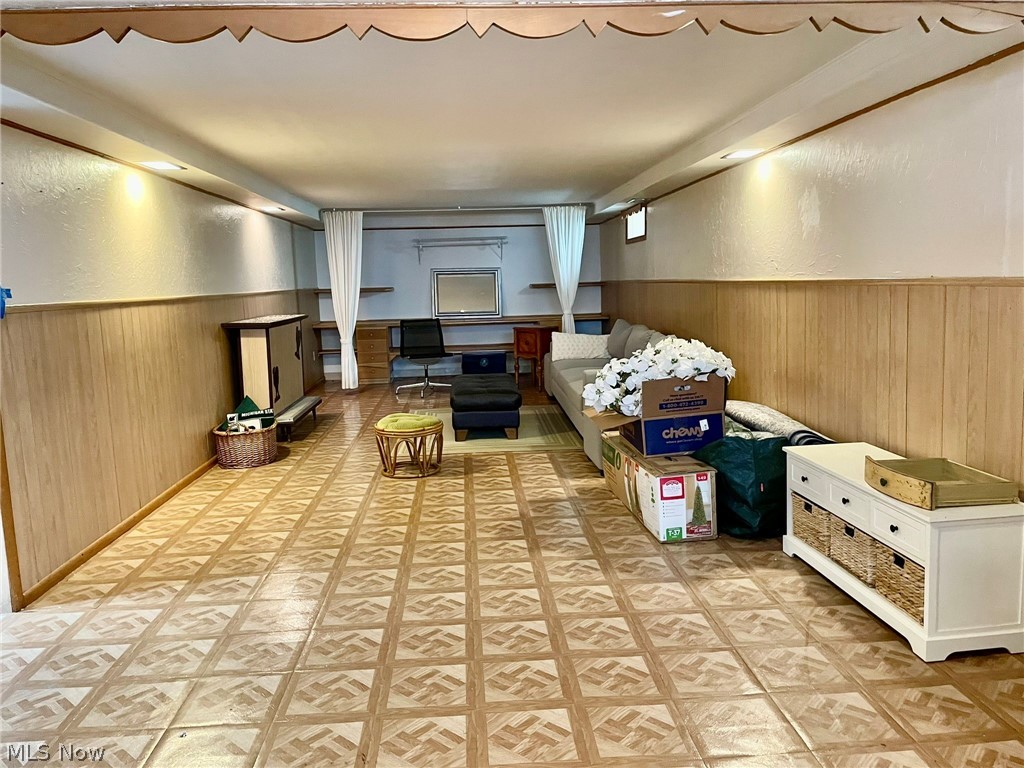
Spacious room featuring patterned flooring, wood paneling, light-colored walls, and multiple windows
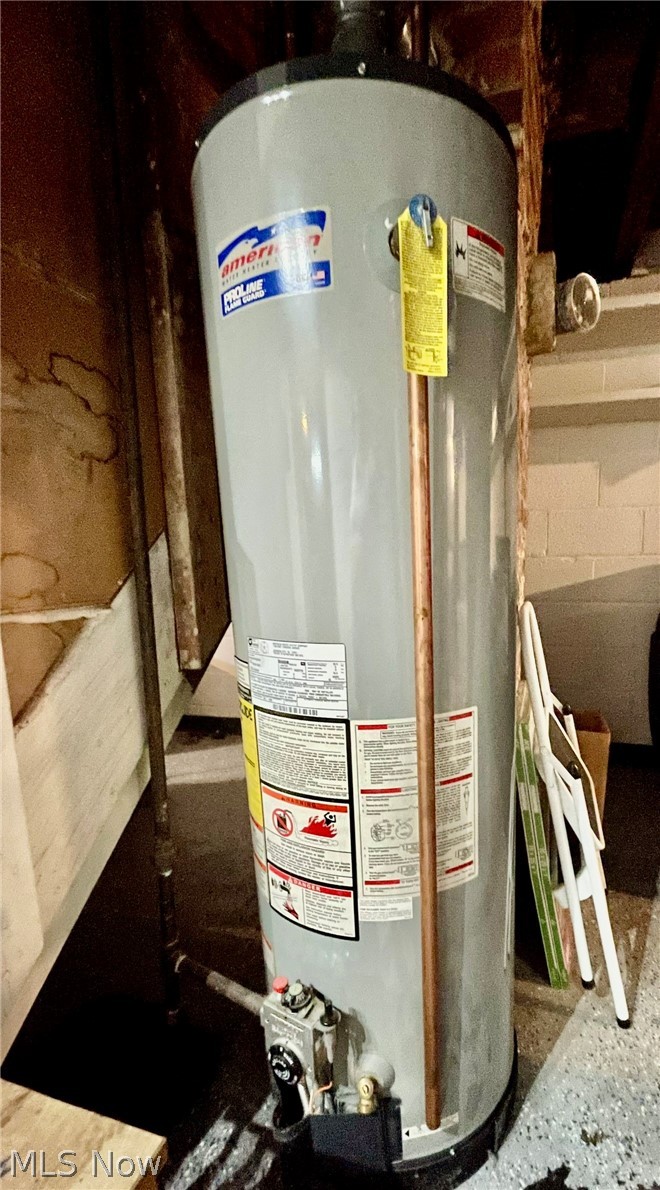
Must see this well maintained and move-in ready ranch offering comfortable one-floor living with plenty of space both inside and out. This home features beautiful hardwood floors throughout much of the main living area along with a bright living room and dedicated dining space perfect for everyday living or hosting family gatherings. Tons of upgrades from 2023 including Furnace and AC system, Fence, Entry doors and Driveway. The kitchen offers ample cabinet and counter space with a timeless layout that makes great use of the space. The updated bathroom has been nicely refreshed with modern finishes, updated vanity, and tile surround. Spacious bedrooms provide comfortable living space with plenty of natural light. Outside, you'll appreciate the oversized concrete driveway leading to a detached garage along with a fully fenced backyard offering privacy and plenty of room to entertain, garden, or simply enjoy the outdoors. The large patio creates a perfect space for summer cookouts and relaxing evenings at home. Conveniently located near local shopping, restaurants, parks, and other amenities, this home offers a great opportunity for buyers looking for a property that has been well cared for and is ready for its next chapter. (Back on market at no fault to the sellers. Appliances Do not convey with home.)
Details
MLS #
5219005
Listing Type
For Sale
Style
House
Sub-Type
Resale
Status
Active
Year
1956
Days On Site
86
Listing Provided By
RE/MAX Innovations | John R Sill
Features
Bed(s)
3
Bath(s)
2 Total
SQ Feet
1,524
Garage
2
Basement
Y
Story(s)
1
Acreage
0.16
Exterior
Lot Features
Back Yard
Parking
Garage Yes / No
Yes
Parking Features
Garage
Taxes
Tax Annual Amount
4277
Area Information
State
OH
County
Lake
City
Willowick
Zip Code
44095
Community Name
Whitewood Sub
Listing VS Median (in Whitewood Sub)
Price: $220,000
low | high
Med: $234,950
43.204545454545% of Average
sqft: 1,524
low | high
Med: 2,177
7.152230971129% of Average
$ / sqft: $144
low | high
Med: $120
66.691932088934% of Average
On site: 86
low | high
Med: 14.5
100% of Average
Sourced by Back At You
Market Activity 44095
Date
Sales
Avg $ Per SqFt
Min Sale Price
Max Sale Price
Med Sale Price
Date: Aug 2026
Sales: 7
Avg $ Per SqFt: $143.15
Min Sale Price: $109,900
Max Sale Price: $310,000
Med Sale Price: $234,000
Date: Jul 2026
Sales: 26
Avg $ Per SqFt: $144.23
Min Sale Price: $84,000
Max Sale Price: $664,000
Med Sale Price: $212,450
Date: Jun 2026
Sales: 35
Avg $ Per SqFt: $157.32
Min Sale Price: $80,000
Max Sale Price: $410,000
Med Sale Price: $208,000
Date: May 2026
Sales: 34
Avg $ Per SqFt: $136.37
Min Sale Price: $69,900
Max Sale Price: $355,000
Med Sale Price: $225,500
Date: Apr 2026
Sales: 40
Avg $ Per SqFt: $151.87
Min Sale Price: $35,000
Max Sale Price: $675,000
Med Sale Price: $236,650
Date: Mar 2026
Sales: 22
Avg $ Per SqFt: $135.52
Min Sale Price: $27,500
Max Sale Price: $390,000
Med Sale Price: $196,250
Date: Feb 2026
Sales: 23
Avg $ Per SqFt: $146.86
Min Sale Price: $37,000
Max Sale Price: $340,000
Med Sale Price: $220,000
Date: Jan 2026
Sales: 26
Avg $ Per SqFt: $139.62
Min Sale Price: $76,600
Max Sale Price: $349,000
Med Sale Price: $200,250
Date: Dec 2025
Sales: 11
Avg $ Per SqFt: $130.48
Min Sale Price: $93,500
Max Sale Price: $330,000
Med Sale Price: $190,000
Date: Nov 2025
Sales: 24
Avg $ Per SqFt: $176.61
Min Sale Price: $24,000
Max Sale Price: $2,100,000
Med Sale Price: $213,700
Date: Oct 2025
Sales: 33
Avg $ Per SqFt: $143.48
Min Sale Price: $1,500
Max Sale Price: $765,000
Med Sale Price: $215,000
Date: Sep 2025
Sales: 29
Avg $ Per SqFt: $137.64
Min Sale Price: $101,000
Max Sale Price: $290,000
Med Sale Price: $195,000
Sourced by Back At You
Aug 2026
Sales:
7
Avg $ Per SqFt:
$143.15
Min Sale Price:
$109,900
Max Sale Price:
$310,000
Med Sale Price:
$234,000
Jul 2026
Sales:
26
Avg $ Per SqFt:
$144.23
Min Sale Price:
$84,000
Max Sale Price:
$664,000
Med Sale Price:
$212,450
Jun 2026
Sales:
35
Avg $ Per SqFt:
$157.32
Min Sale Price:
$80,000
Max Sale Price:
$410,000
Med Sale Price:
$208,000
May 2026
Sales:
34
Avg $ Per SqFt:
$136.37
Min Sale Price:
$69,900
Max Sale Price:
$355,000
Med Sale Price:
$225,500
Apr 2026
Sales:
40
Avg $ Per SqFt:
$151.87
Min Sale Price:
$35,000
Max Sale Price:
$675,000
Med Sale Price:
$236,650
Mar 2026
Sales:
22
Avg $ Per SqFt:
$135.52
Min Sale Price:
$27,500
Max Sale Price:
$390,000
Med Sale Price:
$196,250
Feb 2026
Sales:
23
Avg $ Per SqFt:
$146.86
Min Sale Price:
$37,000
Max Sale Price:
$340,000
Med Sale Price:
$220,000
Jan 2026
Sales:
26
Avg $ Per SqFt:
$139.62
Min Sale Price:
$76,600
Max Sale Price:
$349,000
Med Sale Price:
$200,250
Dec 2025
Sales:
11
Avg $ Per SqFt:
$130.48
Min Sale Price:
$93,500
Max Sale Price:
$330,000
Med Sale Price:
$190,000
Nov 2025
Sales:
24
Avg $ Per SqFt:
$176.61
Min Sale Price:
$24,000
Max Sale Price:
$2,100,000
Med Sale Price:
$213,700
Oct 2025
Sales:
33
Avg $ Per SqFt:
$143.48
Min Sale Price:
$1,500
Max Sale Price:
$765,000
Med Sale Price:
$215,000
Sep 2025
Sales:
29
Avg $ Per SqFt:
$137.64
Min Sale Price:
$101,000
Max Sale Price:
$290,000
Med Sale Price:
$195,000
MLS Number: 5219005
John R Sill – (440) 983-7739 – jsillremax@gmail.com
The information is being provided by MLS Now Independence OH. Information deemed accurate but not guaranteed. Information is provided for consumers personal, non-commercial use, and may not be used for any purpose other than the identification of potential properties for purchase. Copyright 2026 MLS Now Independence OH. All Rights Reserved.
MLS Number: 5219005
John R Sill – (440) 983-7739 – jsillremax@gmail.com