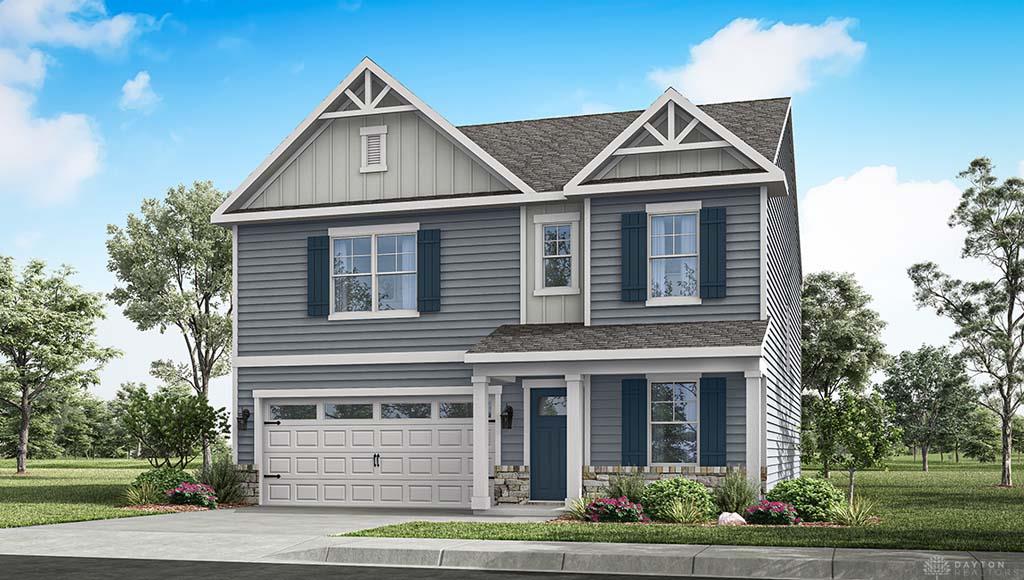
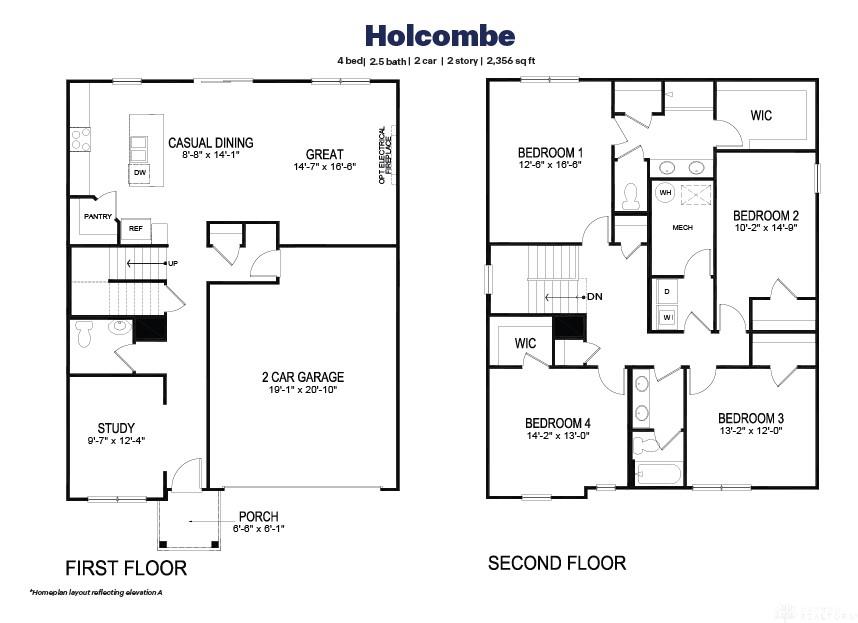
Discover the beautiful Holcombe floor plan, a welcoming two-story residence that harmonizes comfort and practicality with contemporary elegance. This home features an open-concept kitchen, dining, and living area, perfect for both hosting guests and daily living, all enhanced by soaring 9-foot ceilings on the first floor. The thoughtfully designed kitchen is a culinary dream, boasting a spacious island, elegant granite countertops, top-of-the-line stainless steel appliances, stylish 36-inch cabinetry, and a convenient walk-in pantry. A versatile study, ideally situated at the front of the house, provides an excellent space for a home office, complemented by a convenient powder room on the first floor. Ascend to the upper level where you will find all four spacious bedrooms, including a well-designed primary suite. The primary suite offers a generous walk-in closet and a luxurious en-suite bathroom complete with dual vanity sinks. An upstairs laundry room adds significant convenience, streamlining daily routines for the entire family. This meticulously crafted home offers a lifestyle of comfort and sophistication.
Details
MLS #
964373
Listing Type
For Sale
Style
House
HOA Dues
$483
Status
Active
Year
2026
Days On Site
86
Listing Provided By
D.R. Horton Realty of Ohio Inc | James McKinney
Features
Bed(s)
4
Bath(s)
3 Total
SQ Feet
2,356
Acreage
0.15
Area Information
State
OH
County
Montgomery
City
Huber Heights
Zip Code
45424
Area
Montgomery
Community Name
Canal Heights
School District
Huber Heights
Listing VS Median (in Canal Heights)
Price: $399,900
low | high
Med: $399,900
50% of Average
sqft: 2,356
low | high
Med: 2,356
50% of Average
$ / sqft: $170
low | high
Med: $170
50% of Average
On site: 86
low | high
Med: 86
100% of Average
Sourced by Back At You
MLS Number: 964373
James McKinney – (937) 777-9464 – jnmckinney@drhorton.com


 © 2023 Dayton Area Board of Realtors. All rights reserved. Information deemed to be reliable but not guaranteed. The data relating to real estate for sale on this website comes from Dayton Area Board of Realtors and the Broker Reciprocity Program. Real estate listings held by brokerage firms other than Dayton Ohio MLS (DTON) - 48 - OH are marked with the BR logo and detailed information about them includes the name of the listing brokers. Listing broker has attempted to offer accurate data, but buyers are advised to confirm all items.